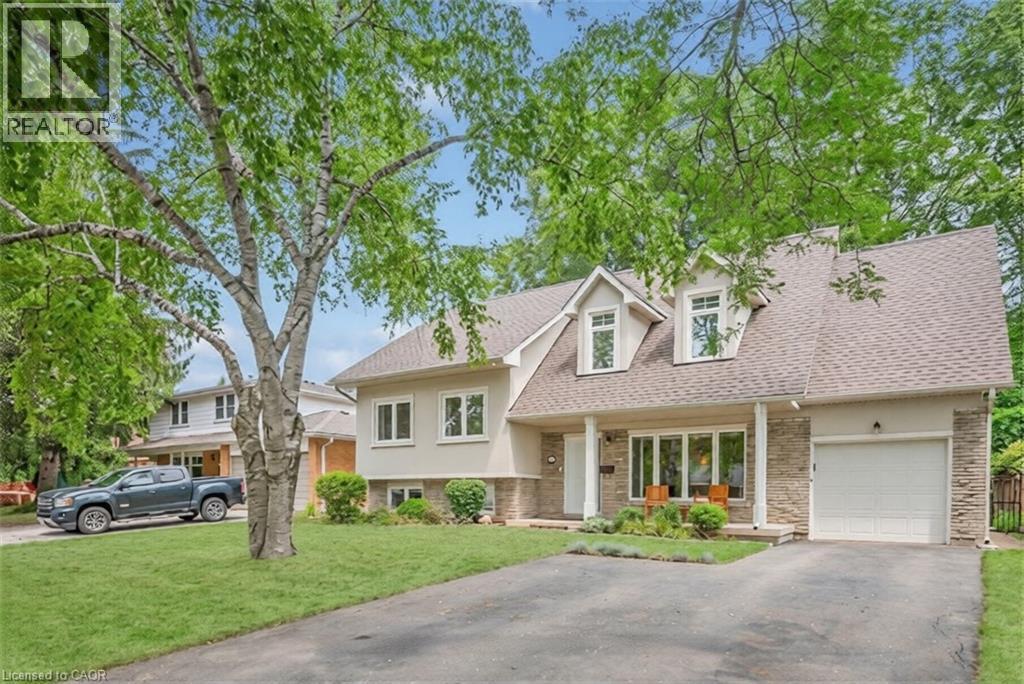
Videos & Virtual Tours
Open available video, 3D tour, or virtual-tour media for this listing.
285 SURREY Drive
Oakville, Ontario L6L3T6
MLS # 40849838
Property Details
Type
Detached
Beds
4
Baths
5
Status
For Sale
More homes like this
About this property
Welcome to 285 Surrey Drive, a beautifully updated home in the heart of Bronte—one of Oakville’s most sought-after neighbourhoods known for its lakeside lifestyle, walkability, and strong sense of community. Located on a quiet, family-friendly street south of Rebecca, this 4-bedroom, 4- bathroom home sits on a private, fully fenced 60 x 100 ft lot and offers excellent curb appeal with a striking stucco and brick exterior. The main floor features a bright, open-concept layout with large windows that fill the space with natural light. Spacious living and dining areas flow into a well-designed kitchen with a large island, perfect for everyday living and entertaining, complete with a NEW dishwasher. The family room includes a double-door walkout to the backyard, and a convenient 2-piece bathroom completes the main level. The upper level offers three bedrooms, including one with a 2-piece ensuite, along with an additional 4-piece bathroom. The second level is dedicated to the primary retreat, featuring a walk-in closet and a beautifully updated 4-piece ensuite. The lower level provides additional living space with a cozy family room or potential 5th bedroom, a 3-piece bathroom, and a large laundry room with plenty of storage. Ample parking with space for three vehicles in the driveway and two in the garage. Enjoy the best of Bronte living just minutes to the lake, waterfront trails, Bronte Harbour, parks, GO Train, schools, and shopping. A great opportunity to live in a quiet, established neighbourhood close to everything.
Mortgage Estimate
Estimated monthly payment
Calculating…
Estimate only. Taxes, insurance, condo fees, and lender terms are not included.
Monthly costs to verify
Property taxes: about $510/month based on listed annual taxes.
Estimate only. Confirm taxes, condo/maintenance fees, insurance, utilities, and lender terms before making decisions.
Rooms
| Room | Level | Dimensions |
|---|---|---|
| Storage | Lower level | 14'6'' x 19'0'' |
| Laundry room | Lower level | 14'6'' x 19'0'' |
| 3pc Bathroom | Lower level | x |
| Recreation room | Basement | 13'9'' x 16'11'' |
| Primary Bedroom | Third level | 25'1'' x 26'7'' |
| 4pc Bathroom | Third level | x |
| 2pc Bathroom | Second level | x |
| 4pc Bathroom | Second level | x |
| Bedroom | Second level | 14'6'' x 9'10'' |
| Bedroom | Second level | 14'1'' x 9'1'' |
| Bedroom | Second level | 10'6'' x 8'8'' |
| 2pc Bathroom | Main level | x |
| Family room | Main level | 10'9'' x 19'11'' |
| Kitchen | Main level | 13'0'' x 10'9'' |
| Dining room | Main level | 11'1'' x 9'6'' |
| Living room | Main level | 14'0'' x 19'6'' |
Facts & Location
Interior Size
2,187 sq ft
Parking
5 spaces
Annual Taxes
$6,118
Listing data
Listing information is provided for personal, non-commercial use and should be independently verified before making real estate decisions.
Last refreshed: Oct 5, 2026 3:18 AM
Explore nearby searches
SEO-friendly searches for this area, property type, and nearby neighbourhoods.
Similar Properties
More nearby listings that may fit the same search.
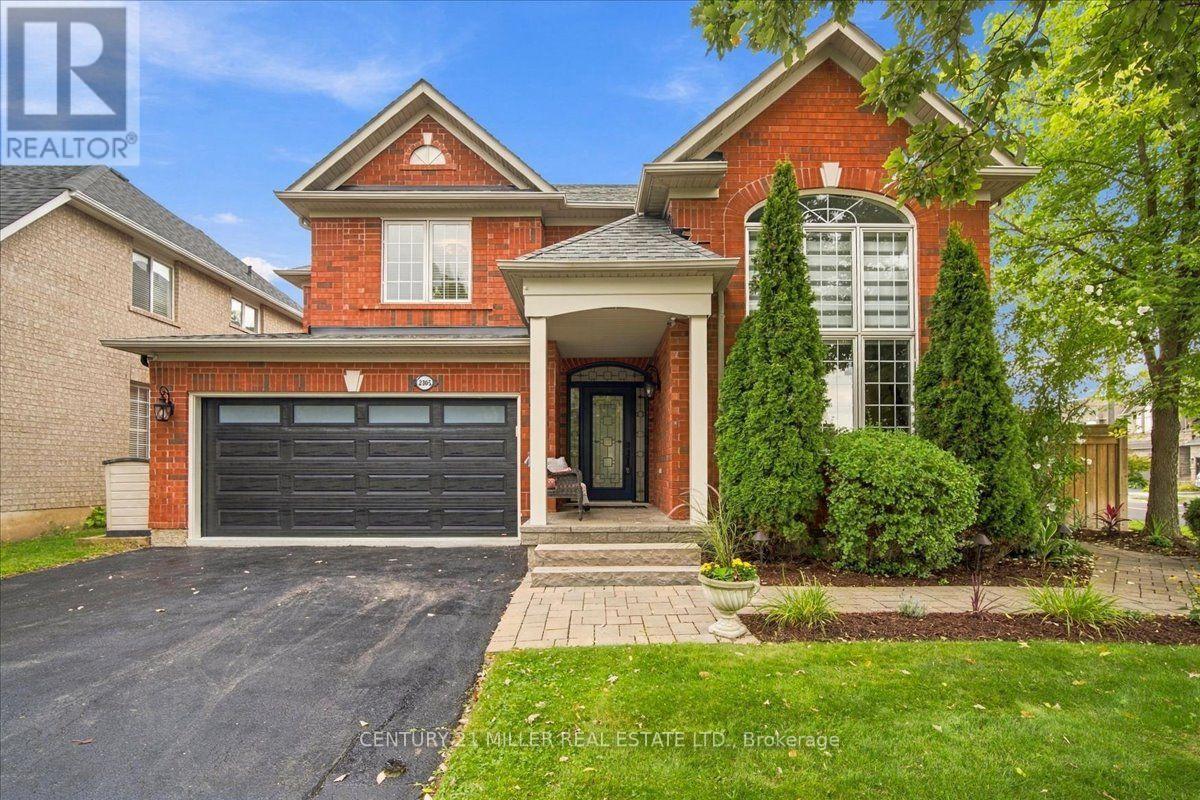
$1,649,000
2305 Kirkhill Place
Oakville (BC Bronte Creek) · MLS # W13795566
4 bed · 4 bath
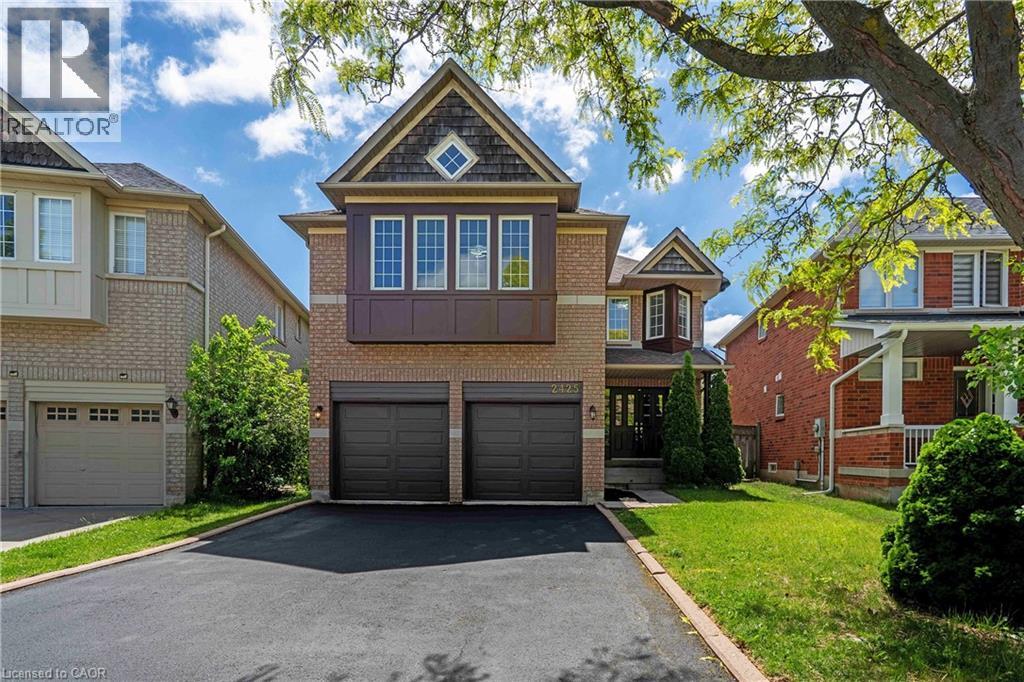
$1,649,000
2425 NICHOLS Drive
Oakville · MLS # 40838179
5 bed · 4 bath · 2,825 sq ft
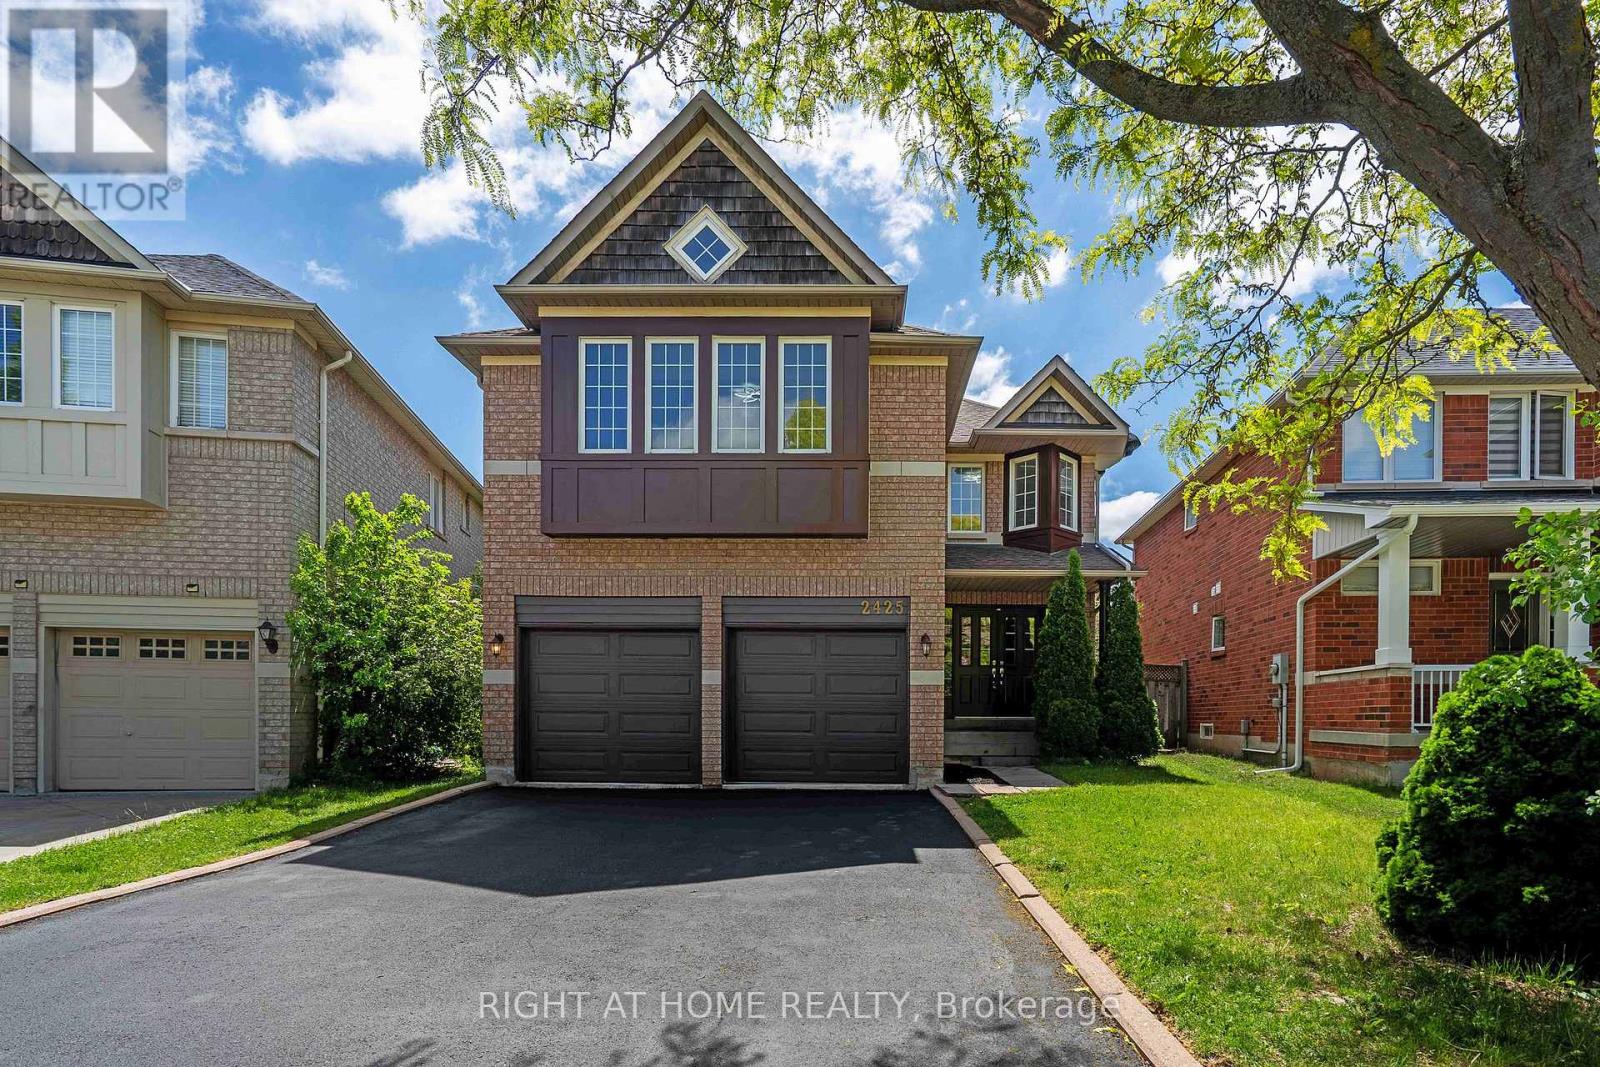
$1,649,000
2425 Nichols Drive
Oakville (WC Wedgewood Creek) · MLS # W13431348
5 bed · 4 bath · 2,825 sq ft