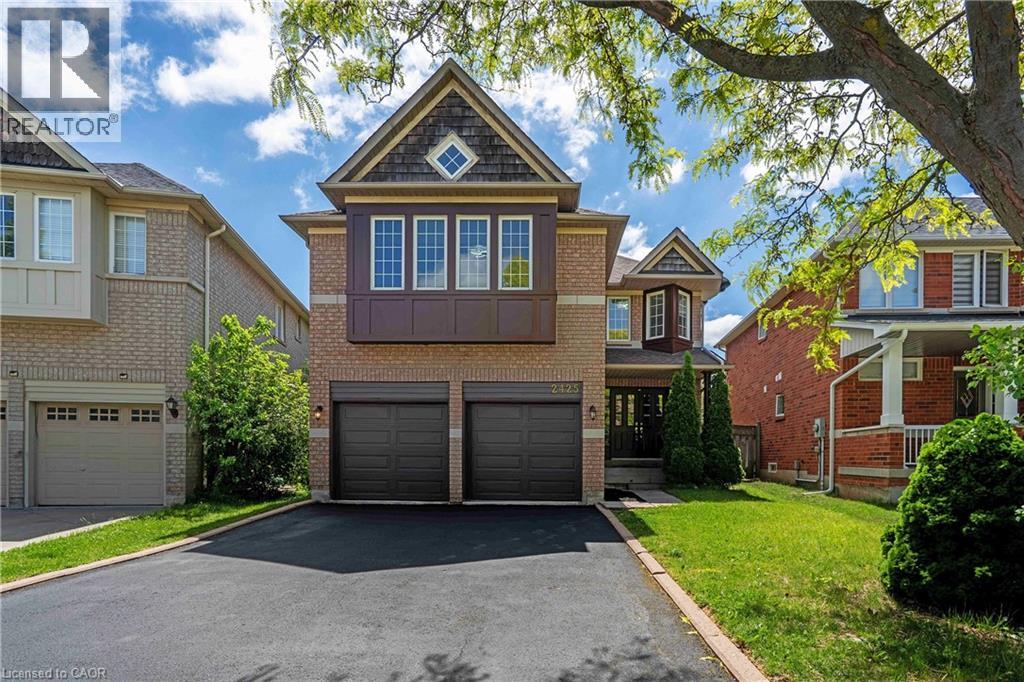
2425 NICHOLS Drive
Oakville, Ontario L6H6T2
MLS # 40838179
Property Details
Type
Detached
Beds
5
Baths
4
Status
For Sale
More homes like this
About this property
Freshly renovated executive home in prestigious Wedgewood Creek! This spacious 5-bedroom, 4-bathroom residence offers approximately 2825 sq. ft. of beautifully designed living space featuring new flooring throughout the main and upper levels, formal living and dining rooms, a dedicated home office, and a welcoming family room with a gas fireplace. The updated kitchen boasts quartz countertops, stainless steel appliances, a centre island, and a walkout to a private backyard. Upstairs, enjoy a luxurious primary retreat with a 5-piece ensuite, plus a versatile fifth bedroom with its own ensuite—ideal for guests or multigenerational living. A full, unfinished basement offers incredible future potential. Furnace (2020), NEW AC ( 2026), and water heater (2023) are new, no rentals. Washer/dryer 2025. Double garage and 4-car driveway. Located near top-rated schools, parks, trails, shopping, community centres, and major highways. An exceptional opportunity in one of Oakville’s most desirable family communities.
Mortgage Estimate
Estimated monthly payment
Calculating…
Estimate only. Taxes, insurance, condo fees, and lender terms are not included.
Monthly costs to verify
Property taxes: about $669/month based on listed annual taxes.
Estimate only. Confirm taxes, condo/maintenance fees, insurance, utilities, and lender terms before making decisions.
Rooms
| Room | Level | Dimensions |
|---|---|---|
| Laundry room | Second level | 6'4'' x 7'7'' |
| 4pc Bathroom | Second level | 8'7'' x 8'2'' |
| 4pc Bathroom | Second level | 8'7'' x 8'6'' |
| Bedroom | Second level | 16'7'' x 11'2'' |
| Bedroom | Second level | 12'5'' x 11'3'' |
| Bedroom | Second level | 10'1'' x 10'11'' |
| Bedroom | Second level | 10'2'' x 12'5'' |
| 5pc Ensuite bath | Second level | 8'5'' x 10'4'' |
| Primary Bedroom | Second level | 15'7'' x 15'9'' |
| 2pc Bathroom | Main level | 3'11'' x 6'5'' |
| Office | Main level | 10'8'' x 9'9'' |
| Family room | Main level | 13'6'' x 15'8'' |
| Kitchen | Main level | 10'9'' x 15'8'' |
| Dining room | Main level | 11'8'' x 10'4'' |
| Living room | Main level | 11'11'' x 10'7'' |
Facts & Location
Interior Size
2,825 sq ft
Parking
6 spaces
Annual Taxes
$8,025
Year Built
2000
Listing data
Listing information is provided for personal, non-commercial use and should be independently verified before making real estate decisions.
Last refreshed: Oct 21, 2026 3:18 AM
Explore nearby searches
SEO-friendly searches for this area, property type, and nearby neighbourhoods.
Similar Properties
More nearby listings that may fit the same search.
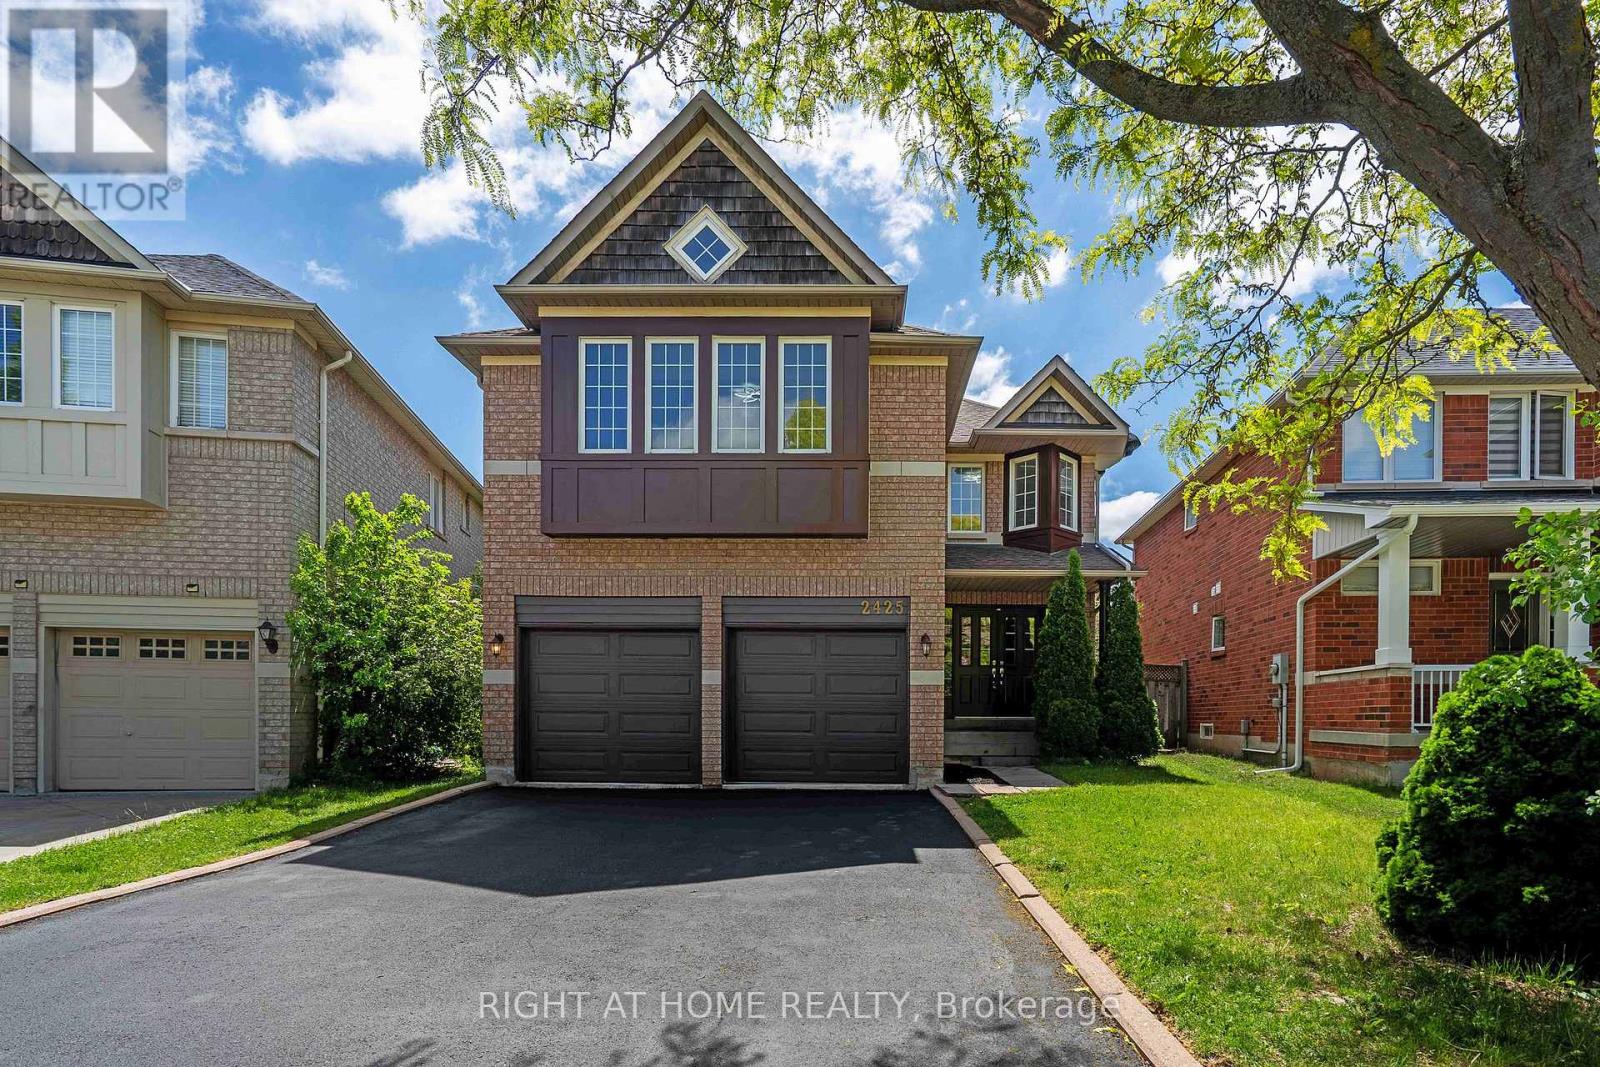
$1,610,000
2425 Nichols Drive
Oakville (WC Wedgewood Creek) · MLS # W13431348
5 bed · 4 bath · 2,825 sq ft
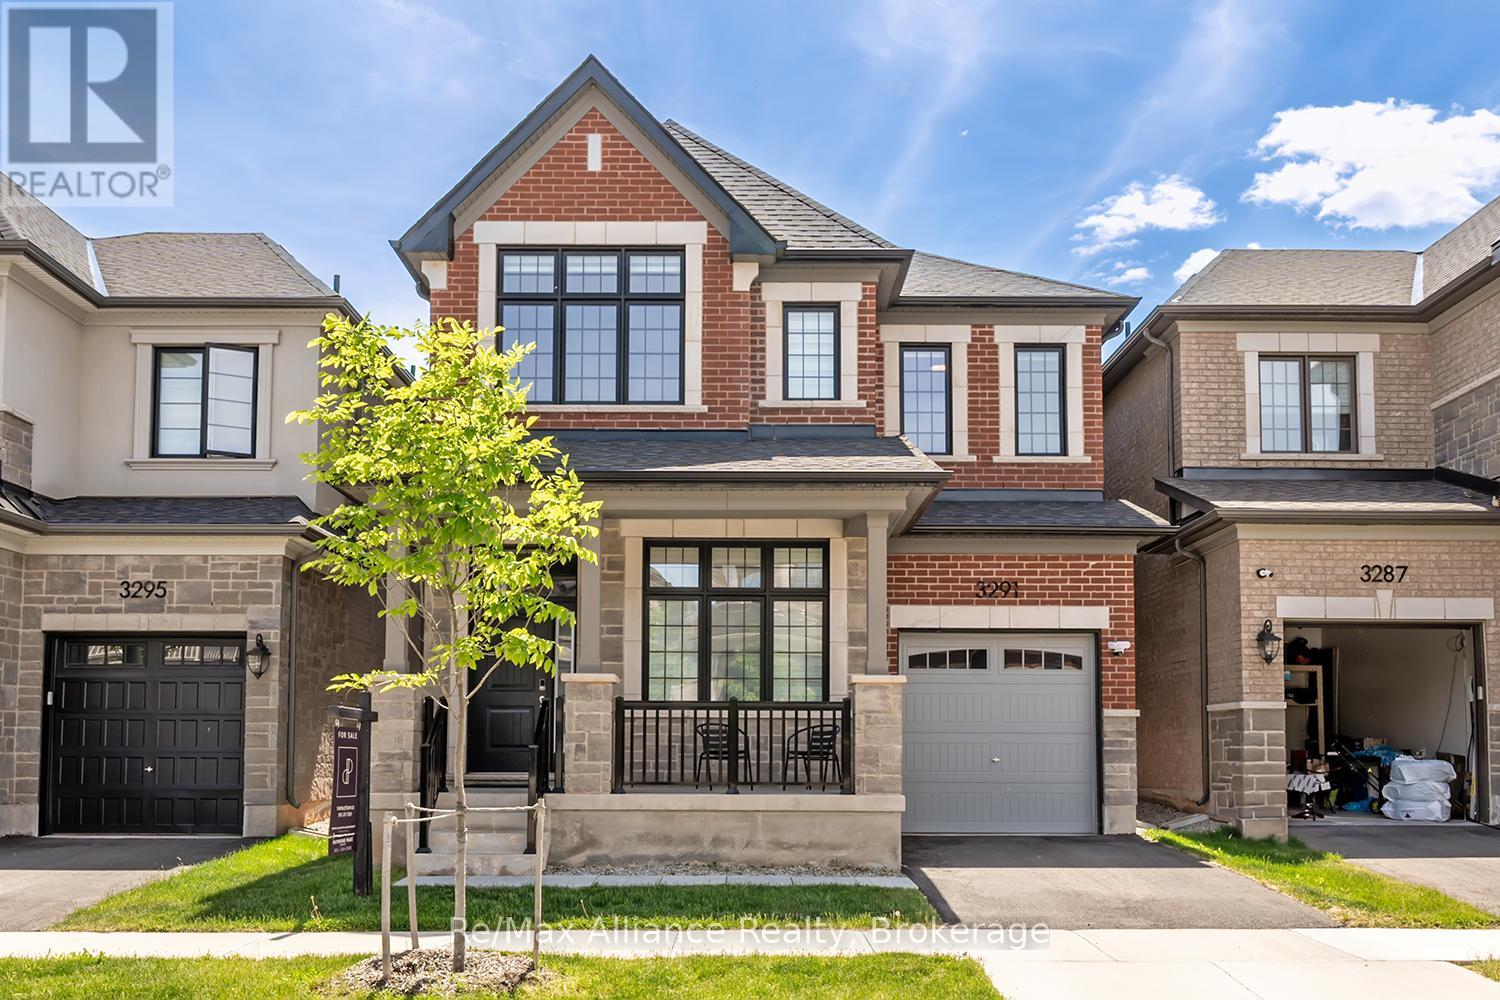
$1,599,999
3291 Harasym Trail
Oakville (NW Northwest) · MLS # W13235508
4 bed · 4 bath
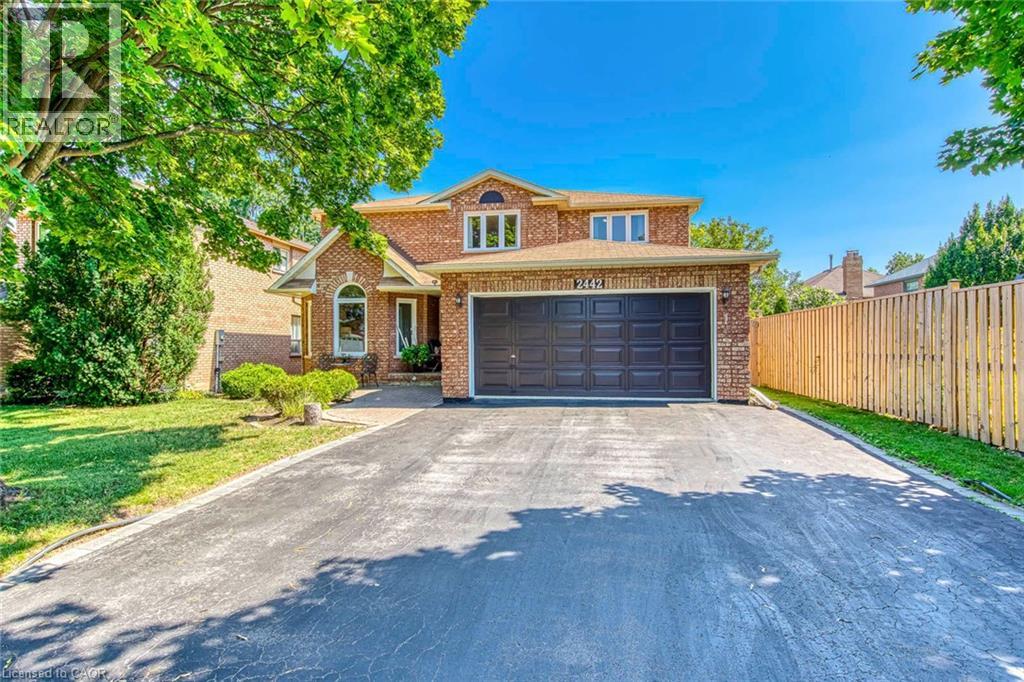
$1,599,995
2442 WYNTEN Way
Oakville · MLS # 40871109
5 bed · 4 bath · 3,068 sq ft