Videos & Virtual Tours
Open available video, 3D tour, or virtual-tour media for this listing.
958 HIGHLAND Road
Hamilton, Ontario L8J3G9
MLS # 40848208
Property Details
Type
Detached
Beds
3
Baths
1
Status
For Sale
More homes like this
About this property
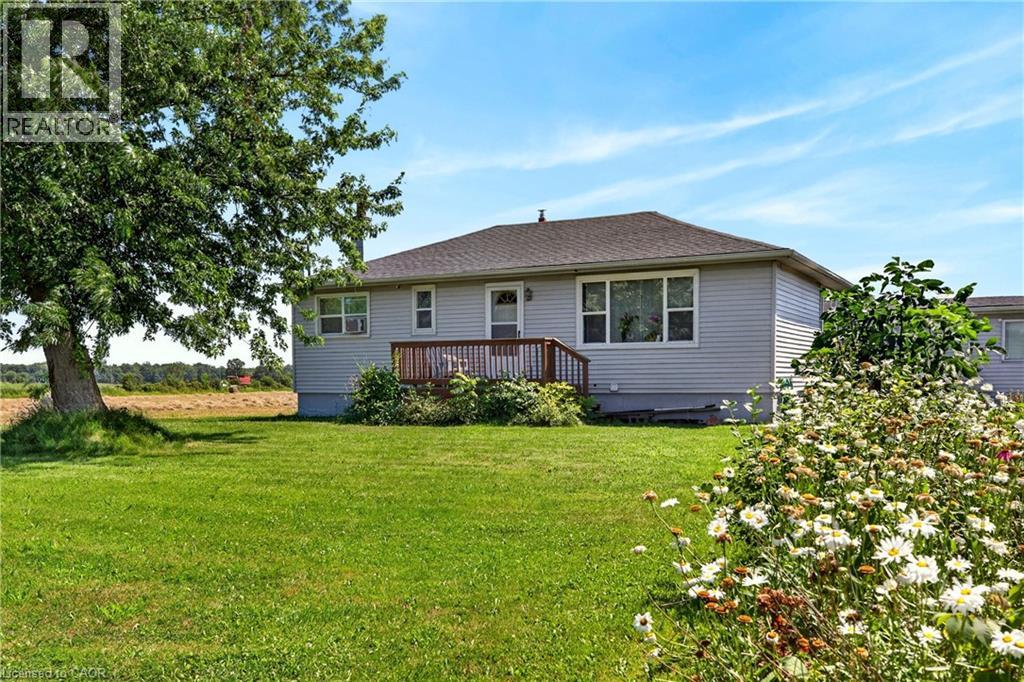
Located at 958 Highland Road E., this property features 24+ private acres of agriculturally zoned land, offering a practical blend of acreage, privacy, and long-term potential. Nestled in a quiet setting surrounded by open skies and farmland, the property is situated just minutes from major arterial routes. This convenient location provides an expansive country lifestyle while remaining a short drive from modern shopping, schools, and urban conveniences. It represents an excellent opportunity for those looking to renovate, build a custom home, or invest in premium acreage. The property features a detached bungalow with a bright and functional ground floor layout. On the main level, a spacious living room with large front windows sits adjacent to a classic eat-in kitchen with plenty of cabinetry and a formal dining area. The floor is completed by comfortable bedrooms, a den, a central four-piece bathroom, and a rear breezeway that connects directly to the attached single-car garage. The main floor could be converted back to a 3 bedroom layout. Below, the partially finished lower level features a spacious rec-room style family area, along with an additional bedroom, utility storage, a laundry area, and a secondary indoor workshop space. Stepping outside, the detached workshop and barn outbuilding is perfect for hobbyists, tradespeople, or those requiring extensive additional storage. Complete with a main barn workshop space, dedicated storage bays, and a coop area, it offers excellent utility to complement the footprint of the property. Surrounded by mature trees, quiet fields, and plenty of potential, this property is a rare find waiting for your personal touch.
Mortgage Estimate
Estimated monthly payment
Calculating…
Estimate only. Taxes, insurance, condo fees, and lender terms are not included.
Monthly costs to verify
Property taxes: about $143/month based on listed annual taxes.
Estimate only. Confirm taxes, condo/maintenance fees, insurance, utilities, and lender terms before making decisions.
Rooms
| Room | Level | Dimensions |
|---|---|---|
| Storage | Basement | 6'1'' x 8'4'' |
| Workshop | Basement | 12'1'' x 6'5'' |
| Family room | Basement | 22'5'' x 28'10'' |
| Bedroom | Basement | 14'1'' x 10'2'' |
| Den | Main level | 11'5'' x 12'1'' |
| 4pc Bathroom | Main level | 6' x 3'11'' |
| Bedroom | Main level | 11'5'' x 9'0'' |
| Bedroom | Main level | 9'10'' x 11'5'' |
| Eat in kitchen | Main level | 11'7'' x 15'3'' |
| Dining room | Main level | 9'9'' x 9'8'' |
| Living room | Main level | 11'5'' x 20'2'' |
Facts & Location
Interior Size
2,341 sq ft
Parking
11 spaces
Lot Size
25.09
Annual Taxes
$1,718
Year Built
1950
Listing data
Listing information is provided for personal, non-commercial use and should be independently verified before making real estate decisions.
Last refreshed: Aug 8, 2026 3:32 AM
Explore nearby searches
SEO-friendly searches for this area, property type, and nearby neighbourhoods.
Similar Properties
More nearby listings that may fit the same search.
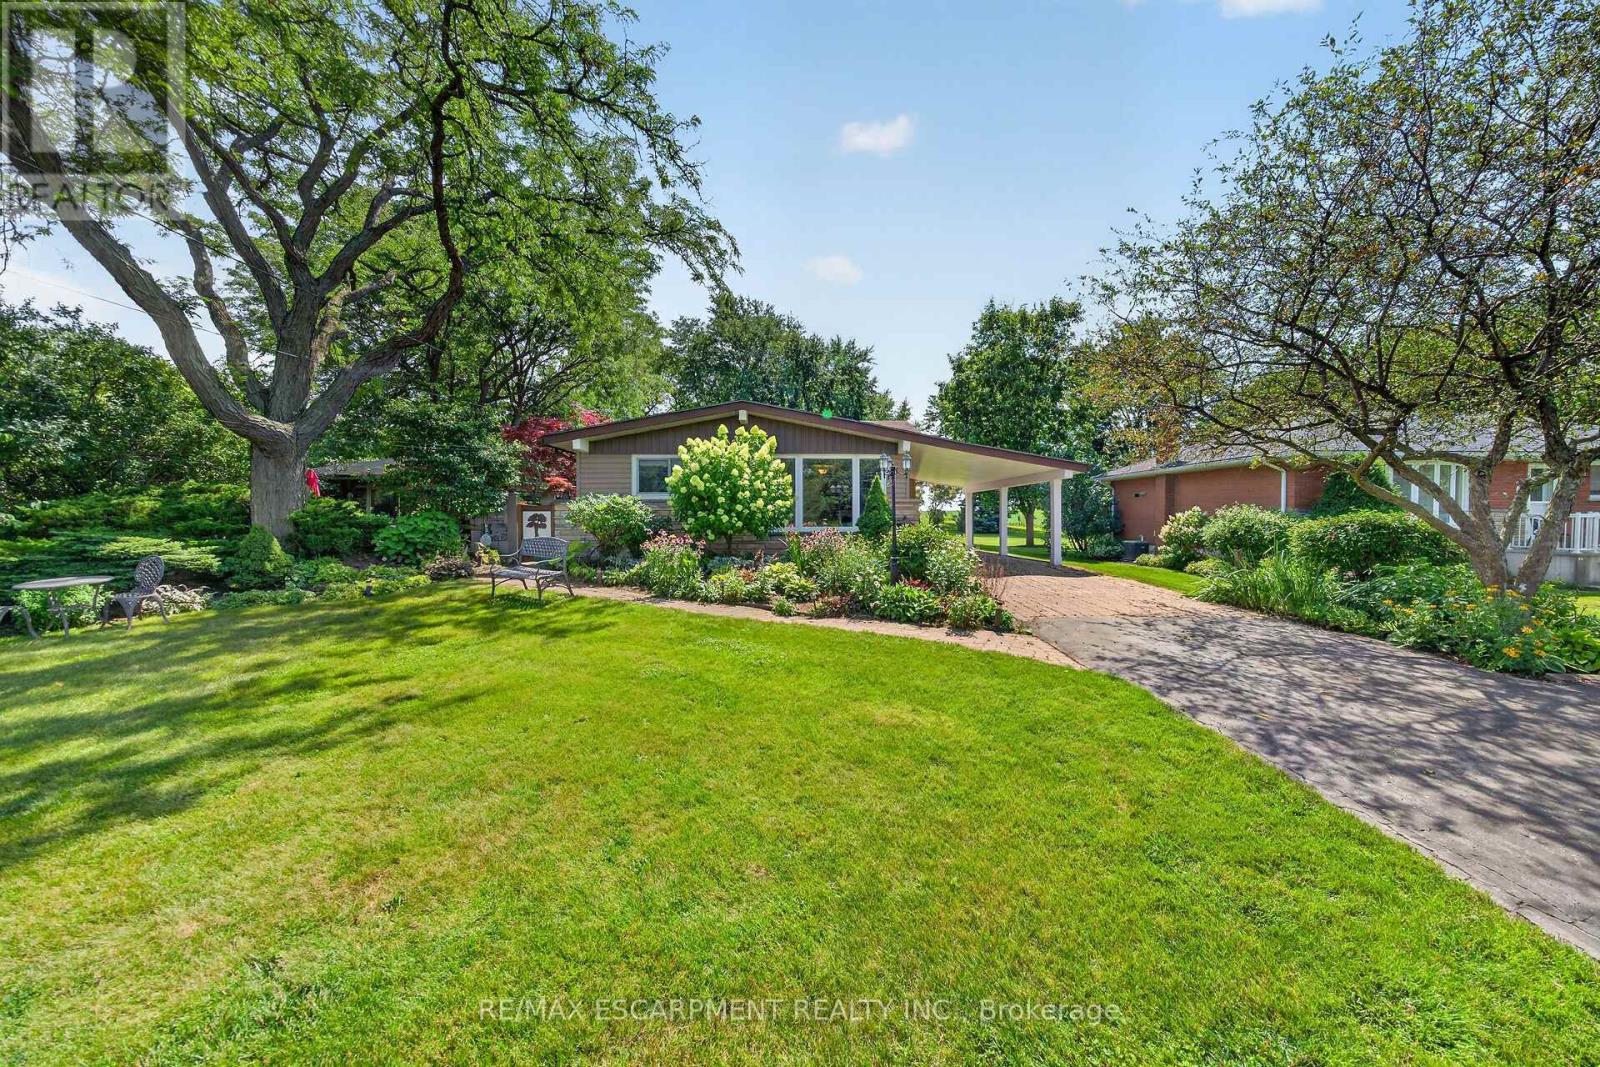
$899,900
8399 Dickenson Road
Hamilton (Mount Hope) · MLS # X13646792
3 bed · 2 bath
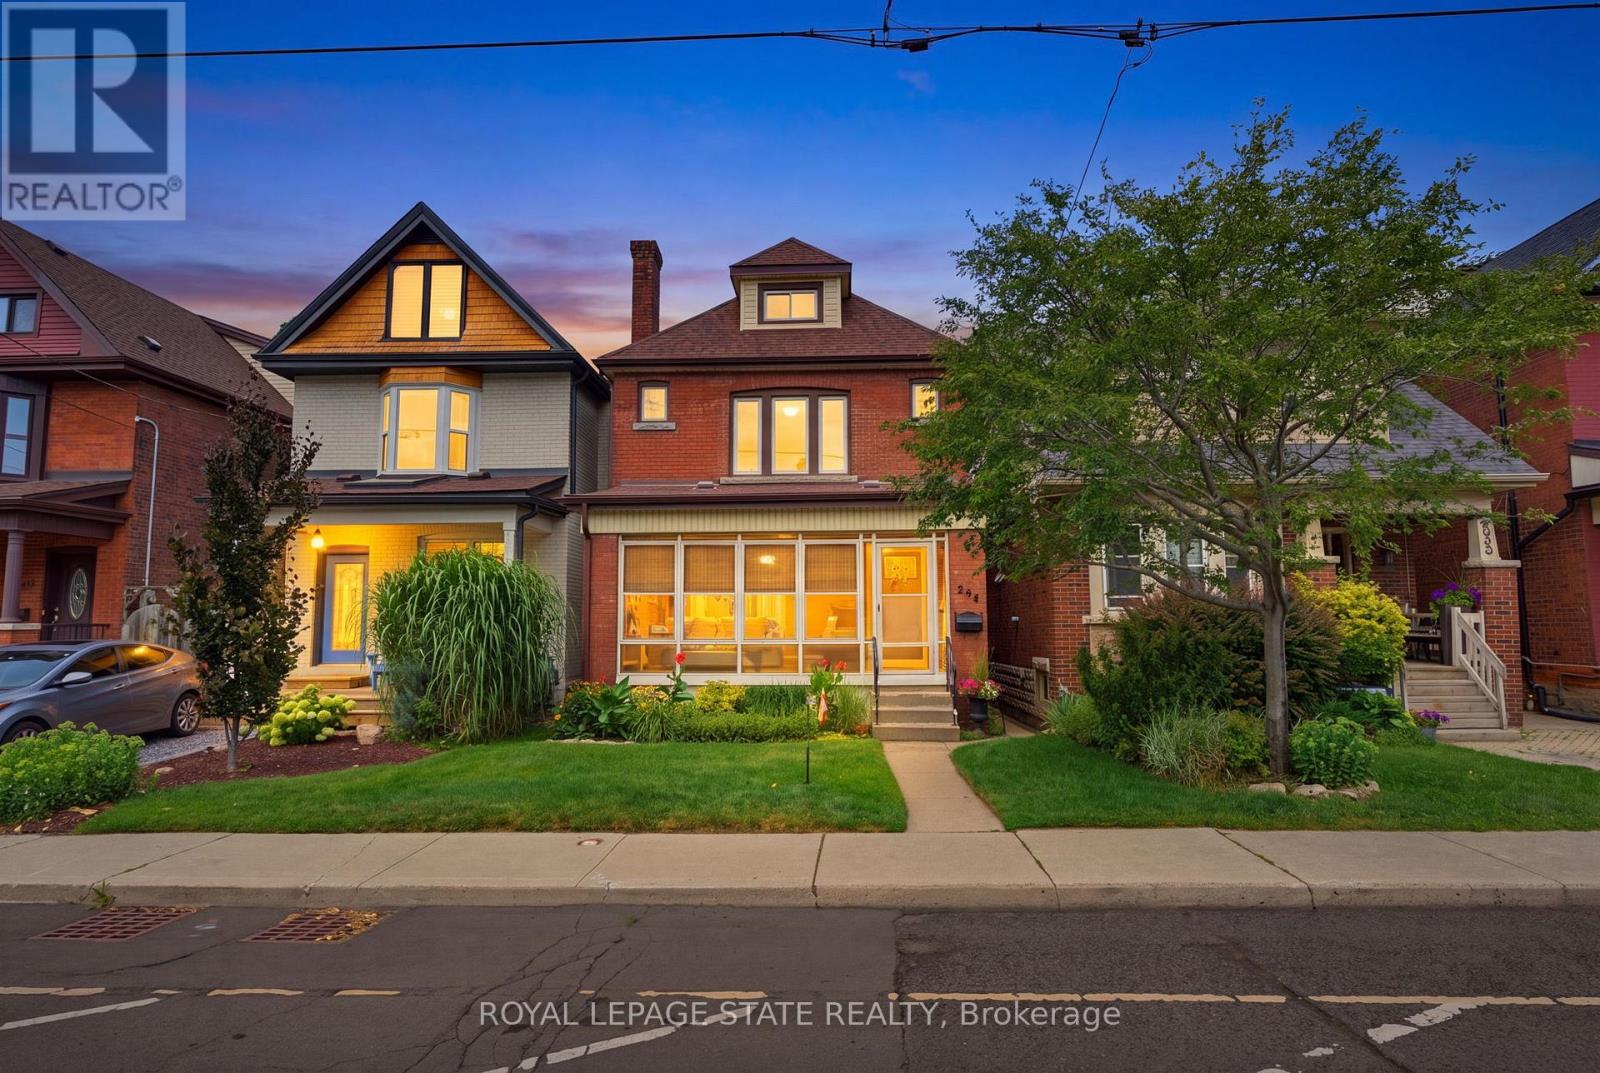
$899,900
394 Charlton Avenue
Hamilton (Kirkendall) · MLS # X13602970
3 bed · 2 bath
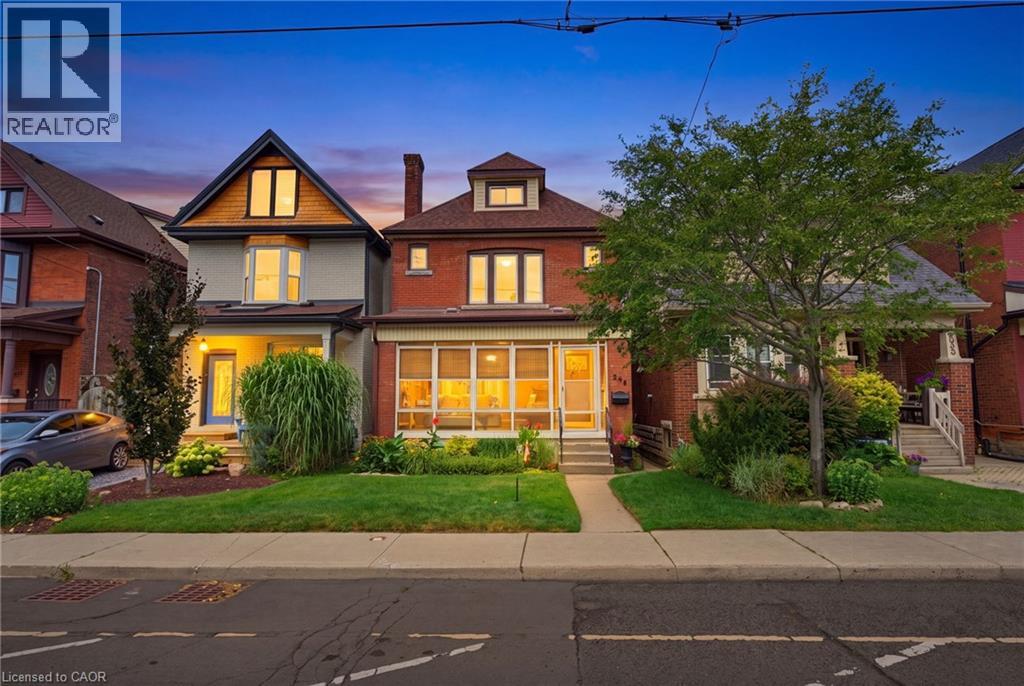
$899,900
394 CHARLTON Avenue
Hamilton · MLS # 40850407
3 bed · 2 bath · 1,270 sq ft