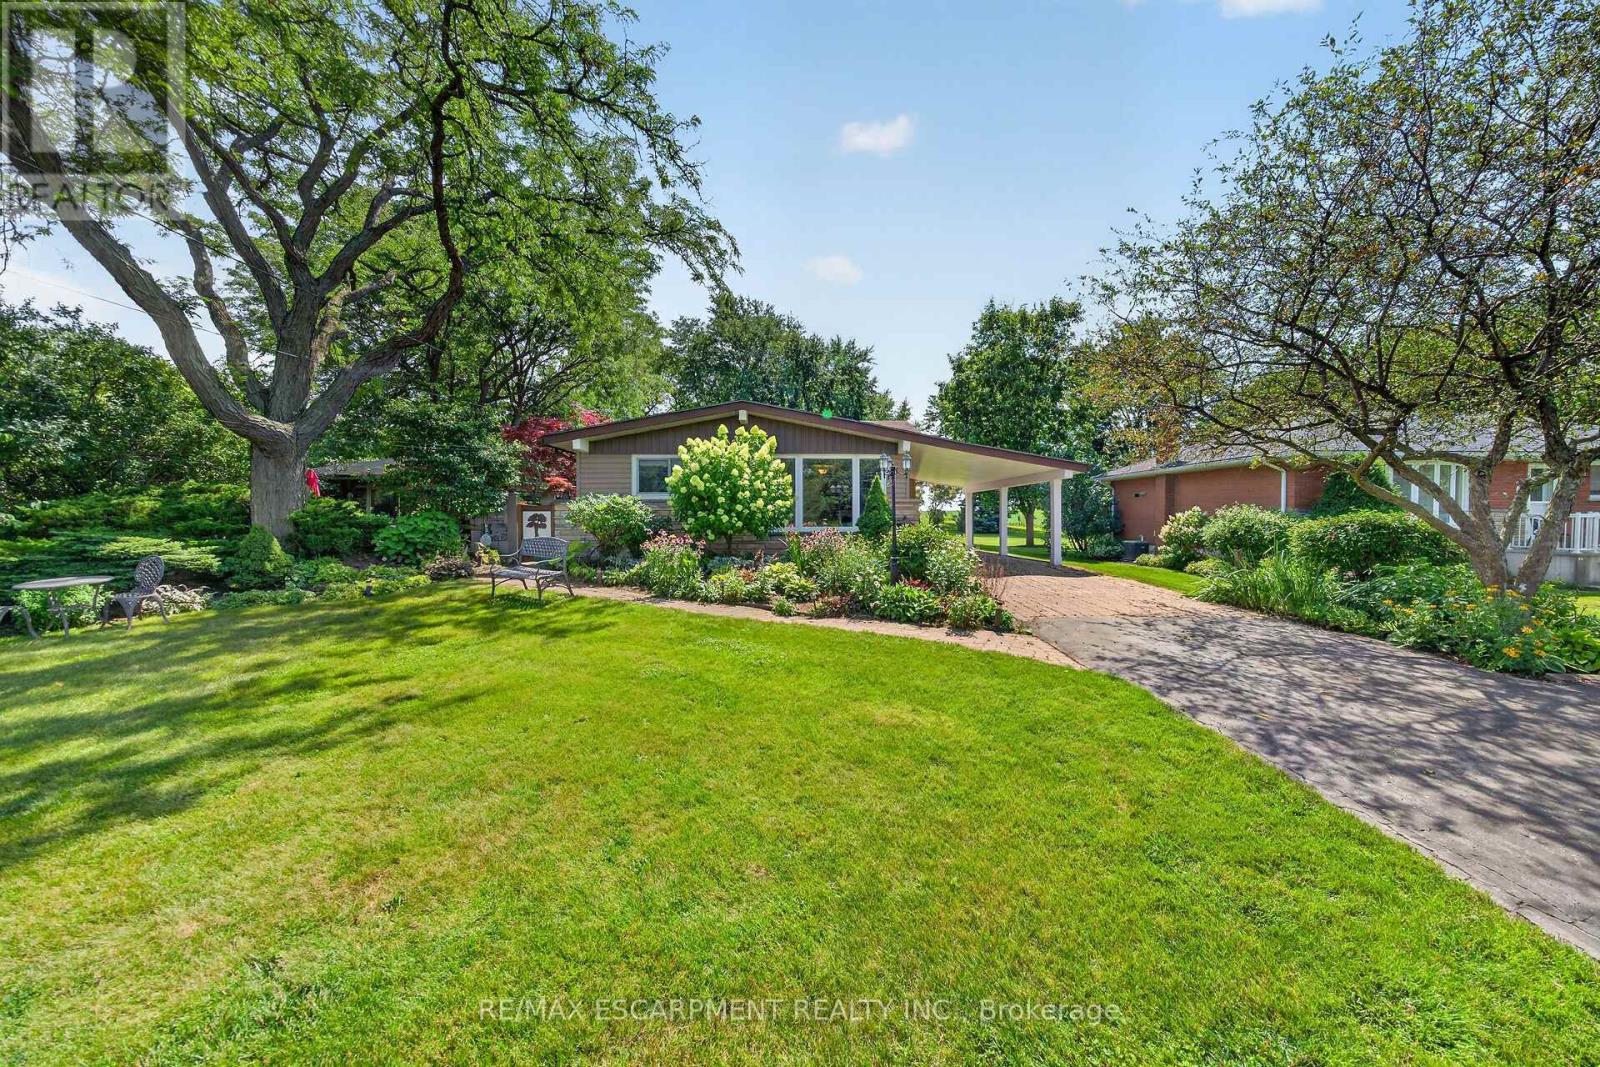
8399 Dickenson Road
Hamilton (Mount Hope), Ontario L0R1W0
MLS # X13646792
Property Details
Type
Detached
Beds
3
Baths
2
Status
For Sale
More homes like this
About this property
Premium Size 79.83' x 199.98' Beautifully Landscaped Lot! Quality Built 16' x 36' Heated Workshop 2015 with Hydro. Enjoy Peaceful Country Living Just Minutes to the City! Exceptional Custom Cabinetry Throughout This Beautifully Maintained Home. Spacious Modern, Open Concept Kitchen/Living Room/Dining Room Featuring Large Island, Granite Countertops, Stainless Steel Appliances, Subway Tile Backsplash & Pendant Lighting. Upgraded Hardwood Flooring. Primary Bedroom with Walnut Top Custom Built in Dressers, Matching Night Stands & Cozy Fireplace. Updated 4 Piece Bathroom with Corian Countertop & Upgraded Corian Tub Surround. Bright Recreation Room Complete with Modern Built in Cabinets & Corian Countertop Bar/Coffee Nook Installed 2024, Built in Wine Fridge, Gas Fireplace & Pot Lights. 200 AMP Breakers Updated 2015. Siding on Front of House & Carport Replaced 2023. Updated Laundry Room with Loads of Custom Made White Cabinetry. Siding on Sheds 2026. Front Door/Screen Door Installed 2022. Side Door/Screen Door Installed 2023. Owned Hot Water Heater. Central Vacuum. Central Air. Thermal Windows. Attic Insulation Installed 2015. Beautifully & Thoughtfully Landscaped Grounds Designed for Outdoor Enjoyment. Gazebo with Hot Tub. 5 Car Parking. Minutes to Hamilton Airport, Upper James Shopping, Restaurants & More! Quick Access to Highway 6/LINC/403/Red Hill & QEW for Easy Commuting! Room Sizes Approximate & Irregular.
Mortgage Estimate
Estimated monthly payment
Calculating…
Estimate only. Taxes, insurance, condo fees, and lender terms are not included.
Monthly costs to verify
Property taxes: about $386/month based on listed annual taxes.
Estimate only. Confirm taxes, condo/maintenance fees, insurance, utilities, and lender terms before making decisions.
Rooms
| Room | Level | Dimensions |
|---|---|---|
| Foyer | Main level | 0 x 0 |
| Laundry room | Lower level | 3.43 x 3.45 |
| Utility room | Lower level | 2.01 x 1.12 |
| Other | Lower level | 6.32 x 6.88 |
| Dining room | Main level | 2.77 x 3.45 |
| Living room | Main level | 4.75 x 3.35 |
| Primary Bedroom | Second level | 3.35 x 4.06 |
| Bedroom 2 | Second level | 3.35 x 3.45 |
| Bathroom | Second level | 1.68 x 3.05 |
| Bedroom 3 | Second level | 2.84 x 3.05 |
| Recreational, Games room | Lower level | 5.79 x 3.89 |
| Bathroom | Lower level | 1.68 x 1.19 |
Facts & Location
Parking
5 spaces
Lot Size
79.8 x 200 FT
Annual Taxes
$4,627
Listing data
Listing information is provided for personal, non-commercial use and should be independently verified before making real estate decisions.
Last refreshed: Sep 21, 2026 3:31 AM
Explore nearby searches
SEO-friendly searches for this area, property type, and nearby neighbourhoods.
Similar Properties
More nearby listings that may fit the same search.
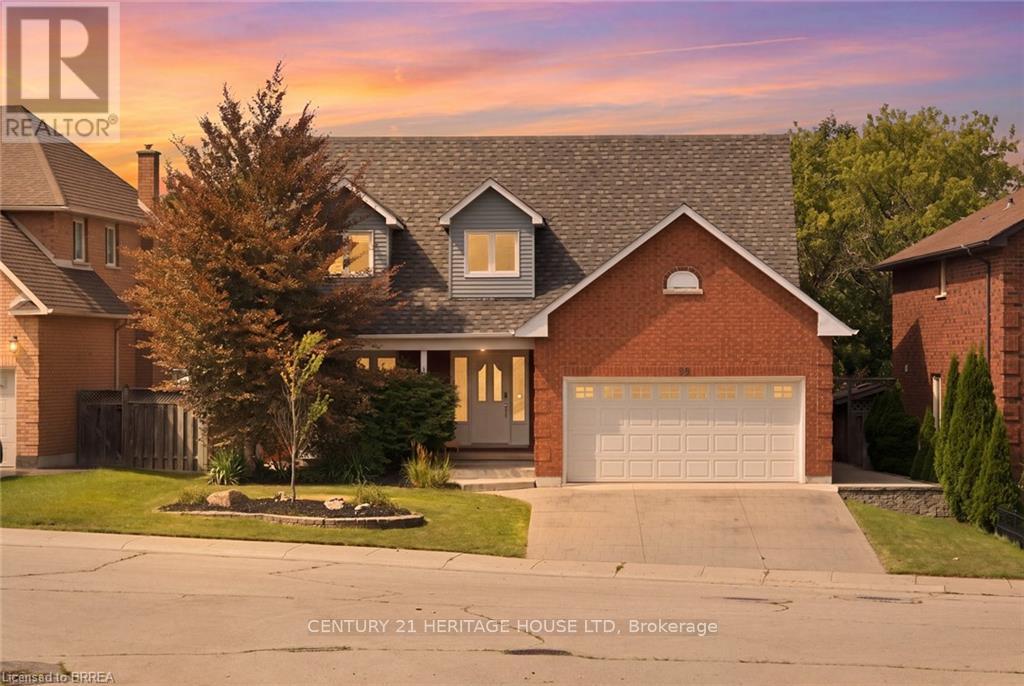
$1,100,000
92 National Drive
Hamilton (Gershome) · MLS # X13746018
4 bed · 4 bath
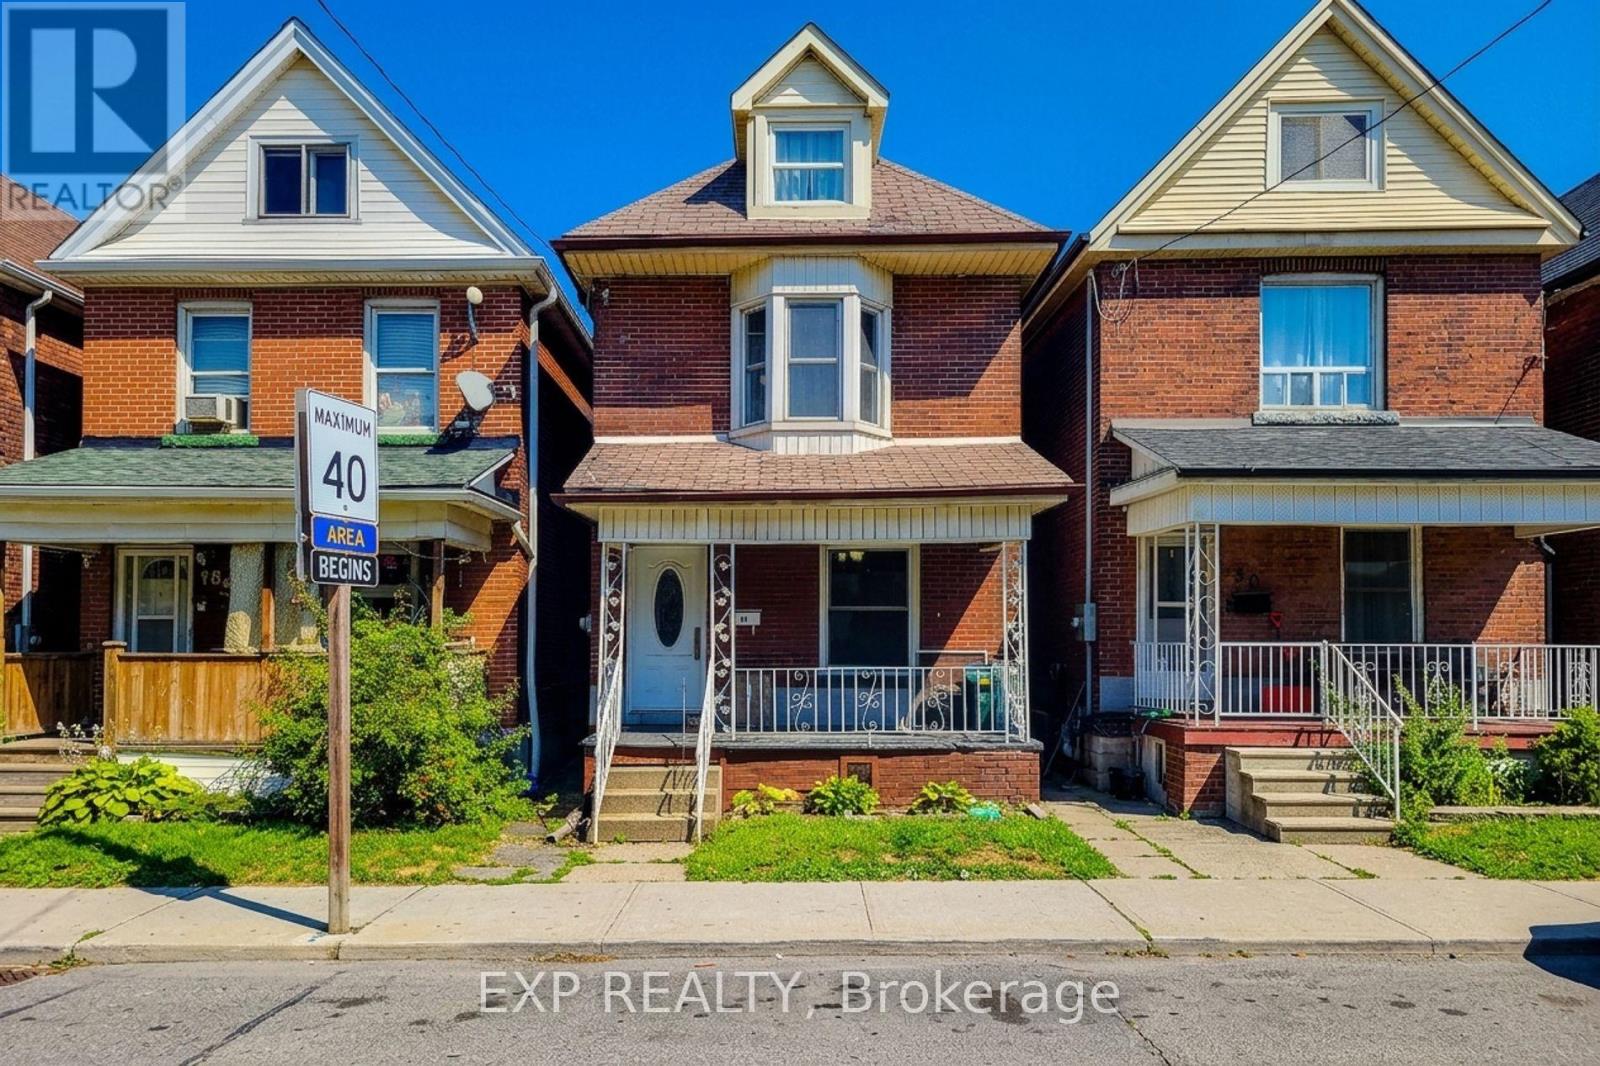
$469,999
82 Gibson Avenue
Hamilton (Gibson) · MLS # X13695884
4 bed · 2 bath
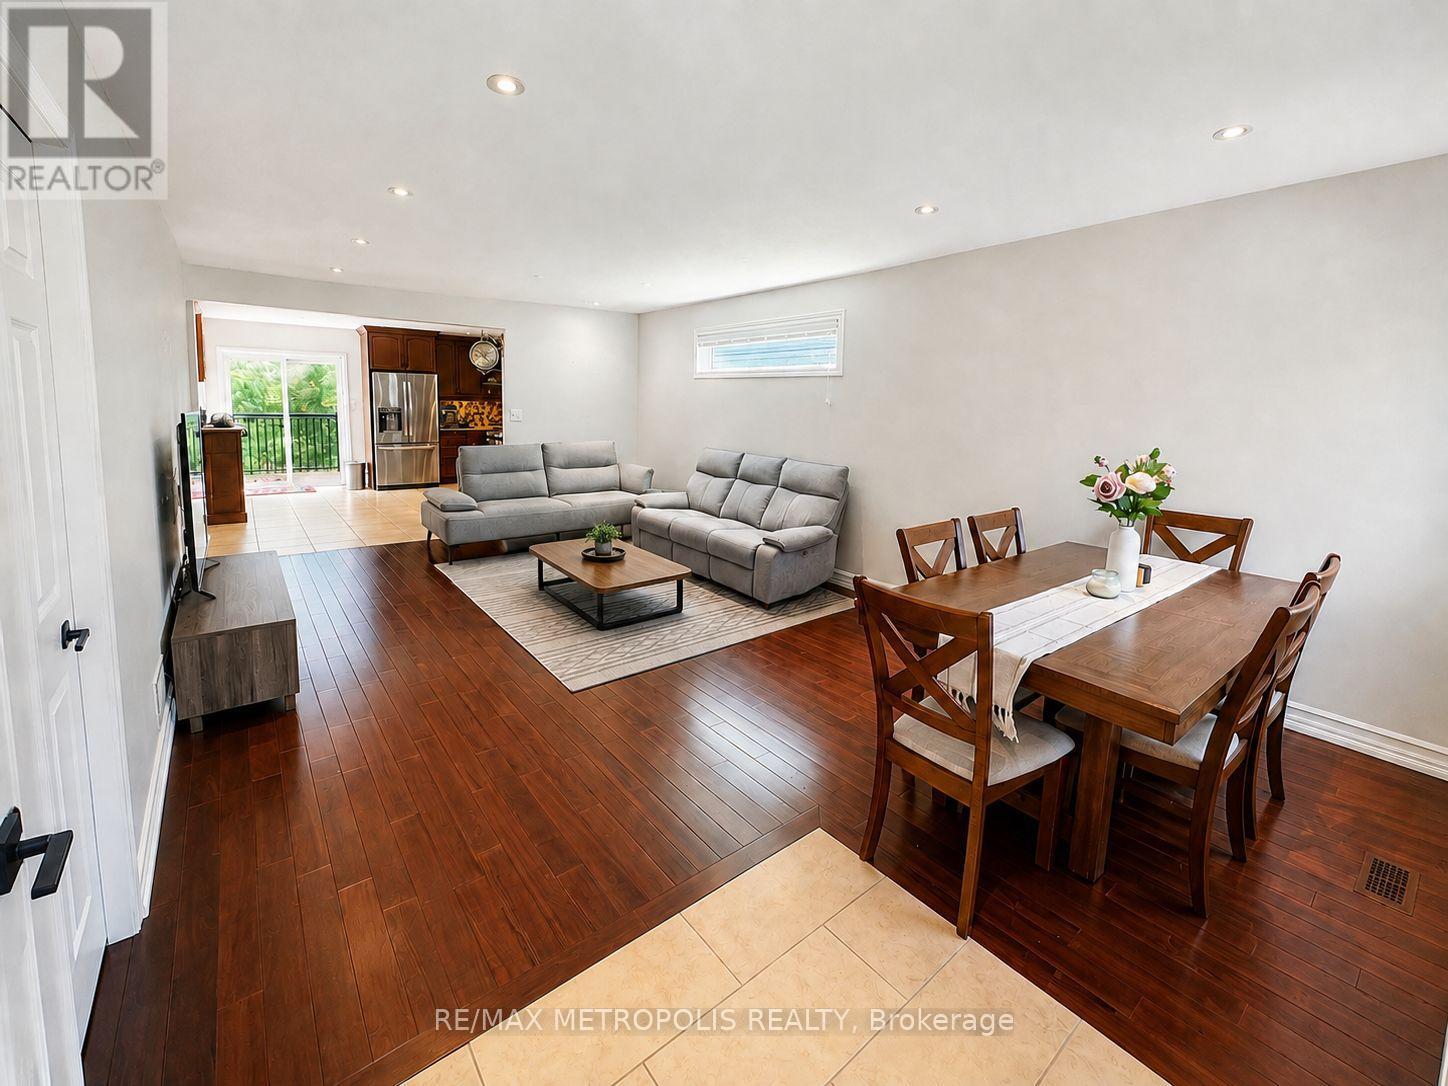
$889,999
46 Whiterock Avenue
Hamilton (Villages of Glancaster) · MLS # X13696442
3 bed · 3 bath · 1,300 sq ft