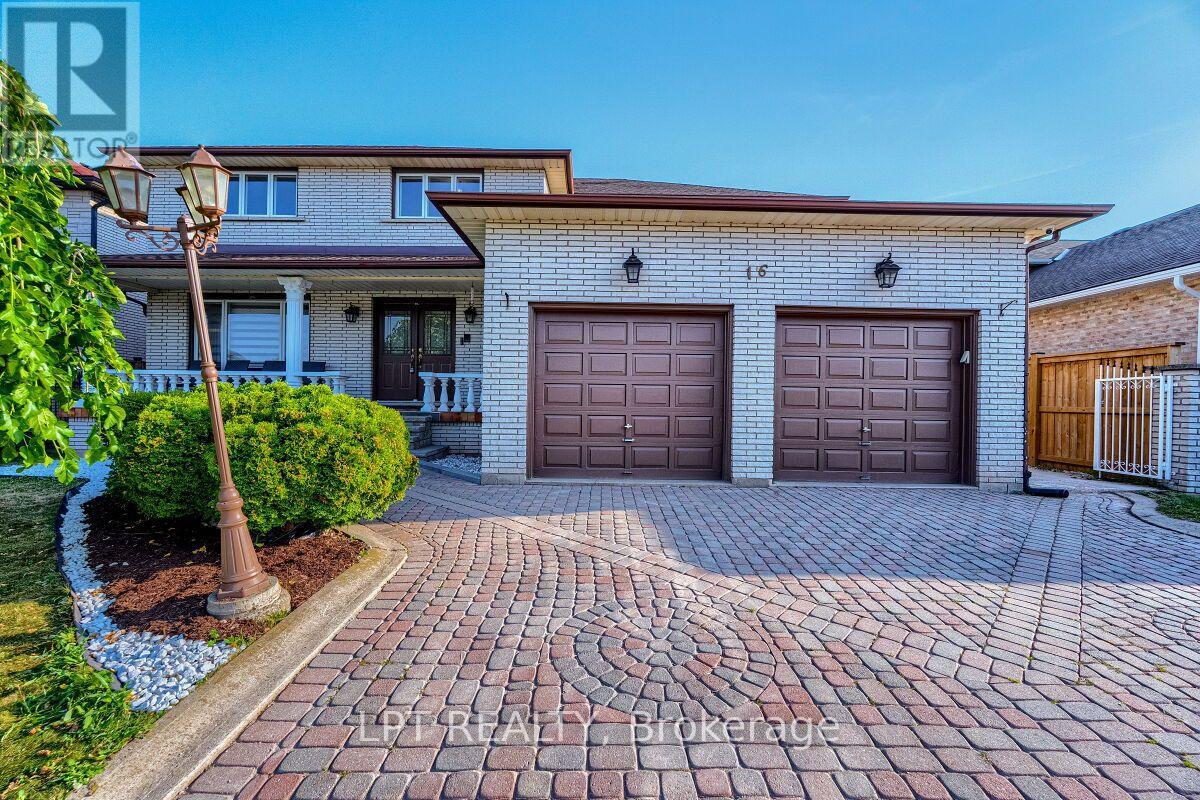
16 Vogue Court
Hamilton (Stoney Creek), Ontario L8E4T3
MLS # X13585800
Property Details
Type
Detached
Beds
7
Baths
4
Status
For Sale
More homes like this
About this property
Welcome to 16 Vogue Court, a grand 5,160 sq. ft. residence nestled on a quiet, family-friendly court in the heart of Stoney Creek. This meticulously maintained home is a rare find, offering a versatile layout perfect for large or multi-generational families. The upper level features four expansive hardwood-floored bedrooms and two full baths, while the main floor uniquely offers a fifth bedroom and a full bathroom-an ideal setup for guests or seniors. The heart of the home is a massive, family-sized kitchen and a bright, open-concept living area warmed by a cozy fireplace.The property's value is further elevated by a fully finished 2-bedroom in-law suite in the basement, complete with its own kitchen, bathroom, and separate entrance, providing excellent income potential or private space for extended family. Outside, an extra-wide driveway offers abundant parking.Perfectly located for ultimate convenience, you are just minutes from theConfederation GO Station, Redhill Valley Parkway, and premier shopping at WinonaCrossing and Eastgate Square. With top-rated schools, scenic parks, and the LakeOntario waterfront nearby, 16 Vogue Court offers a sophisticated Od lifestyle in one of the community's most sought-after pockets. Plus, for those looking for a seamless move, furniture is negotiable for a price, making this turn-key opportunity even more attractive.
Mortgage Estimate
Estimated monthly payment
Calculating…
Estimate only. Taxes, insurance, condo fees, and lender terms are not included.
Monthly costs to verify
Property taxes: about $689/month based on listed annual taxes.
Estimate only. Confirm taxes, condo/maintenance fees, insurance, utilities, and lender terms before making decisions.
Rooms
| Room | Level | Dimensions |
|---|---|---|
| Living room | Main level | 3.6 x 4.8 |
| Kitchen | Basement | 3.8 x 3.68 |
| Recreational, Games room | Basement | 13.9 x 8.56 |
| Bedroom | Basement | 0 x 0 |
| Dining room | Main level | 3.6 x 6.2 |
| Bedroom 2 | Basement | 0 x 0 |
| Kitchen | Main level | 3.7 x 6.25 |
| Family room | Main level | 4.1 x 6.12 |
| Foyer | Main level | 4.8 x 5.3 |
| Office | Main level | 2.41 x 3.44 |
| Primary Bedroom | Second level | 6.15 x 3.99 |
| Bedroom 2 | Second level | 3.38 x 3.99 |
| Bedroom 3 | Second level | 5.6 x 3.38 |
| Bedroom 4 | Second level | 3.96 x 3.6 |
Facts & Location
Interior Size
5,160 sq ft
Parking
8 spaces
Lot Size
64.6 x 104.7 FT
Annual Taxes
$8,263
Listing data
Listing information is provided for personal, non-commercial use and should be independently verified before making real estate decisions.
Last refreshed: Aug 2, 2026 3:32 AM
Explore nearby searches
SEO-friendly searches for this area, property type, and nearby neighbourhoods.
Similar Properties
More nearby listings that may fit the same search.
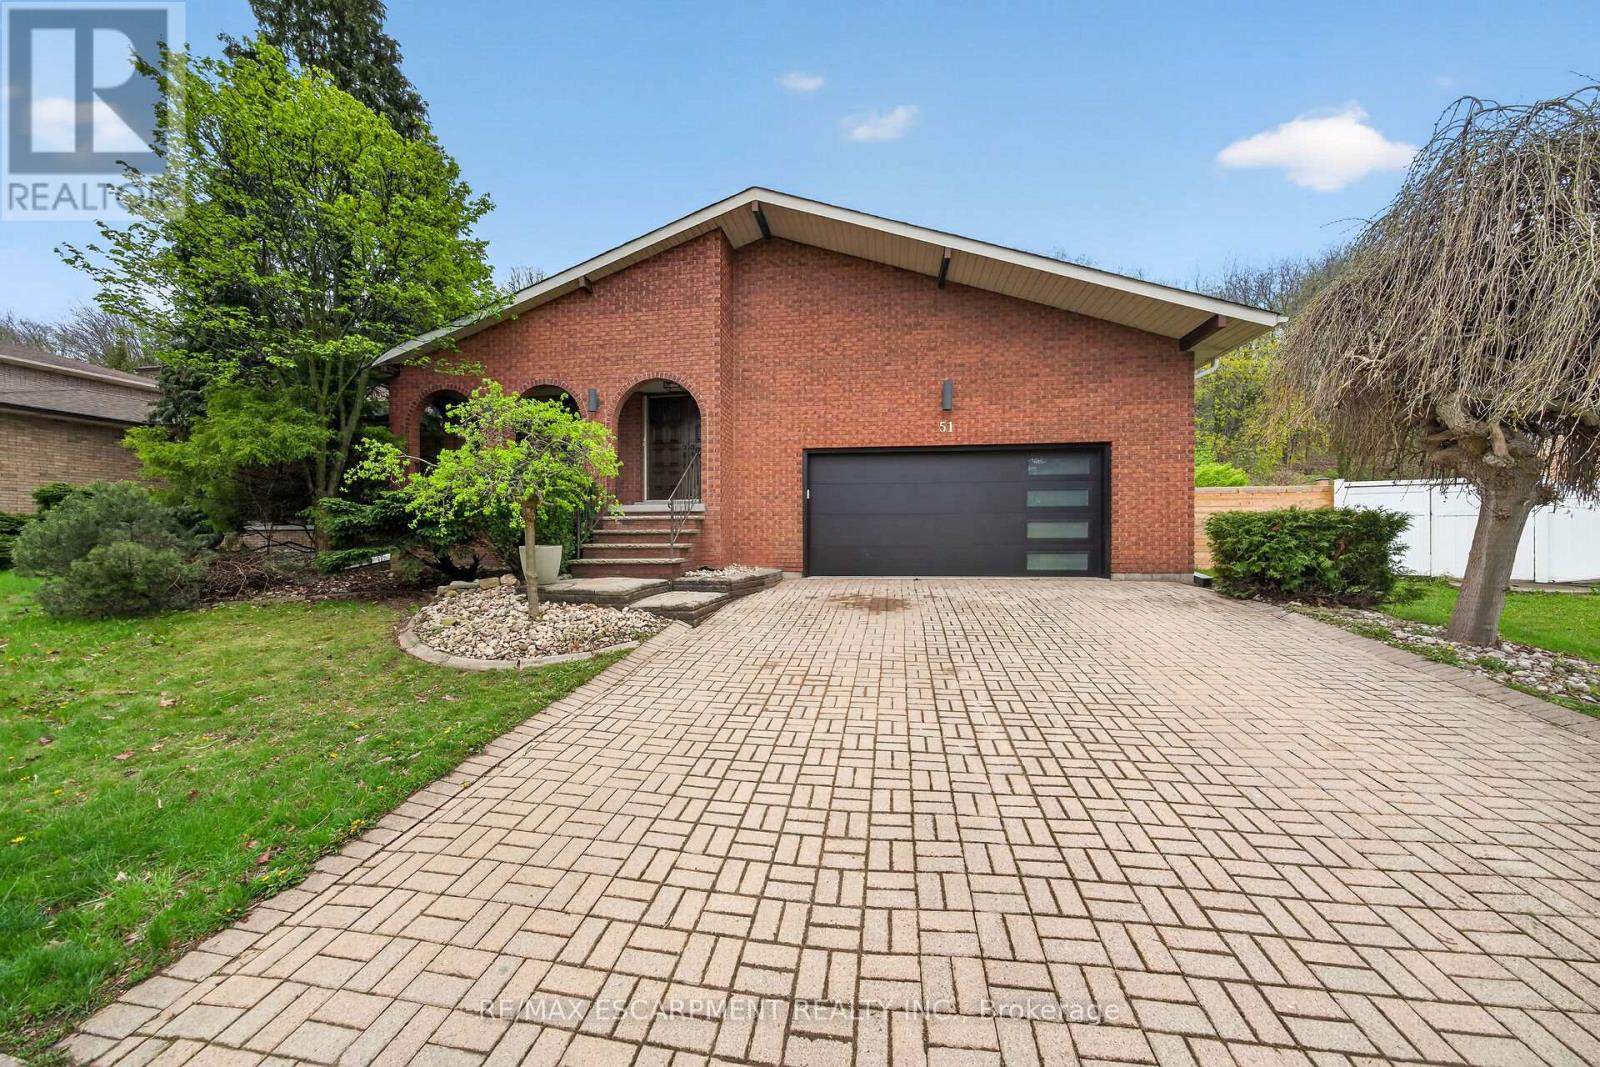
$998,000
51 President Drive
Hamilton (Stoney Creek) · MLS # X13415076
6 bed · 4 bath
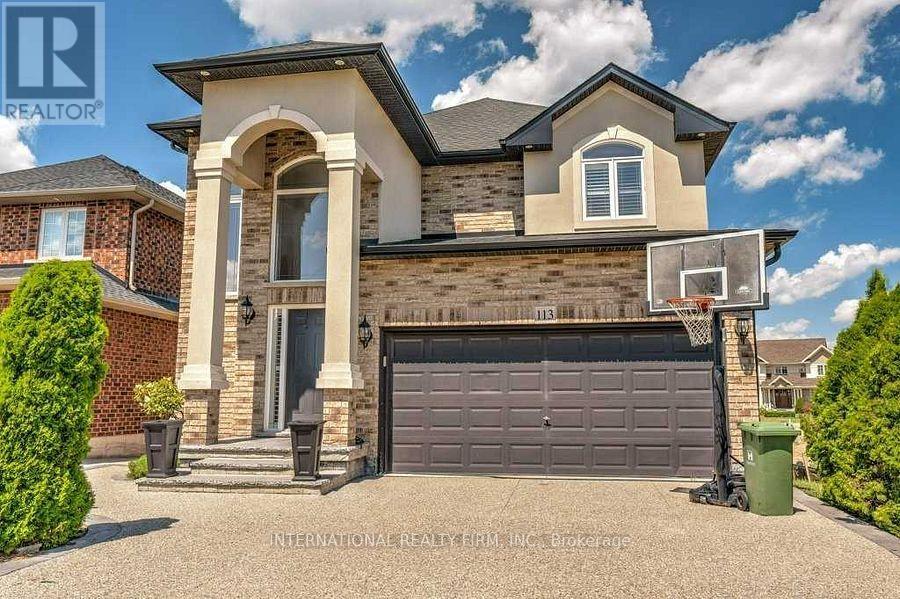
$1,209,900
113 Whitefish Crescent
Hamilton (Stoney Creek) · MLS # X12901782
6 bed · 5 bath
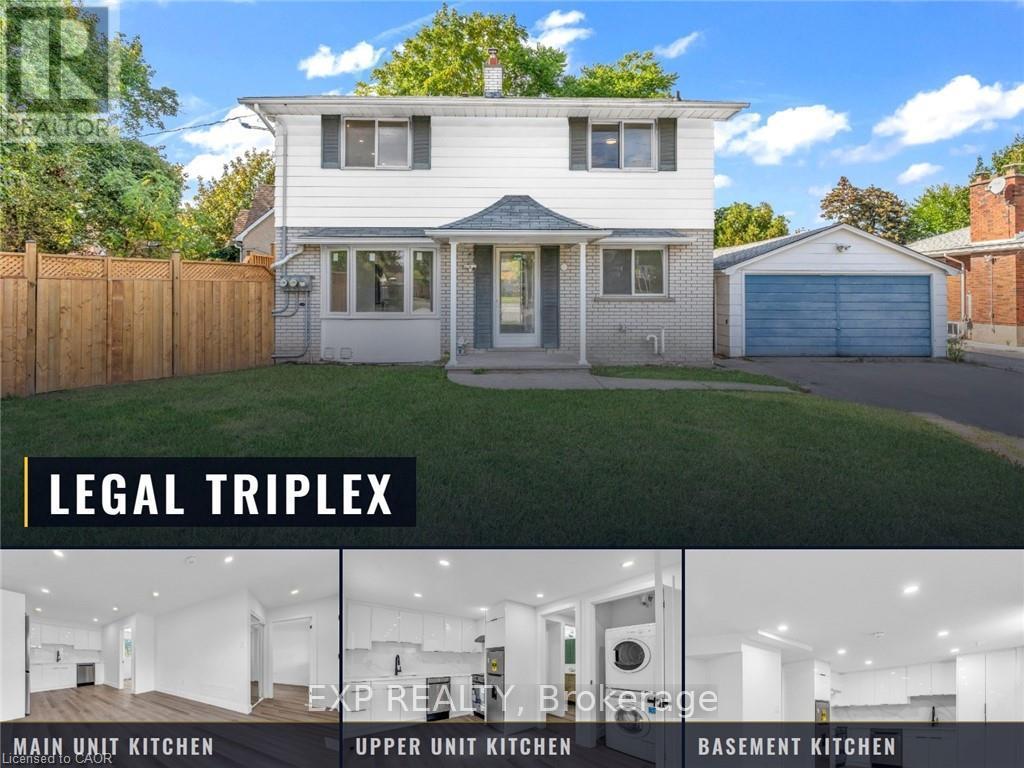
$949,999
113 Green Road
Hamilton (Stoney Creek) · MLS # X13428666
6 bed · 3 bath