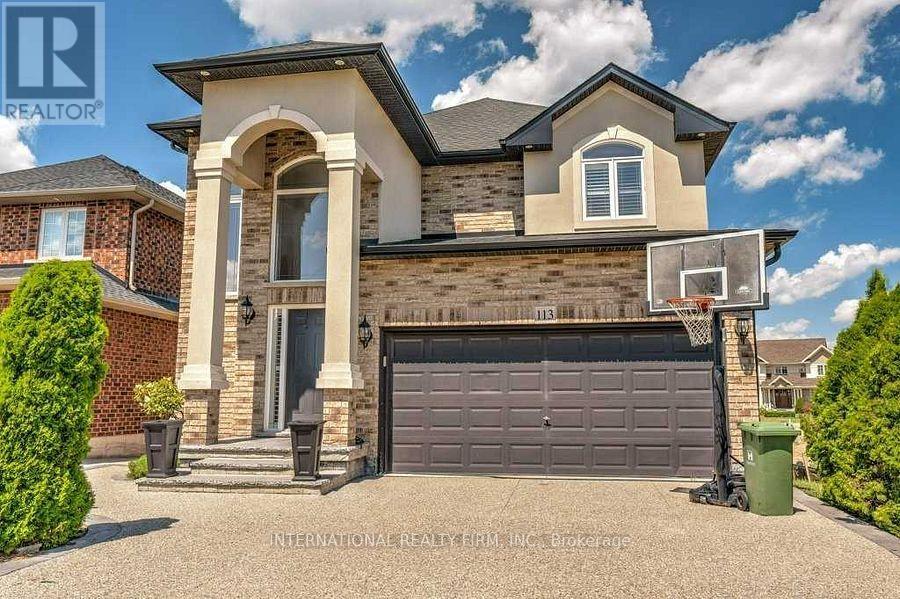
113 Whitefish Crescent
Hamilton (Stoney Creek), Ontario L8E0A6
MLS # X12901782
Property Details
Type
Detached
Beds
6
Baths
5
Status
For Sale
More homes like this
About this property
Just one block from Lake Ontario, in the desirable Fifty Point area of Stoney Creek, this lovely 4-bedroom home offers excellent curb appeal and a fully finished basement with a separate entrance-ideal for extended family or as an income-generating suite. The two-story foyer fills the open-concept main level with natural light. A separate dining room is perfect for entertaining, while the spacious family room with a gas fireplace opens into the eat-in kitchen. The large kitchen features abundant cabinetry, a generous island with a breakfast bar, a floor-to-ceiling pantry, and plenty of space for a table-perfect for family gatherings. Sliding doors lead to a balcony with access to the expansive backyard. California shutters enhance the many windows throughout the home.The second floor includes four well-sized bedrooms; the primary bedroom offers an ensuite bathroom and a walk-in closet. The basement features a fully equipped in-law suite complete with a kitchen, family room, bedroom, and bathroom. Conveniently located close to all amenities, the QEW, and the GO Train station.
Mortgage Estimate
Estimated monthly payment
Calculating…
Estimate only. Taxes, insurance, condo fees, and lender terms are not included.
Monthly costs to verify
Property taxes: about $558/month based on listed annual taxes.
Estimate only. Confirm taxes, condo/maintenance fees, insurance, utilities, and lender terms before making decisions.
Rooms
| Room | Level | Dimensions |
|---|---|---|
| Bedroom | Basement | 3.81 x 3.55 |
| Kitchen | Main level | 4.57 x 5.18 |
| Family room | Main level | 5.18 x 4.57 |
| Dining room | Main level | 3.96 x 3.66 |
| Primary Bedroom | Second level | 3.66 x 5.79 |
| Bedroom 2 | Second level | 3.96 x 3.55 |
| Bedroom 3 | Second level | 3.96 x 3.55 |
| Bedroom 4 | Second level | 3.96 x 3.55 |
| Kitchen | Basement | 3.71 x 5.31 |
| Bedroom | Basement | 3.96 x 4.27 |
Facts & Location
Parking
4 spaces
Lot Size
40 x 100 FT ; Irregular
Annual Taxes
$6,698
Listing data
Listing information is provided for personal, non-commercial use and should be independently verified before making real estate decisions.
Last refreshed: Sep 13, 2026 3:30 AM
Explore nearby searches
SEO-friendly searches for this area, property type, and nearby neighbourhoods.
Similar Properties
More nearby listings that may fit the same search.
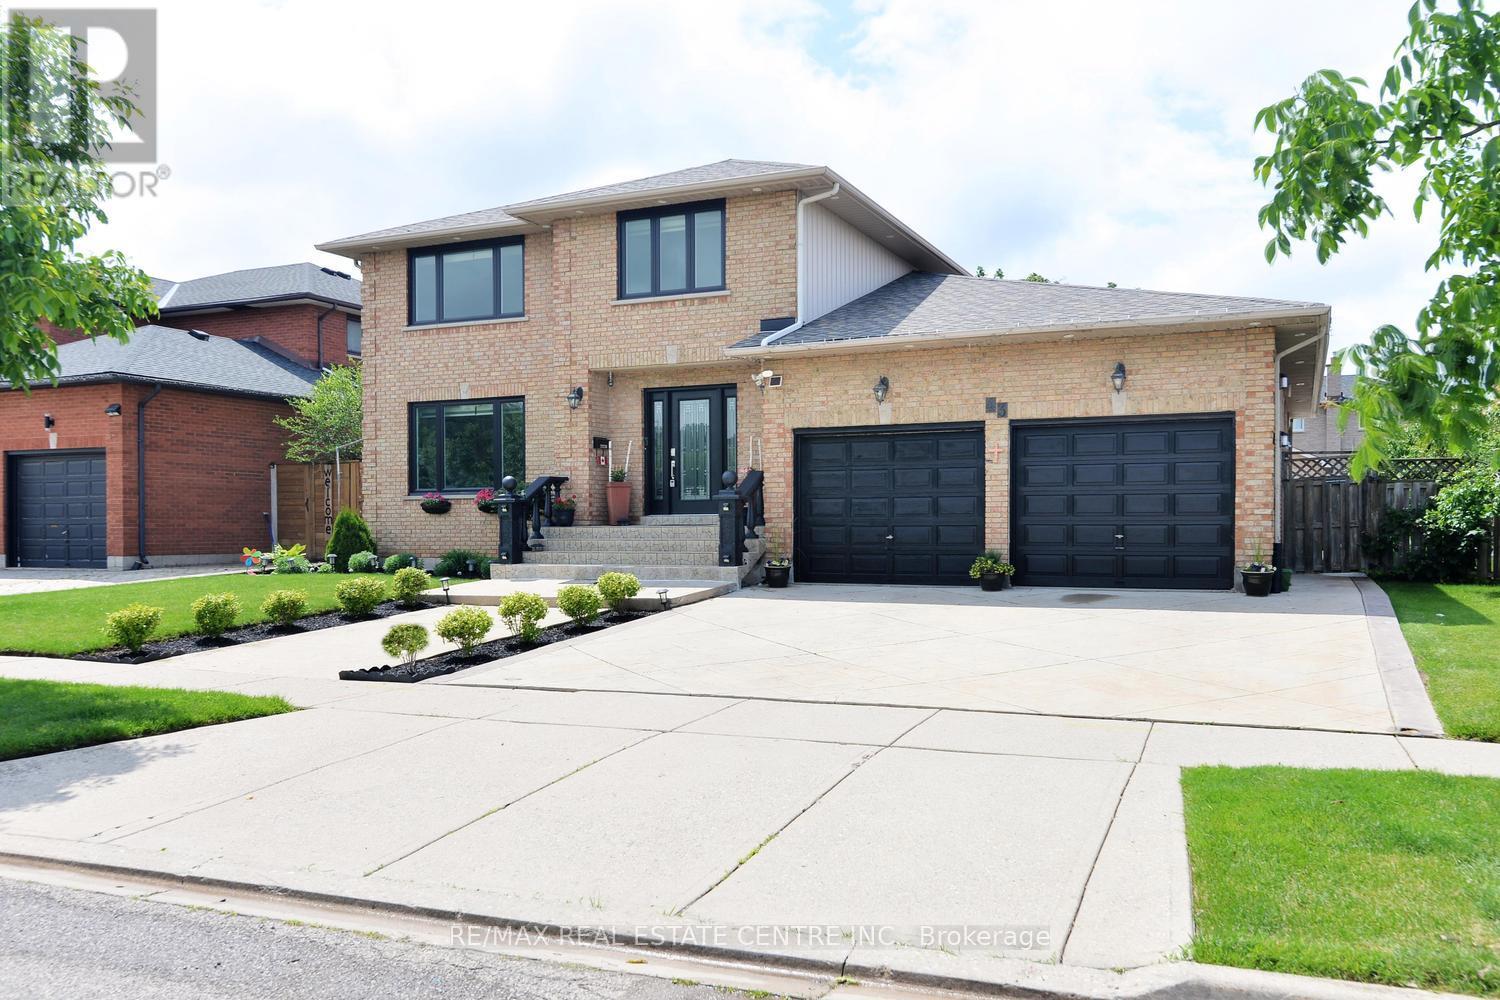
$1,239,900
43 Regalview Drive
Hamilton (Stoney Creek) · MLS # X13503868
5 bed · 4 bath · 2,500 sq ft
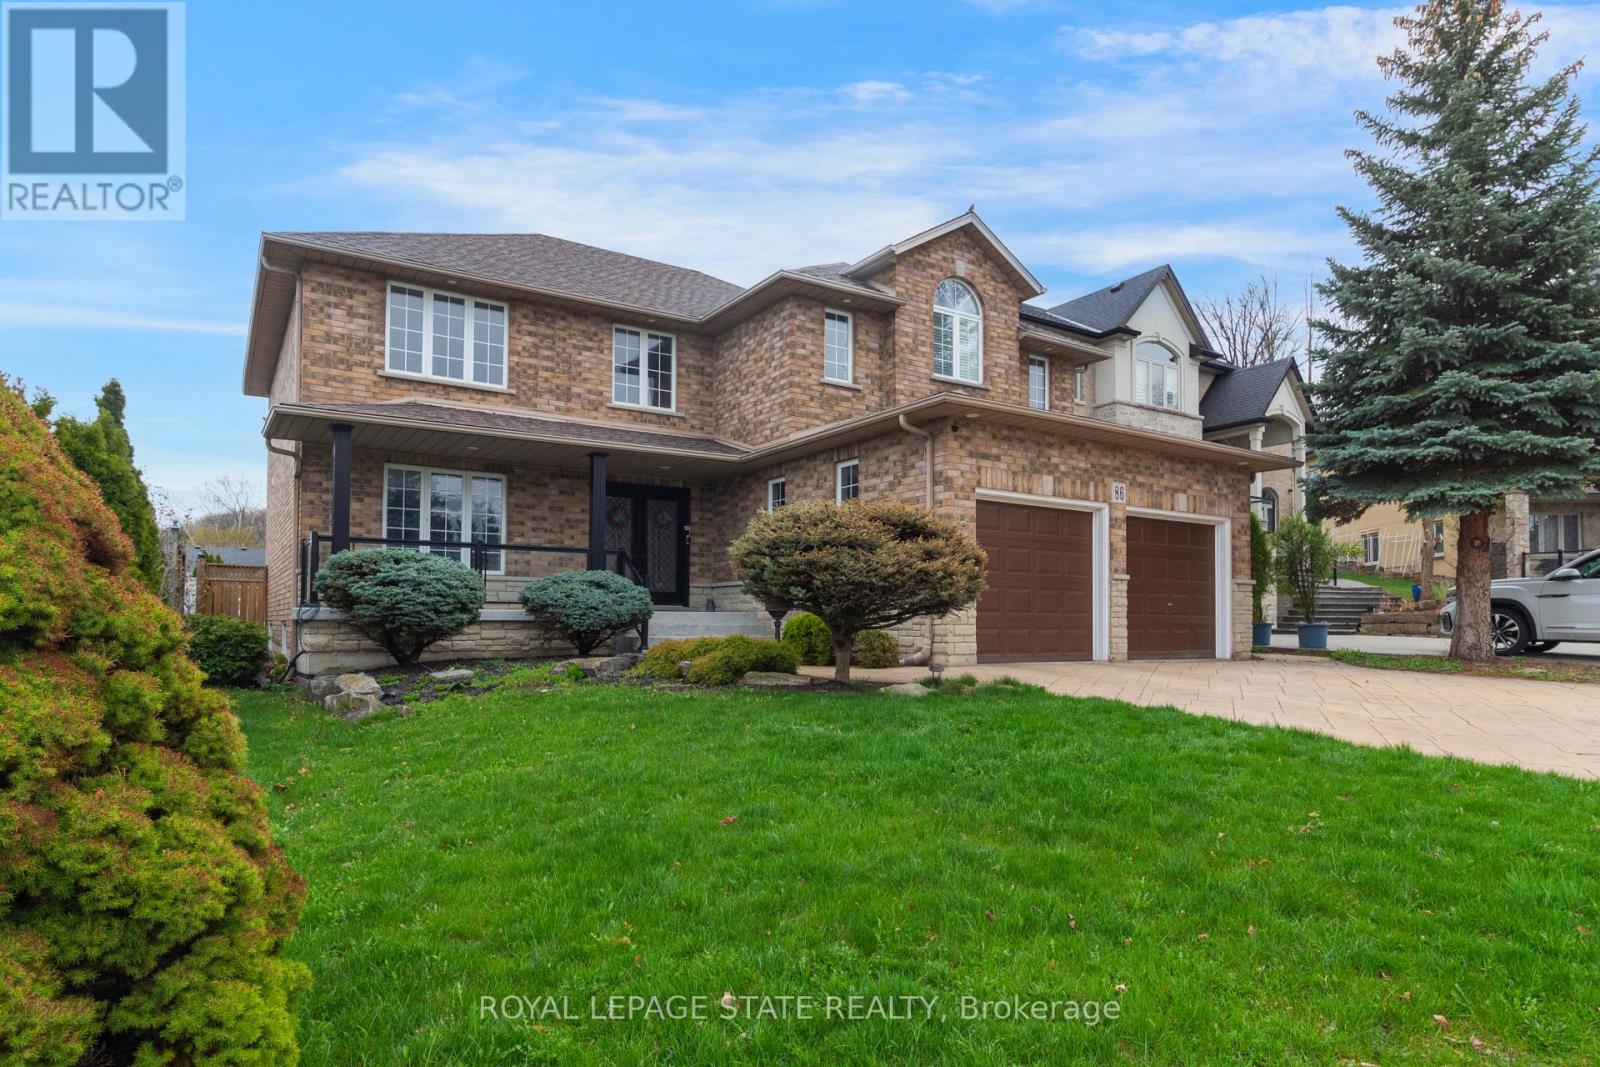
$1,299,000
86 Margaret Avenue
Hamilton (Stoney Creek) · MLS # X13756006
5 bed · 4 bath
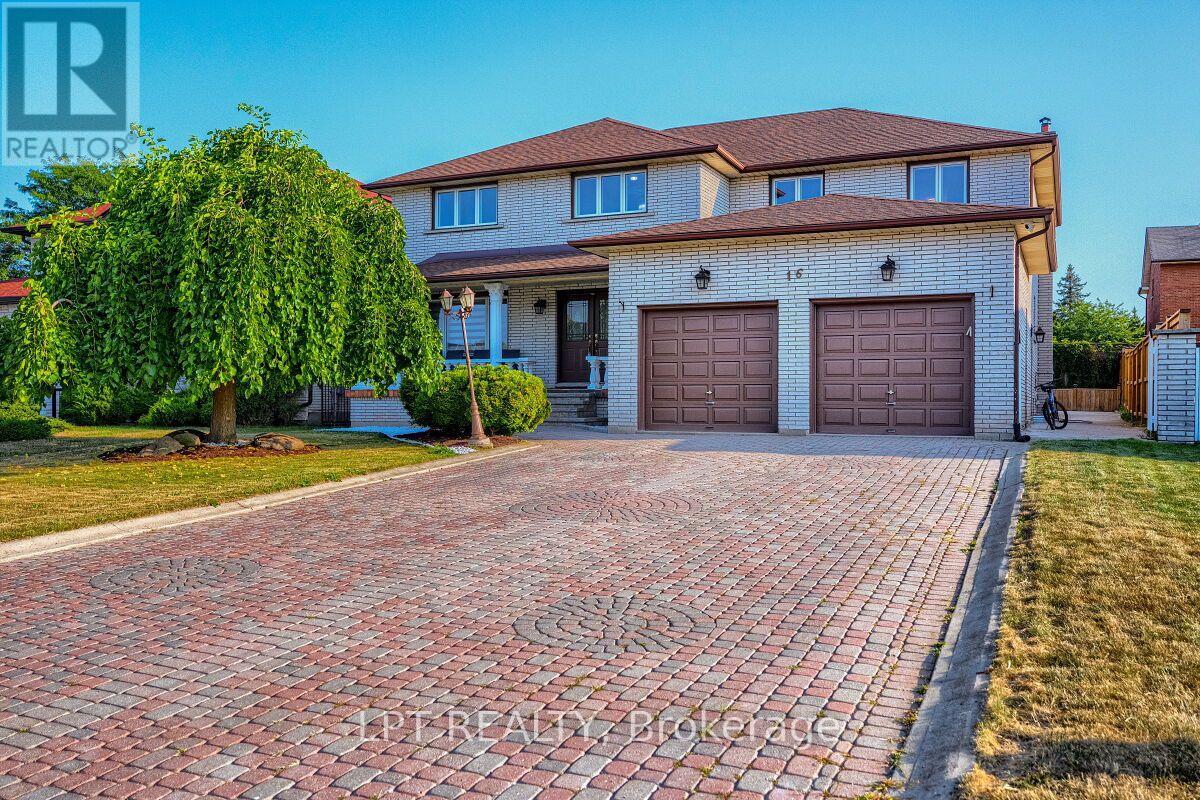
$1,099,000
16 Vogue Court
Hamilton (Stoney Creek) · MLS # X13659852
7 bed · 4 bath · 5,160 sq ft