Videos & Virtual Tours
Open available video, 3D tour, or virtual-tour media for this listing.
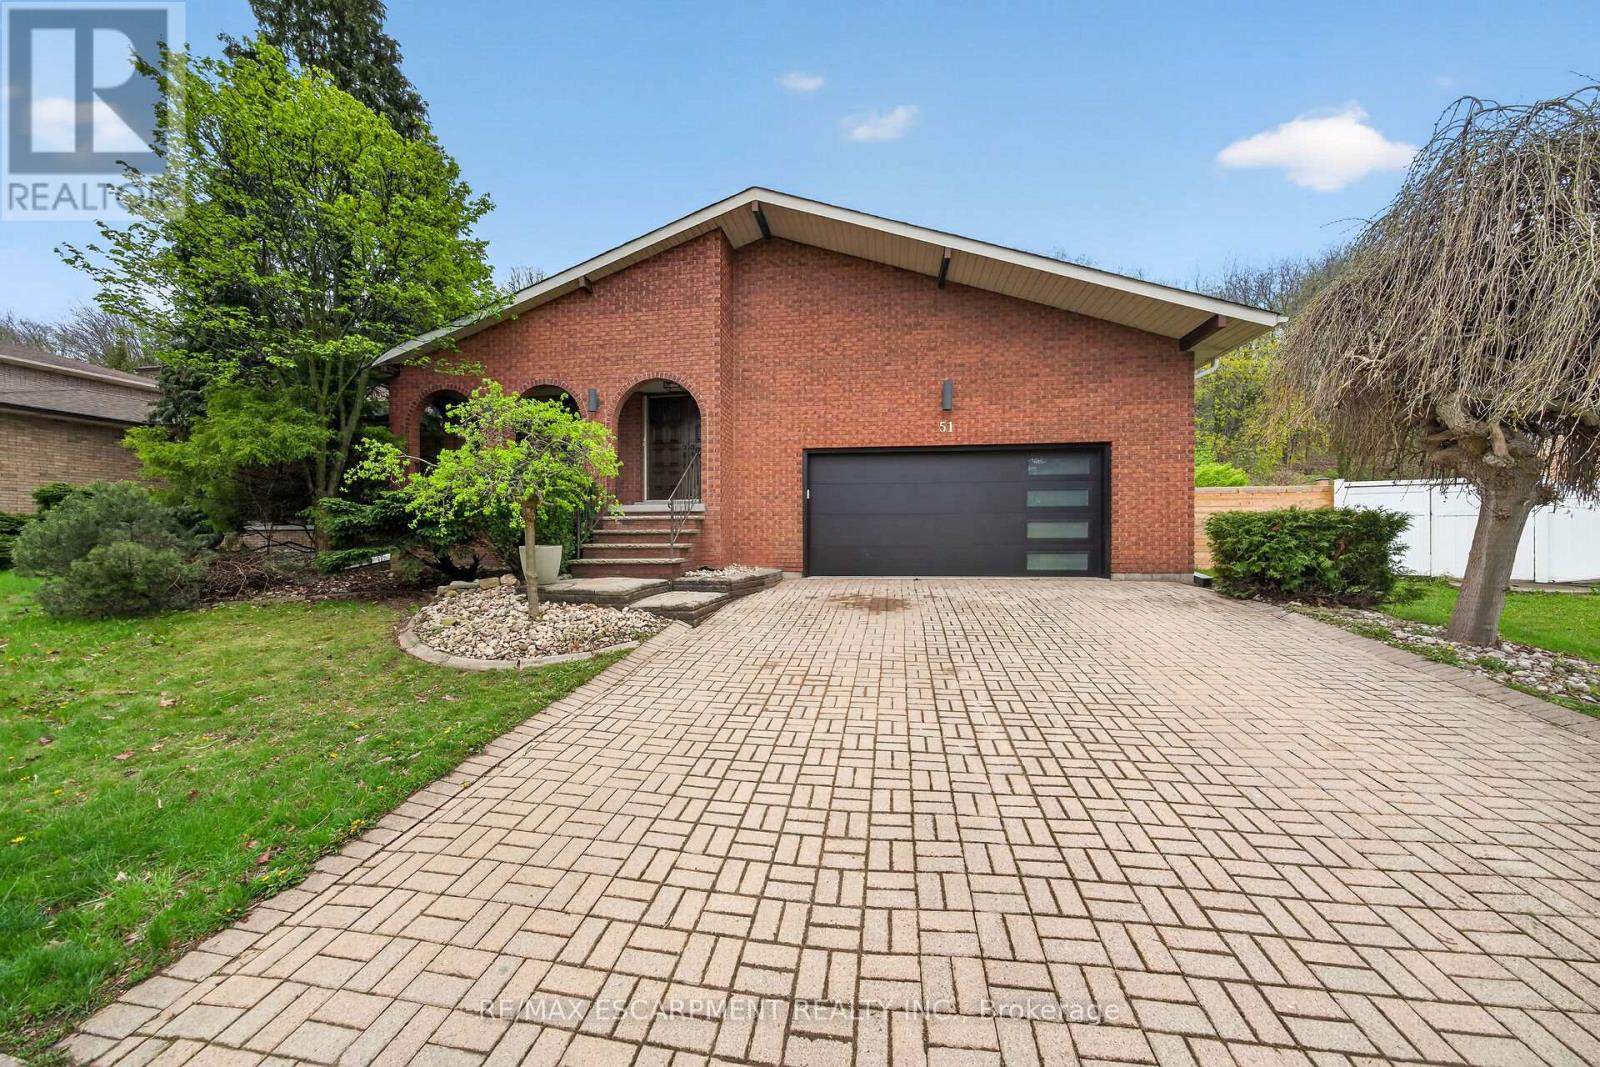
51 President Drive
Hamilton (Stoney Creek), Ontario L8G4H2
MLS # X13415076
Property Details
Type
Detached
Beds
6
Baths
4
Status
For Sale
More homes like this
About this property
Come and experience this exceptional 4-storey backsplit in one of Stoney Creek's most prestigious and sought-after neighbourhoods! Perfect for large or multi-generational families, this spacious home offers 4+2 bedrooms, 3 bathrooms, stunning finishes, and an incredible layout designed for both everyday living and entertaining. The bright open concept living and dining area flows seamlessly into a large kitchen featuring stainless steel appliances, ample cabinetry, and plenty of workspace for the home chef. Retreat to the spa-like ensuite with an exceptional reclaimed brick accent wall. Enjoy a separate family room for cozy nights in, plus a huge bonus room in the basement offering endless possibilities for a games room, home gym, office, or additional living space. 2 car garage with a driveway that holds an additional 6 cars! Situated on an enormous, ultra-private lot backing onto the beautiful escarpment, this property offers the perfect blend of luxury, privacy, and nature. A rare opportunity to own a truly special family home in an unbeatable Stoney Creek location! Seller willing to reinstall sliding door.
Mortgage Estimate
Estimated monthly payment
Calculating…
Estimate only. Taxes, insurance, condo fees, and lender terms are not included.
Monthly costs to verify
Property taxes: about $619/month based on listed annual taxes.
Estimate only. Confirm taxes, condo/maintenance fees, insurance, utilities, and lender terms before making decisions.
Rooms
| Room | Level | Dimensions |
|---|---|---|
| Living room | Main level | 5.03 x 3.68 |
| Bathroom | Lower level | 0 x 0 |
| Laundry room | Lower level | 0 x 0 |
| Utility room | Basement | 7.34 x 0.36 |
| Bedroom 5 | Basement | 3.68 x 3.68 |
| Bedroom | Basement | 3.68 x 3.4 |
| Other | Basement | 8.25 x 4.78 |
| Cold room | Basement | 5.51 x 1.24 |
| Dining room | Main level | 3.66 x 3.71 |
| Kitchen | Main level | 3.38 x 7.34 |
| Primary Bedroom | Second level | 3.68 x 4.19 |
| Bathroom | Second level | 0 x 0 |
| Bedroom 2 | Second level | 2.97 x 2.69 |
| Bedroom 3 | Second level | 2.79 x 2.59 |
| Bathroom | Second level | 0 x 0 |
| Bedroom 4 | Main level | 3.68 x 3.68 |
| Family room | Lower level | 3.56 x 8.56 |
Facts & Location
Parking
4 spaces
Lot Size
55 x 280.1 FT
Annual Taxes
$7,422
Listing data
Listing information is provided for personal, non-commercial use and should be independently verified before making real estate decisions.
Last refreshed: Jul 31, 2026 1:00 PM
Explore nearby searches
SEO-friendly searches for this area, property type, and nearby neighbourhoods.
Similar Properties
More nearby listings that may fit the same search.
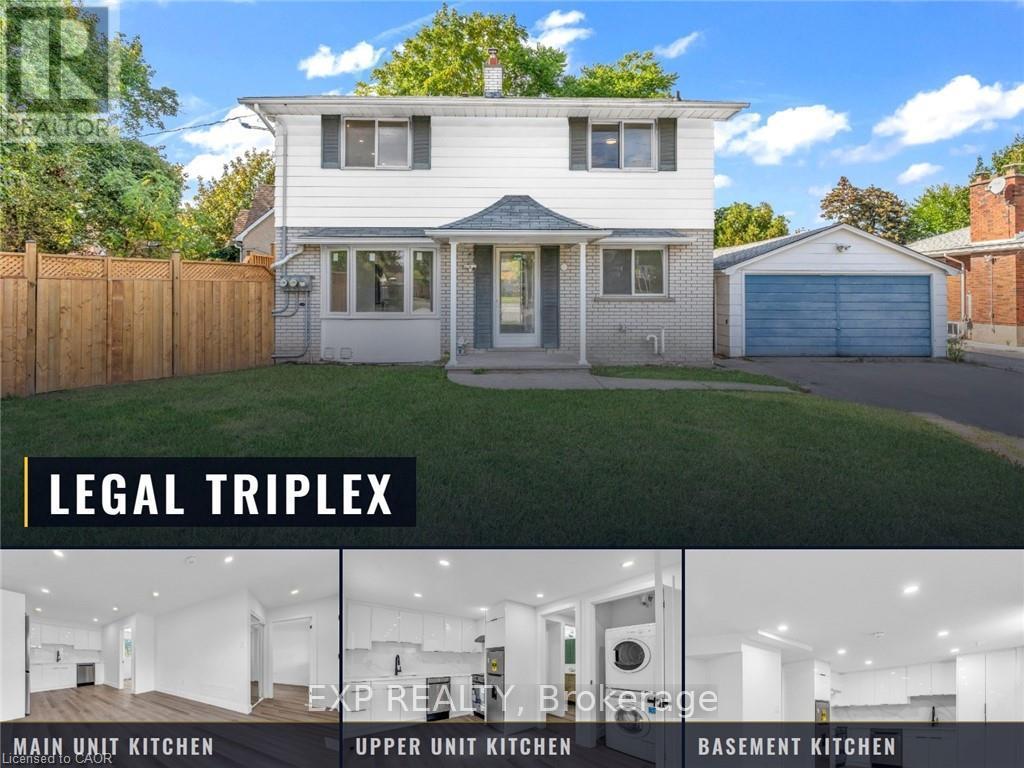
$949,999
113 Green Road
Hamilton (Stoney Creek) · MLS # X13428666
6 bed · 3 bath
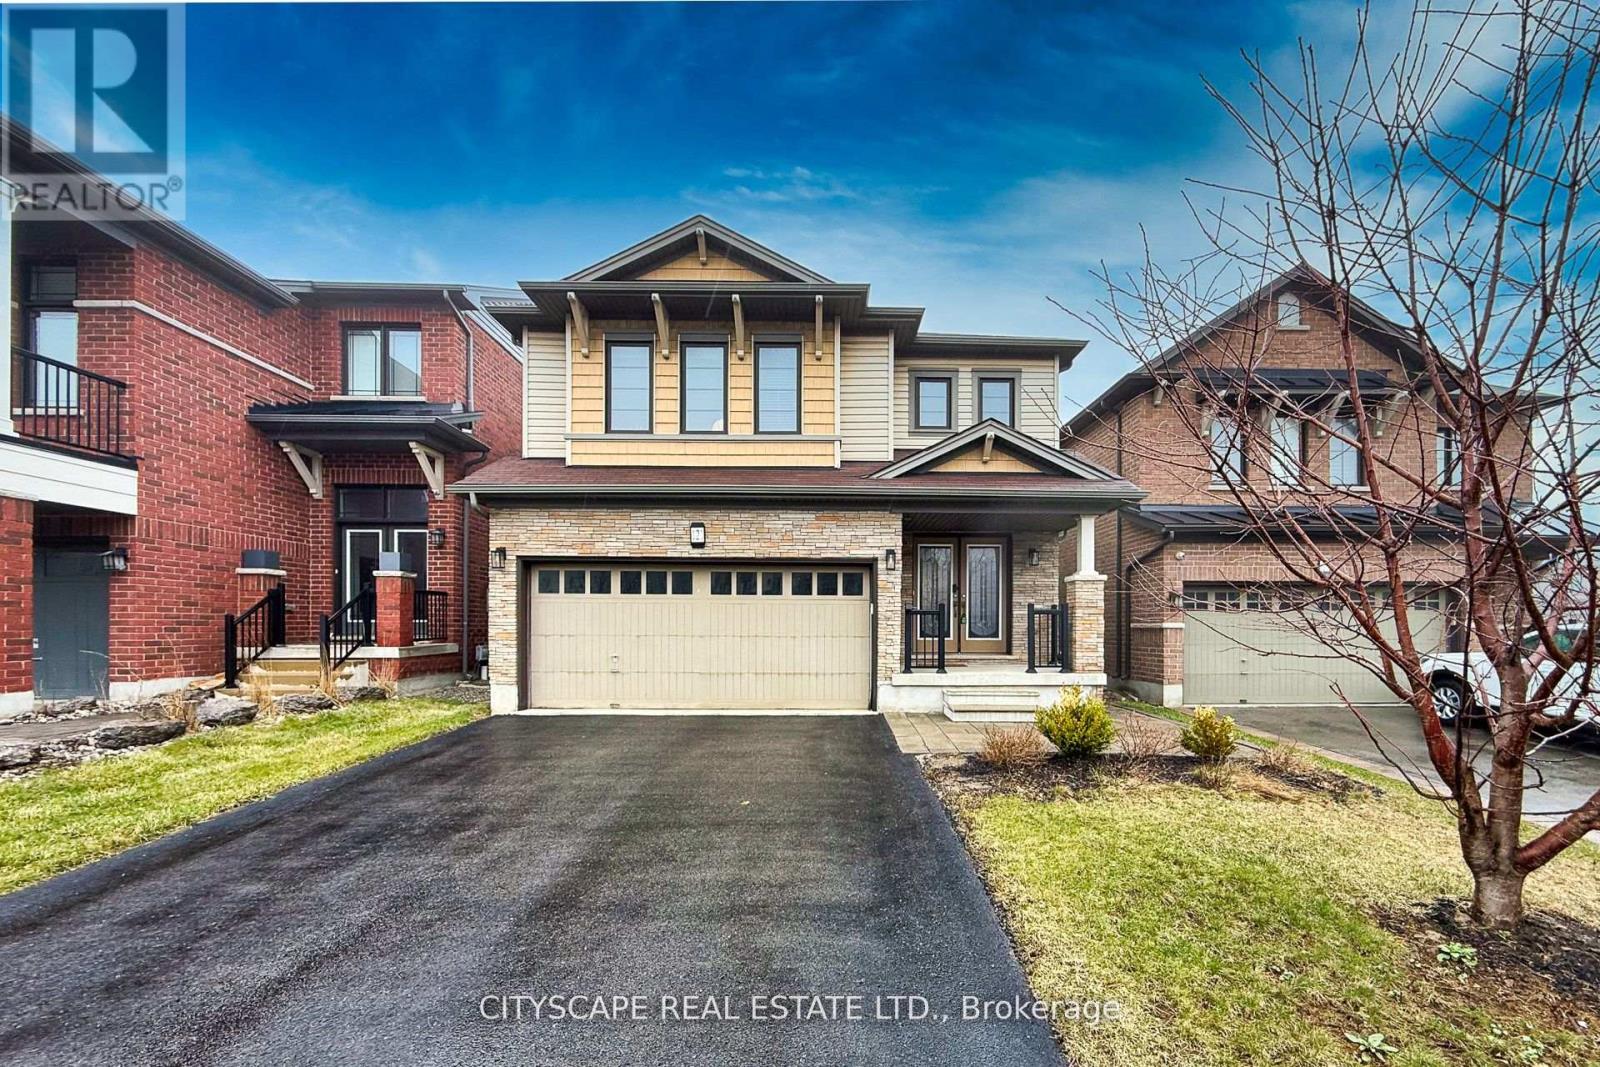
$1,050,000
121 Crafter Crescent
Hamilton (Stoney Creek) · MLS # X13513766
5 bed · 4 bath · 2,300 sq ft
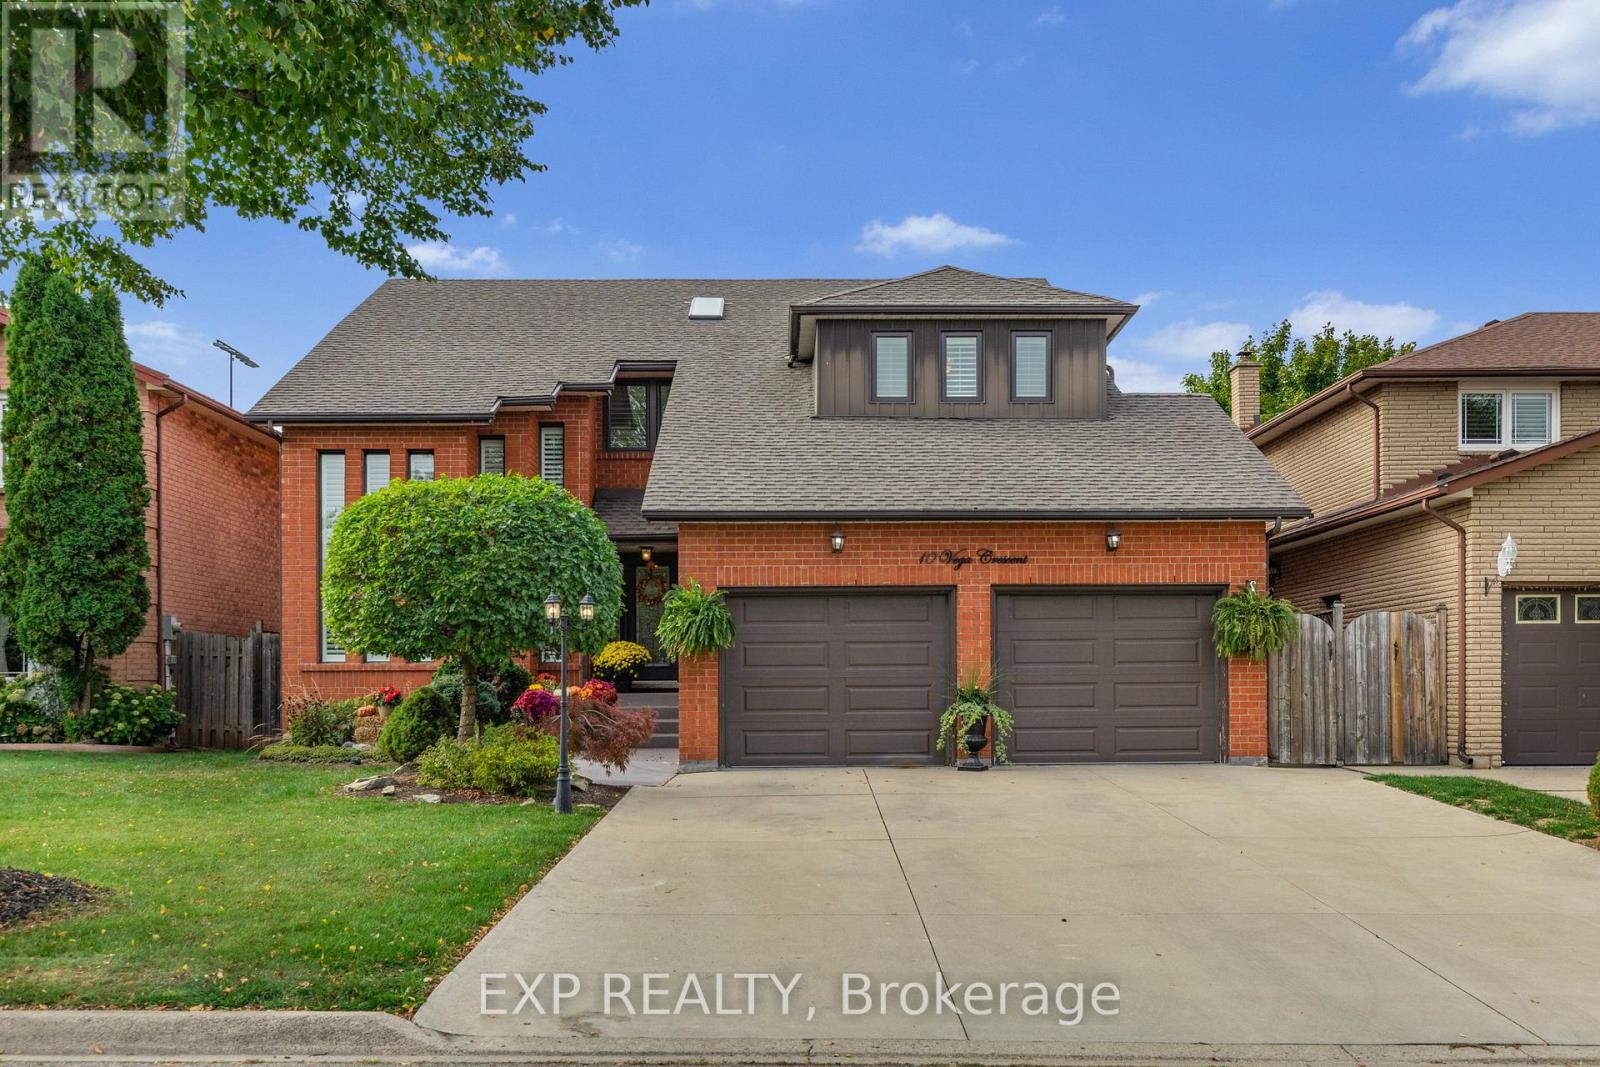
$1,069,000
10 Vega Crescent
Hamilton (Stoney Creek) · MLS # X13066800
5 bed · 4 bath