Videos & Virtual Tours
Open available video, 3D tour, or virtual-tour media for this listing.
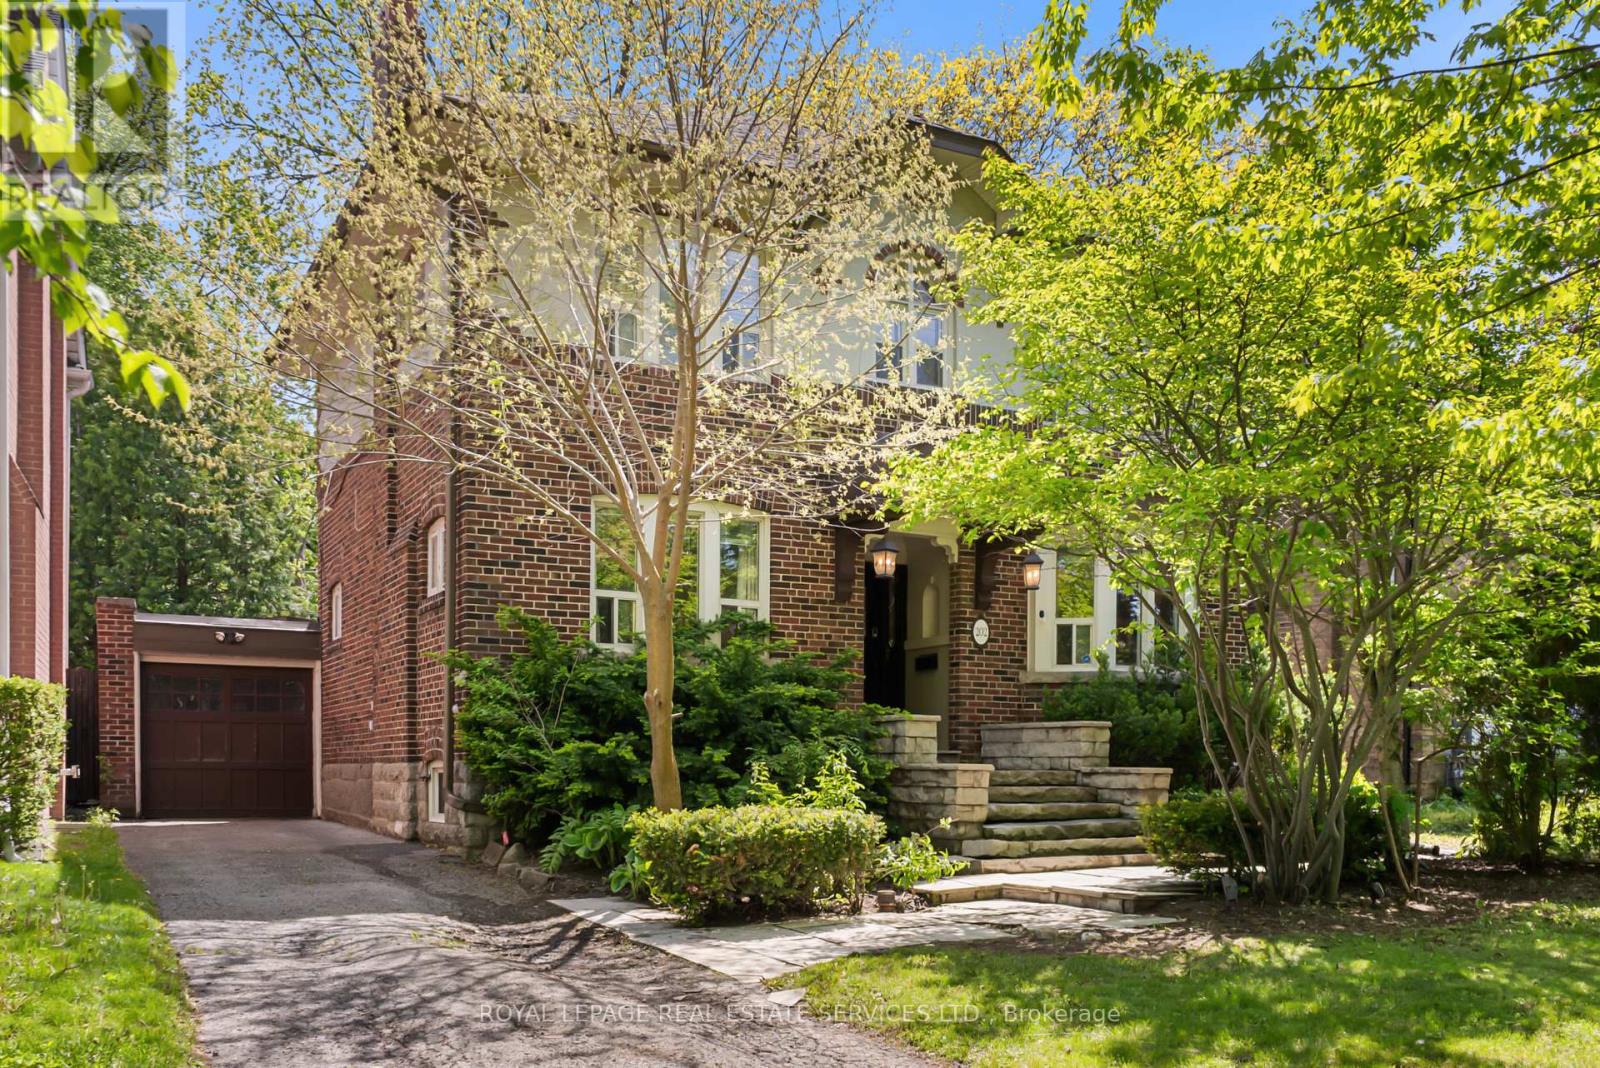
202 Dinnick Crescent
Toronto (Lawrence Park South), Ontario M4N1M3
MLS # C13584364
Property Details
Type
Detached
Beds
5
Baths
2
Status
For Sale
More homes like this
About this property
There's a reason families have planted roots in Lawrence Park for generations. Tree-lined streets, top-ranked schools, neighbours who've been here for decades. It's the kind of neighbourhood that holds its character and its value. This property sits right in the middle of it. Surrounded by multi-million dollar estates, a lot with generous depth, and a house that carries the warmth and charm the area is known for. The potential here is real. Live in it as-is, renovate, or build new into one of the city's most prestigious addresses. Steps to Yonge subway, Alexander Muir Park, and the George Locke Library. Some of the city's most respected schools within walking distance, including Bedford Park, Blythwood, Glenview, Lawrence Park CI, Blessed Sacrament, TFS, Crescent, Havergal, and St. Clement's. A chance to put down roots and build something lasting, in a neighbourhood where Toronto's finest have always chosen to live.
Mortgage Estimate
Estimated monthly payment
Calculating…
Estimate only. Taxes, insurance, condo fees, and lender terms are not included.
Monthly costs to verify
Property taxes: about $804/month based on listed annual taxes.
Estimate only. Confirm taxes, condo/maintenance fees, insurance, utilities, and lender terms before making decisions.
Rooms
| Room | Level | Dimensions |
|---|---|---|
| Foyer | Main level | 2.59 x 1.5 |
| Recreational, Games room | Basement | 8.5 x 5.59 |
| Bedroom | Basement | 3.67 x 3.56 |
| Laundry room | Basement | 3.57 x 1.55 |
| Living room | Main level | 5.48 x 3.86 |
| Dining room | Main level | 5.14 x 3.82 |
| Kitchen | Main level | 3.33 x 3.16 |
| Study | Main level | 3.86 x 2.1 |
| Office | Second level | 2.95 x 2.15 |
| Primary Bedroom | Second level | 4.64 x 3.43 |
| Bedroom 2 | Second level | 3.99 x 3.86 |
| Bedroom 3 | Second level | 3.86 x 2.9 |
| Bedroom 4 | Second level | 3.43 x 3.07 |
Facts & Location
Parking
5 spaces
Lot Size
52.3 x 149.6 FT ; 52.30ftx149.56ftx1.75ftx35.12ftx149.58ft
Annual Taxes
$9,653
Listing data
Listing information is provided for personal, non-commercial use and should be independently verified before making real estate decisions.
Last refreshed: Oct 1, 2026 3:47 AM
Explore nearby searches
SEO-friendly searches for this area, property type, and nearby neighbourhoods.
Similar Properties
More nearby listings that may fit the same search.
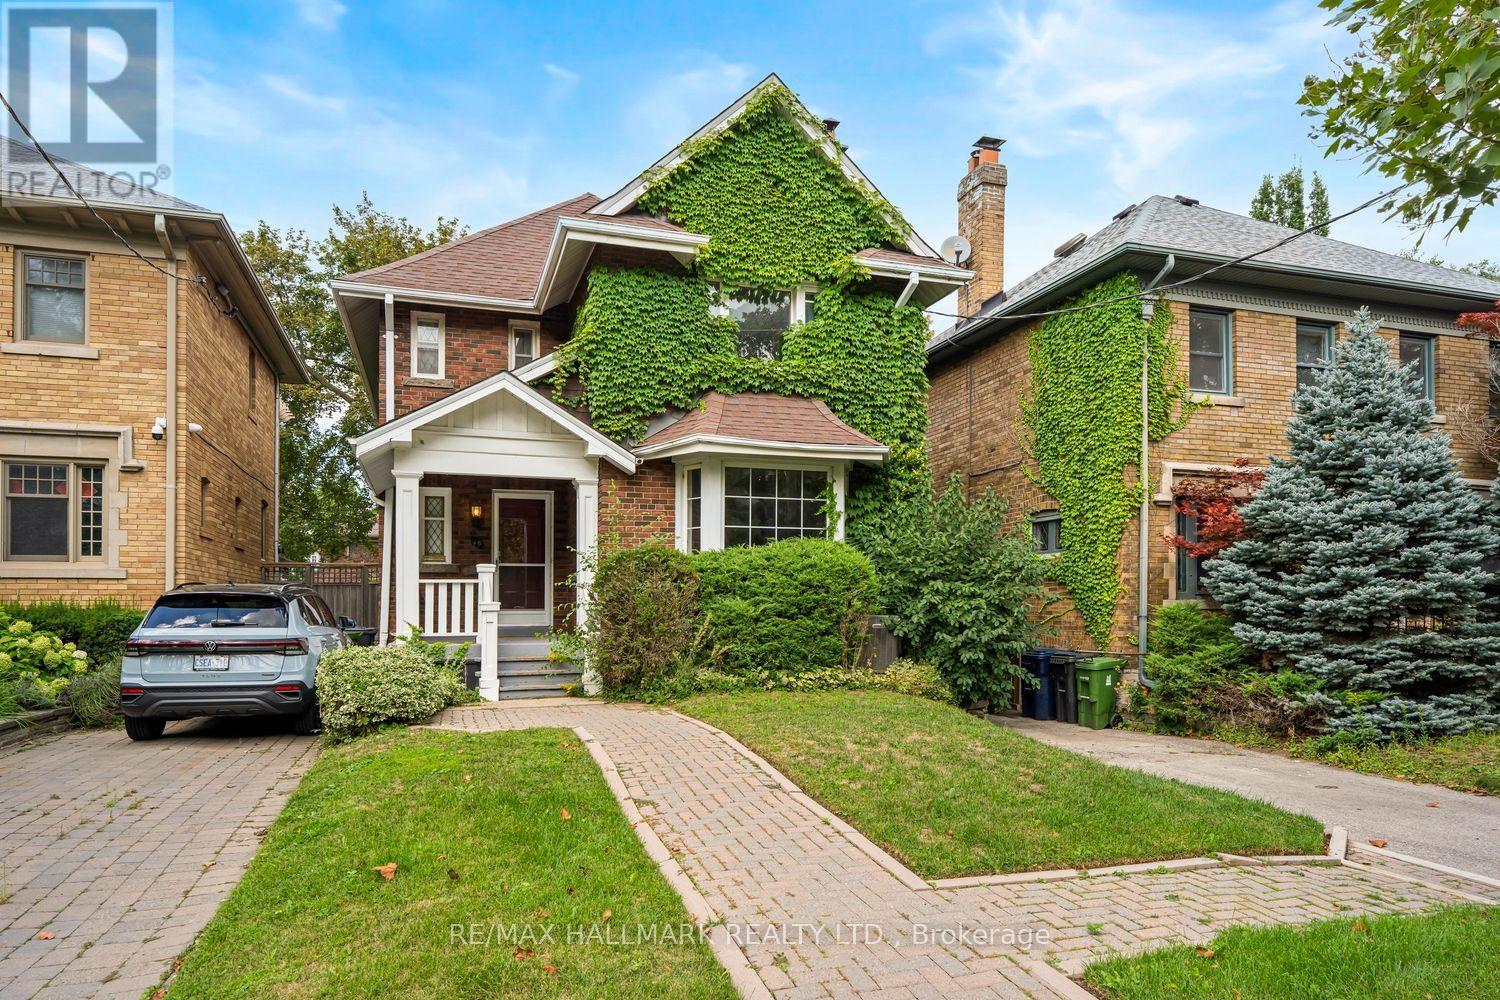
$1,999,000
48 Chatsworth Drive
Toronto (Lawrence Park South) · MLS # C13811254
5 bed · 3 bath
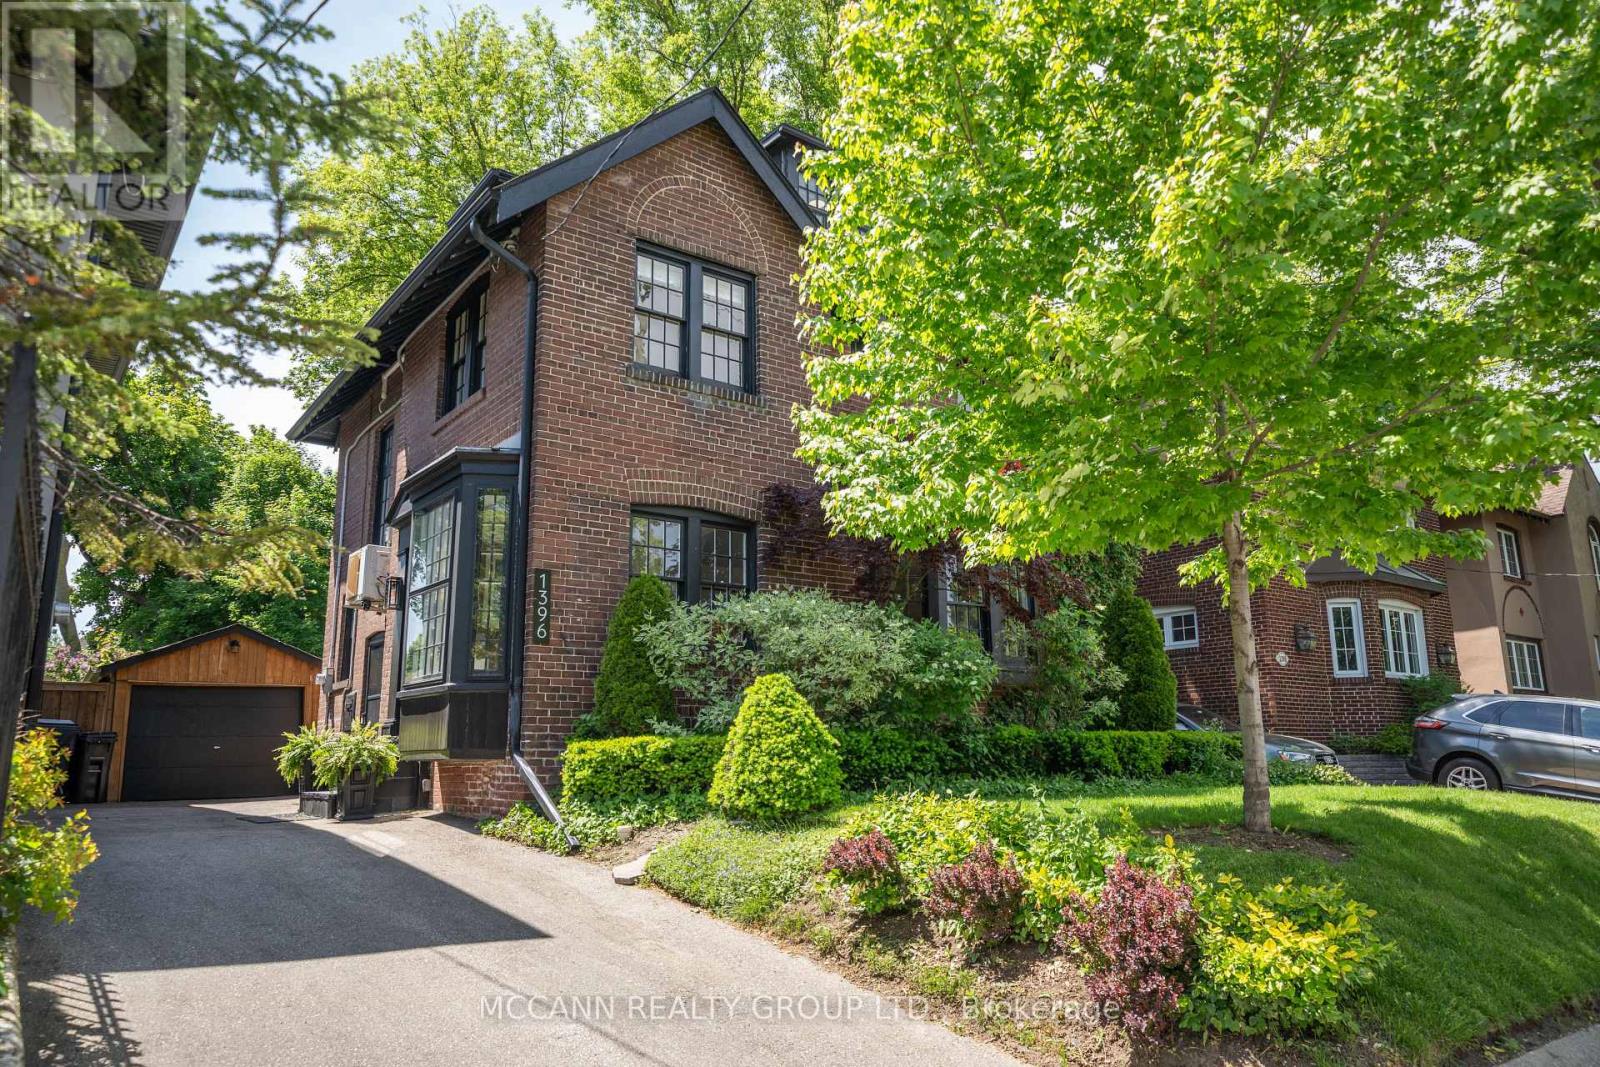
$1,995,000
1396 Mount Pleasant Road
Toronto (Lawrence Park South) · MLS # C13577280
4 bed · 3 bath
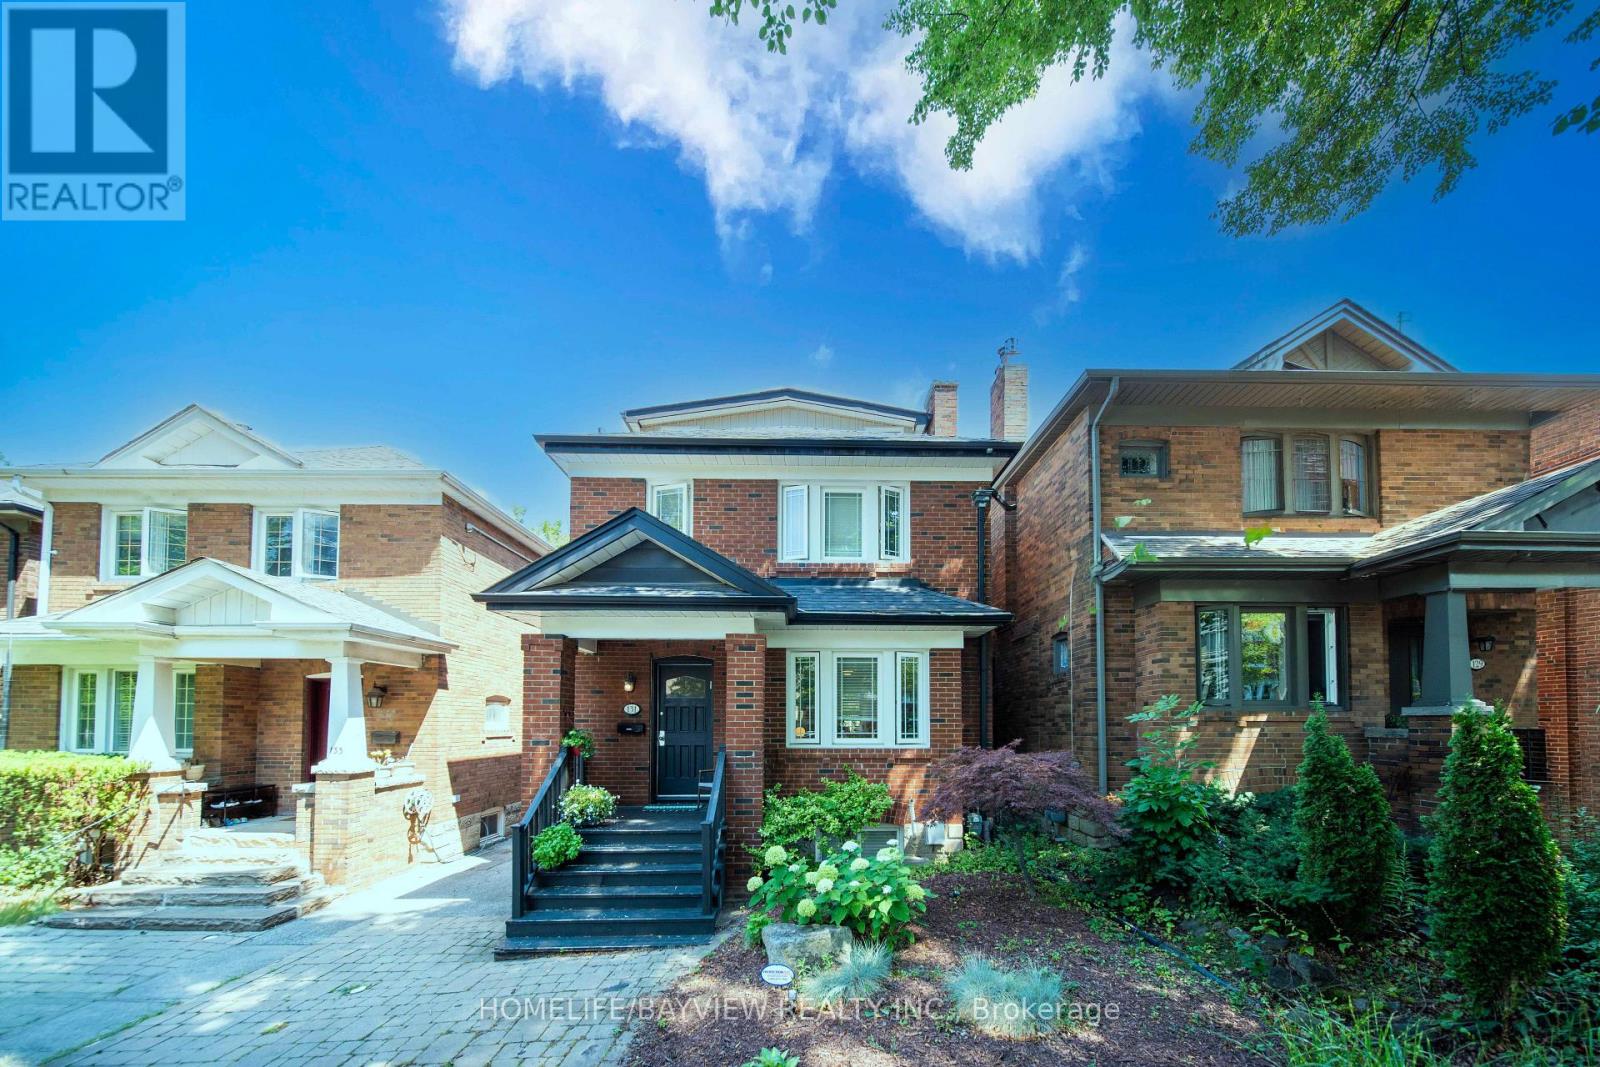
$1,889,000
131 Heddington Avenue
Toronto (Lawrence Park South) · MLS # C13660540
4 bed · 2 bath · 2,300 sq ft