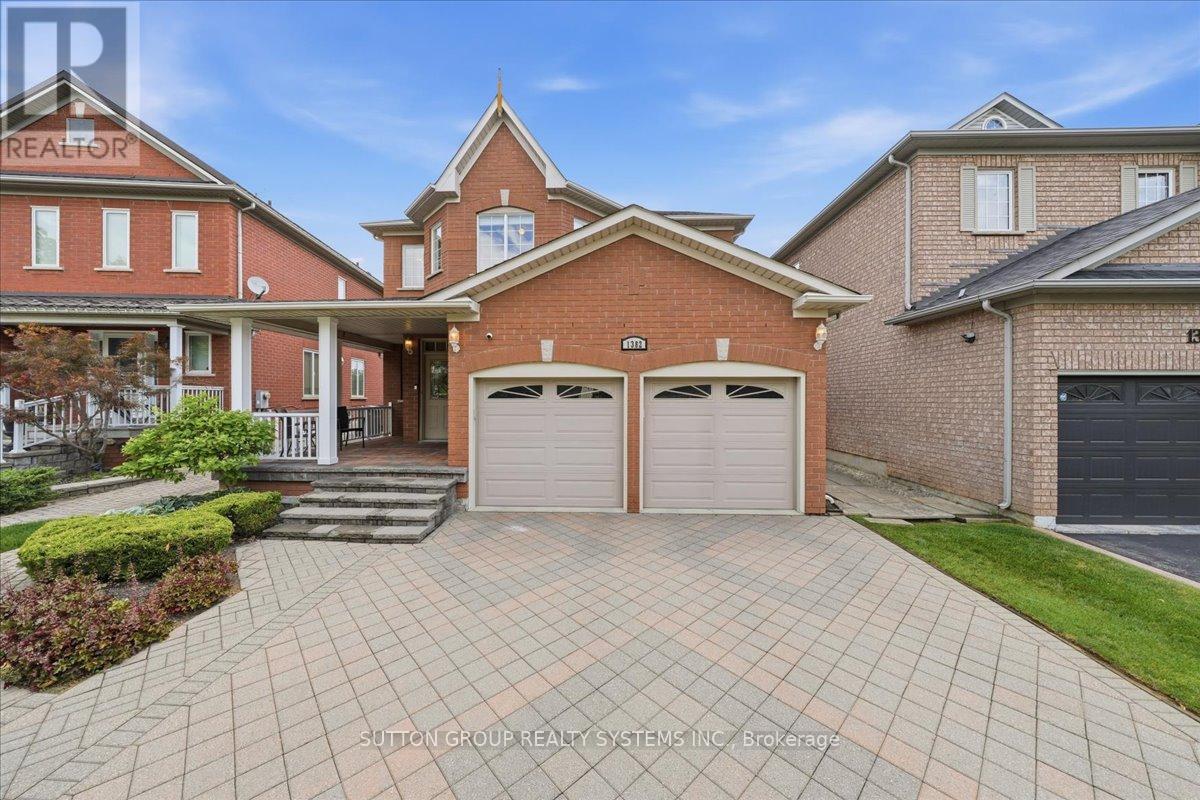
1382 Avon Drive
Mississauga (Meadowvale Village), Ontario L5N7Z3
MLS # W13584412
Property Details
Type
Detached
Beds
5
Baths
5
Status
For Sale
More homes like this
About this property
Welcome to this beautifully maintained, large all-brick home offering exceptional space, comfort, and timeless elegance. Nestled in a desirable family-friendly neighborhood and conveniently located near schools, this property is perfect for growing families or those seeking a peaceful, well-established community. Boasting 4 spacious bedrooms and a total of 5 bathrooms, this home provides ample room for both everyday living and entertaining. Offers an extra deep garage (inside); cold room, front load washer & dryer and water sprinkler. The interior features gleaming hardwood flooring throughout, enhancing the warm and inviting atmosphere. A stunning spiral wood staircase gracefully connects the second floor and main living area. A cathedral ceiling over the formal dining room adds a unique architectural touch. The main floor includes a versatile den-ideal for a home office or study-as well as an open-concept kitchen that flows seamlessly into the family room, creating a bright and welcoming space for gatherings. Upstairs, you'll find a thoughtfully designed layout, including two bedrooms connected by a convenient pass-through door, sharing access to a well-appointed bathroom-perfect for siblings or guests seeking both privacy and accessibility. Upstairs fourth bedroom is being used as a recreation room and can be converted back. Some Kitchen, Living Room & Basement pictures are AI & virtually staged.
Mortgage Estimate
Estimated monthly payment
Calculating…
Estimate only. Taxes, insurance, condo fees, and lender terms are not included.
Monthly costs to verify
Property taxes: about $779/month based on listed annual taxes.
Estimate only. Confirm taxes, condo/maintenance fees, insurance, utilities, and lender terms before making decisions.
Rooms
| Room | Level | Dimensions |
|---|---|---|
| Living room | Main level | 3.55 x 3.56 |
| Dining room | Main level | 3 x 3.56 |
| Kitchen | Main level | 3.62 x 3.66 |
| Eating area | Main level | 2.51 x 3.82 |
| Family room | Main level | 2.97 x 5.94 |
| Den | Main level | 2.98 x 2.98 |
| Primary Bedroom | Second level | 6.21 x 3.66 |
| Bedroom 2 | Second level | 4.69 x 3.3 |
| Bedroom 3 | Second level | 4.3 x 3.77 |
| Bedroom 4 | Second level | 4.39 x 3.04 |
Facts & Location
Parking
6 spaces
Lot Size
38.3 x 148.3 FT
Annual Taxes
$9,346
Listing data
Listing information is provided for personal, non-commercial use and should be independently verified before making real estate decisions.
Last refreshed: Aug 17, 2026 3:16 AM
Explore nearby searches
SEO-friendly searches for this area, property type, and nearby neighbourhoods.
Similar Properties
More nearby listings that may fit the same search.
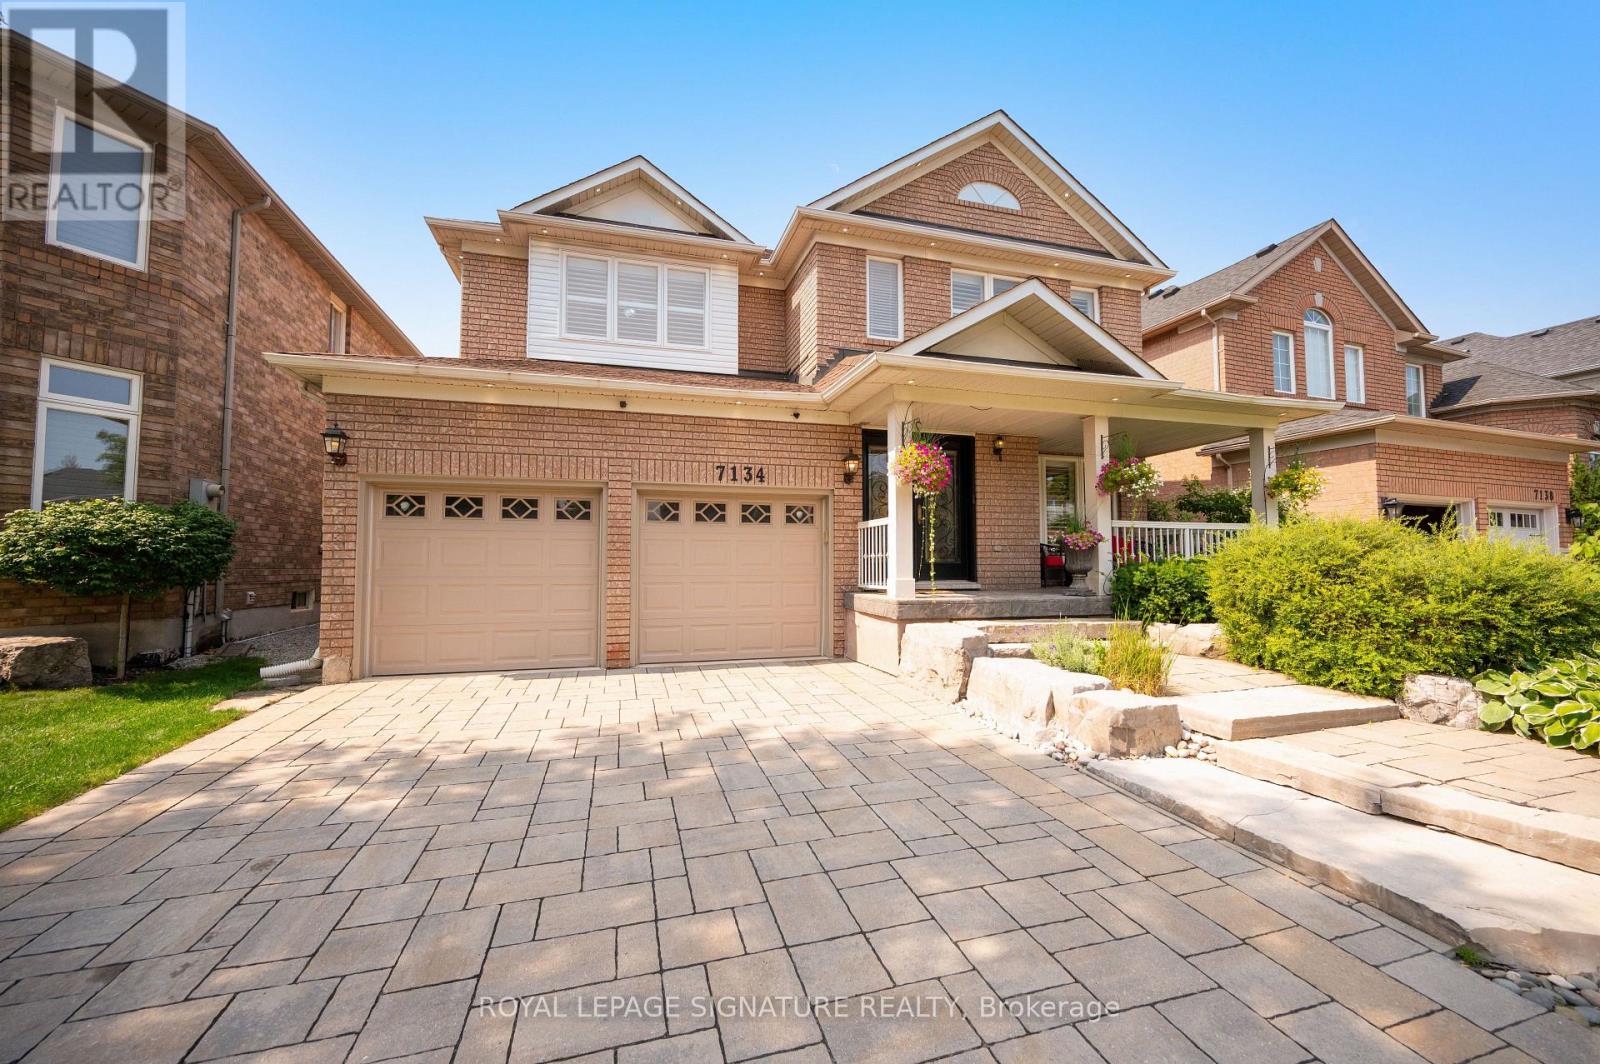
$1,549,800
7134 Hallsands Drive
Mississauga (Meadowvale Village) · MLS # W13675246
5 bed · 4 bath · 2,700 sq ft
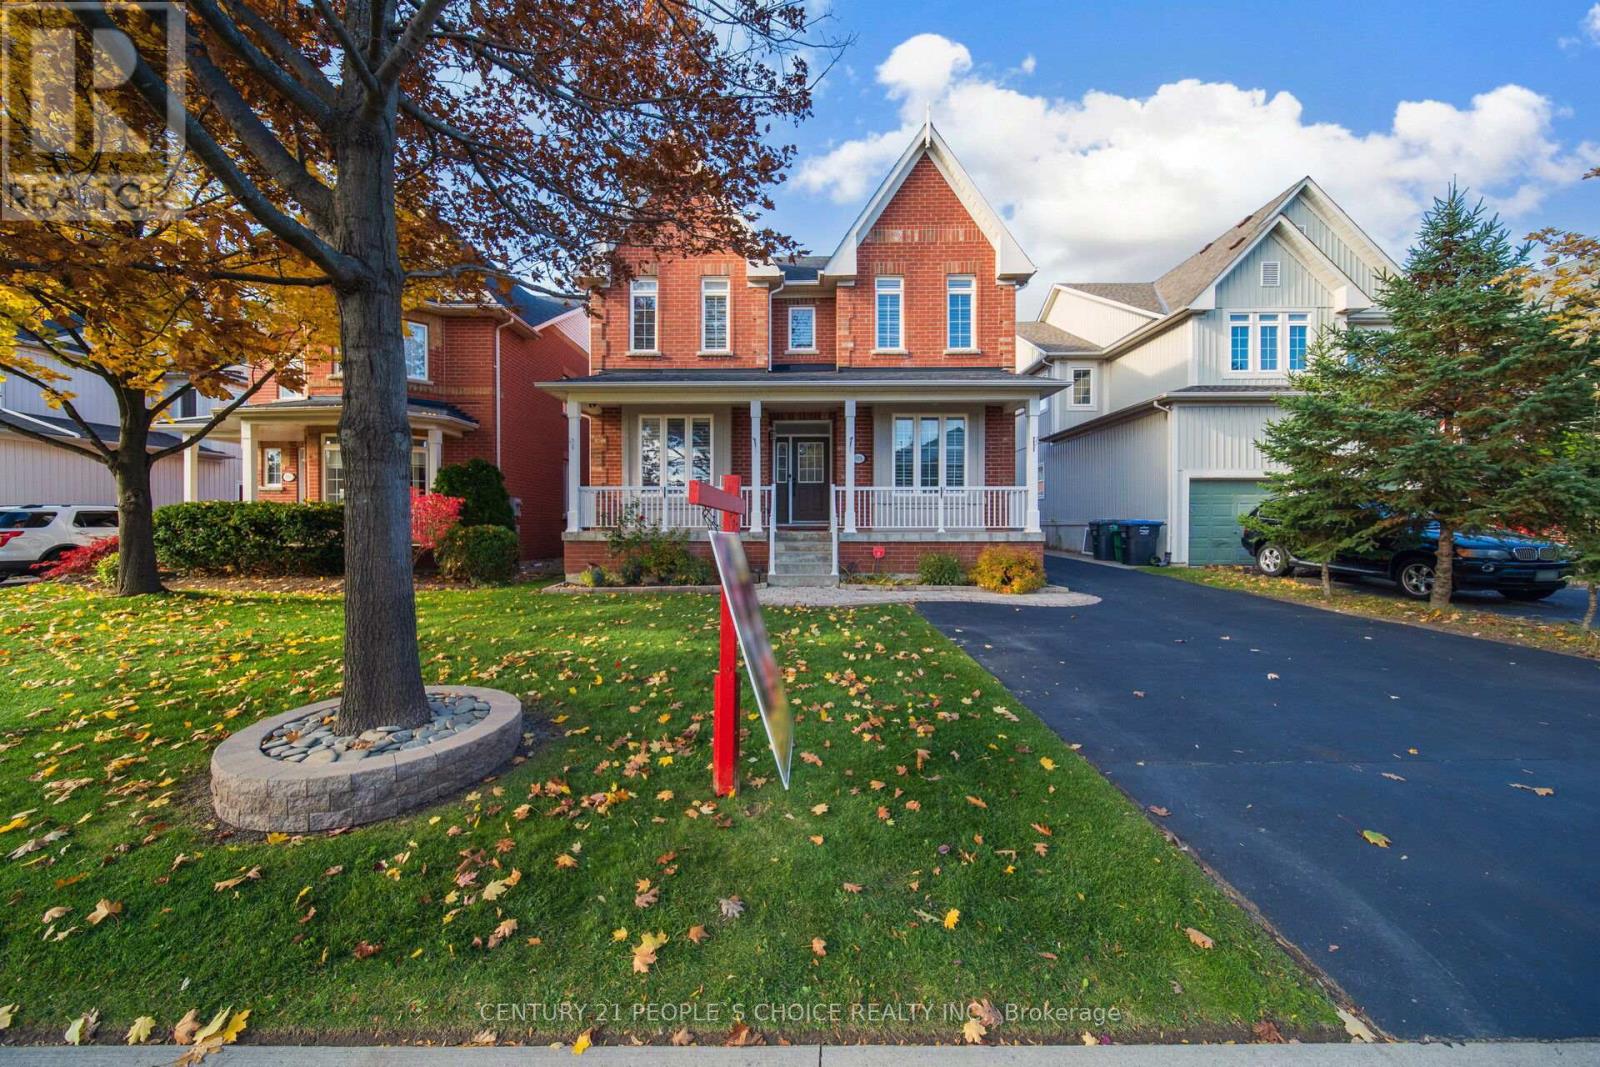
$1,529,999
915 Gaslight Way
Mississauga (Meadowvale Village) · MLS # W13478280
6 bed · 6 bath · 2,803 sq ft
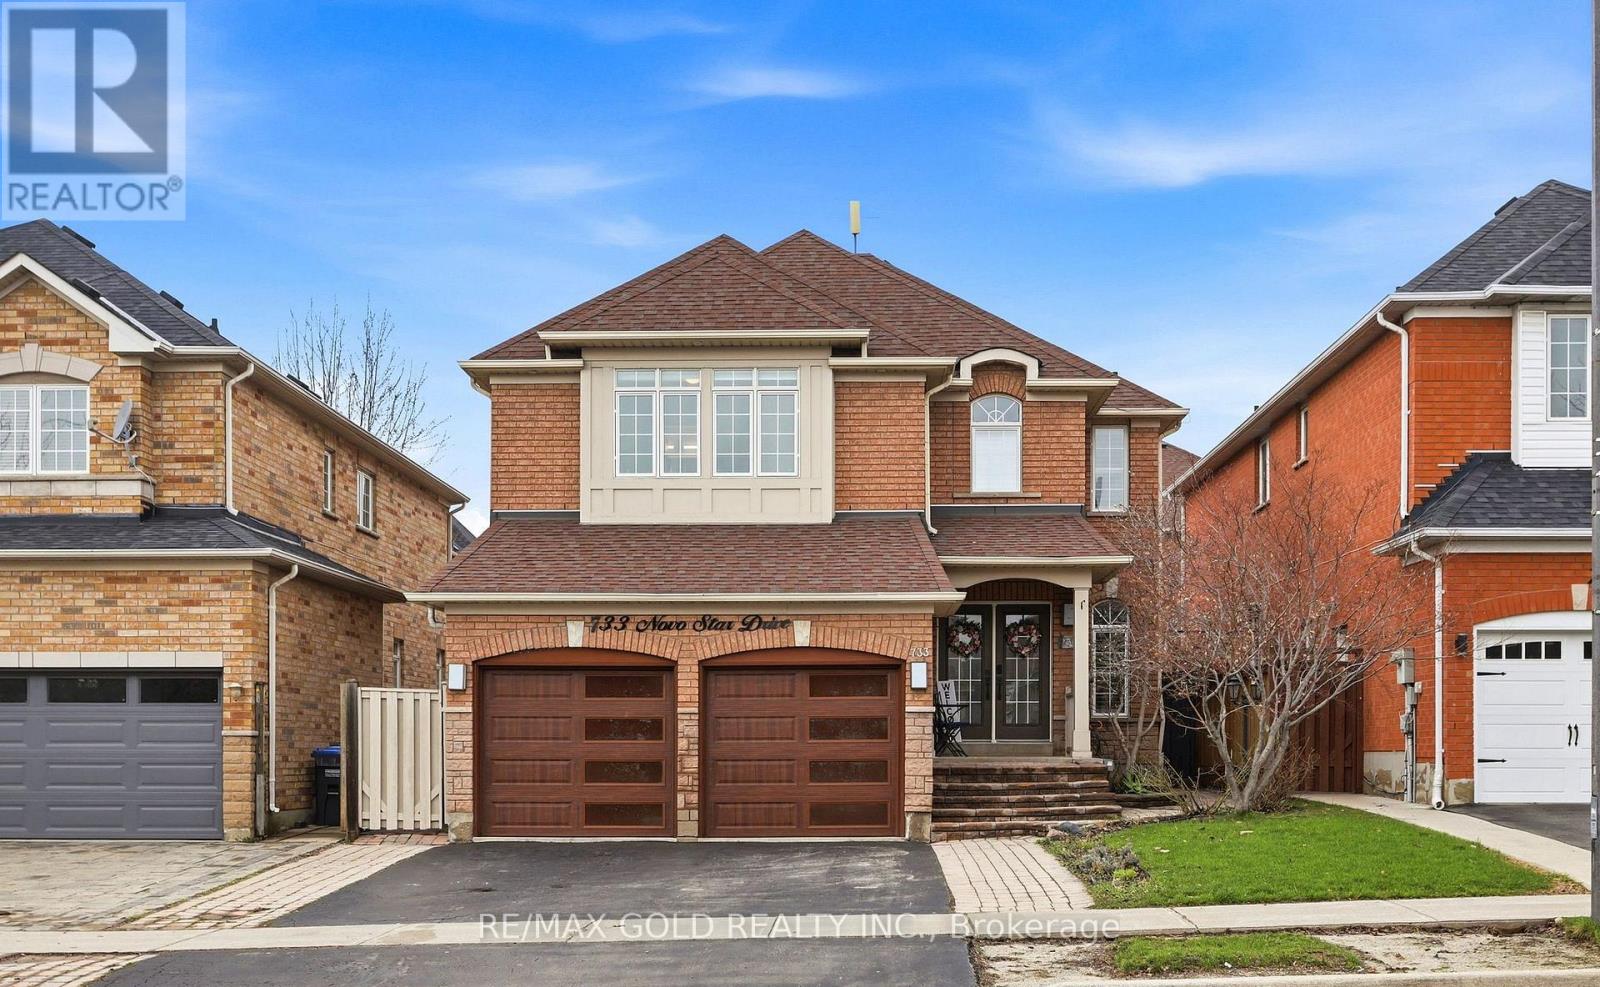
$1,499,900
733 Novo Star Drive
Mississauga (Meadowvale Village) · MLS # W13433806
6 bed · 5 bath