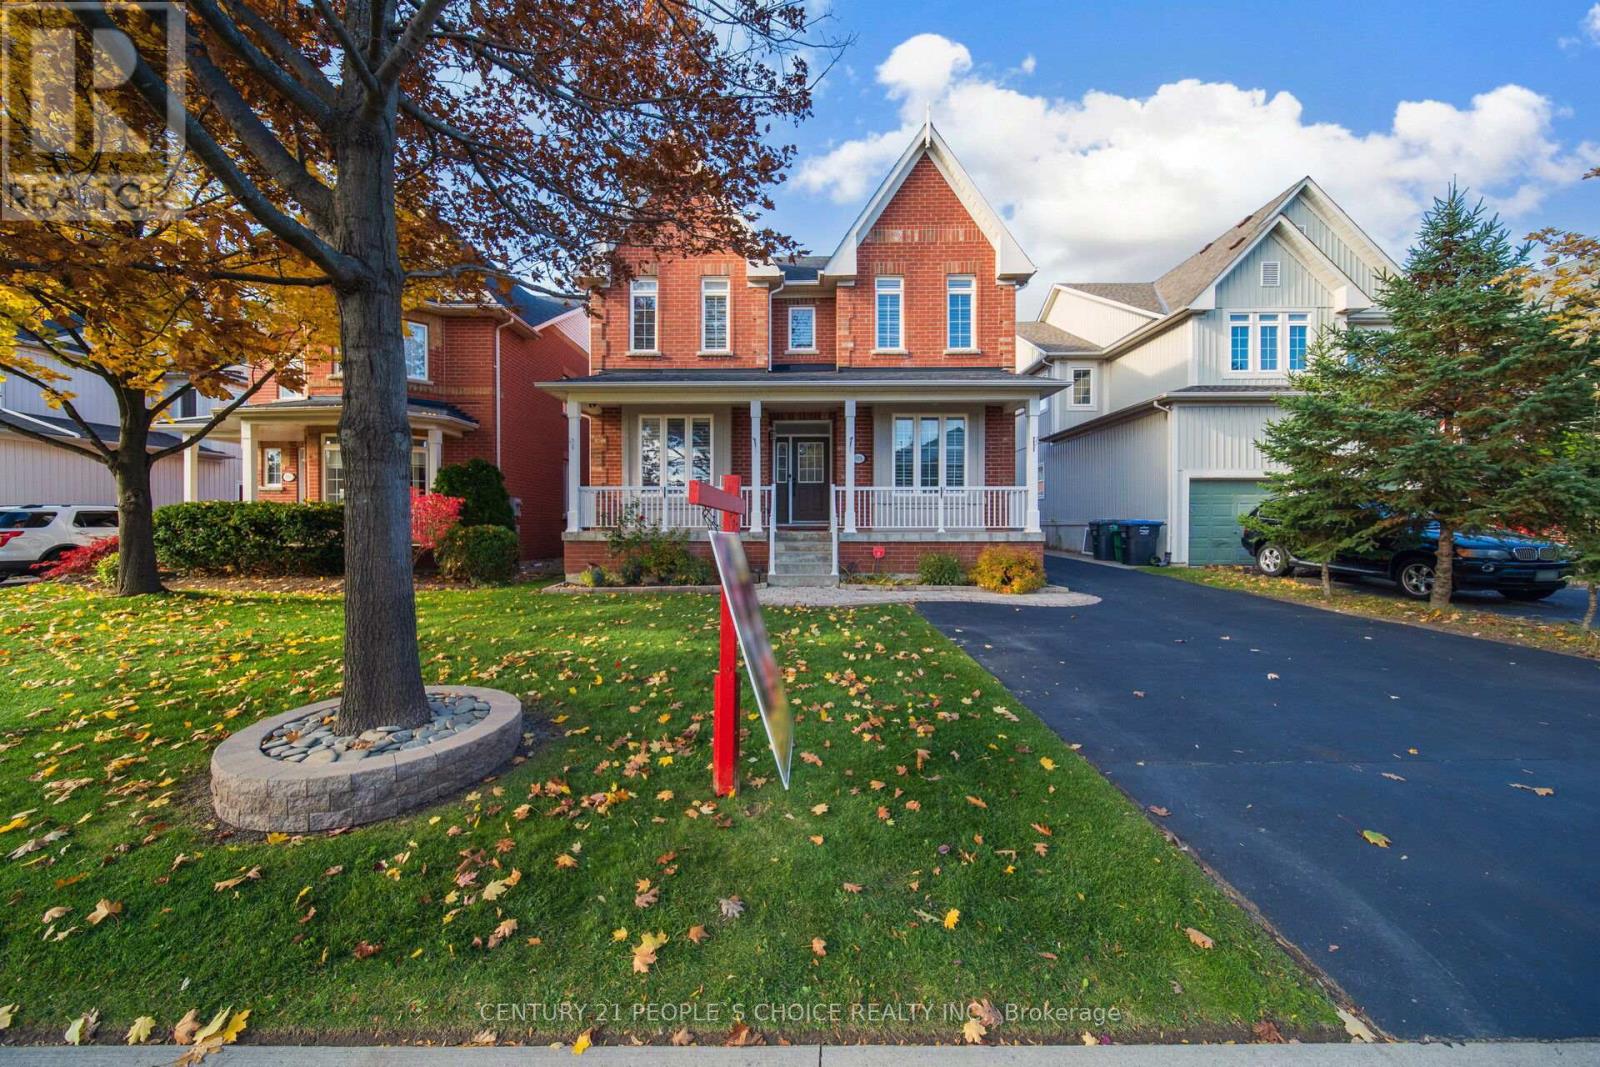
915 Gaslight Way
Mississauga (Meadowvale Village), Ontario L5W1A2
MLS # W13478280
Property Details
Type
Detached
Beds
6
Baths
6
Status
For Sale
More homes like this
About this property
((2,803 Sq.ft as per MPAC)) Yes, the price is right! Immaculate Detached Victorian-style 5-bedroom home in the Prestigious Gooderham Estate and Heart of Meadowvale Village offers Main Floor Bedroom w/ 4-pc ensuite + W/I Closet// $$ spent on New Elegant Porcelain Flooring on Main Hallway, kitchen, Powder Room, Freshly Painted (Upgrades done in Aug 2025)// Sealed Driveway// Rich Jatoba Hardwood throughout main & upper levels. Main floor features 9-ft ceilings, sophisticated crown moulding// Oak Stairs w/ Iron Pickets// 80+ pot lights// 200-amp electrical panel// No sidewalk// Separate Bright & Spacious Living Room// Bright open-concept family room w/ Gas Fireplace complemented by a Gourmet Chef's Kitchen with Granite Counters, Centre Island w/ Pendant Lighting, Built-in S/S JennAir appliances, and Dining Area// Large Primary bedroom offers a luxurious 5-pc ensuite and walk-in closet; other bedrooms are generously sized with one featuring a 4-pc ensuite// Finished basement includes combined Living, Dining & Kitchen, 1 bedroom, 1 full washroom, Two Cold Rooms// Potential for a separate entrance// Permit available to make legal basement// All closets include organizers// Main Floor Laundry provides convenient Garage Access via Covered Walkway// Property is beautifully landscaped with an Extra-Long Driveway// Walking distance to highly rated private Rotherglen School, Meadowvale Elementary & David Leeder Middle School. Close to highways 407, 401, 403, Heartland Centre, Toronto Premium Outlets, Square One, St. Marcellinus Secondary School, Mississauga Secondary School, grocery stores, banks, and all other amenities.
Mortgage Estimate
Estimated monthly payment
Calculating…
Estimate only. Taxes, insurance, condo fees, and lender terms are not included.
Monthly costs to verify
Property taxes: about $774/month based on listed annual taxes.
Estimate only. Confirm taxes, condo/maintenance fees, insurance, utilities, and lender terms before making decisions.
Rooms
| Room | Level | Dimensions |
|---|---|---|
| Living room | Main level | 3.95 x 3.6 |
| Living room | Basement | 15.73 x 6.68 |
| Kitchen | Basement | 2.38 x 1.56 |
| Bedroom | Basement | 3.05 x 3.06 |
| Laundry room | Main level | 2.72 x 2.26 |
| Family room | Main level | 4.24 x 5.16 |
| Kitchen | Main level | 3.91 x 4.79 |
| Eating area | Main level | 3.91 x 4.79 |
| Dining room | Main level | 3.91 x 3.08 |
| Bedroom | Main level | 4.51 x 3.35 |
| Primary Bedroom | Second level | 5.83 x 3.84 |
| Bedroom 2 | Second level | 5.02 x 3.48 |
| Bedroom 3 | Second level | 5.01 x 3.47 |
| Bedroom 4 | Second level | 4.8 x 3.59 |
Facts & Location
Interior Size
2,803 sq ft
Parking
8 spaces
Lot Size
45.1 x 113.6 FT
Annual Taxes
$9,291
Listing data
Listing information is provided for personal, non-commercial use and should be independently verified before making real estate decisions.
Last refreshed: Aug 17, 2026 3:15 AM
Explore nearby searches
SEO-friendly searches for this area, property type, and nearby neighbourhoods.
Similar Properties
More nearby listings that may fit the same search.
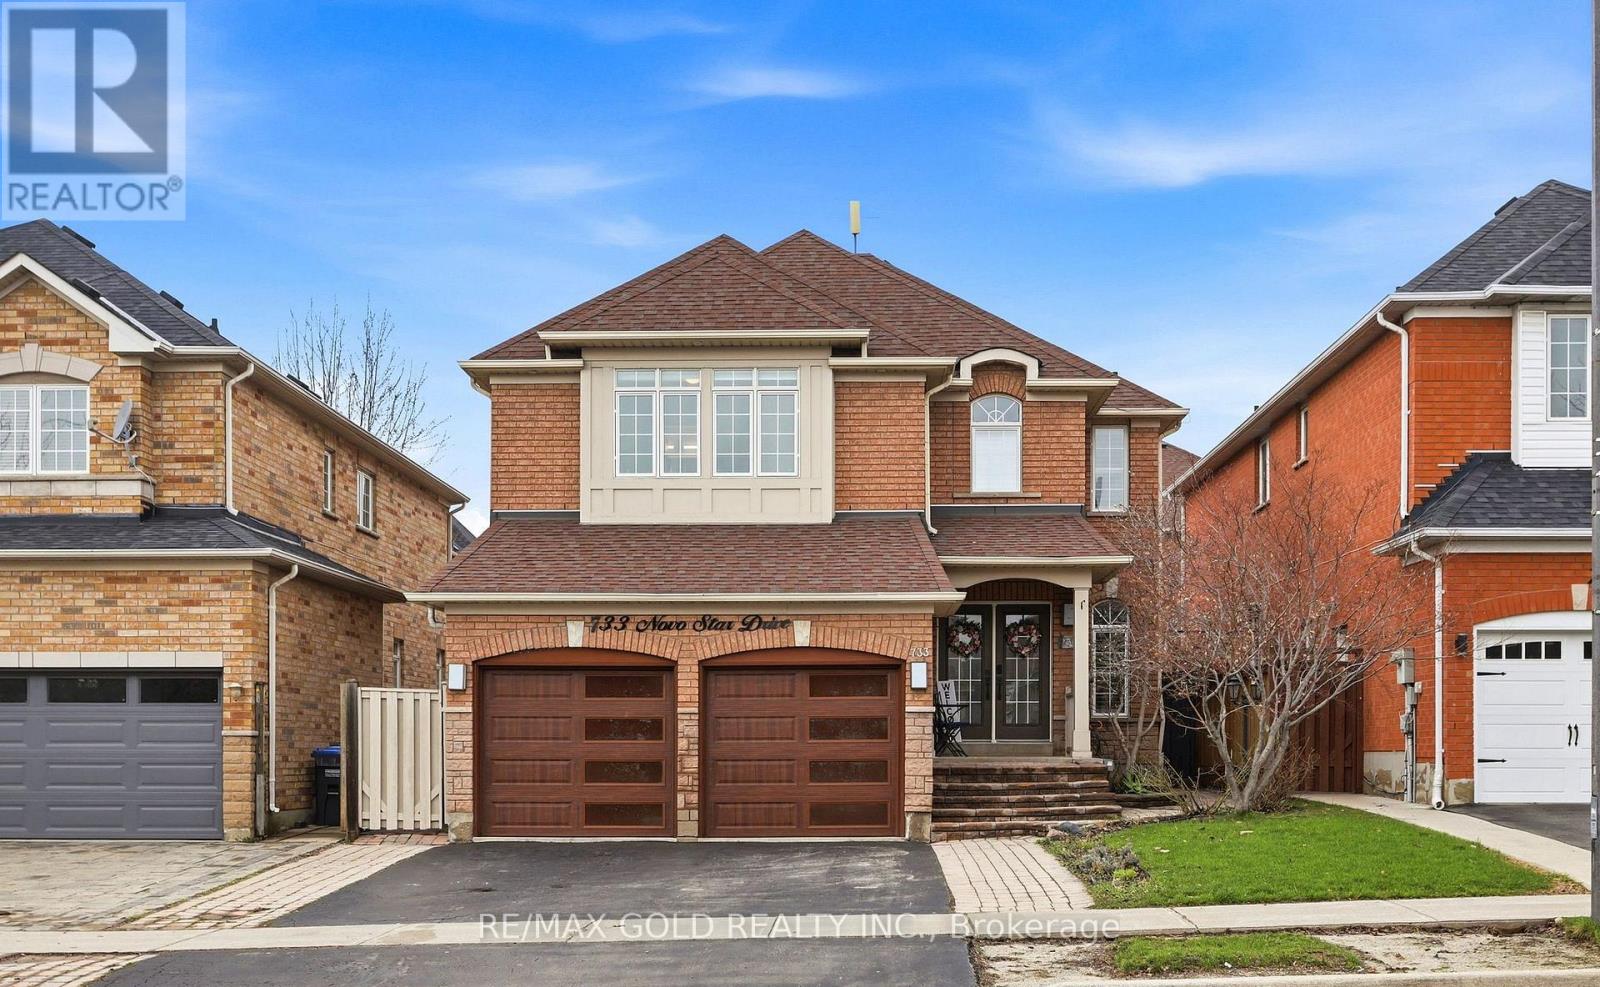
$1,499,900
733 Novo Star Drive
Mississauga (Meadowvale Village) · MLS # W13433806
6 bed · 5 bath
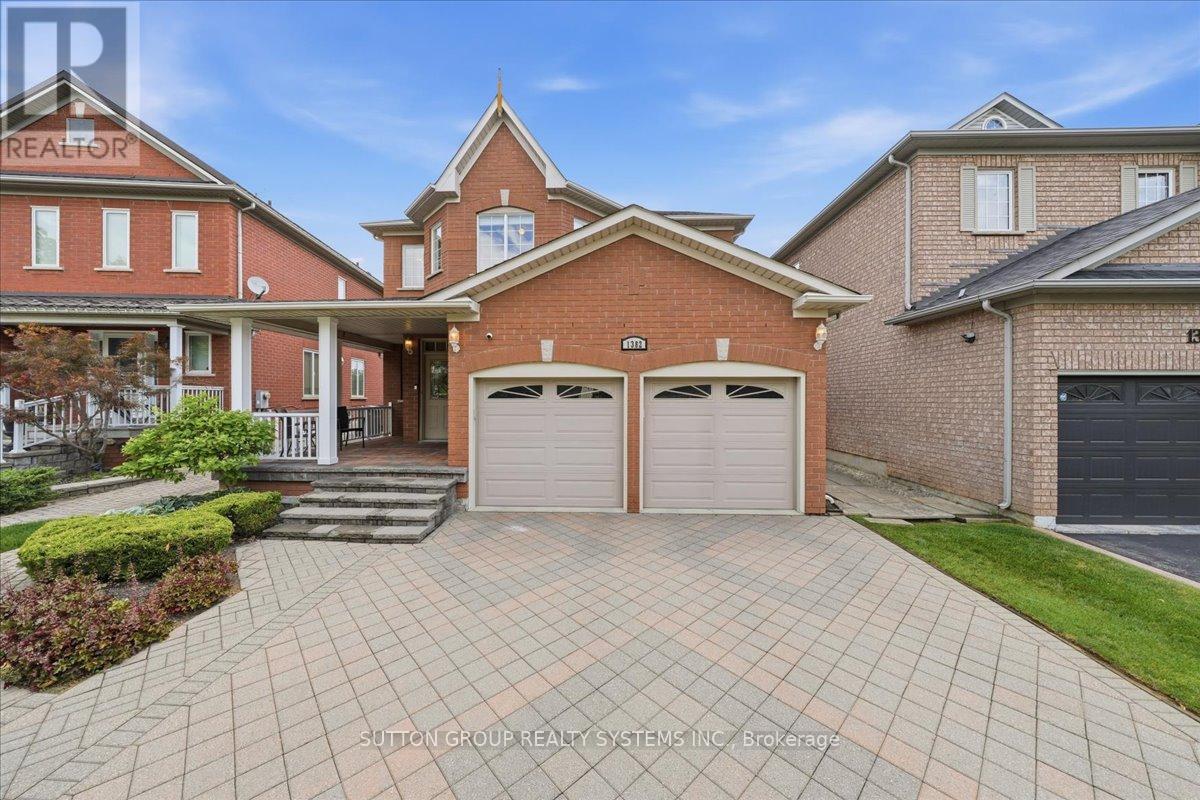
$1,599,000
1382 Avon Drive
Mississauga (Meadowvale Village) · MLS # W13584412
5 bed · 5 bath
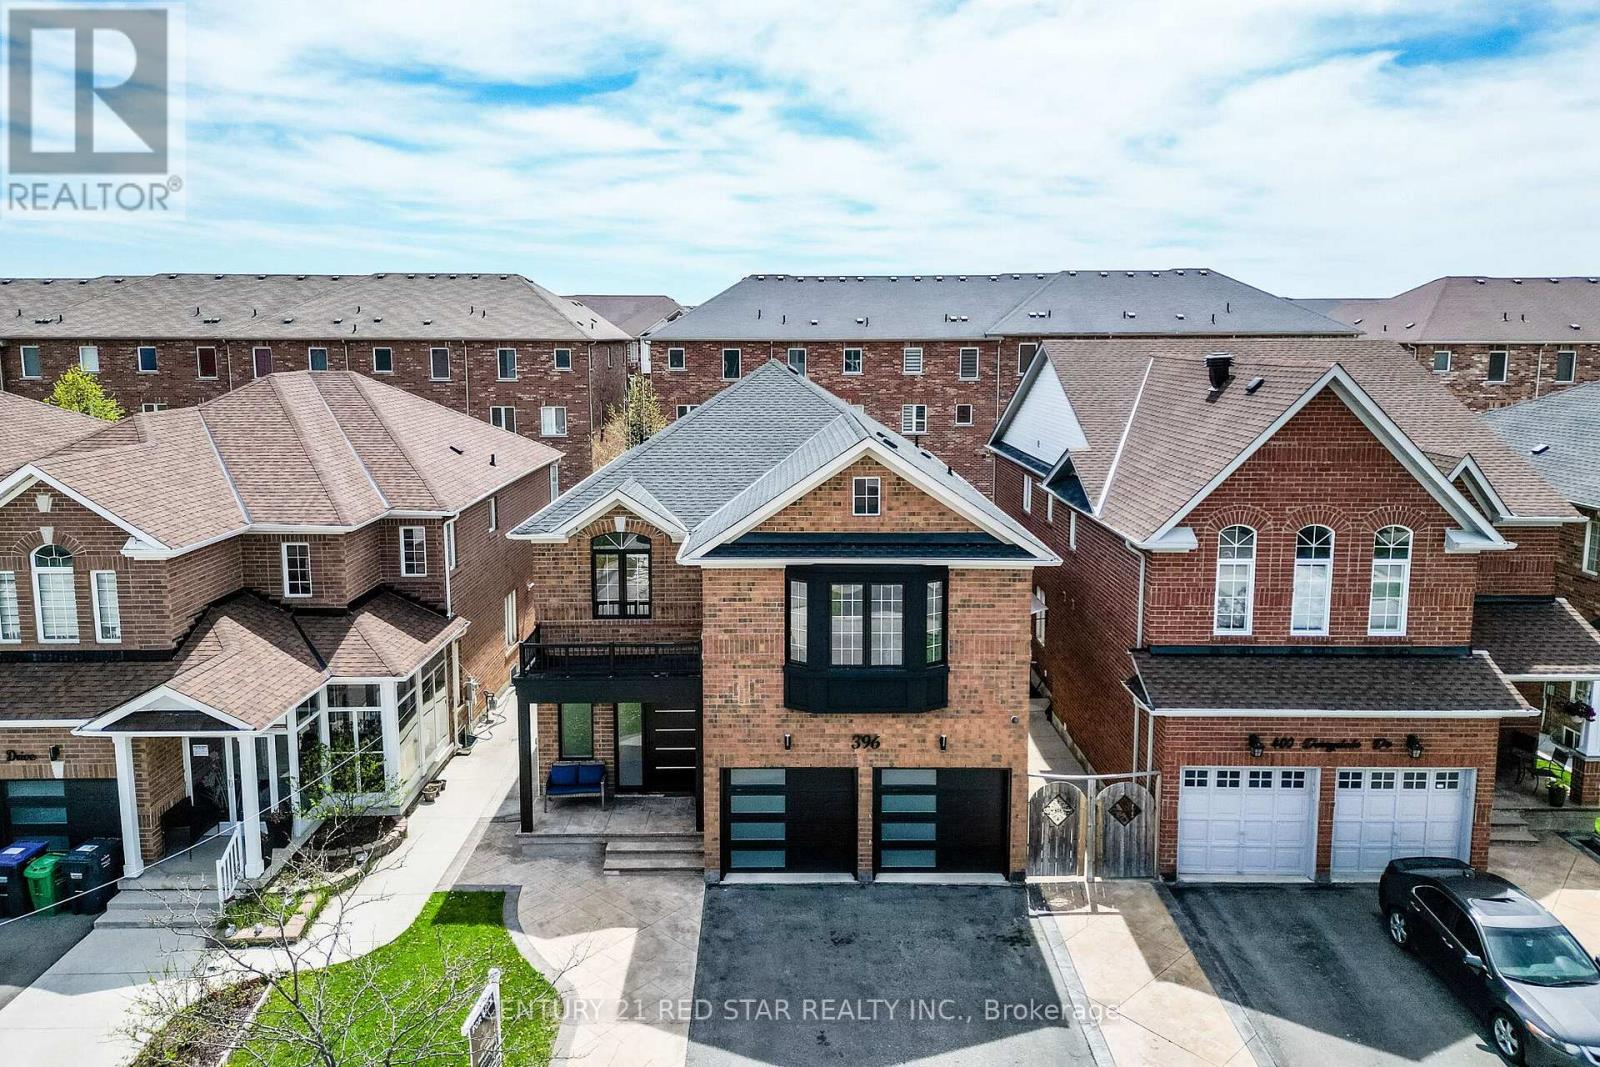
$1,678,800
396 Derrydale Drive
Mississauga (Meadowvale Village) · MLS # W13579786
7 bed · 5 bath · 4,300 sq ft