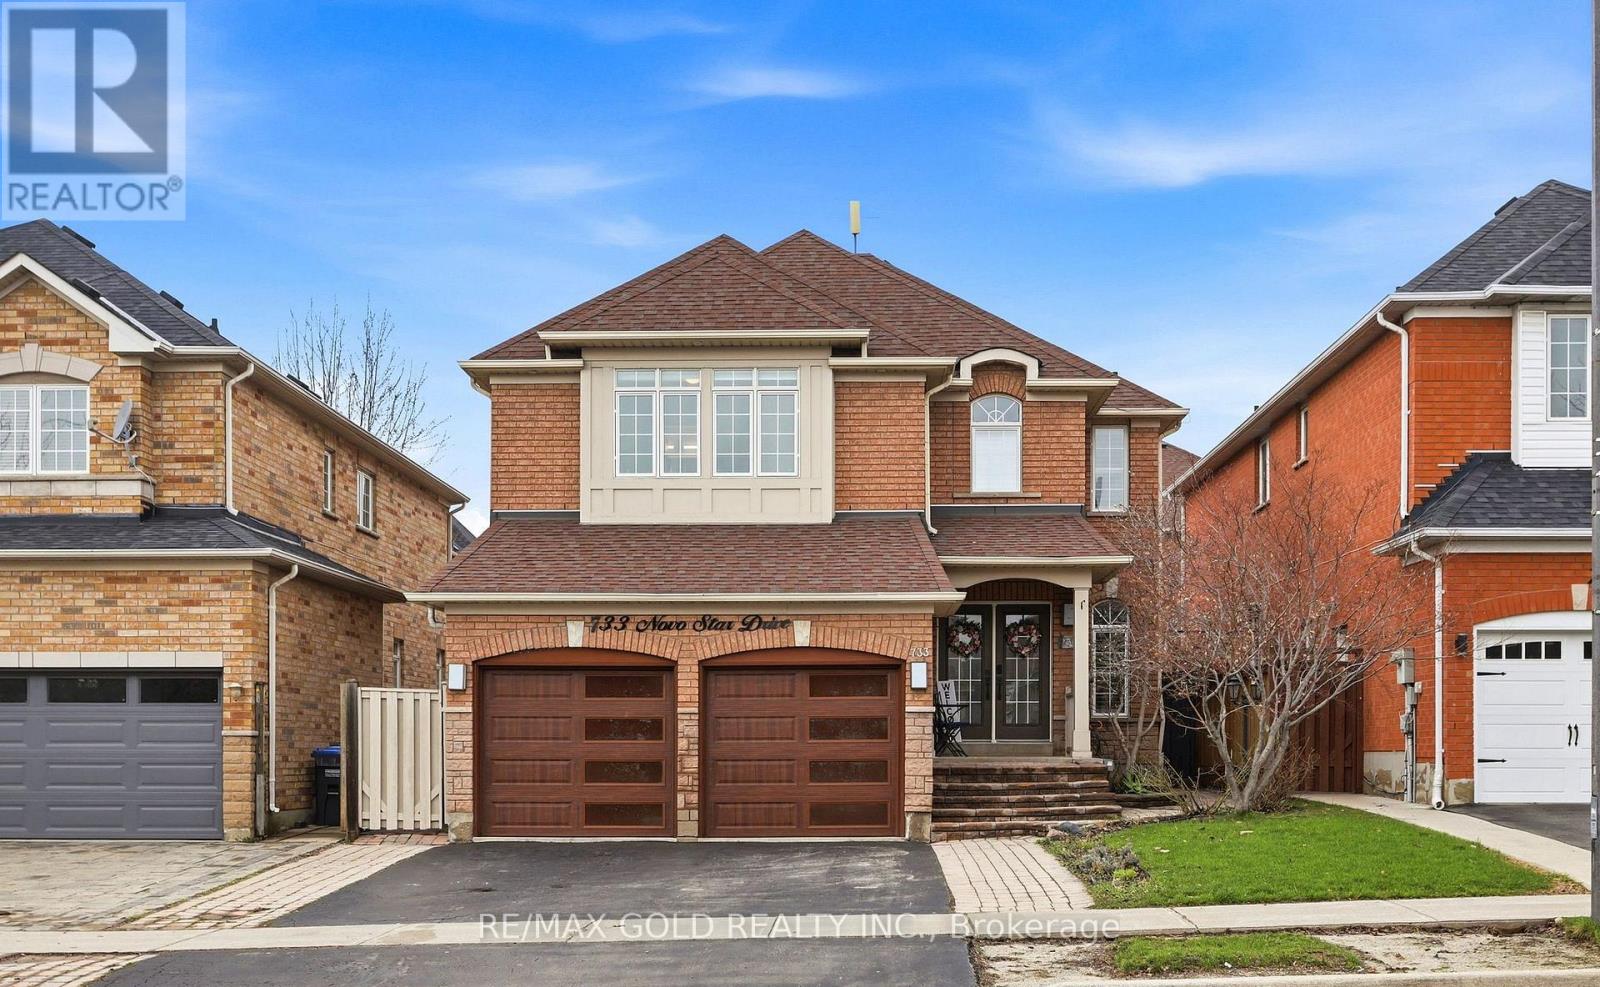
733 Novo Star Drive
Mississauga (Meadowvale Village), Ontario L5W1C7
MLS # W13433806
Property Details
Type
Detached
Beds
6
Baths
5
Status
For Sale
More homes like this
About this property
Located in the desirable Meadowvale Village, known for its well-rated schools, this exquisite upgraded detached home offers the perfect blend of comfort ,luxury and investment potential. Featuring 9-foot ceilings, hardwood flooring, and a bright, functional layout, the home showcases a fine charcoal grey and gold kitchen with customized glass door and solid wood cabinets. This home offers two primary bedrooms each complemented by ensuite washrooms featuring led mirrors ,big tiles, solid wood vanities and glass door standing showers. Additional upgrades include elegant California shutters and wall papers in some areas. The property includes a registered second unit in the basement ,with tenants willing to stay or vacant possession available. Enjoy of the convenience of two separate laundries, ideal for multi-family living. Major updates include furnace and A/C replaced in recent years. The private backyard is enhanced with tall maple trees, providing excellent privacy and a cool , green outdoor setting in the summer .A fantastic move-in ready opportunity in a prime location - perfect for families and investors alike!
Mortgage Estimate
Estimated monthly payment
Calculating…
Estimate only. Taxes, insurance, condo fees, and lender terms are not included.
Monthly costs to verify
Property taxes: about $657/month based on listed annual taxes.
Estimate only. Confirm taxes, condo/maintenance fees, insurance, utilities, and lender terms before making decisions.
Rooms
| Room | Level | Dimensions |
|---|---|---|
| Living room | Main level | 5.18 x 3.51 |
| Bedroom | Basement | 3.35 x 3.05 |
| Dining room | Main level | 4.72 x 3.35 |
| Kitchen | Main level | 4.27 x 3.96 |
| Family room | Main level | 5.18 x 3.66 |
| Primary Bedroom | Second level | 5.79 x 3.66 |
| Bedroom 2 | Second level | 3.66 x 3.66 |
| Bedroom 3 | Second level | 4.72 x 3.35 |
| Bedroom 4 | Second level | 3.66 x 3.05 |
| Living room | Basement | 0 x 0 |
| Bedroom 5 | Basement | 3.38 x 3.35 |
Facts & Location
Parking
5 spaces
Lot Size
40.1 x 108.4 FT
Annual Taxes
$7,878
Listing data
Listing information is provided for personal, non-commercial use and should be independently verified before making real estate decisions.
Last refreshed: Aug 17, 2026 3:15 AM
Explore nearby searches
SEO-friendly searches for this area, property type, and nearby neighbourhoods.
Similar Properties
More nearby listings that may fit the same search.
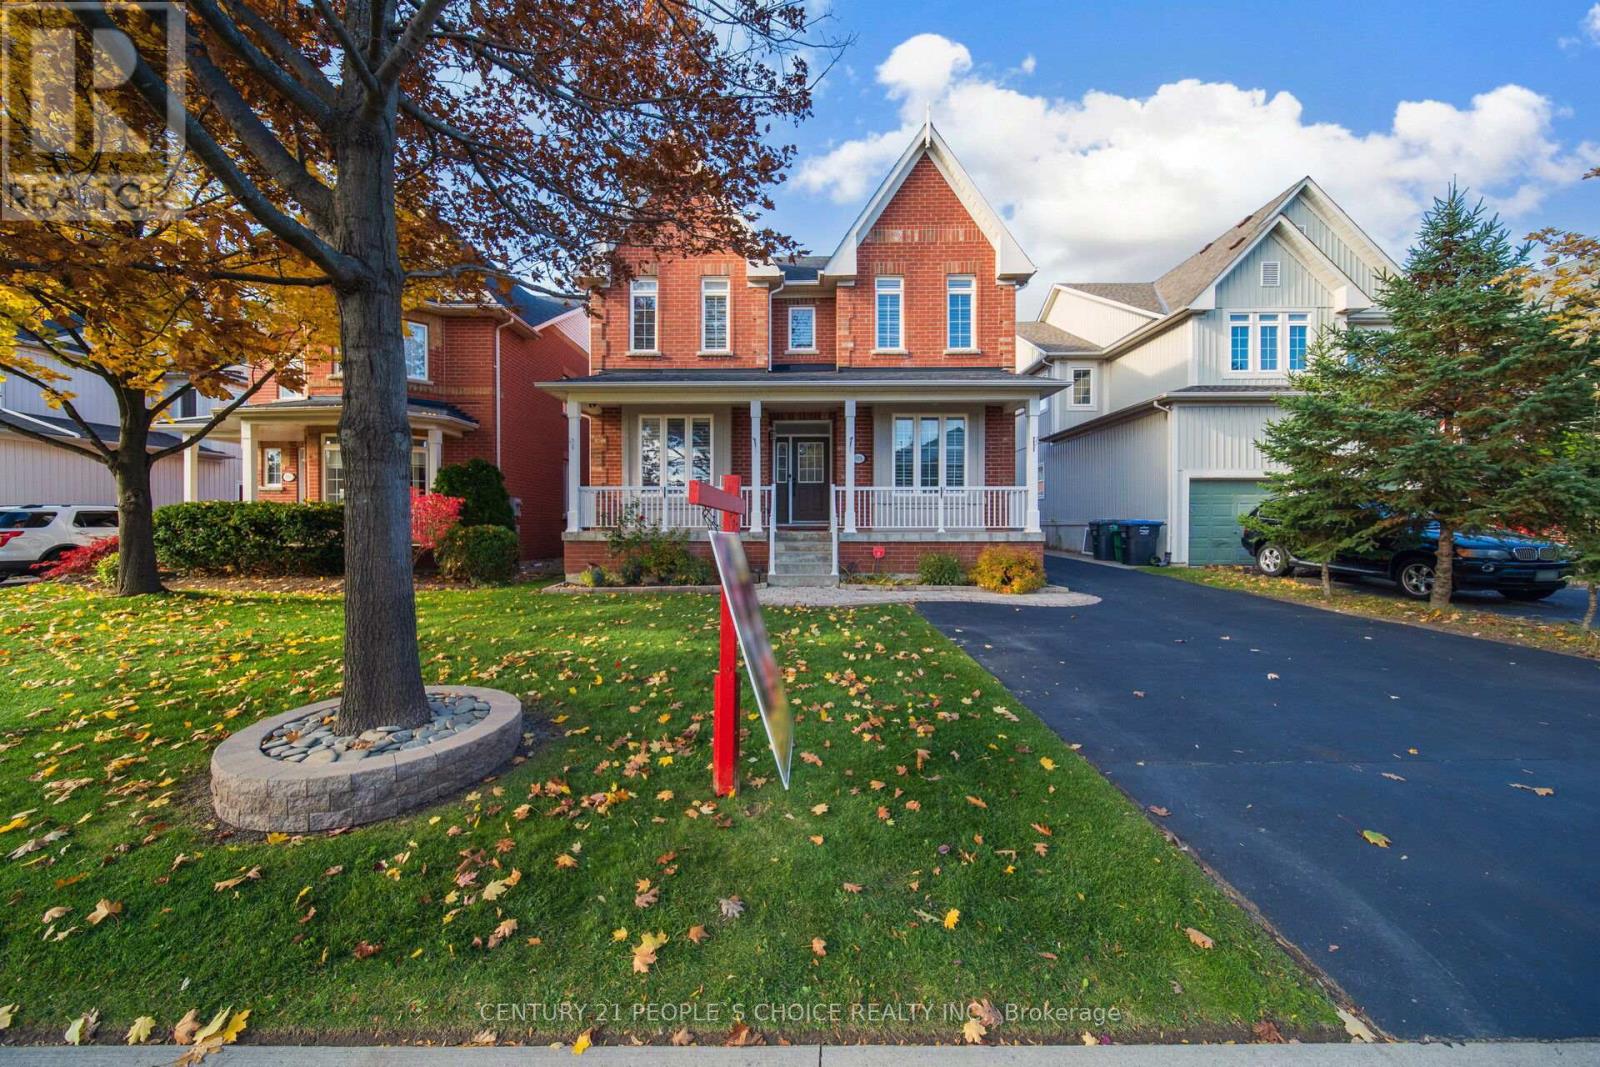
$1,529,999
915 Gaslight Way
Mississauga (Meadowvale Village) · MLS # W13478280
6 bed · 6 bath · 2,803 sq ft
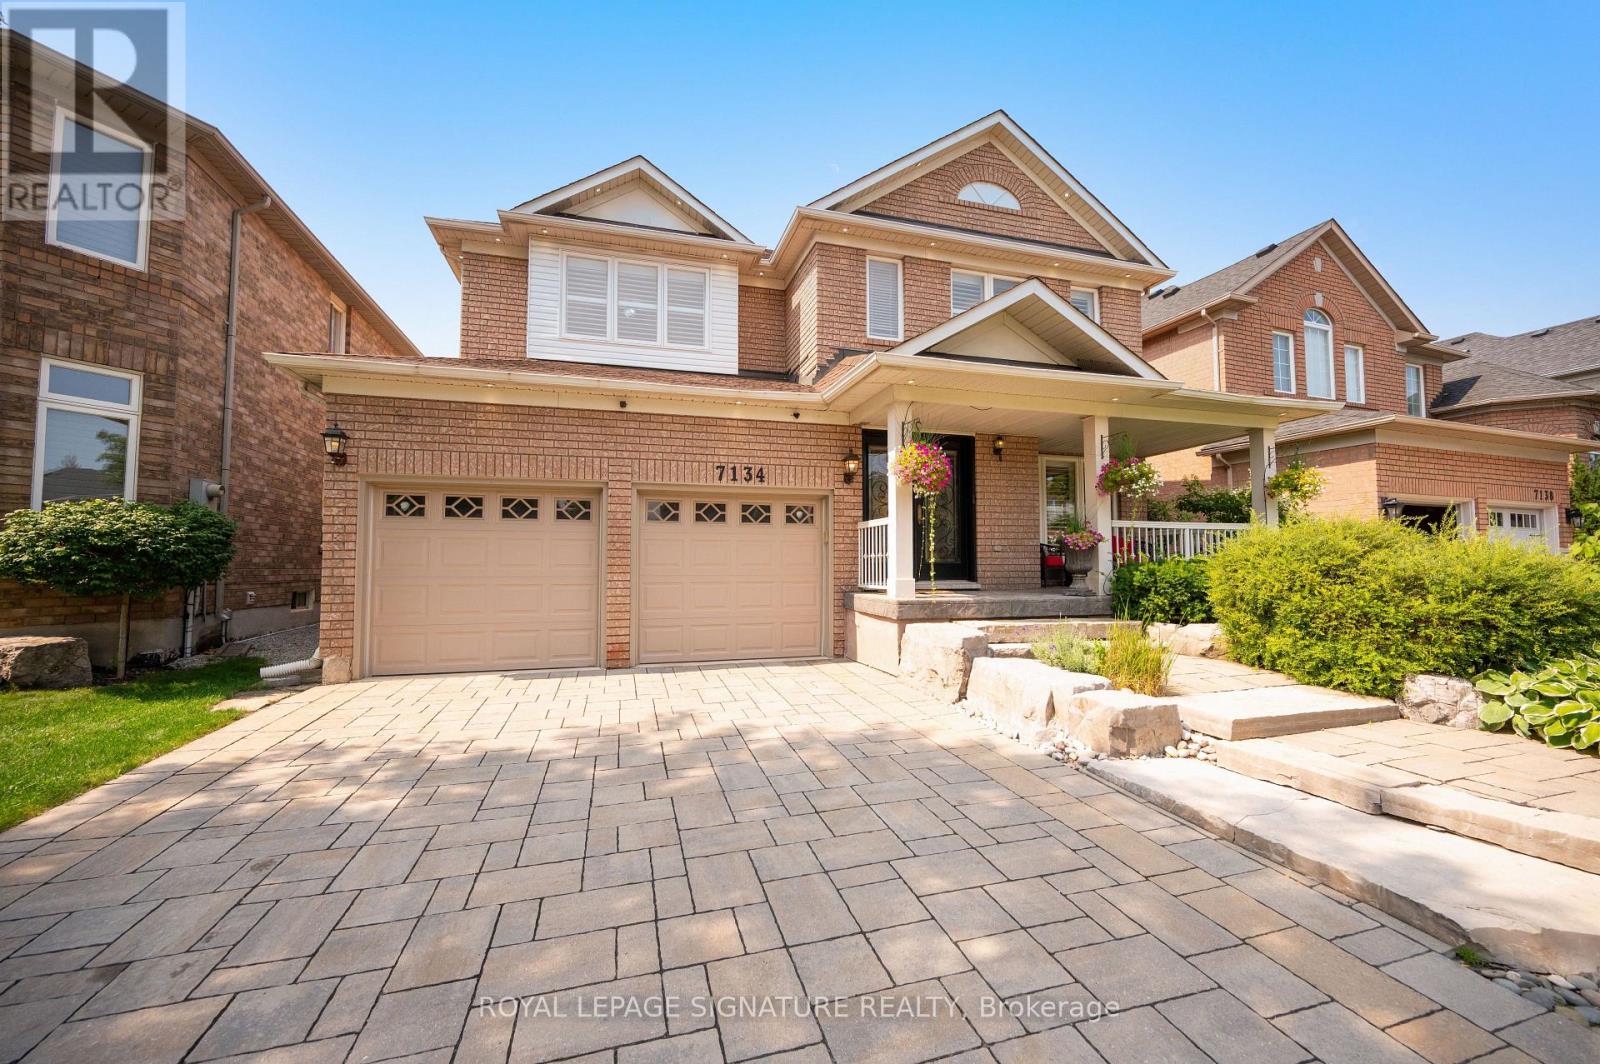
$1,549,800
7134 Hallsands Drive
Mississauga (Meadowvale Village) · MLS # W13675246
5 bed · 4 bath · 2,700 sq ft
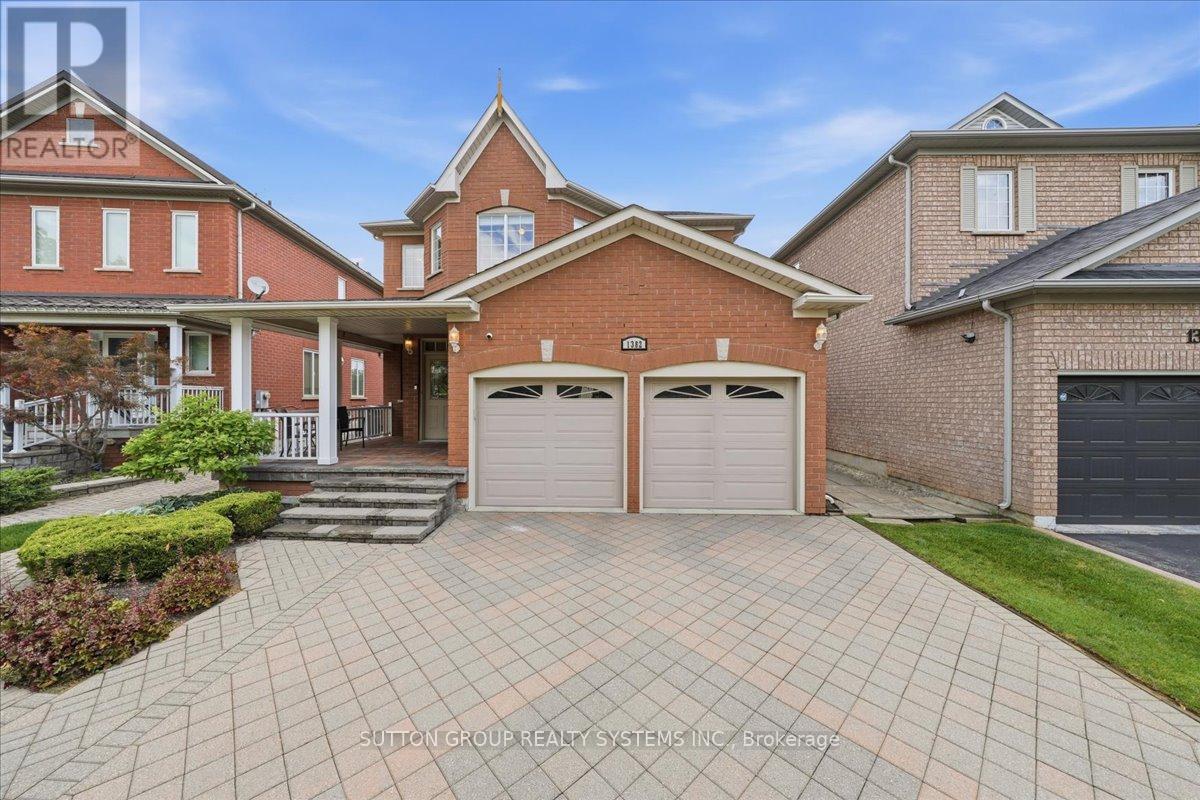
$1,599,000
1382 Avon Drive
Mississauga (Meadowvale Village) · MLS # W13584412
5 bed · 5 bath