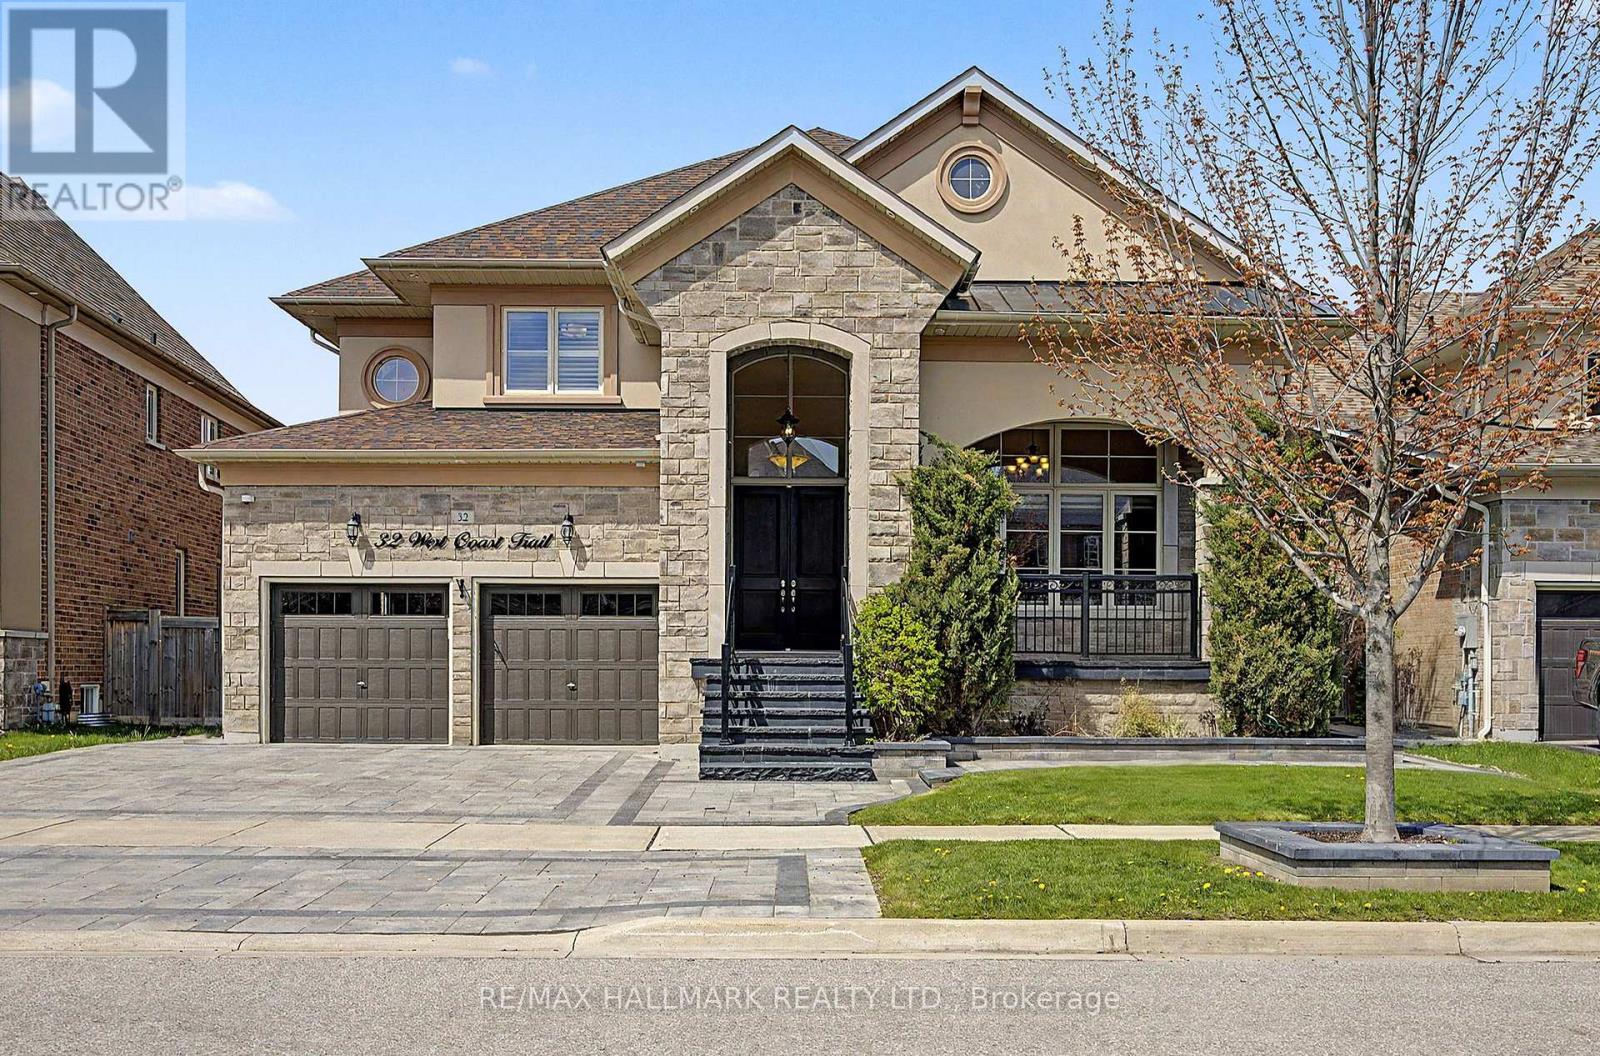
32 West Coast Trail
King (Nobleton), Ontario L7B0A4
MLS # N13493272
Property Details
Type
Detached
Beds
5
Baths
5
Status
For Sale
More homes like this
About this property
Executive living in prestigious King Country Estates. This Energy Star Certified detached home offers 3,766 sq. ft. of upgraded living space with 9-ft smooth ceilings, hardwood flooring, pot lights, built-in speakers, and an elegant open-concept layout. A dramatic open-to-above living room, formal dining room with crown moulding, and a gourmet kitchen featuring premium appliances, granite countertops, a walk-in pantry, and breakfast area with walk-out to the yard create the perfect setting for family living and entertaining. The spacious family room is anchored by a cozy fireplace. Upstairs features 5 generously sized bedrooms and 4 bathrooms, including a luxurious primary retreat with a 5-piece ensuite. Additional highlights include a rare 3-car tandem garage, 5-car driveway, separate basement entrance, 9-ft basement ceilings, and large windows offering exceptional future potential. Located in the highly desirable Nobleton community, close to parks, schools, trails, and King Township's premier recreational amenities, including the Zancor Centre, Nobleton Community Centre, and King City Arena & Community Centre. walk to *** Tasca Community Park , Tennis, Dog parks, basketball courts, a skatepark, 1 soccer field, a fitness track and splash pad *** WOLF RNAGE and Subzero Fridge and dishwasher.
Mortgage Estimate
Estimated monthly payment
Calculating…
Estimate only. Taxes, insurance, condo fees, and lender terms are not included.
Monthly costs to verify
Property taxes: about $676/month based on listed annual taxes.
Estimate only. Confirm taxes, condo/maintenance fees, insurance, utilities, and lender terms before making decisions.
Rooms
| Room | Level | Dimensions |
|---|---|---|
| Bedroom 5 | Second level | 3.65 x 3.35 |
| Living room | Main level | 4.63 x 3.35 |
| Dining room | Main level | 4.57 x 4.57 |
| Family room | Main level | 5.67 x 3.96 |
| Kitchen | Main level | 4.57 x 3.05 |
| Eating area | Main level | 4.57 x 4.57 |
| Primary Bedroom | Second level | 4.45 x 5.48 |
| Bedroom 2 | Second level | 3.96 x 3.35 |
| Bedroom 3 | Second level | 3.6 x 3.6 |
| Bedroom 4 | Second level | 3.96 x 3.35 |
Facts & Location
Interior Size
3,766 sq ft
Parking
8 spaces
Lot Size
56.4 x 100.9 FT
Annual Taxes
$8,112
Listing data
Listing information is provided for personal, non-commercial use and should be independently verified before making real estate decisions.
Last refreshed: Aug 26, 2026 2:30 AM
Explore nearby searches
SEO-friendly searches for this area, property type, and nearby neighbourhoods.
Similar Properties
More nearby listings that may fit the same search.
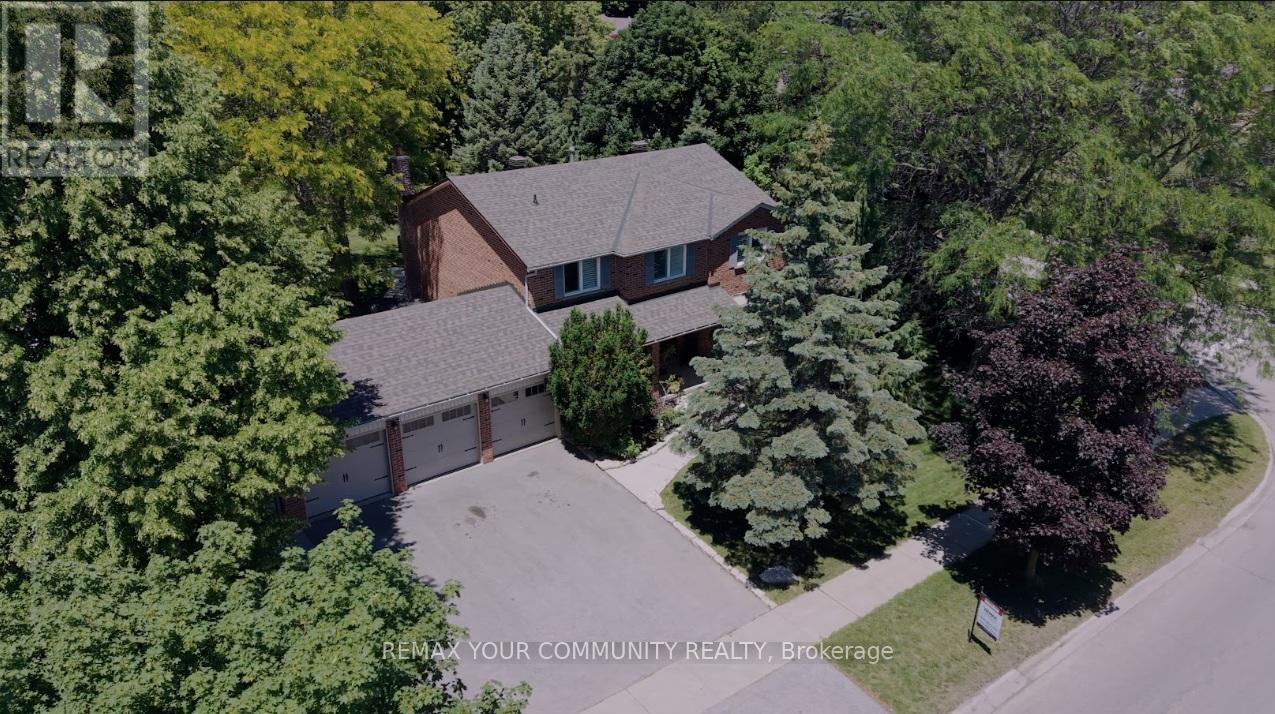
$1,868,000
140 Hill Farm Road
King (Nobleton) · MLS # N13480880
6 bed · 4 bath
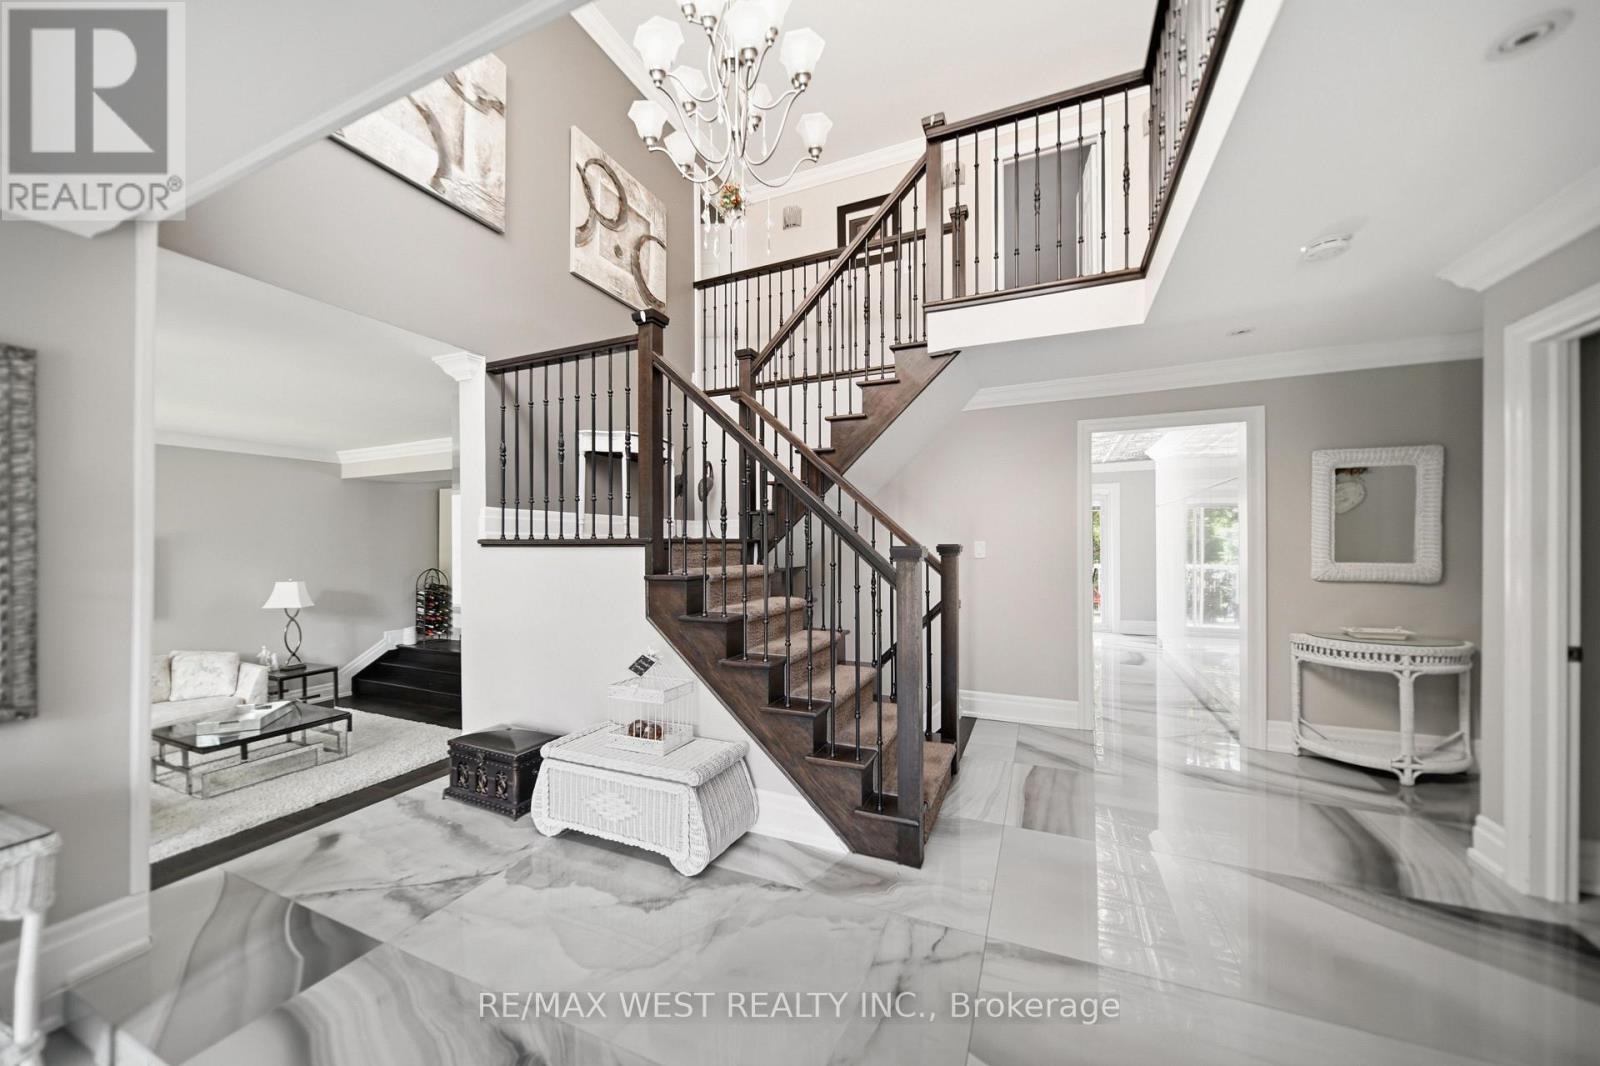
$1,850,000
179 Ellis Avenue
King (Nobleton) · MLS # N13540924
4 bed · 4 bath
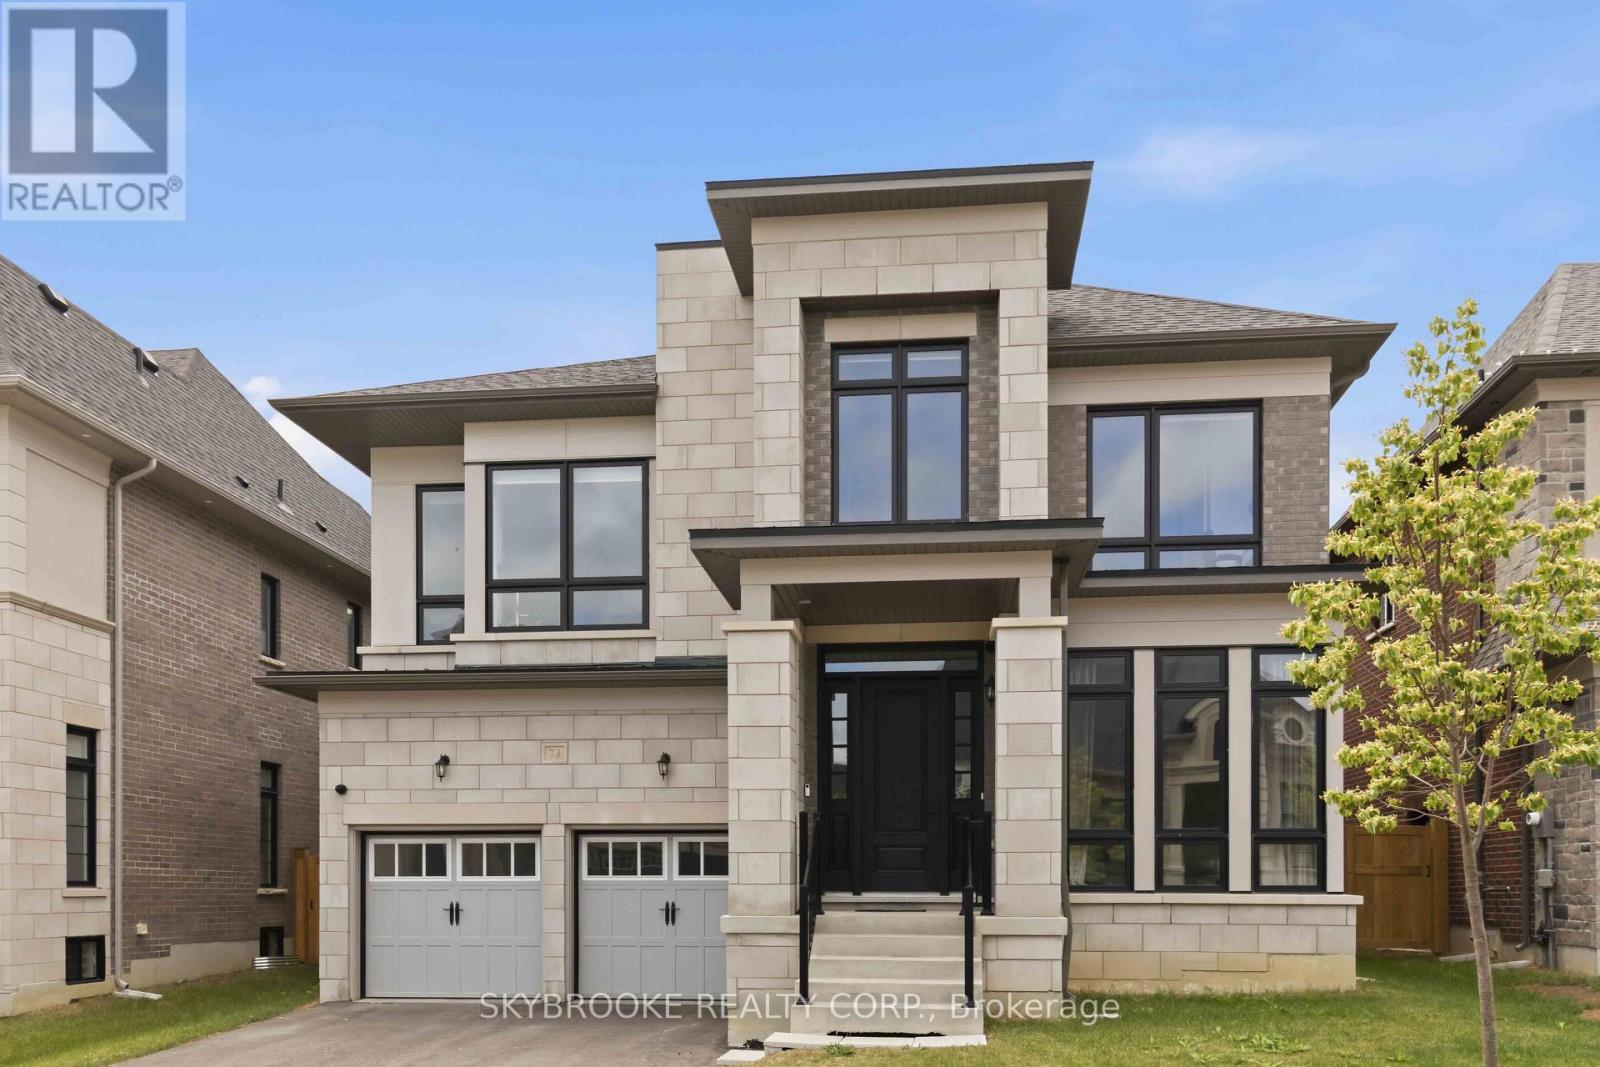
$1,899,000
73 Broad Way
King (Nobleton) · MLS # N13582548
4 bed · 4 bath · 4,000 sq ft