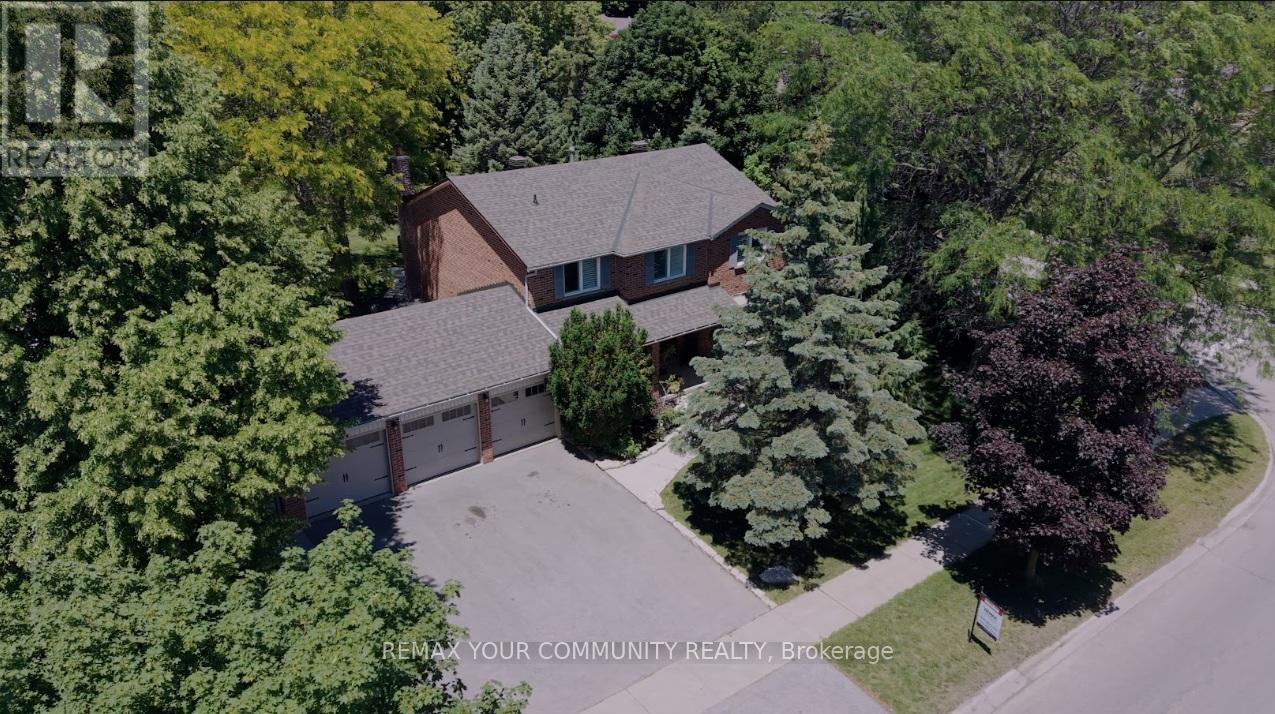
Videos & Virtual Tours
Open available video, 3D tour, or virtual-tour media for this listing.
140 Hill Farm Road
King (Nobleton), Ontario L0G1N0
MLS # N13480880
Property Details
Type
Detached
Beds
6
Baths
4
Status
For Sale
More homes like this
About this property
Welcome to 140 Hill Farm Road, an exceptional 4-bedroom, 4-bathroom two-storey detached home in the heart of Nobleton. Situated on an impressive, rare 94.7 x 201 ft lot spanning .437 acres, this property offers an unparalleled blend of space, privacy, and comfort. Perfectly located for active families, it is within walking distance of St. Mary Catholic Elementary School, Nobleton Public School, local parks, and scenic hiking trails. The Home is perfectly situated for Nature Lovers and City Amenities. Inside, the home boasts bright, thoughtfully updated living spaces. The family-sized, open-concept kitchen features stainless steel appliances and overlooks the sprawling backyard. The primary bedroom is complete with hardwood floors, pot lights, custom closet organizers, and a 5-piece ensuite. Each additional bedroom is equally well-appointed with hardwood flooring, custom closet storage, and large windows that flood the rooms with natural light. The finished basement significantly extends the living space, offering a massive recreation room, two additional bedrooms, and a full 4-piece bathroom-ideal for guests or an extended family setup. Outside, the property transforms into a private sanctuary. Enveloped by mature trees, the vast backyard is a blank canvas for luxury outdoor living and entertaining. Do not miss this rare chance to secure an elite parcel of land in Nobleton's most desirable neighbourhood.
Mortgage Estimate
Estimated monthly payment
Calculating…
Estimate only. Taxes, insurance, condo fees, and lender terms are not included.
Monthly costs to verify
Property taxes: about $689/month based on listed annual taxes.
Estimate only. Confirm taxes, condo/maintenance fees, insurance, utilities, and lender terms before making decisions.
Rooms
| Room | Level | Dimensions |
|---|---|---|
| Kitchen | Main level | 4.72 x 2.9 |
| Bedroom | Basement | 2.39 x 4.19 |
| Bedroom | Basement | 3.51 x 3.71 |
| Recreational, Games room | Basement | 7.14 x 7.82 |
| Eating area | Main level | 2.1 x 5.3 |
| Dining room | Main level | 3.98 x 3.56 |
| Living room | Main level | 6.5 x 3.56 |
| Family room | Main level | 5.47 x 3.49 |
| Primary Bedroom | Second level | 4.42 x 4.66 |
| Bedroom 2 | Second level | 5.05 x 3.44 |
| Bedroom 3 | Second level | 3.63 x 3.42 |
| Bedroom 4 | Second level | 3.39 x 2.67 |
| Laundry room | Main level | 1.9 x 1.98 |
Facts & Location
Parking
6 spaces
Lot Size
94.7 x 201 FT
Annual Taxes
$8,264
Listing data
Listing information is provided for personal, non-commercial use and should be independently verified before making real estate decisions.
Last refreshed: Aug 26, 2026 2:30 AM
Explore nearby searches
SEO-friendly searches for this area, property type, and nearby neighbourhoods.
Similar Properties
More nearby listings that may fit the same search.
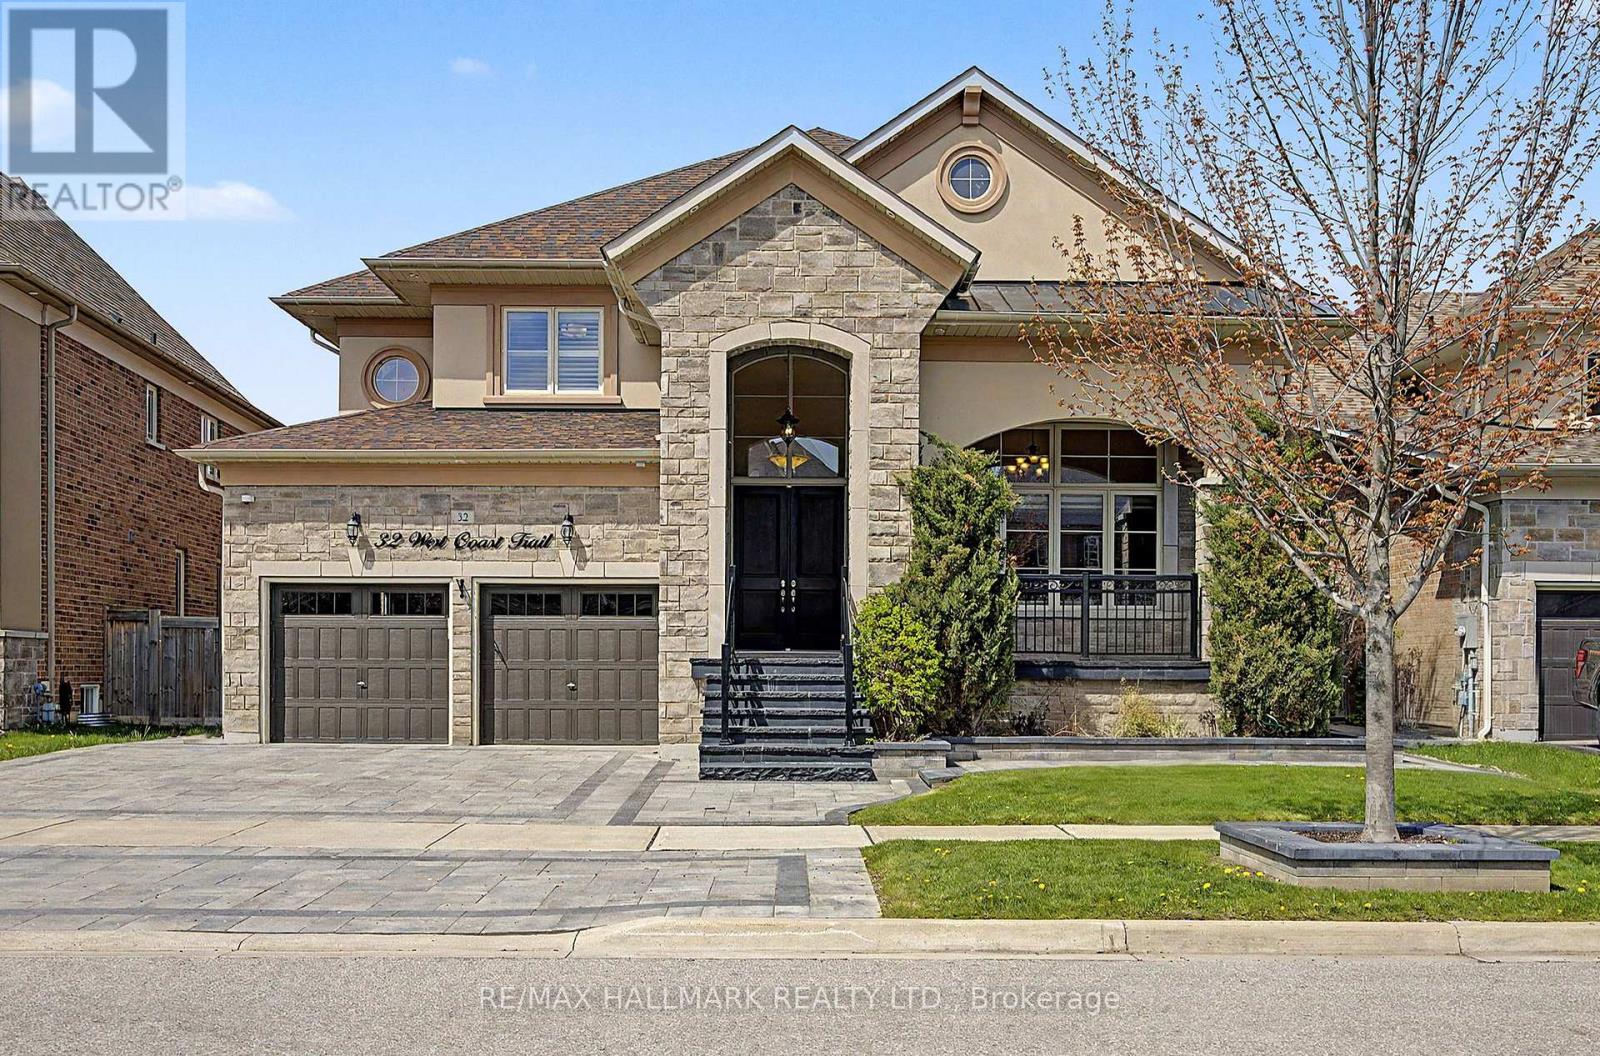
$1,869,900
32 West Coast Trail
King (Nobleton) · MLS # N13493272
5 bed · 5 bath · 3,766 sq ft
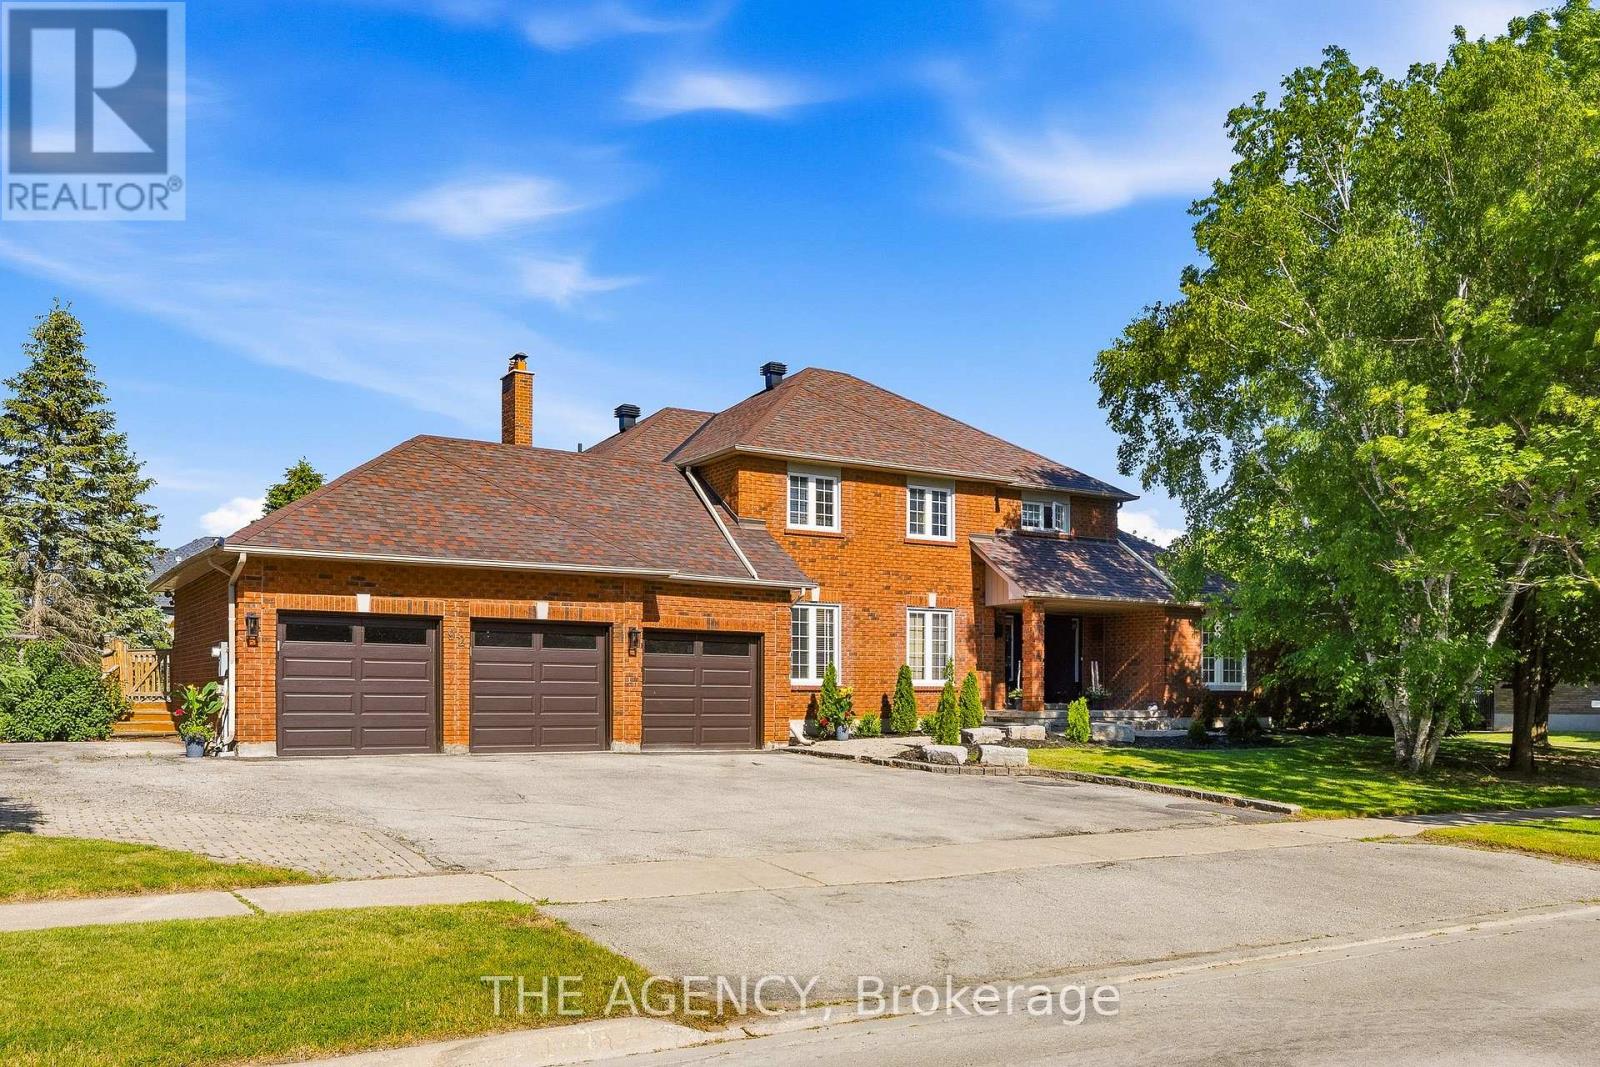
$1,999,000
92 Russell Snider Drive
King (Nobleton) · MLS # N13549630
6 bed · 4 bath · 3,000 sq ft
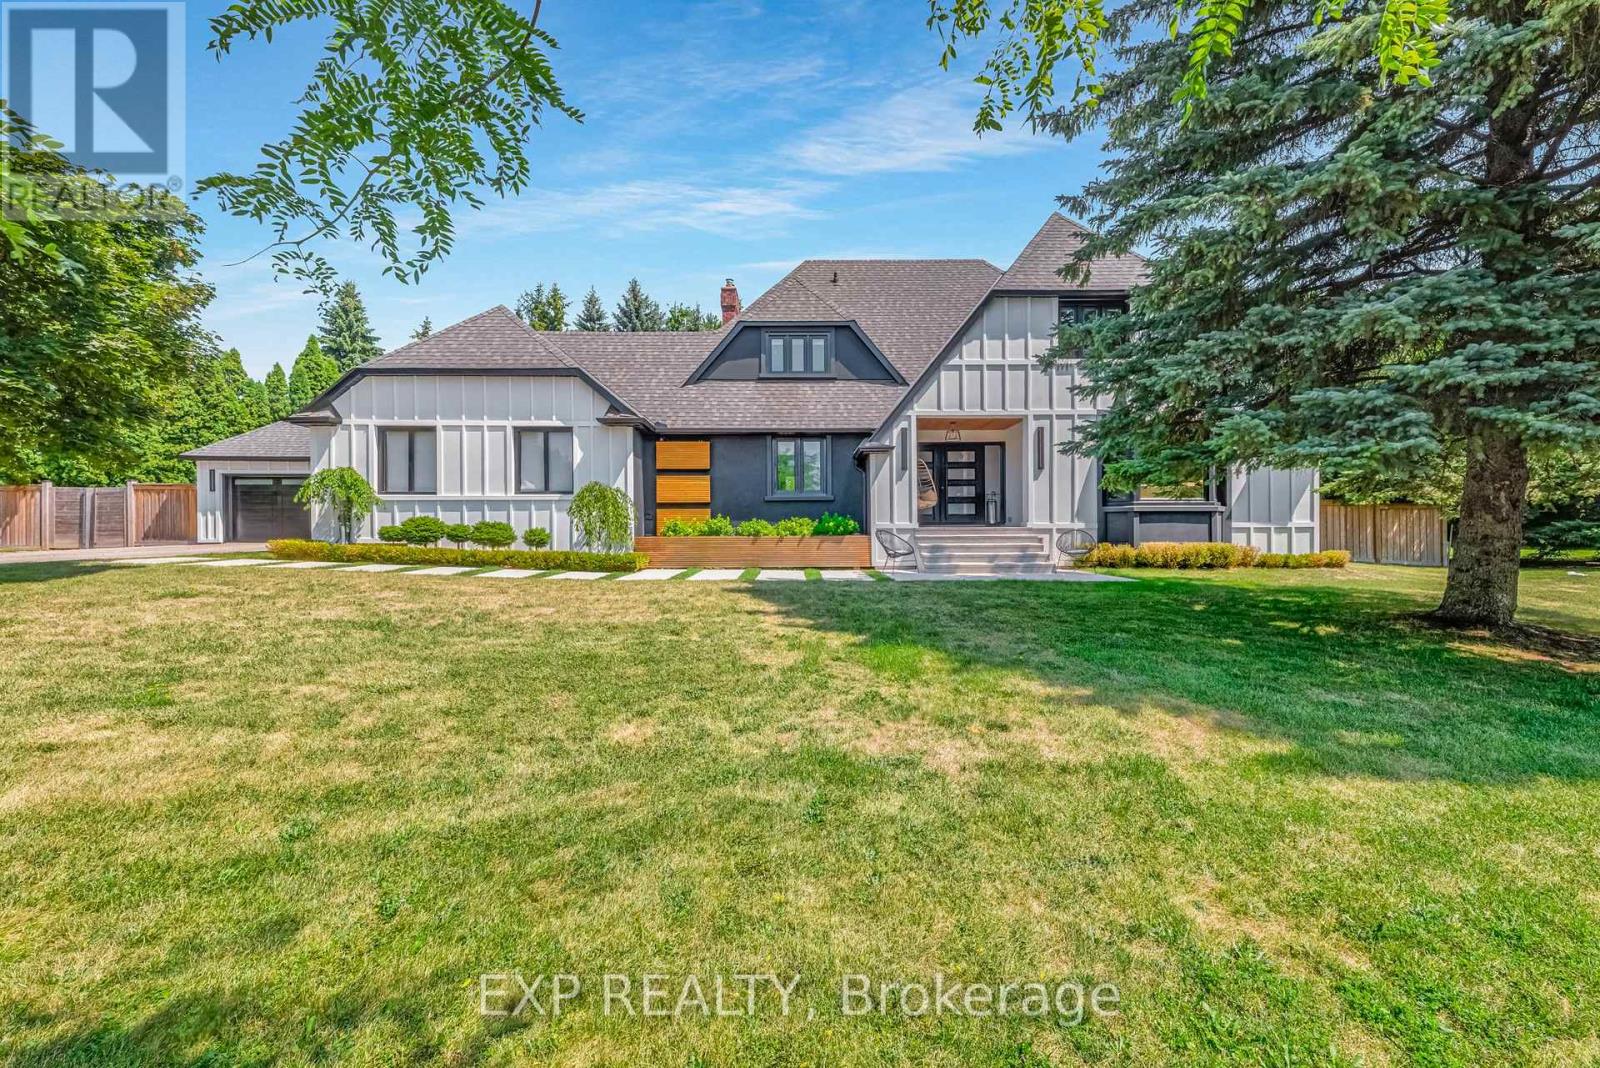
$2,099,900
17 Chamberlain Court
King (Nobleton) · MLS # N13633296
5 bed · 4 bath