179 Ellis Avenue
King (Nobleton), Ontario L0G1N0
MLS # N13540924
Property Details
Type
Detached
Beds
4
Baths
4
Status
For Sale
More homes like this
About this property
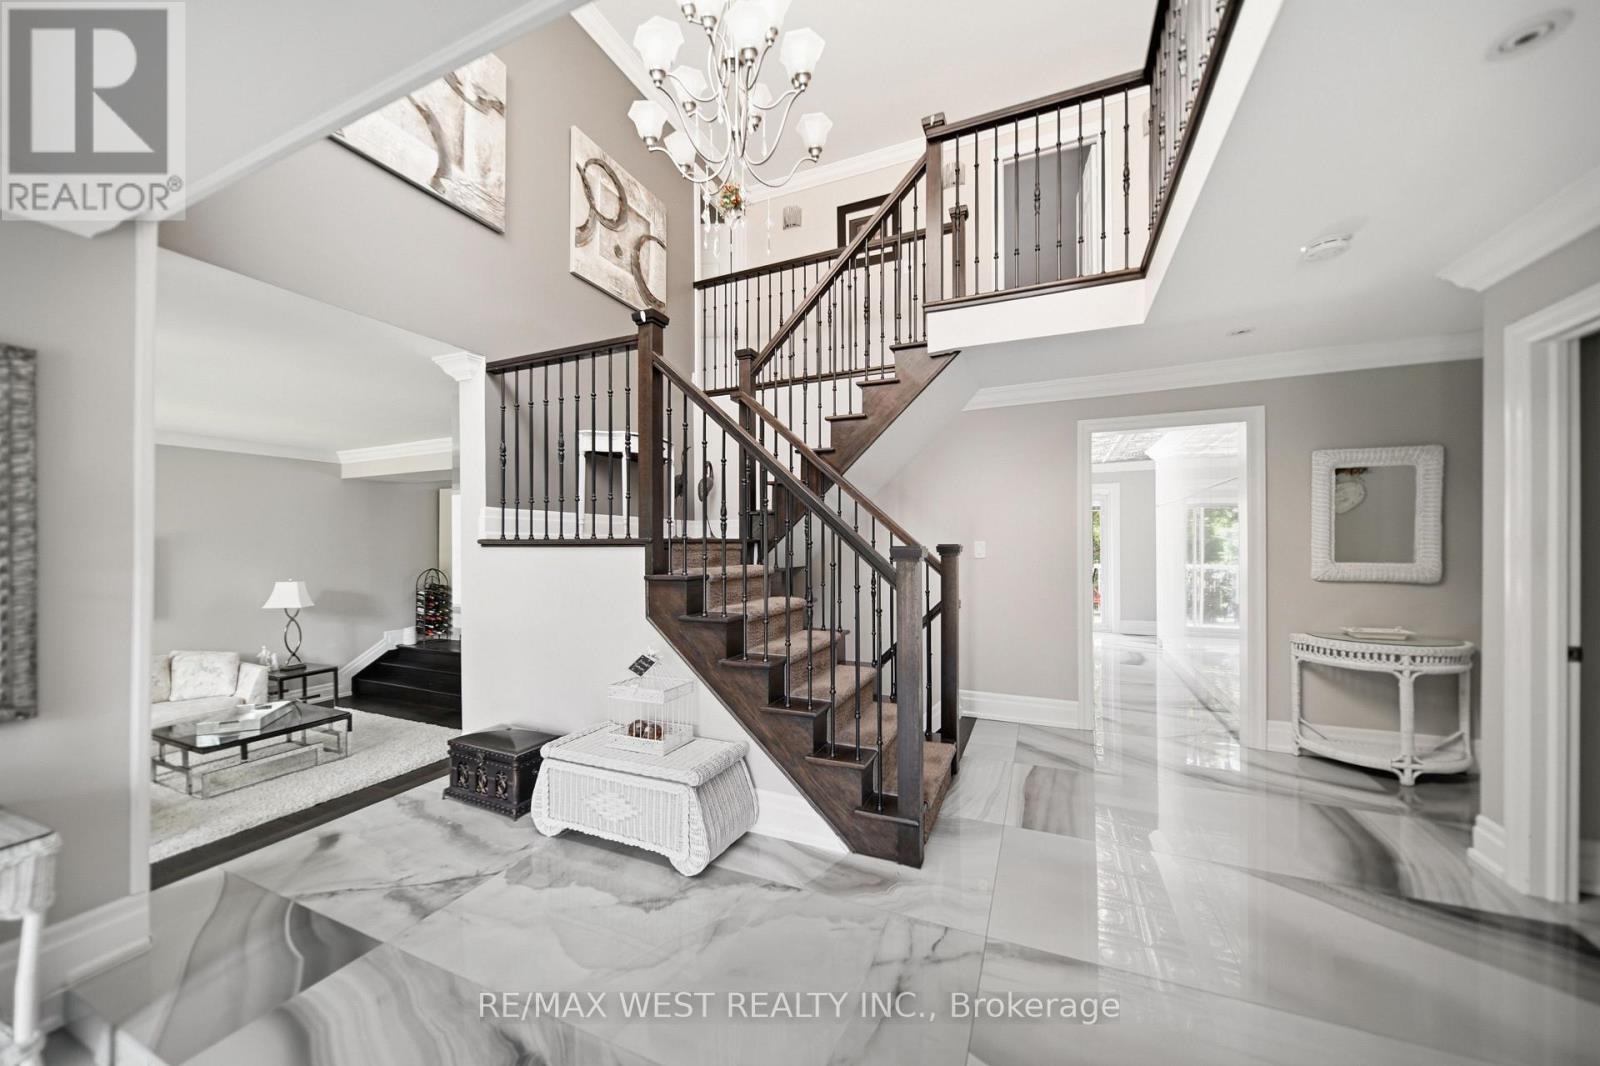
Experience resort-style living in one of the most desirable estate communities in prestigious Noble ton. Set on an impressive 100 x 250 ft lot (approximately half an acre), this exceptional 3+1 bedroom, 4-bathroom home offers a fully finished walk-out basement and a private backyard oasis with an inground pool. The thoughtfully and custom designed interior features a dramatic sunken living room with floor-to-ceiling windows, a chef- inspired kitchen, center island, and a concrete walkout to the deck (45' x 12'), plus a welcoming family room with a waffle ceiling, fireplace, and peaceful pool views. The spacious primary suite includes a walk-in closet and private ensuite, while the bright solarium is ideal for a home office or fitness space. The finished walk-out basement is perfectly suited for extended family or entertaining, complete with a second kitchen, large family room with fireplace, additional bedroom, and direct access to the backyard. Outside, the beautifully landscaped, fully fenced yard features an inground pool, patio, deck, and treehouse that the kids will love. An exclusive circular driveway, attached two-car garage, and ample parking space add convenience and curb appeal. Additional highlights include pot lights, custom tilework, central air conditioning, and central vacuum. This is a rare opportunity to own a remarkable family home in one of Noble ton's most desirable communities.
Mortgage Estimate
Estimated monthly payment
Calculating…
Estimate only. Taxes, insurance, condo fees, and lender terms are not included.
Monthly costs to verify
Property taxes: about $777/month based on listed annual taxes.
Estimate only. Confirm taxes, condo/maintenance fees, insurance, utilities, and lender terms before making decisions.
Rooms
| Room | Level | Dimensions |
|---|---|---|
| Foyer | Main level | 3.08 x 2.7 |
| Recreational, Games room | Basement | 4.39 x 4.91 |
| Bedroom | Basement | 5.22 x 3.11 |
| Kitchen | Main level | 5.76 x 4.57 |
| Dining room | Main level | 3.08 x 4.69 |
| Living room | Main level | 4.48 x 4.39 |
| Family room | Main level | 5.58 x 4.3 |
| Bedroom 2 | Second level | 3.57 x 4.27 |
| Bedroom 3 | Second level | 3.54 x 5.27 |
| Bedroom 3 | Second level | 2.1 x 3.23 |
| Kitchen | Basement | 8.84 x 4.3 |
Facts & Location
Parking
12 spaces
Lot Size
100.1 x 250.2 FT
Annual Taxes
$9,326
Listing data
Listing information is provided for personal, non-commercial use and should be independently verified before making real estate decisions.
Last refreshed: Oct 6, 2026 2:31 AM
Explore nearby searches
SEO-friendly searches for this area, property type, and nearby neighbourhoods.
Similar Properties
More nearby listings that may fit the same search.
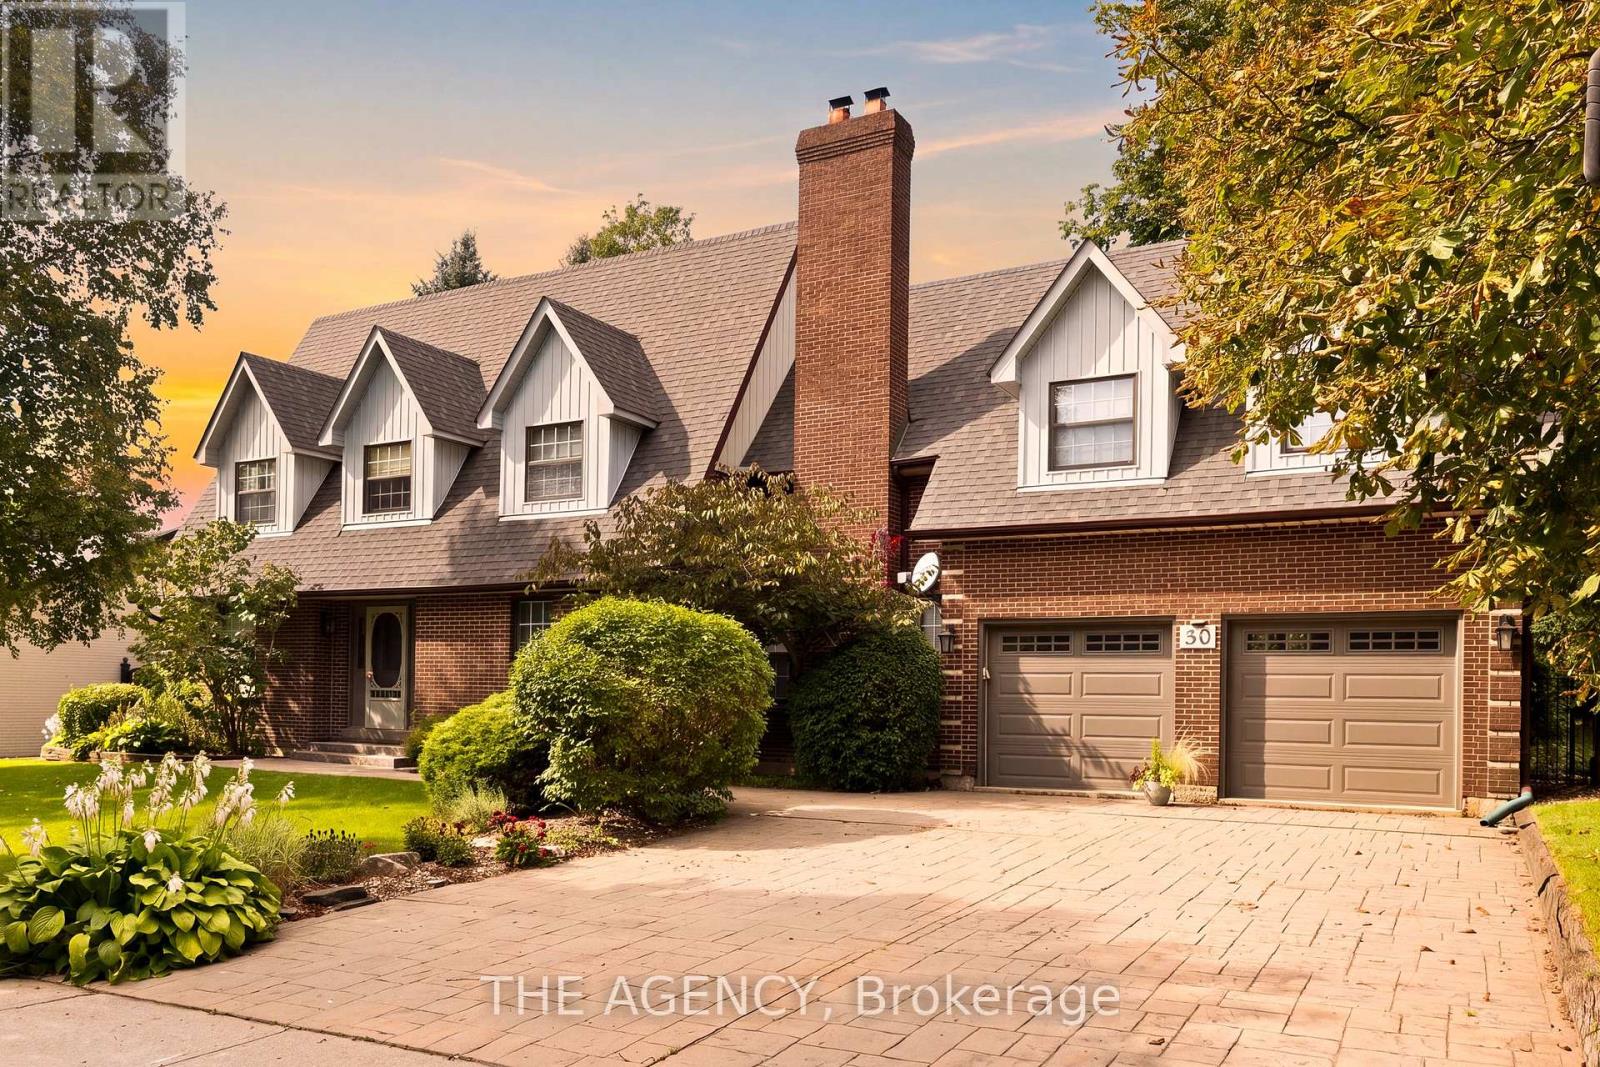
$1,885,000
30 Goodfellow Crescent
King (Nobleton) · MLS # N13753162
4 bed · 4 bath · 2,600 sq ft
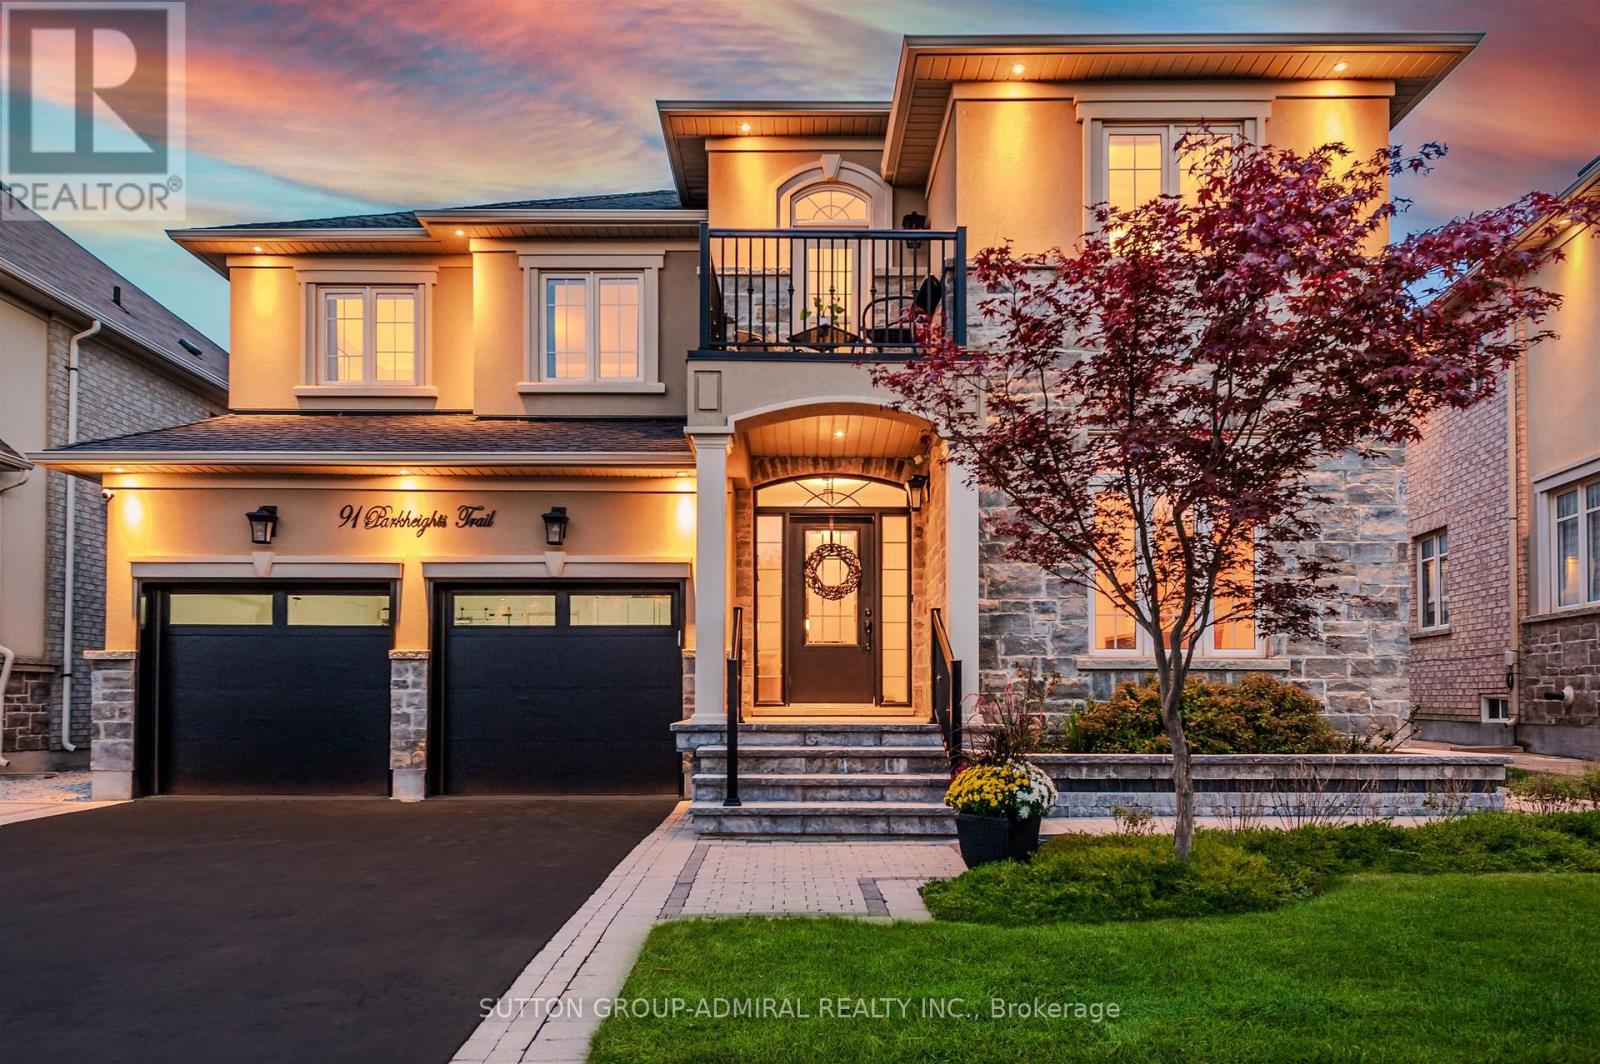
$1,749,999
91 Parkheights Trail
King (Nobleton) · MLS # N13767680
4 bed · 4 bath
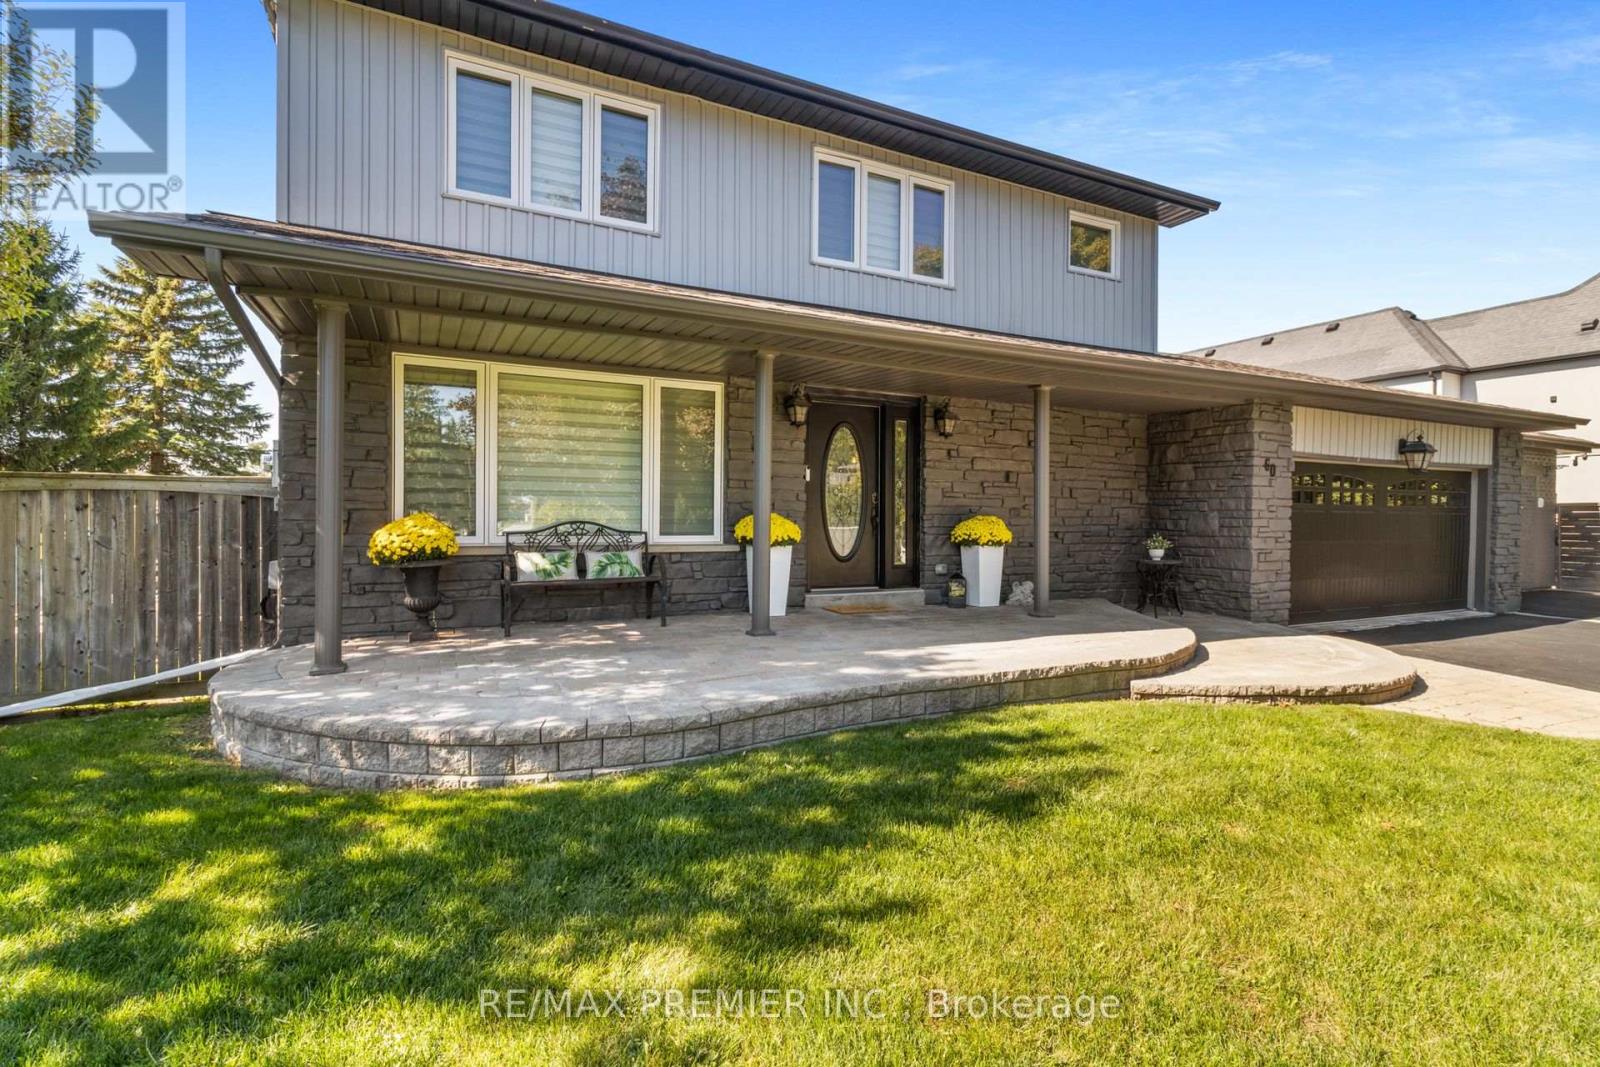
$1,988,800
60 Nobleview Drive
King (Nobleton) · MLS # N13724338
5 bed · 4 bath