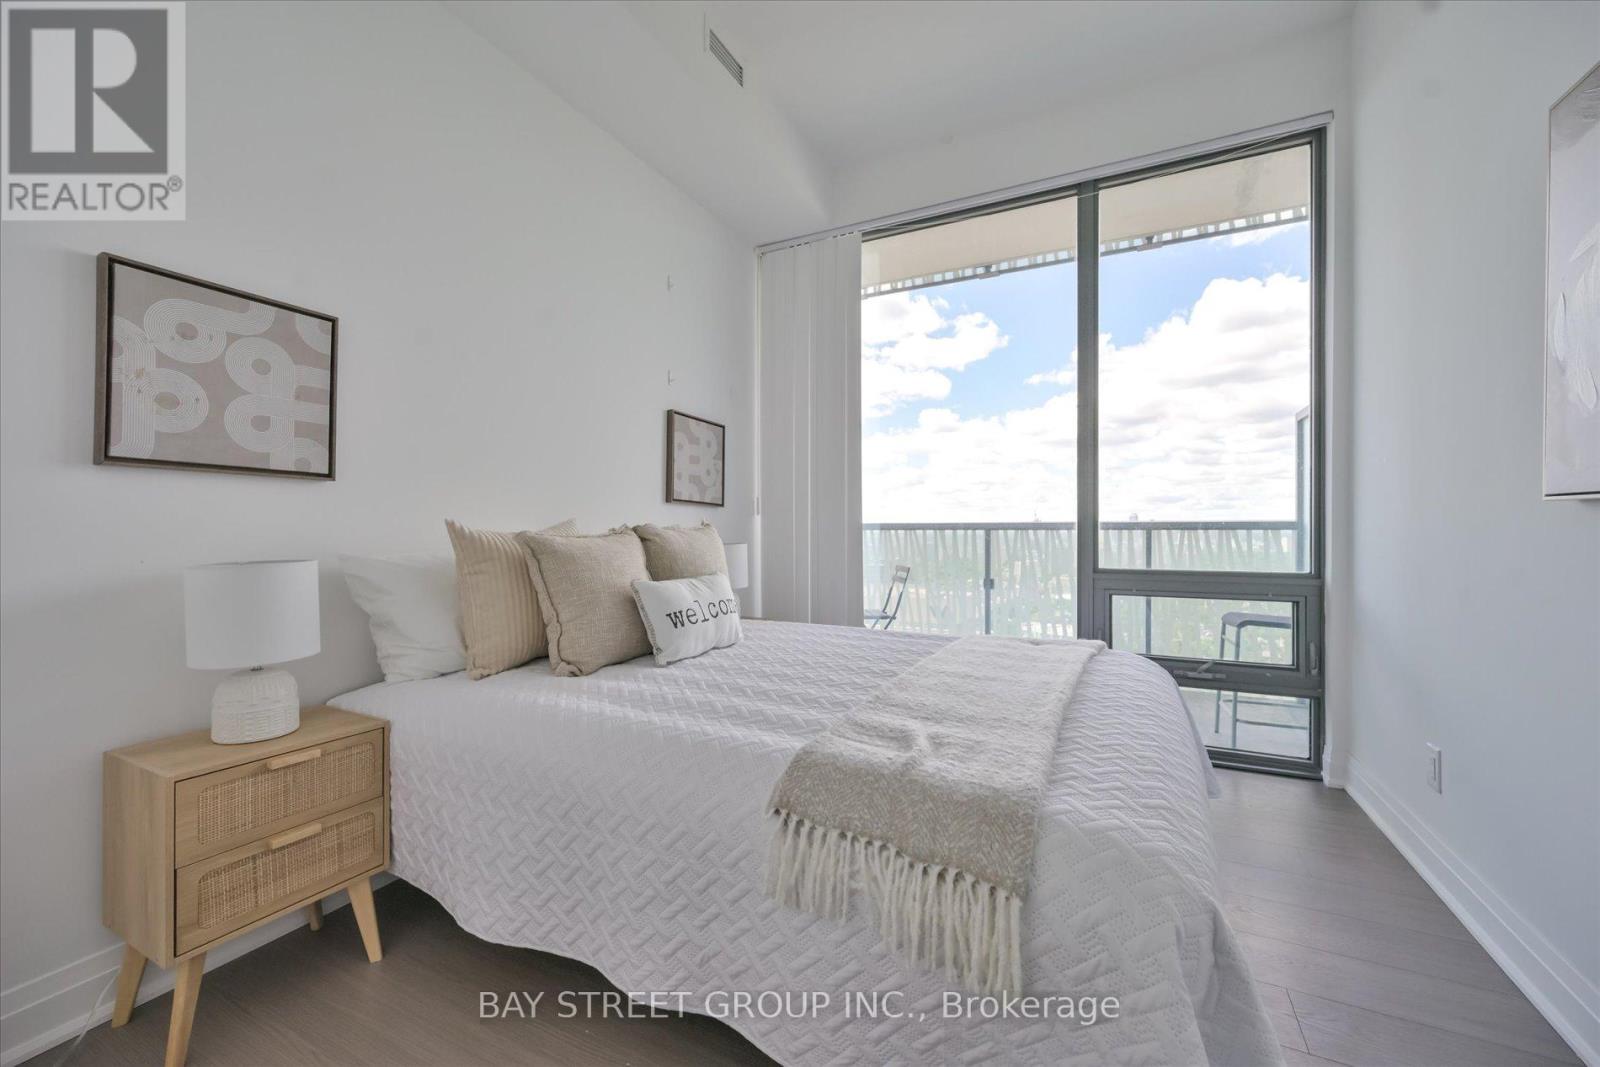
Videos & Virtual Tours
Open available video, 3D tour, or virtual-tour media for this listing.
50 Charles Street
Toronto (Church-Yonge Corridor), Ontario M4Y0C3
MLS # C13580420
Property Details
Type
Condo Apartment
Beds
3
Baths
2
Status
For Sale
More homes like this
About this property
A Must See!! Closed to 1450sqft Living Space, 5 Start Casa 3 Condo, Corner Unit, Unobstructed City & Lake View! Luxury Penthouse Collection, High 10 Ft Ceiling!!! Floor-To-Ceiling Windows, Wrap Around Terraces With Gas Bbq Hood. One Of Best Floor Plan, 2 Large Bed Rooms, 2 Full Bath, Large Den W/Window(Could Be 3rd Bedroom), High End Finishes And Appliances, Gas Cook-Top, Granite Counter, Backsplash, Mable Bath, Hardwood Floor Throughout. Walking Distance To U Of T And Steps To Bloor Subway. Amenities: Pool, Gym/Exercise/Party/Meeting Rm, Cinema, Yoga Std, Rooftop Dk, 24/7 Security And Soaring 20 Ft Lobby Furnished By Hermes.
Mortgage Estimate
Estimated monthly payment
Calculating…
Estimate only. Taxes, insurance, condo fees, and lender terms are not included.
Monthly costs to verify
Property taxes: about $641/month based on listed annual taxes.
Condo / Maintenance Fee: $1,241.18/mo
Estimate only. Confirm taxes, condo/maintenance fees, insurance, utilities, and lender terms before making decisions.
Rooms
| Room | Level | Dimensions |
|---|---|---|
| Living room | Main level | 6.3 x 3.6 |
| Dining room | Main level | 6.3 x 3.6 |
| Primary Bedroom | Main level | 4.55 x 3.5 |
| Bedroom 2 | Main level | 3.26 x 2.83 |
| Den | Main level | 2.59 x 2.46 |
| Kitchen | Main level | 6.3 x 3.6 |
Facts & Location
Interior Size
1,450 sq ft
Parking
1 spaces
Annual Taxes
$7,696
Condo / Maintenance Fee
$1,241.18/mo
Listing data
Listing information is provided for personal, non-commercial use and should be independently verified before making real estate decisions.
Last refreshed: Jul 26, 2026 4:31 AM
Explore nearby searches
SEO-friendly searches for this area, property type, and nearby neighbourhoods.
Similar Properties
More nearby listings that may fit the same search.
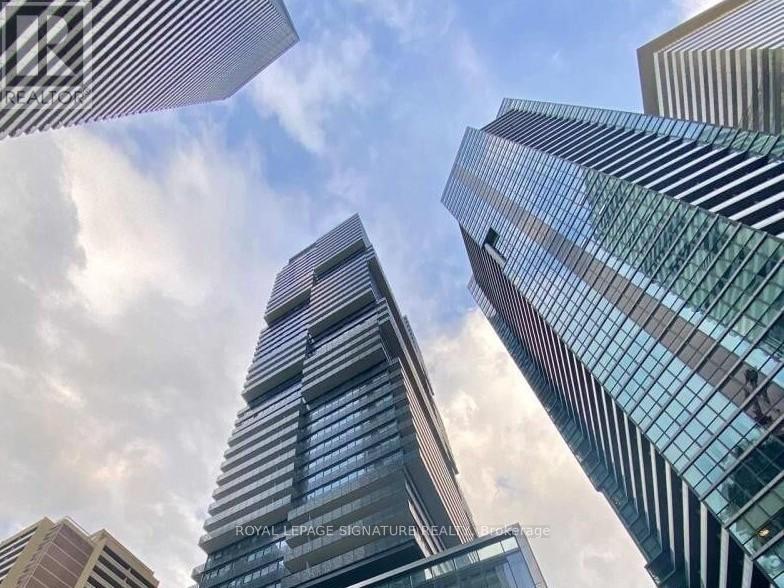
$1,124,900
55 Charles Street
Toronto (Church-Yonge Corridor) · MLS # C13487730
2 bed · 2 bath
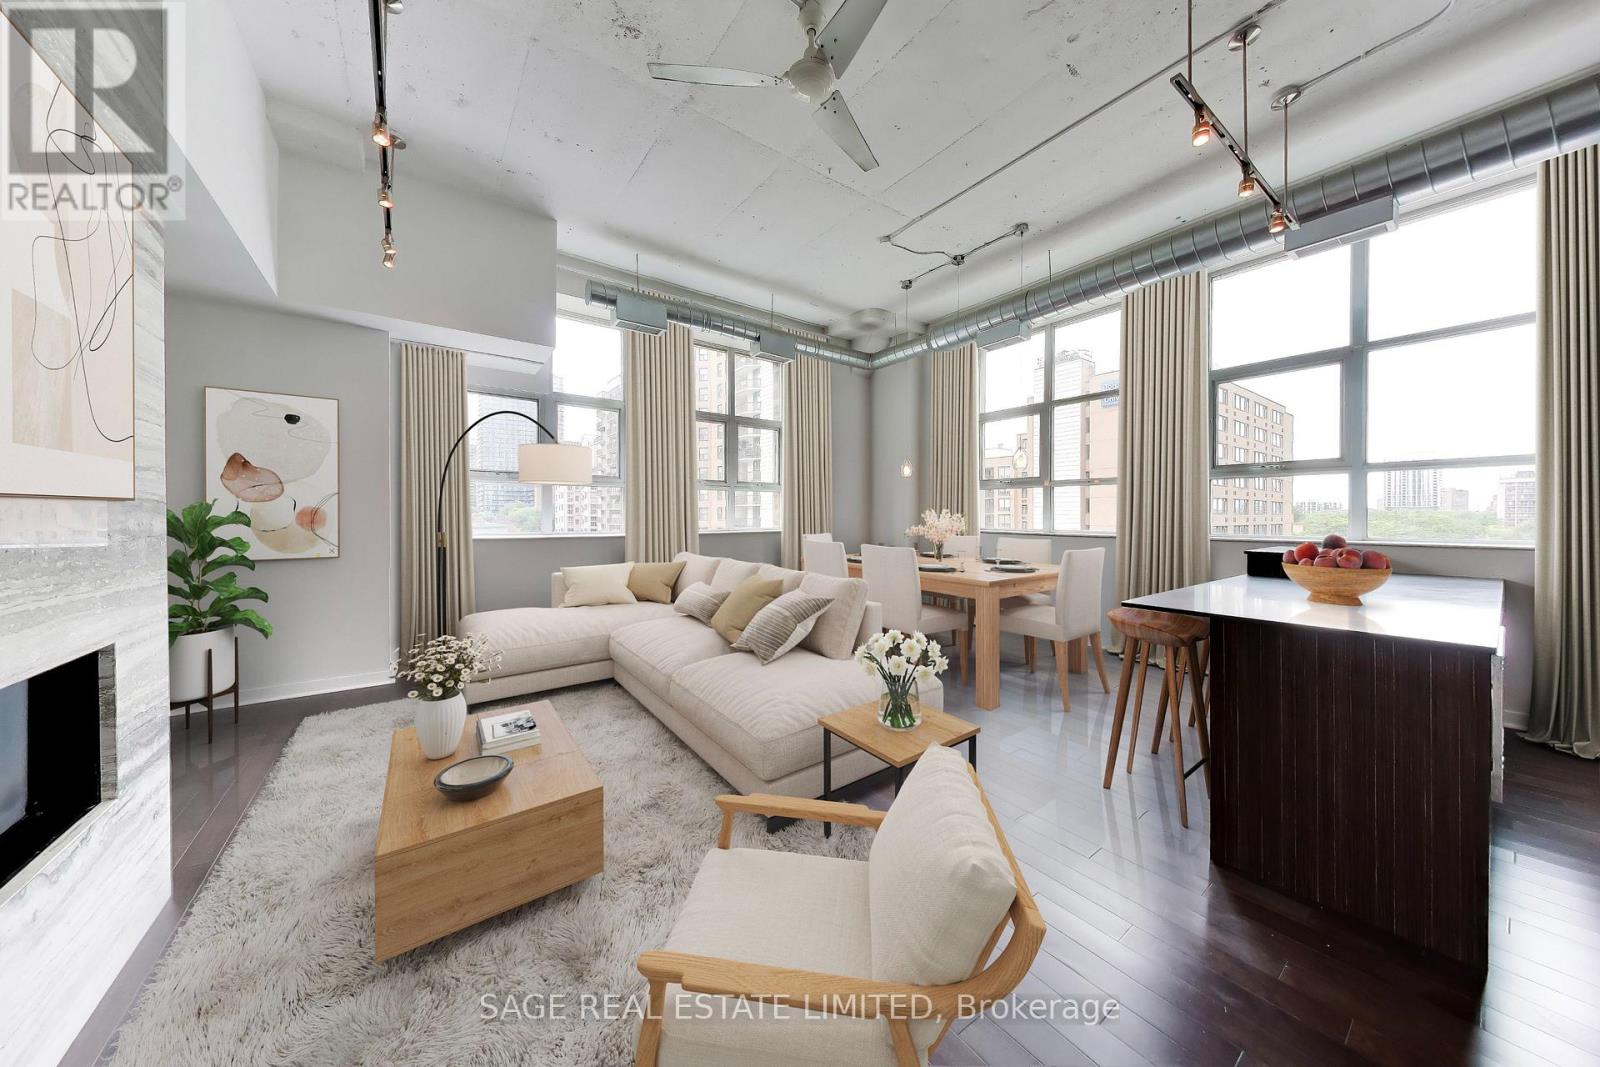
$1,049,900
155 Dalhousie Street
Toronto (Church-Yonge Corridor) · MLS # C13500482
3 bed · 2 bath · 1,624 sq ft
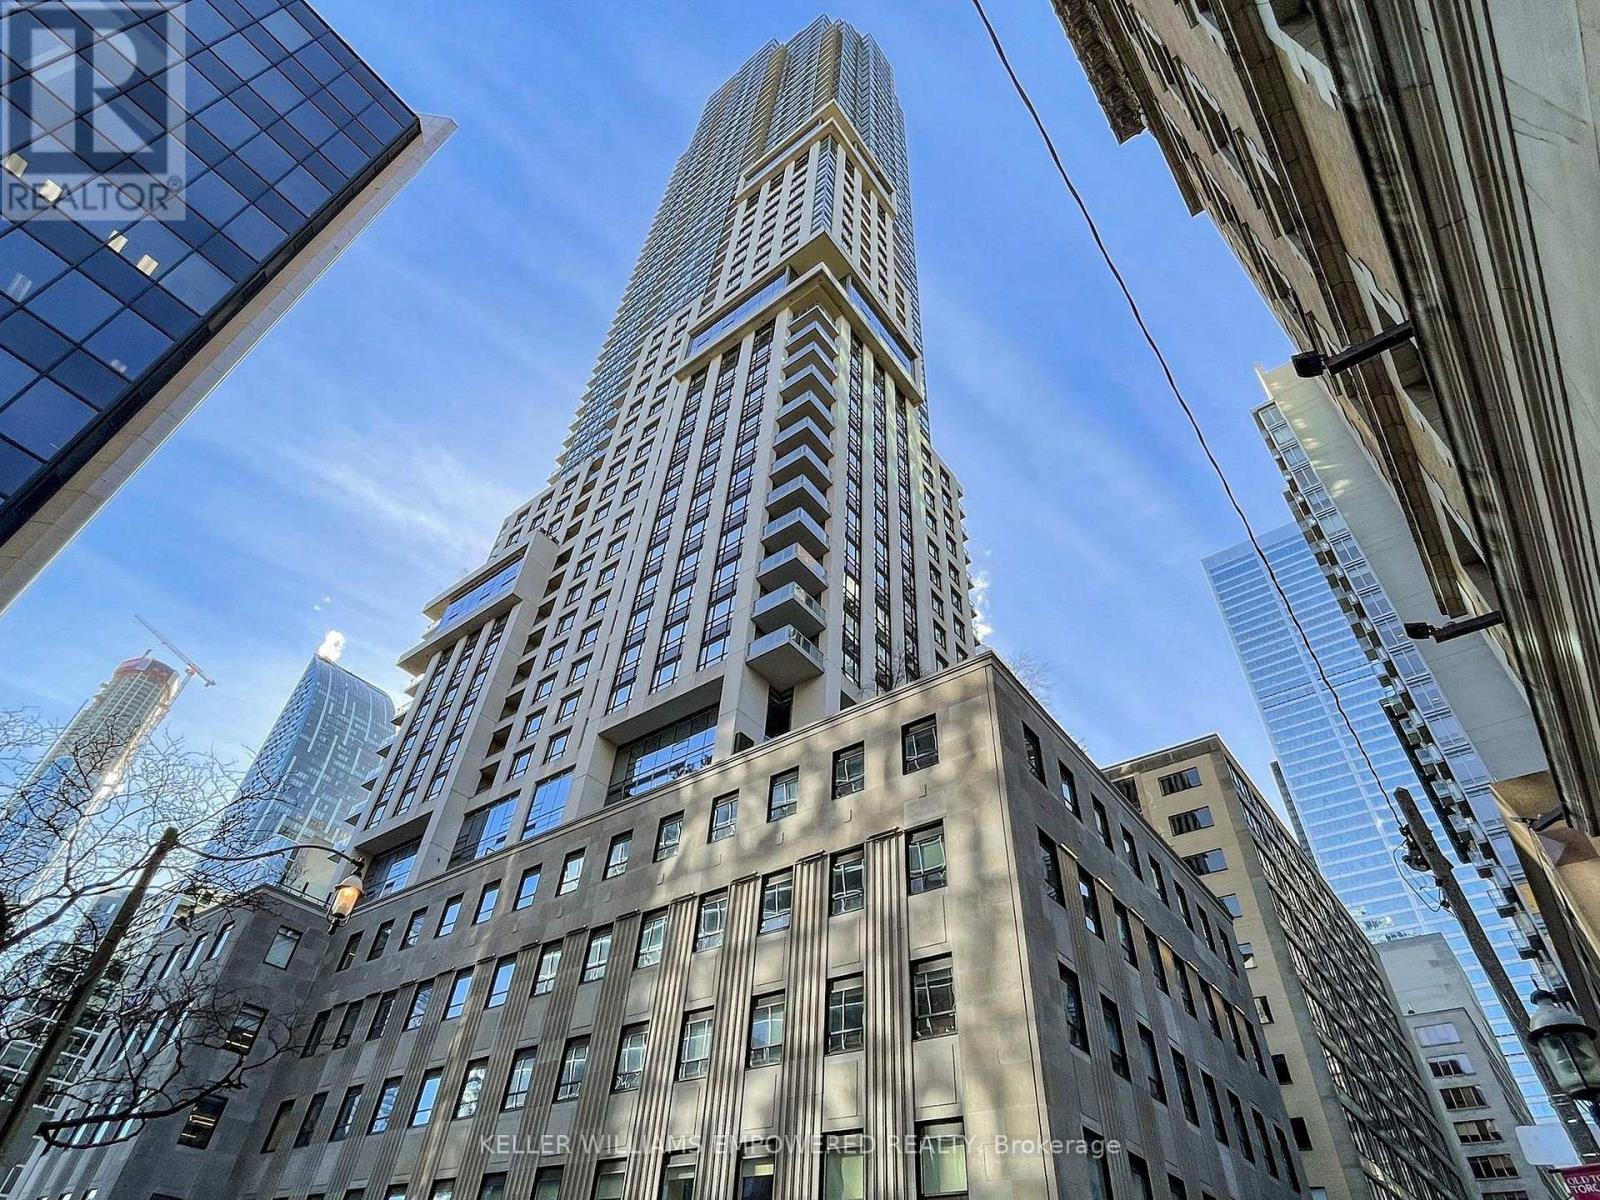
$1,049,000
88 Scott Street
Toronto (Church-Yonge Corridor) · MLS # C13065238
2 bed · 2 bath