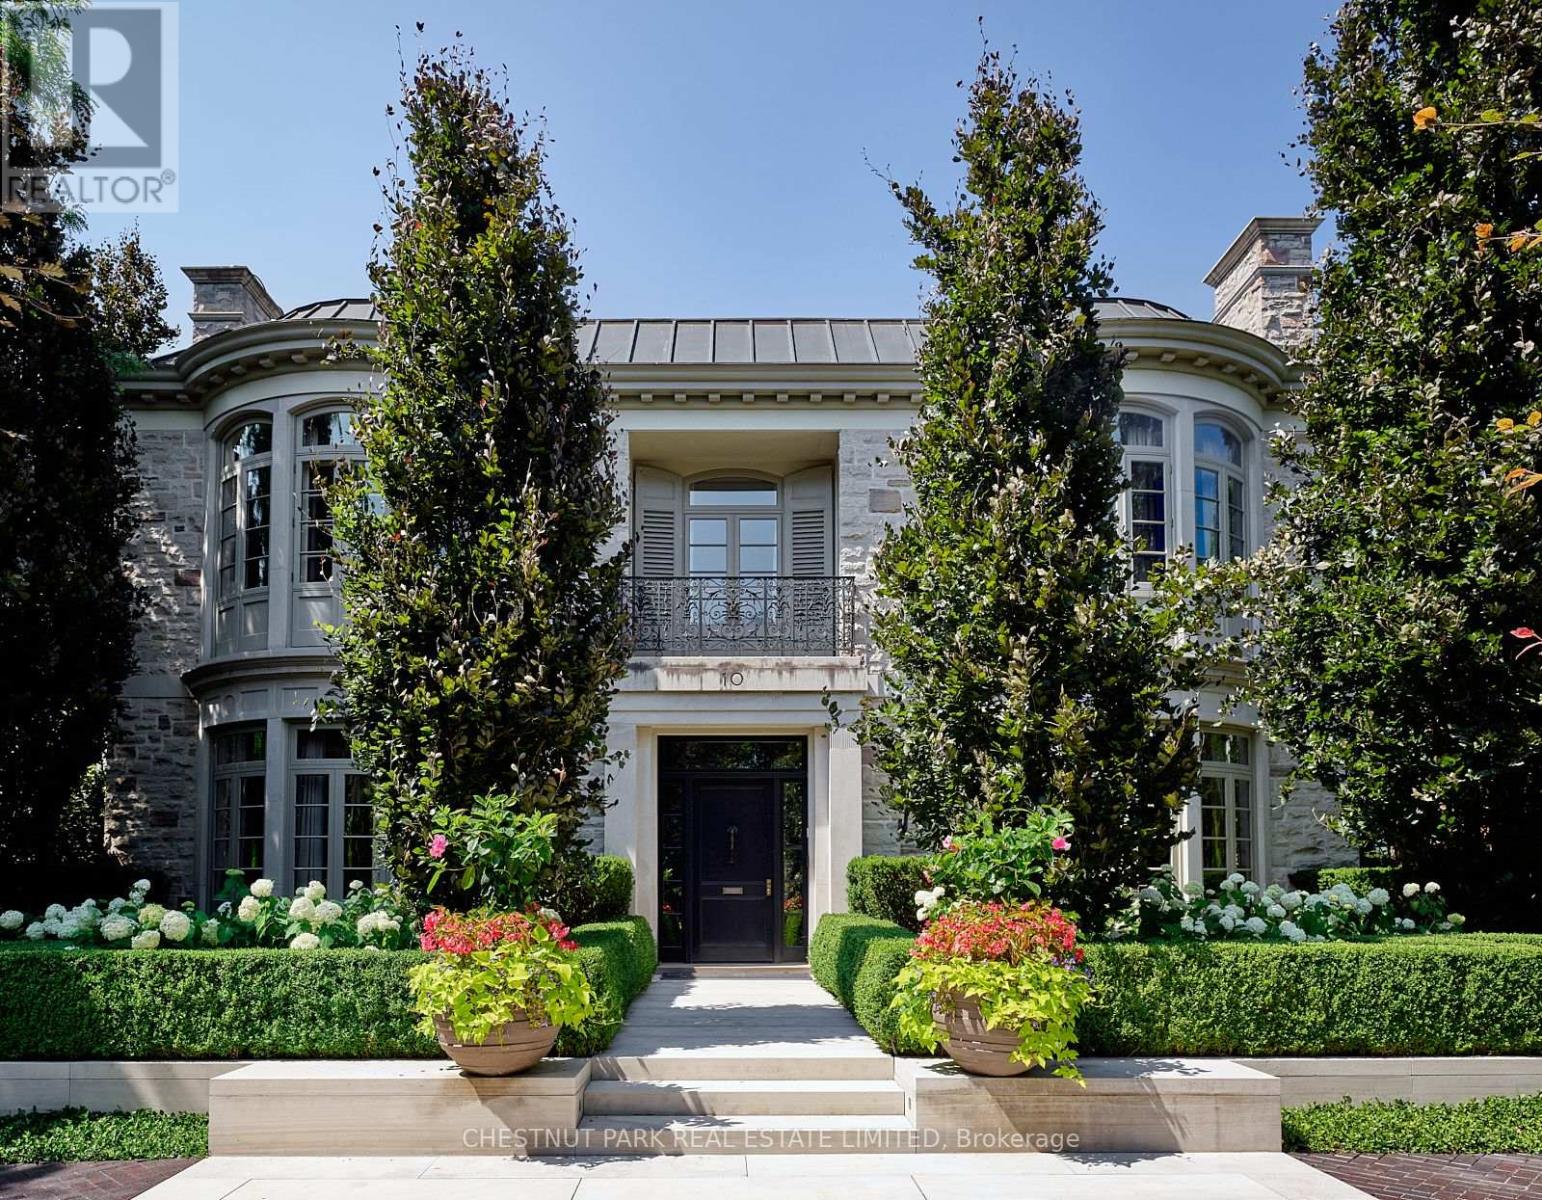
10 Shorncliffe Avenue
Toronto (Casa Loma), Ontario M4V1T1
MLS # C12502300
Property Details
Type
Detached
Beds
6
Baths
7
Status
For Sale
More homes like this
About this property
This remarkable residence stands apart among Forest Hill's most architecturally sophisticated homes. Designed & lived in by the current owners for their young family, its adaptable 8,345' layout easily accommodates executive lifestyles-from entertaining with ease to family-focused living where the stunning Kit can seamlessly open to the adjoining DR & Fam areas, & the lower media room/play room may be a children's play room or creative studio. Balancing warmth with precision, the interiors evoke serene modernism through tactile finishes & finely measured detail. Pale oak, bronze fixtures, honed limestone, & softly textured surfaces create a natural palette that diffuses light with quiet luxury. Expansive windows frame curated garden views, merging the exquisite interiors with the lush landscape. Featured in design publications, the home, built by Whitehall Homes, embodies elevated craftsmanship, soaring 11' clgs, Venetian plaster, de Gournay, molded & panelled walls, & a circular DR complemented by an elegant cherrywood study. Two offices on the main & a 14' high Library offer exceptional versatility for modern professionals. Thoughtful updates include gallery-grade lighting ('21), a Bloomsbury kitchen with servery & adjoining mudroom ('18/19), refinished rift-sawn oak herringbone floors ('18), & exquisite terraces & gardens by Janet Rosenberg ('17/18). Exemplary appointments include 2 1/4" thick veneered & hand-waxed crotch mahogany doors with custom Nanz hardware, a 31' grand hall anchored by a dramatic 3-floor split staircase, Scalamandré silk-upholstered walls in the Fam Rm, & a sumptuous PR suite featuring a vaulted Atrium Sitting area, dual ensuites with sep dressing zones, & handwoven silk broadloom. A light-filled 28' Hall Sitting area overlooks the grounds & striking Library. The lower provides a 5th & 6th BDRM, a fabulous Media/Play Rm, wine storage, a fitness or yoga studio, lots of storage & Lau. Radiant-heated floors in principal rooms.
Mortgage Estimate
Estimated monthly payment
Calculating…
Estimate only. Taxes, insurance, condo fees, and lender terms are not included.
Monthly costs to verify
Property taxes: about $3,303/month based on listed annual taxes.
Estimate only. Confirm taxes, condo/maintenance fees, insurance, utilities, and lender terms before making decisions.
Rooms
| Room | Level | Dimensions |
|---|---|---|
| Foyer | Main level | 9.47 x 3.25 |
| Library | In between | 3.48 x 2.74 |
| Living room | Main level | 6.4 x 5.64 |
| Primary Bedroom | Second level | 5.79 x 5.72 |
| Solarium | Second level | 7.62 x 3.07 |
| Sitting room | Second level | 8.53 x 3.05 |
| Bedroom 2 | Second level | 5.59 x 4.65 |
| Bedroom 3 | Second level | 5.54 x 4.75 |
| Bedroom 4 | Second level | 5 x 3.96 |
| Media | Lower level | 8.92 x 5.66 |
| Bedroom 5 | Lower level | 5.72 x 4.57 |
| Bedroom | Lower level | 5.84 x 4.57 |
| Exercise room | Lower level | 5.84 x 3.86 |
| Other | Lower level | 4.09 x 3.07 |
| Laundry room | Lower level | 5.84 x 2.44 |
| Dining room | Main level | 5.36 x 5.36 |
| Study | Main level | 4.88 x 4.72 |
| Office | Main level | 2.21 x 2.06 |
| Family room | Main level | 5.79 x 5.69 |
| Office | Main level | 3.86 x 2.74 |
Facts & Location
Parking
7 spaces
Lot Size
70 x 199.1 FT
Annual Taxes
$39,635
Listing data
Listing information is provided for personal, non-commercial use and should be independently verified before making real estate decisions.
Last refreshed: Sep 8, 2026 3:45 AM
Explore nearby searches
SEO-friendly searches for this area, property type, and nearby neighbourhoods.
Similar Properties
More nearby listings that may fit the same search.
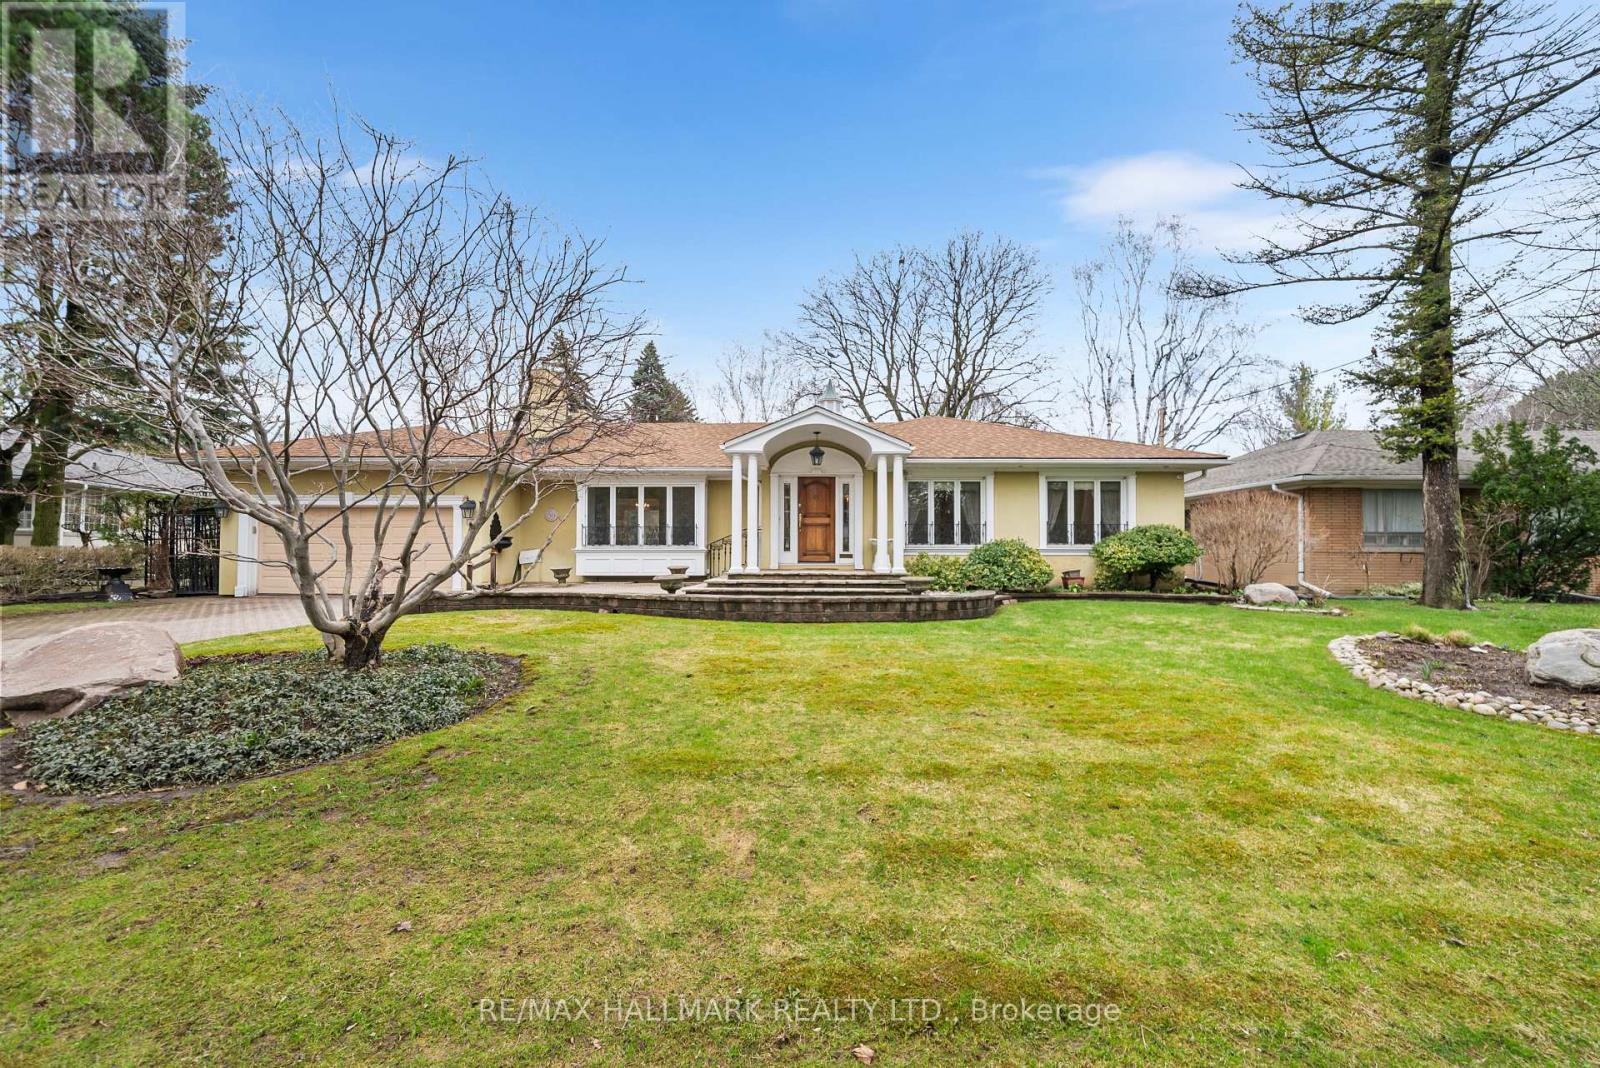
$3,599,000
154 Valley Road
Toronto (Bridle Path-Sunnybrook-York Mills) · MLS # C13755588
4 bed · 3 bath · 2,628 sq ft
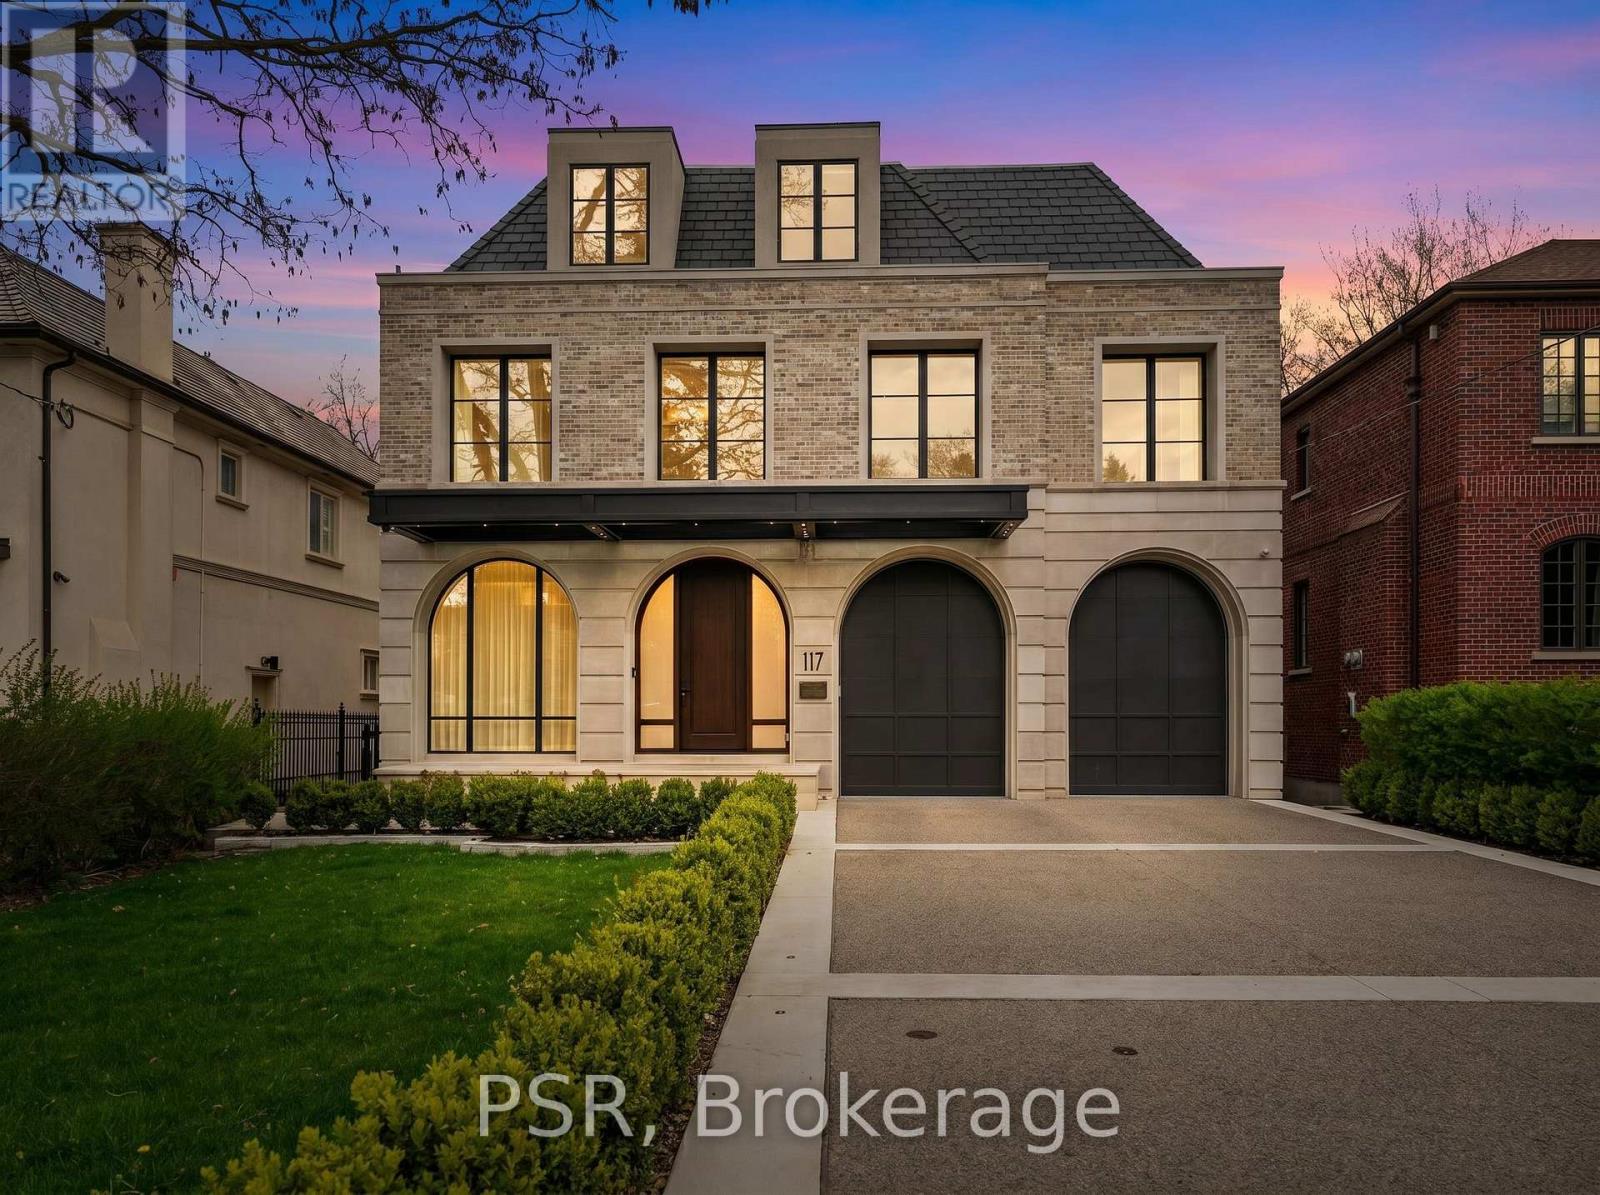
$7,998,888
117 Yonge Boulevard
Toronto (Bedford Park-Nortown) · MLS # C13755546
6 bed · 11 bath
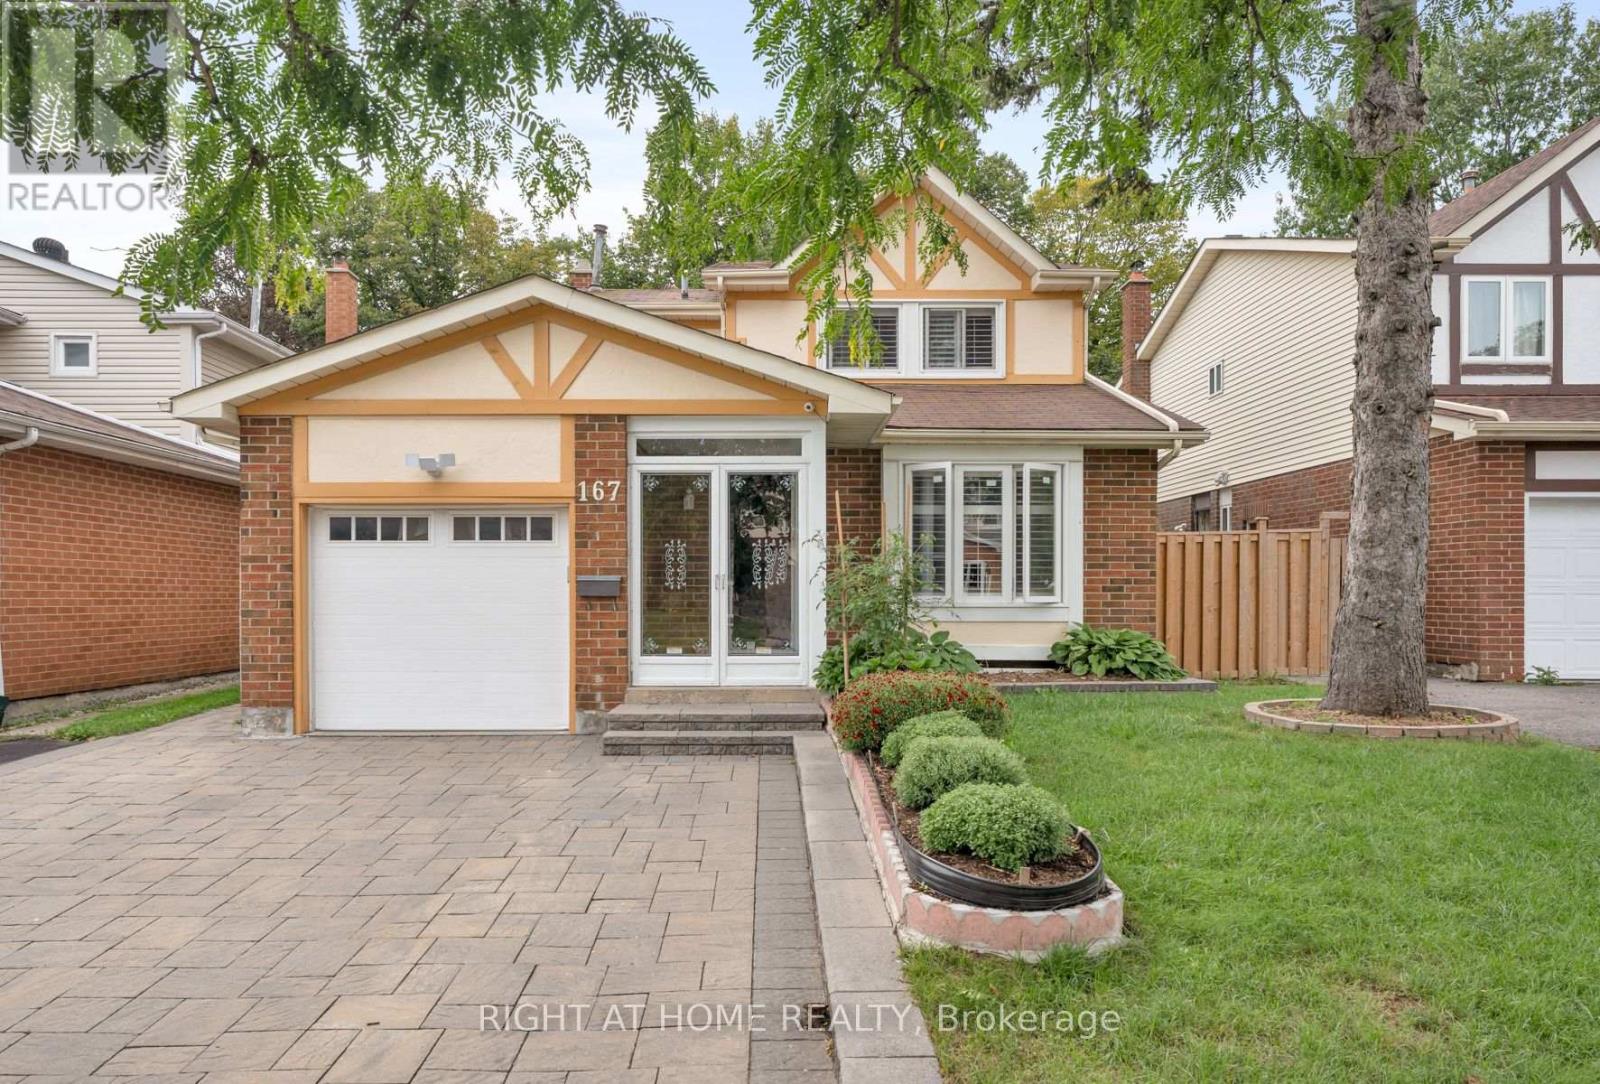
$799,000
167 Goldhawk Trail
Toronto (Milliken) · MLS # E13755538
5 bed · 4 bath · 2,275 sq ft