Videos & Virtual Tours
Open available video, 3D tour, or virtual-tour media for this listing.
2387 CYPRUS Avenue
Burlington, Ontario L7P1G5
MLS # 40848432
Property Details
Type
Detached
Beds
5
Baths
3
Status
For Sale
More homes like this
About this property
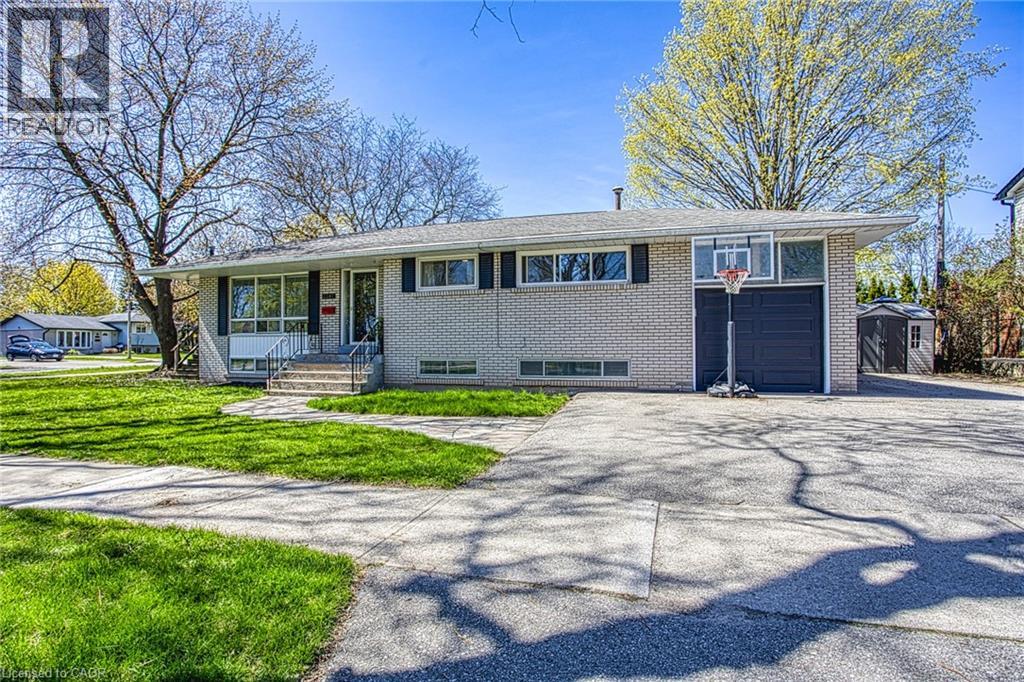
Welcome to 2387 Cyprus Avenue in Burlington—an incredibly versatile corner-lot home tucked into the family-friendly Clarksdale Community. Surrounded by convenience, this location offers easy highway access, nearby walking paths, parks, restaurants, shopping, and a school just a block away—perfect for growing families. Thoughtfully configured into two separate units, this home presents a range of possibilities. Ideal for multi-generational living, savvy investors, or first-time buyers looking to offset their mortgage, the layout offers both flexibility and functionality. The main level features three spacious bedrooms and a bright living area with patio doors leading out to a private deck—perfect for entertaining or relaxing outdoors. The lower level boasts a well-appointed two-bedroom apartment with large above-grade windows that fill the space with natural light, along with a cozy gas fireplace that adds warmth and charm, and a bathroom featuring heated floors for added comfort. A newly renovated shared laundry room conveniently services both units. Each unit enjoys its own private entrance, dedicated backyard space, and separate storage shed, providing comfort and independence for occupants. Completing the home is an attached garage with an automatic opener and ample parking for up to four vehicles. A smart investment in a sought-after neighborhood—this is an opportunity you won’t want to miss.
Mortgage Estimate
Estimated monthly payment
Calculating…
Estimate only. Taxes, insurance, condo fees, and lender terms are not included.
Monthly costs to verify
Property taxes: about $426/month based on listed annual taxes.
Estimate only. Confirm taxes, condo/maintenance fees, insurance, utilities, and lender terms before making decisions.
Rooms
| Room | Level | Dimensions |
|---|---|---|
| Bedroom | Basement | 9'9'' x 10'11'' |
| 4pc Bathroom | Basement | 5'10'' x 7'11'' |
| Primary Bedroom | Basement | 10'4'' x 11'8'' |
| Kitchen | Basement | 15'2'' x 13'8'' |
| Living room | Basement | 12'8'' x 17'7'' |
| 1pc Bathroom | Basement | 2'8'' x 6'5'' |
| Laundry room | Basement | 6'0'' x 9'6'' |
| Bedroom | Main level | 10'9'' x 8'0'' |
| Bedroom | Main level | 9'11'' x 9'2'' |
| Primary Bedroom | Main level | 10'9'' x 12'3'' |
| 3pc Bathroom | Main level | 6'9'' x 7'0'' |
| Kitchen | Main level | 8'11'' x 13'3'' |
| Dining room | Main level | 9'3'' x 10'5'' |
| Living room | Main level | 11'2'' x 15'6'' |
| Foyer | Main level | 11'2'' x 5'4'' |
Facts & Location
Interior Size
1,031 sq ft
Parking
5 spaces
Annual Taxes
$5,115
Listing data
Listing information is provided for personal, non-commercial use and should be independently verified before making real estate decisions.
Last refreshed: Aug 24, 2026 3:22 AM
Explore nearby searches
SEO-friendly searches for this area, property type, and nearby neighbourhoods.
Similar Properties
More nearby listings that may fit the same search.
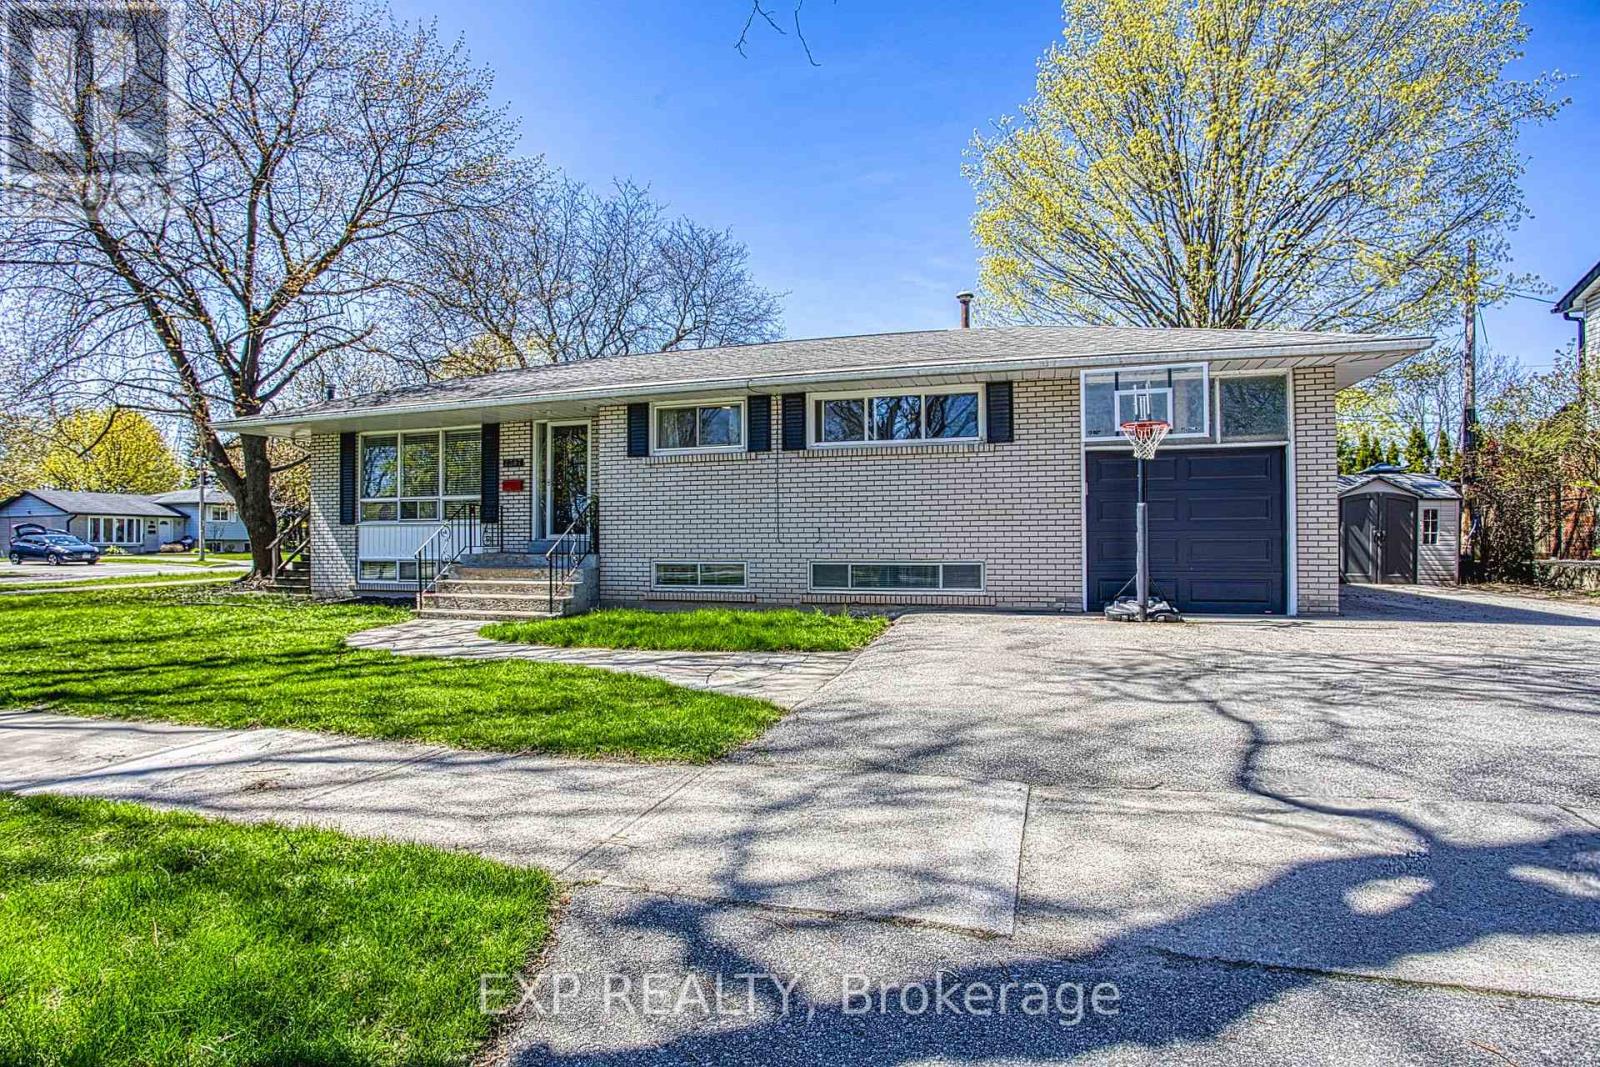
$869,900
2387 Cyprus Avenue
Burlington (Mountainside) · MLS # W13567170
5 bed · 3 bath
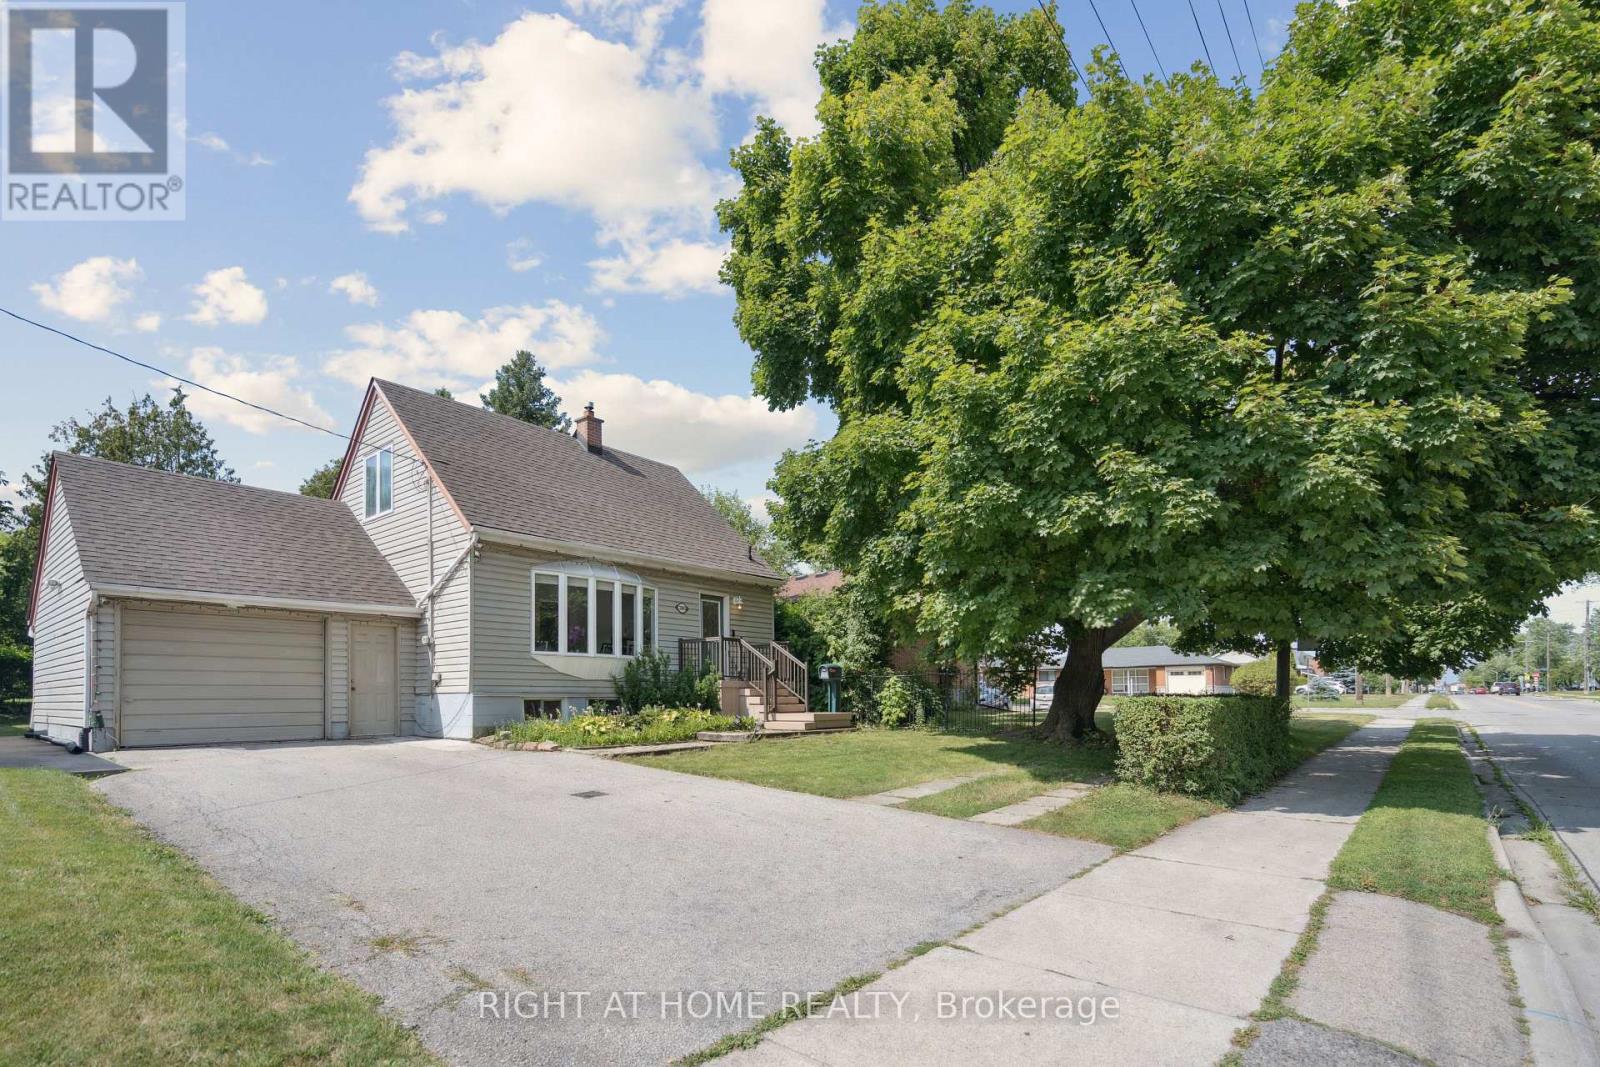
$870,000
2343 Mountainside Drive
Burlington (Mountainside) · MLS # W13219000
5 bed · 2 bath
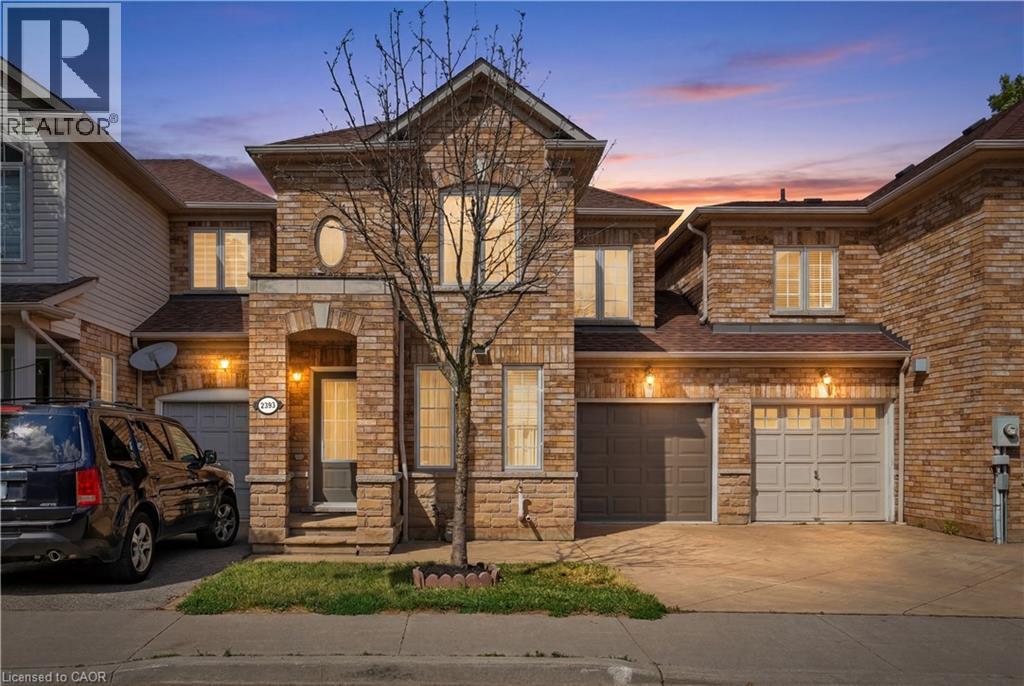
$874,900
2393 CURTIS Road
Burlington · MLS # 40839120
4 bed · 4 bath · 1,724 sq ft