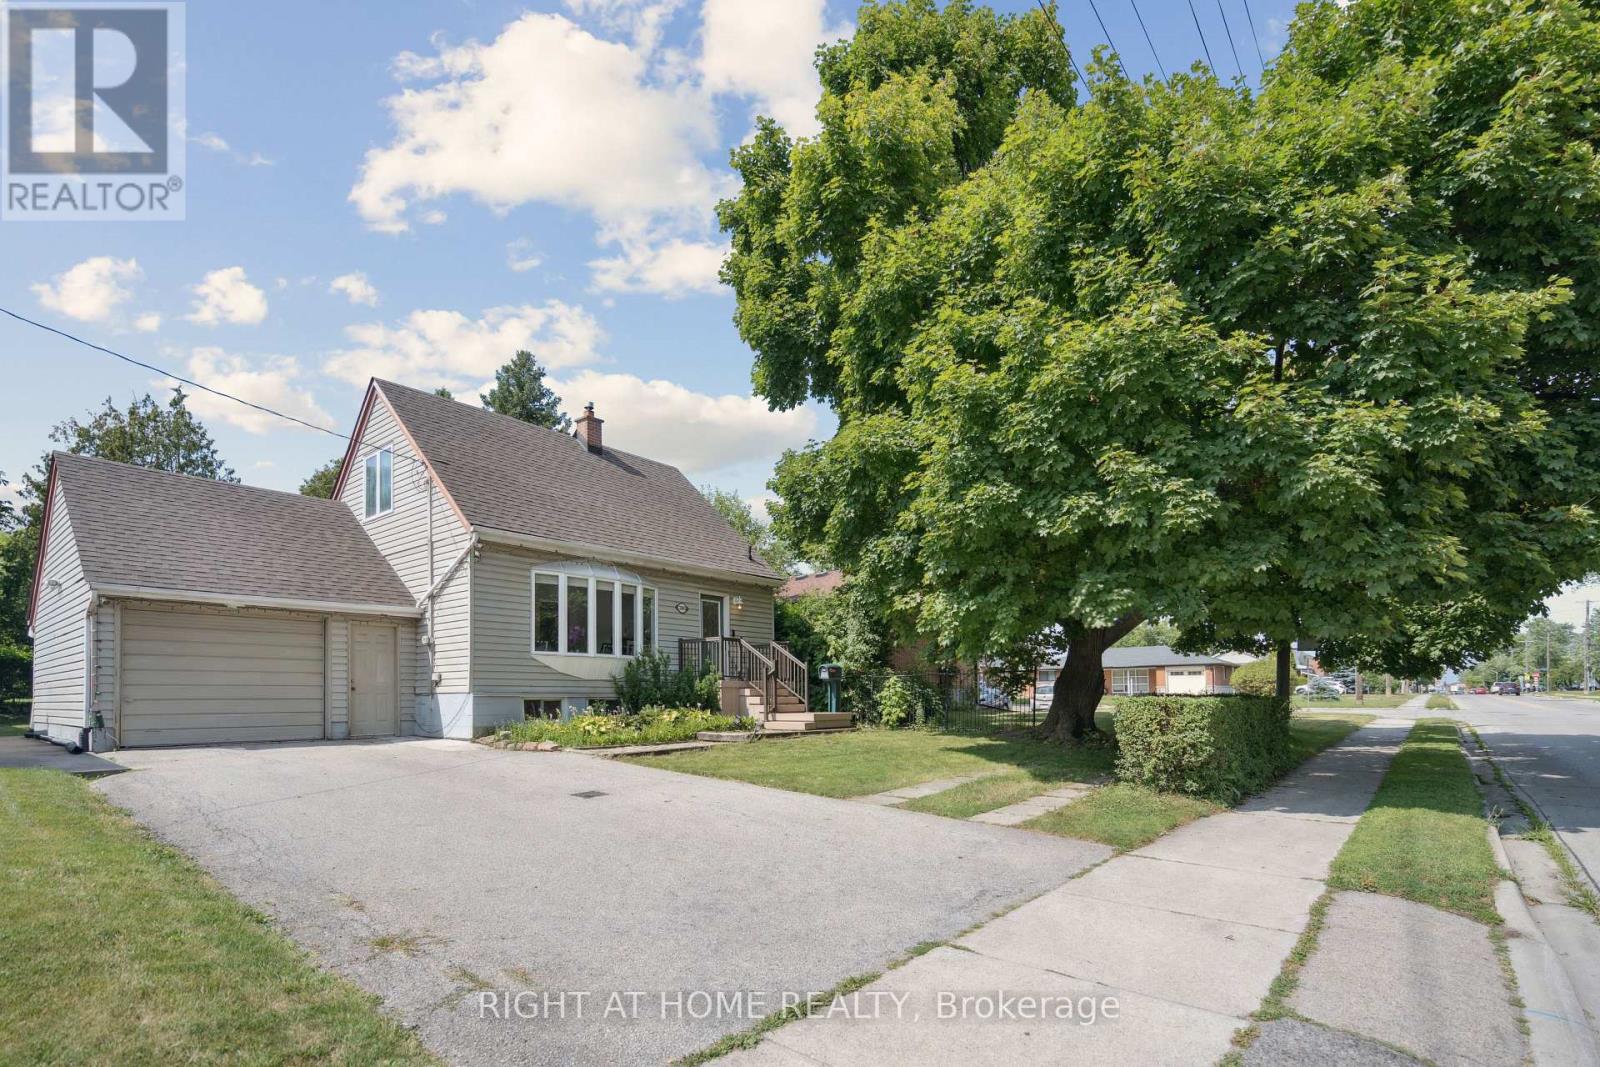
2343 Mountainside Drive
Burlington (Mountainside), Ontario L7P1C1
MLS # W13219000
Property Details
Type
Detached
Beds
5
Baths
2
Status
For Sale
More homes like this
About this property
Welcome to your dream home! This beautifully renovated 1.5-storey detached house-on a quiet,tree-lined street in the heart of the sought-after Mountainside community.Perfect haven for families!Step into your private fully fenced & spacious backyard-mature trees offering plenty of shade,expansive interlock patio ideal for summer BBQs, entertaining, or simply relaxing in nature.Large storage shed-plenty of room for tools,bikes, & gardening gear.The oversized 1.5-car garage provides ample space for your vehicle & more.large & spacious driveway offering 5 car parking spots.Step inside to a beautifully updated open-concept main floor that blends modern design with everyday comfort. Stunning kitchen with sleek stainless steel appliances,striking quartz countertops & backsplash,stylish & elegant ceramic tile flooring.all illuminated by modern & bright pot lights.The kitchen flows effortlessly into a spacious living/dining area w/warm laminate flooring.perfect space for entertaining guests or relaxing with family.Main level features a spacious bedroom and a beautifully updated 4-pc bath w/quartz vanity and stylish ceramic tiles. Ideal for guests or main-floor living.Upstairs,you'll find two generously sized bedrooms with large closets,sunlit windows, & laminate flooring.Private rear entrance leads to the fully finished basement in-law suite-exceptional versatility for growing families or multigenerational living. This recently renovated space offers two generously sized bedrooms w/ large windows,full kitchen w/quartz countertop, beautifully renovated 3-piece bathroom with sleek tiled glass shower, & dedicated laundry room.Situated in Burlington-1 of Ontario's premier cities-Close to parks, shopping centres, schools, public transit options, hospital, among other amenities. A short drive to Burlington's beautiful waterfront w/sandy beaches, trails, parks & more. Embrace this opportunity to own a remarkable property that perfectly marries contemporary living & timeless appeal!
Mortgage Estimate
Estimated monthly payment
Calculating…
Estimate only. Taxes, insurance, condo fees, and lender terms are not included.
Monthly costs to verify
Property taxes: about $374/month based on listed annual taxes.
Estimate only. Confirm taxes, condo/maintenance fees, insurance, utilities, and lender terms before making decisions.
Rooms
| Room | Level | Dimensions |
|---|---|---|
| Bedroom | Main level | 3.66 x 3.099 |
| Kitchen | Basement | 3.45 x 2.13 |
| Bathroom | Basement | 2.13 x 2.39 |
| Kitchen | Main level | 3.96 x 2.54 |
| Living room | Main level | 3.35 x 5.13 |
| Dining room | Main level | 3.35 x 5.13 |
| Bathroom | Main level | 2.08 x 1.52 |
| Bedroom | Second level | 3.91 x 3.099 |
| Bedroom | Second level | 3.91 x 2.54 |
| Bedroom | Basement | 3.45 x 3.86 |
| Bedroom | Basement | 3.5 x 3.2 |
| Dining room | Basement | 2.13 x 2.54 |
Facts & Location
Parking
5 spaces
Lot Size
50 x 99.8 FT
Annual Taxes
$4,489
Listing data
Listing information is provided for personal, non-commercial use and should be independently verified before making real estate decisions.
Last refreshed: Aug 24, 2026 3:22 AM
Explore nearby searches
SEO-friendly searches for this area, property type, and nearby neighbourhoods.
Similar Properties
More nearby listings that may fit the same search.
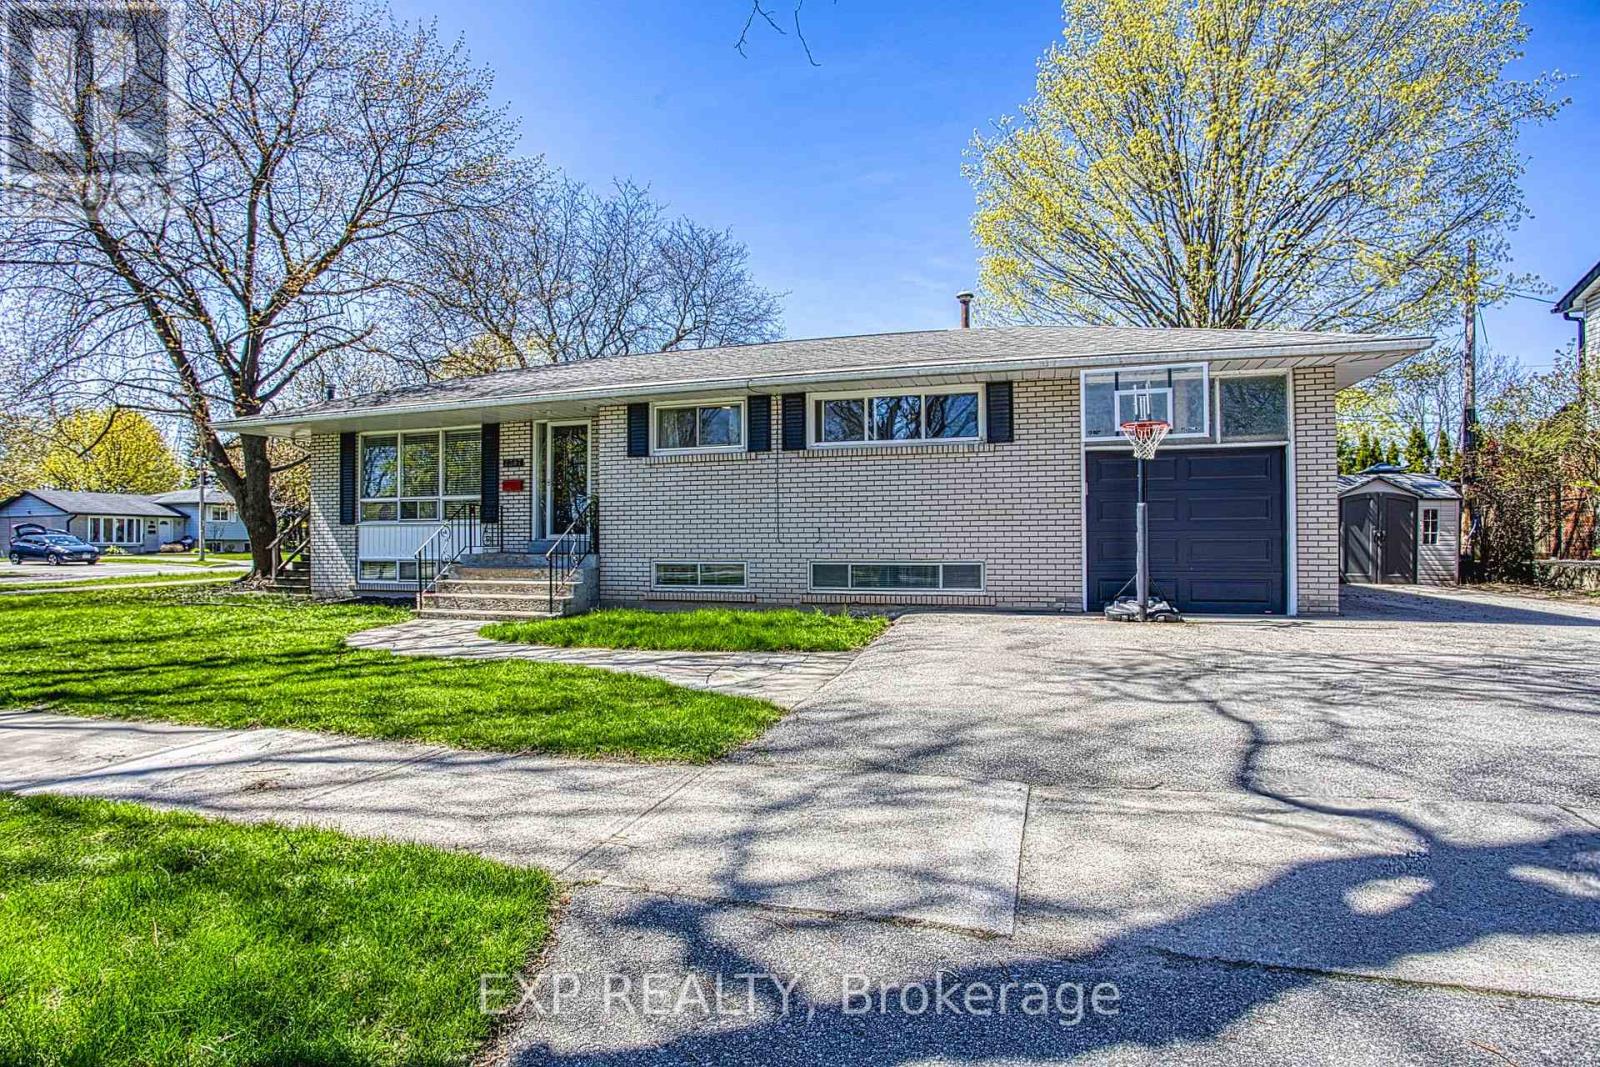
$869,900
2387 Cyprus Avenue
Burlington (Mountainside) · MLS # W13567170
5 bed · 3 bath
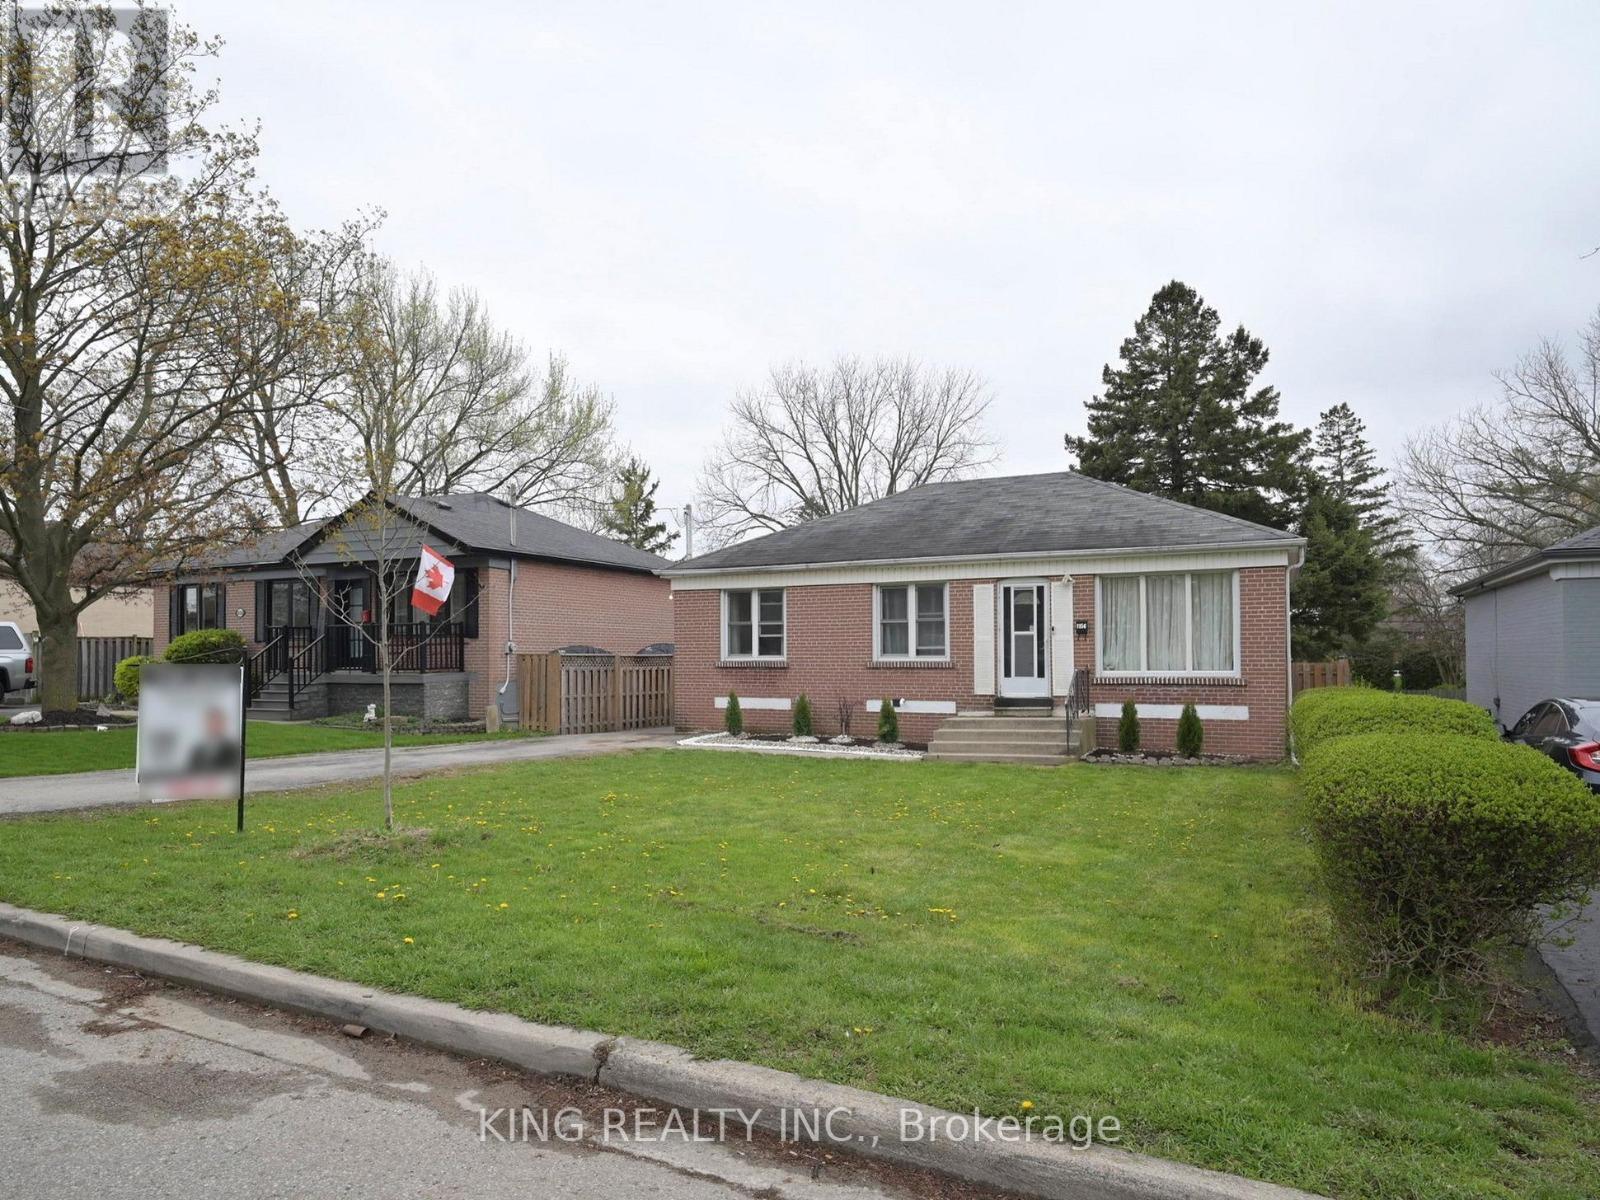
$988,888
1156 Homewood Drive
Burlington (Mountainside) · MLS # W13124630
5 bed · 2 bath
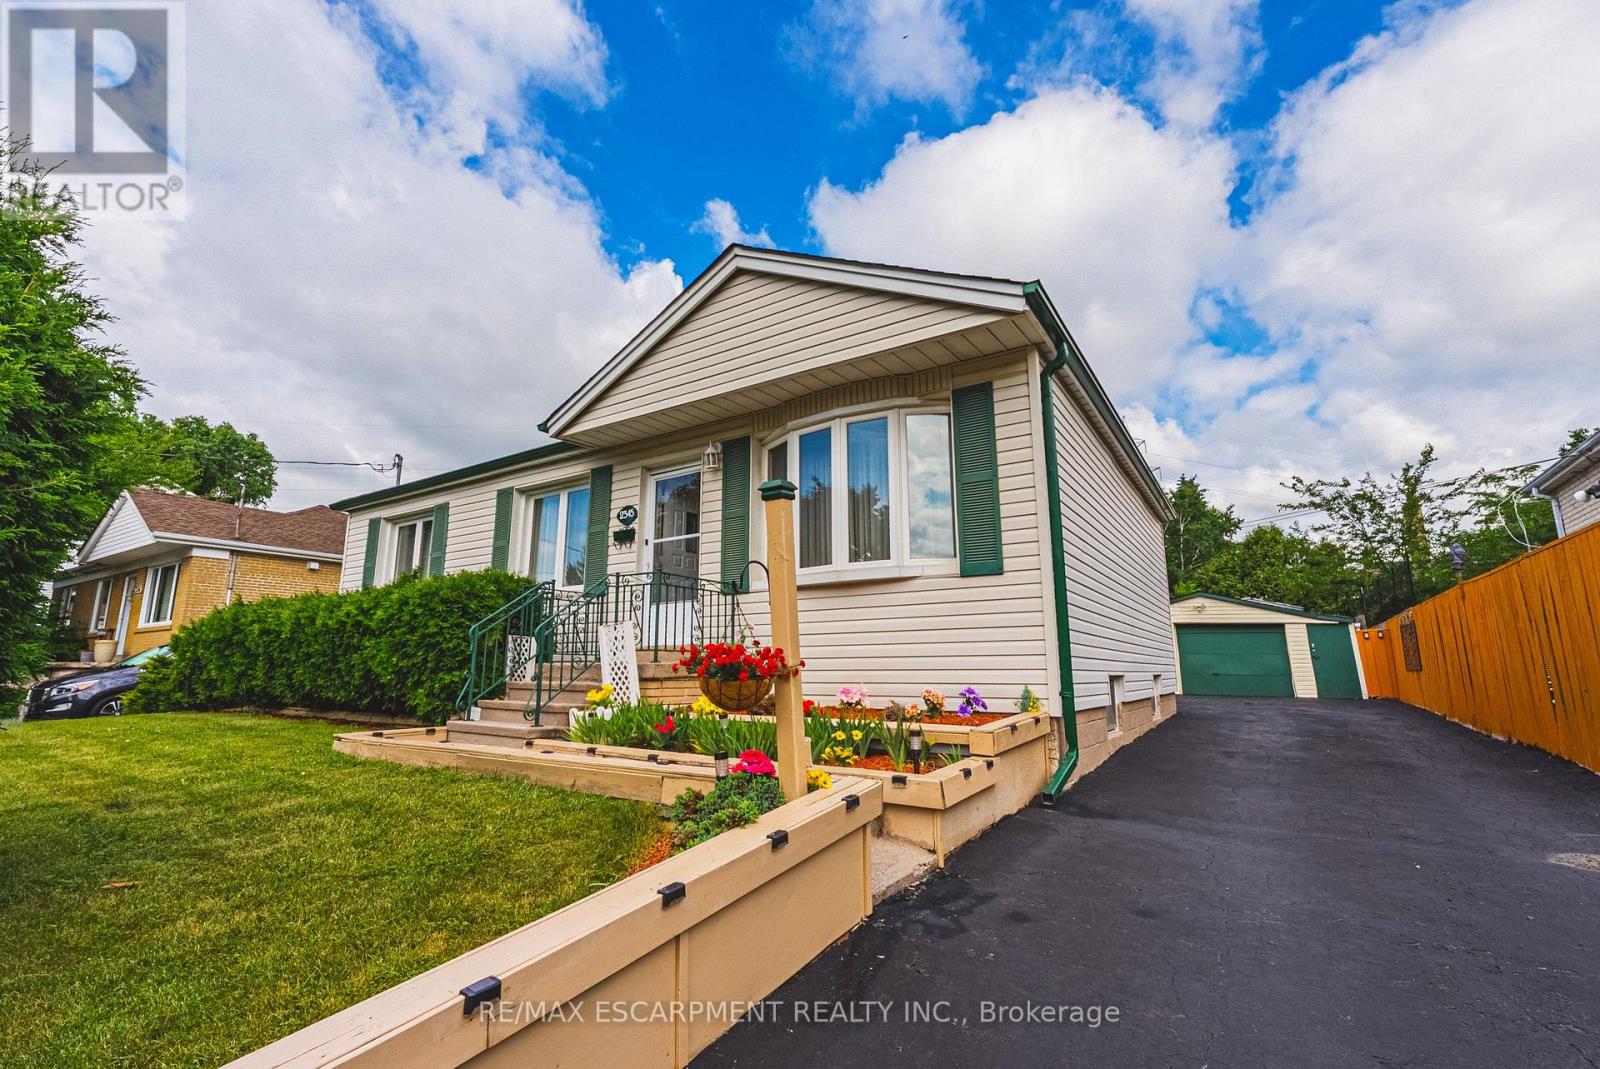
$749,900
2345 Gibbon Street
Burlington (Mountainside) · MLS # W13560822
4 bed · 2 bath