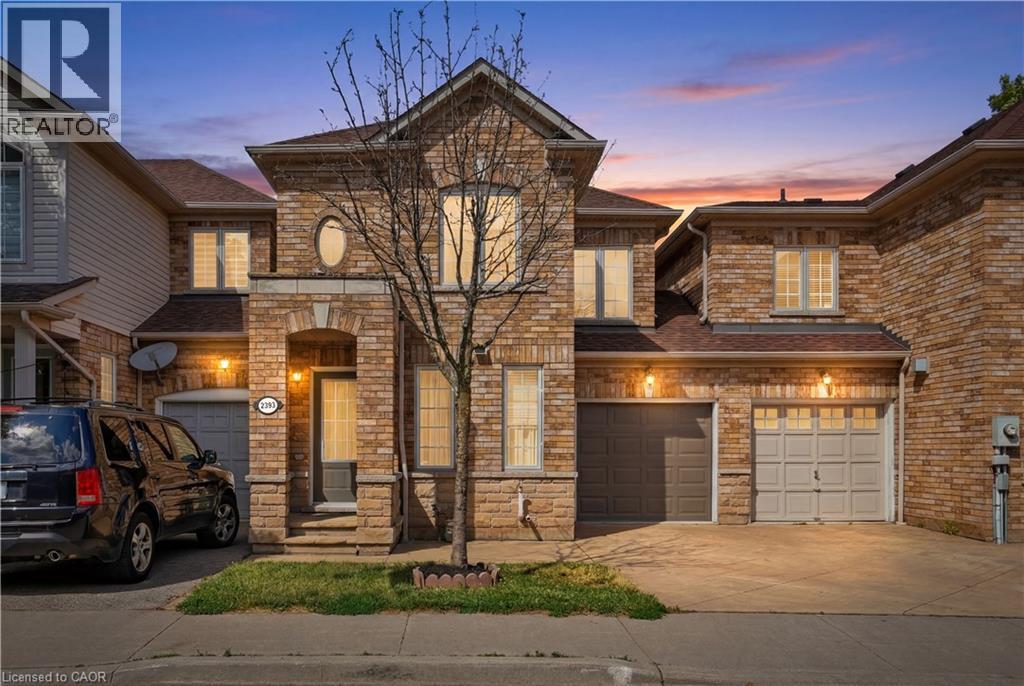
2393 CURTIS Road
Burlington, Ontario L7L7M4
MLS # 40839120
Property Details
Type
Townhouse
Beds
4
Baths
4
Status
For Sale
More homes like this
About this property
Welcome to 2393 Curtis Road, a beautifully maintained 4 bedroom, 3.5 bathroom freehold townhome nestled on a quiet street in Burlington's highly sought-after Orchard community. Offering over 1,292 sq.ft. of finished living space, this home is linked only by the garages, providing enhanced privacy and the feel of a detached home. Designed to suit first-time buyers, growing families, and downsizers alike, the thoughtfully designed layout offers comfortable living across all levels. The main level boasts an inviting open-concept layout with hardwood flooring throughout the living and dining areas, a convenient 2-piece powder room, and a bright kitchen with a walkout to the large deck and fully fenced backyard - perfect for outdoor entertaining, family gatherings, or simply unwinding after a long day. The second floor features a spacious primary retreat overlooking the backyard, complete with a walk-in closet and a private 4-piece ensuite. Two additional generously sized bedrooms and a second full 4-piece bathroom provide ample space for family and guests. The finished basement adds exceptional versatility with a large recreation room, a potential fourth bedroom or home office, a 3-piece bathroom, and abundant storage space. Recent updates include roof & shingles in 2021, AC owned, and garage door in 2025. Ideally located close to top-rated schools, parks, shopping, restaurants, public transit, and major commuter routes, this move-in ready home offers the perfect blend of comfort, convenience, and value. Don't miss your opportunity to make this exceptional Orchard home your own!
Mortgage Estimate
Estimated monthly payment
Calculating…
Estimate only. Taxes, insurance, condo fees, and lender terms are not included.
Monthly costs to verify
Property taxes: about $364/month based on listed annual taxes.
Estimate only. Confirm taxes, condo/maintenance fees, insurance, utilities, and lender terms before making decisions.
Rooms
| Room | Level | Dimensions |
|---|---|---|
| 3pc Bathroom | Basement | x |
| Bedroom | Basement | 7'11'' x 12'9'' |
| Family room | Basement | 13'9'' x 12'9'' |
| 4pc Bathroom | Second level | x |
| 4pc Bathroom | Second level | x |
| Bedroom | Second level | 9'9'' x 10'6'' |
| Bedroom | Second level | 10'4'' x 9'2'' |
| Primary Bedroom | Second level | 16'10'' x 11'11'' |
| Kitchen | Main level | 7'11'' x 8'9'' |
| Dining room | Main level | 7'11'' x 9'9'' |
| Living room | Main level | 17'4'' x 12'9'' |
| 2pc Bathroom | Main level | x |
| Foyer | Main level | 10'1'' x 8'5'' |
Facts & Location
Interior Size
1,724 sq ft
Parking
2 spaces
Annual Taxes
$4,372
Year Built
2005
Listing data
Listing information is provided for personal, non-commercial use and should be independently verified before making real estate decisions.
Last refreshed: Oct 9, 2026 3:21 AM
Explore nearby searches
SEO-friendly searches for this area, property type, and nearby neighbourhoods.
Similar Properties
More nearby listings that may fit the same search.
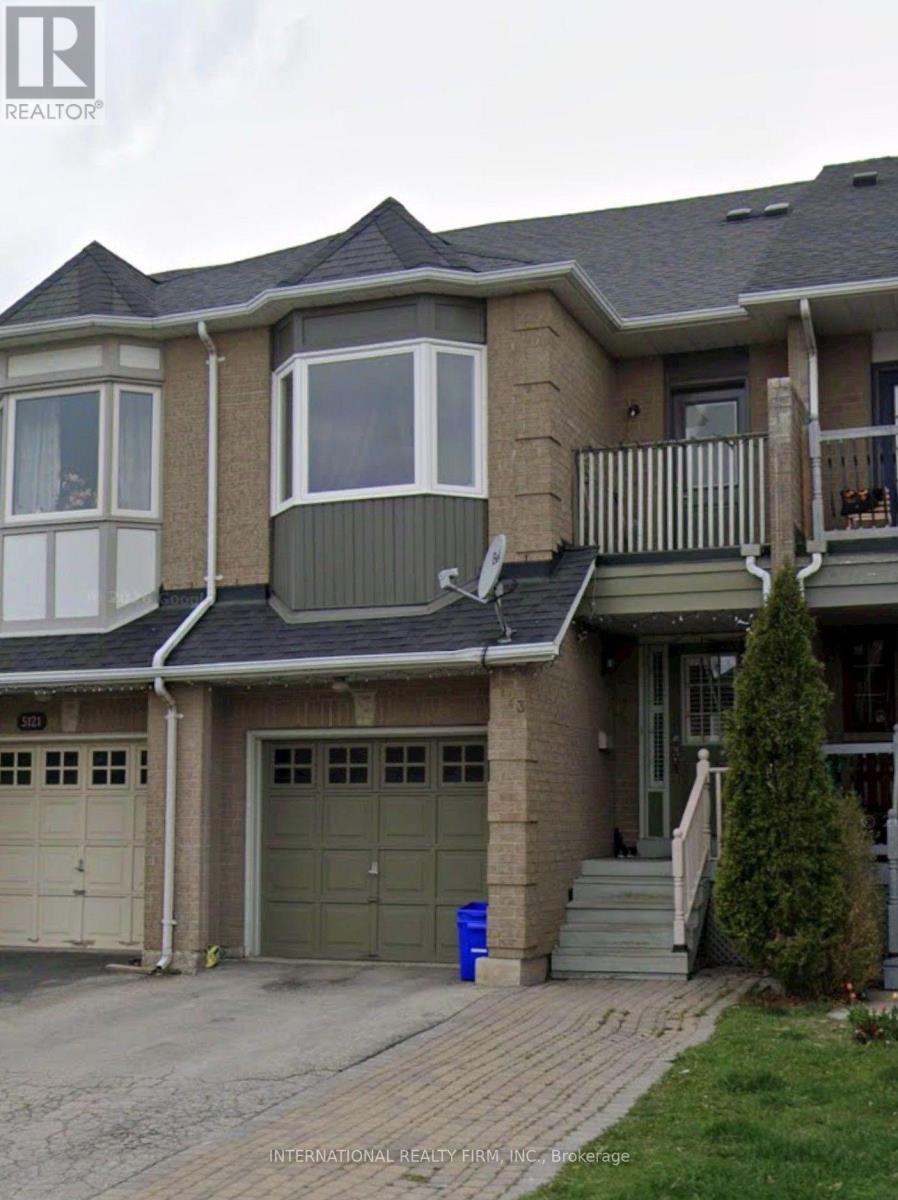
$859,000
5123 Thornburn Drive
Burlington (Uptown) · MLS # W13860088
4 bed · 4 bath
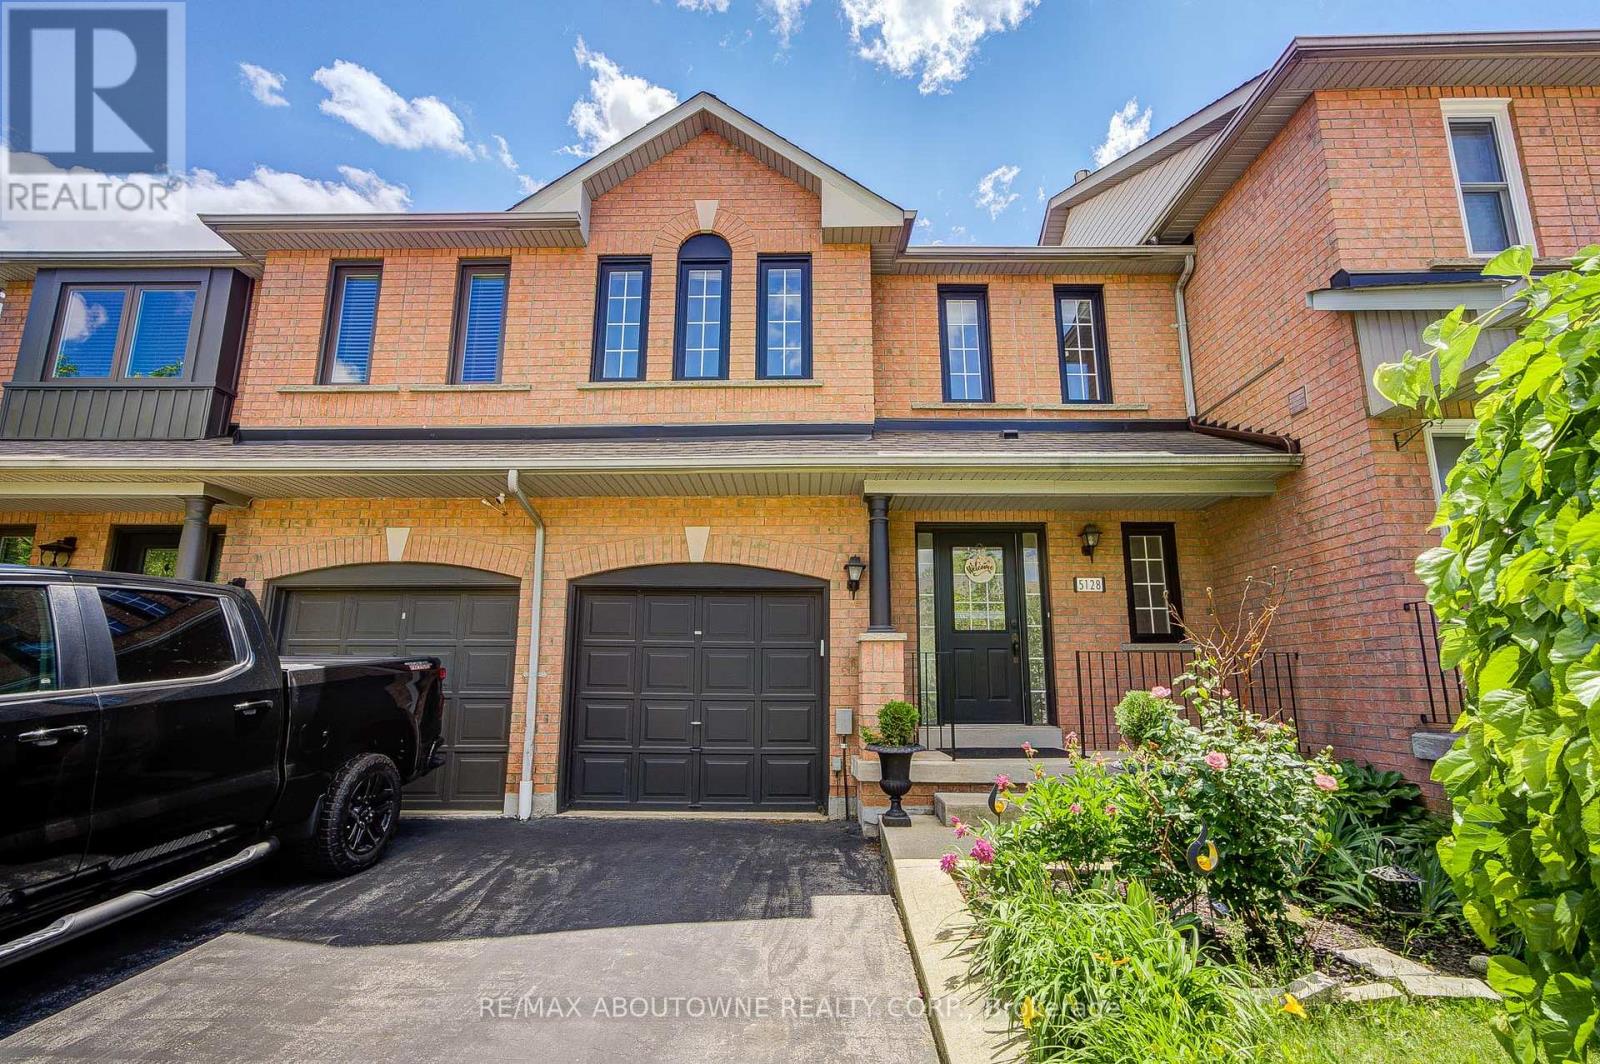
$855,000
5128 Falconcrest Drive
Burlington (Uptown) · MLS # W13831374
3 bed · 3 bath · 1,500 sq ft
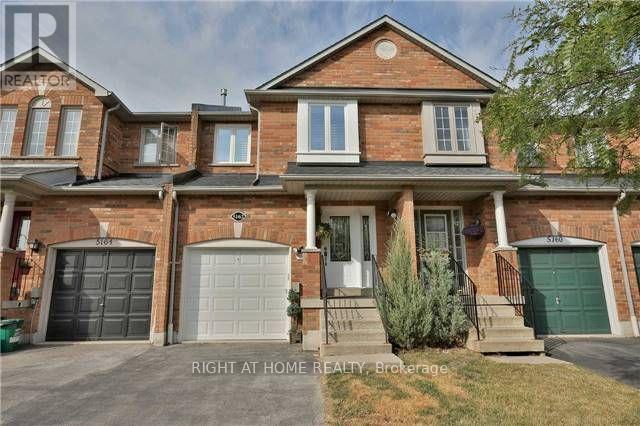
$875,000
5162 Falconcrest Drive
Burlington (Uptown) · MLS # W13841598
3 bed · 3 bath