Videos & Virtual Tours
Open available video, 3D tour, or virtual-tour media for this listing.
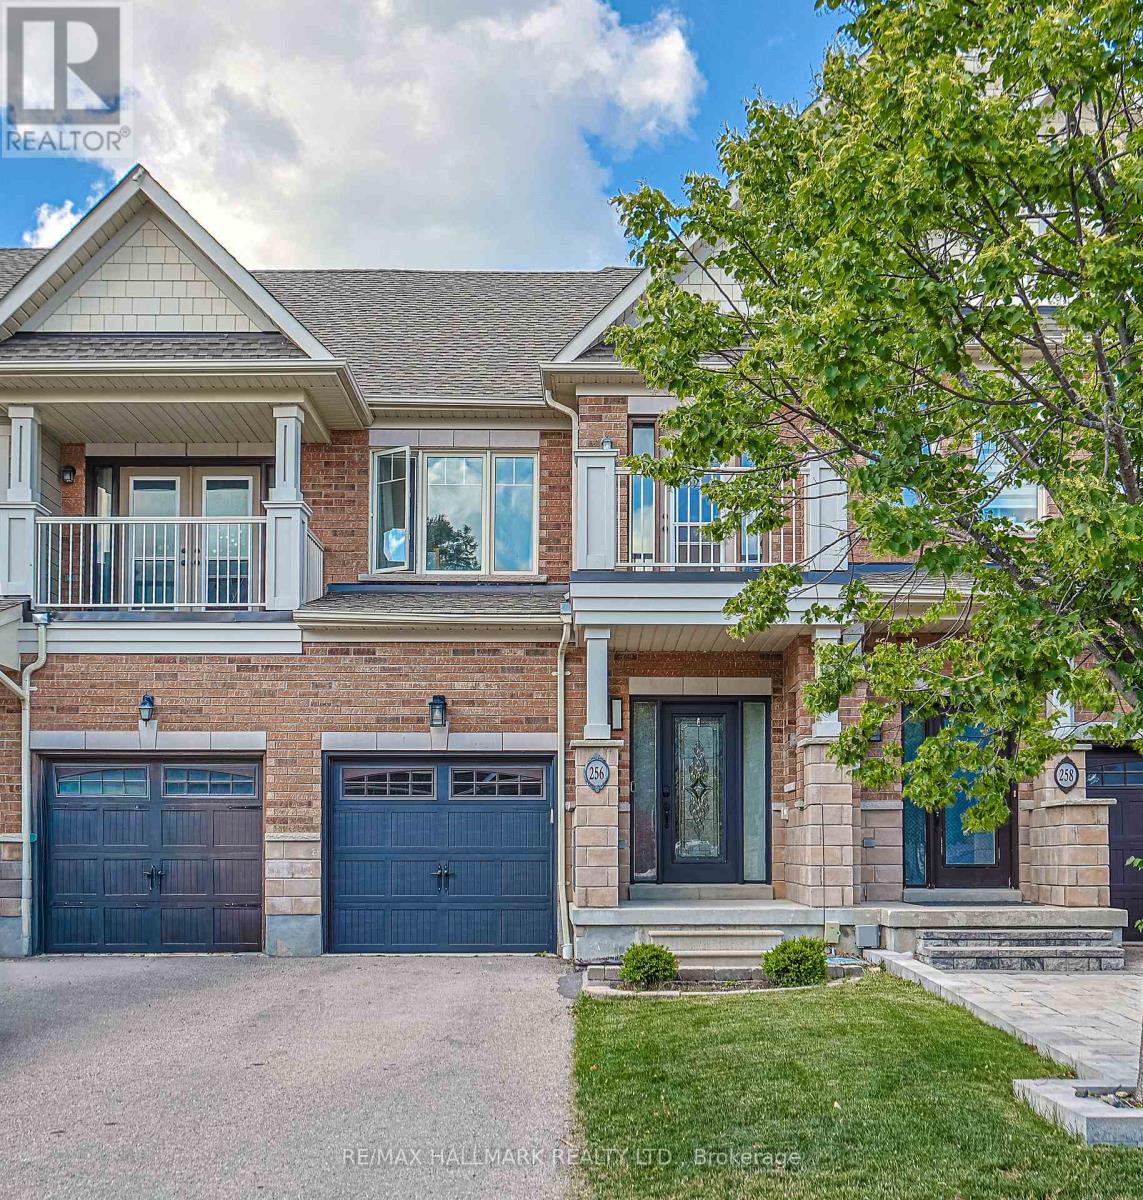
256 Sandale Road
Whitchurch-Stouffville (Stouffville), Ontario L4A0Y4
MLS # N13505728
Property Details
Type
Townhouse
Beds
3
Baths
4
Status
For Sale
More homes like this
About this property
Some homes just feel right the moment you walk in. This lightly lived-in, meticulously maintained freehold townhome backs onto one of the GTA's most coveted natural backdrops - nature on one side, a warm and welcoming community on the other, with zero condo fees to worry about. At 1,406 sq ft, the open-concept main floor is bright, airy, and move-in ready. Upstairs, three generous bedrooms include a primary suite with a walk-in closet built for two. With 3.5 bathrooms spread across the home, mornings run smoothly even on the busiest days. Head downstairs and the finished basement opens up a world of possibilities - home office, gym, playroom, or the guest suite you've always wanted. Thoughtful touches set this home apart: an EV charger already in place, parking for three (1 inside, 2 outside), and true freehold ownership so every square foot is yours to enjoy, without monthly fees eating into your budget. For commuters, the location is a dream: 6 minutes to Stouffville GO, 8 minutes to Hwy 407 and Markham, 12 minutes to Toronto, and 14 minutes to Hwy 404. The pace of Stouffville with the pull of the city - rarely does one home offer both this well.
Mortgage Estimate
Estimated monthly payment
Calculating…
Estimate only. Taxes, insurance, condo fees, and lender terms are not included.
Monthly costs to verify
Property taxes: about $365/month based on listed annual taxes.
Estimate only. Confirm taxes, condo/maintenance fees, insurance, utilities, and lender terms before making decisions.
Rooms
| Room | Level | Dimensions |
|---|---|---|
| Eating area | Main level | 2.87 x 2.74 |
| Kitchen | Main level | 2.44 x 2.74 |
| Family room | Main level | 5.18 x 3.35 |
| Primary Bedroom | Main level | 3.54 x 4.88 |
| Bedroom 2 | Main level | 2.44 x 3.17 |
| Bedroom 3 | Main level | 2.74 x 4.21 |
Facts & Location
Interior Size
1,406 sq ft
Parking
3 spaces
Lot Size
18.3 x 88.7 M
Annual Taxes
$4,378
Listing data
Listing information is provided for personal, non-commercial use and should be independently verified before making real estate decisions.
Last refreshed: Aug 25, 2026 3:01 AM
Explore nearby searches
SEO-friendly searches for this area, property type, and nearby neighbourhoods.
Similar Properties
More nearby listings that may fit the same search.
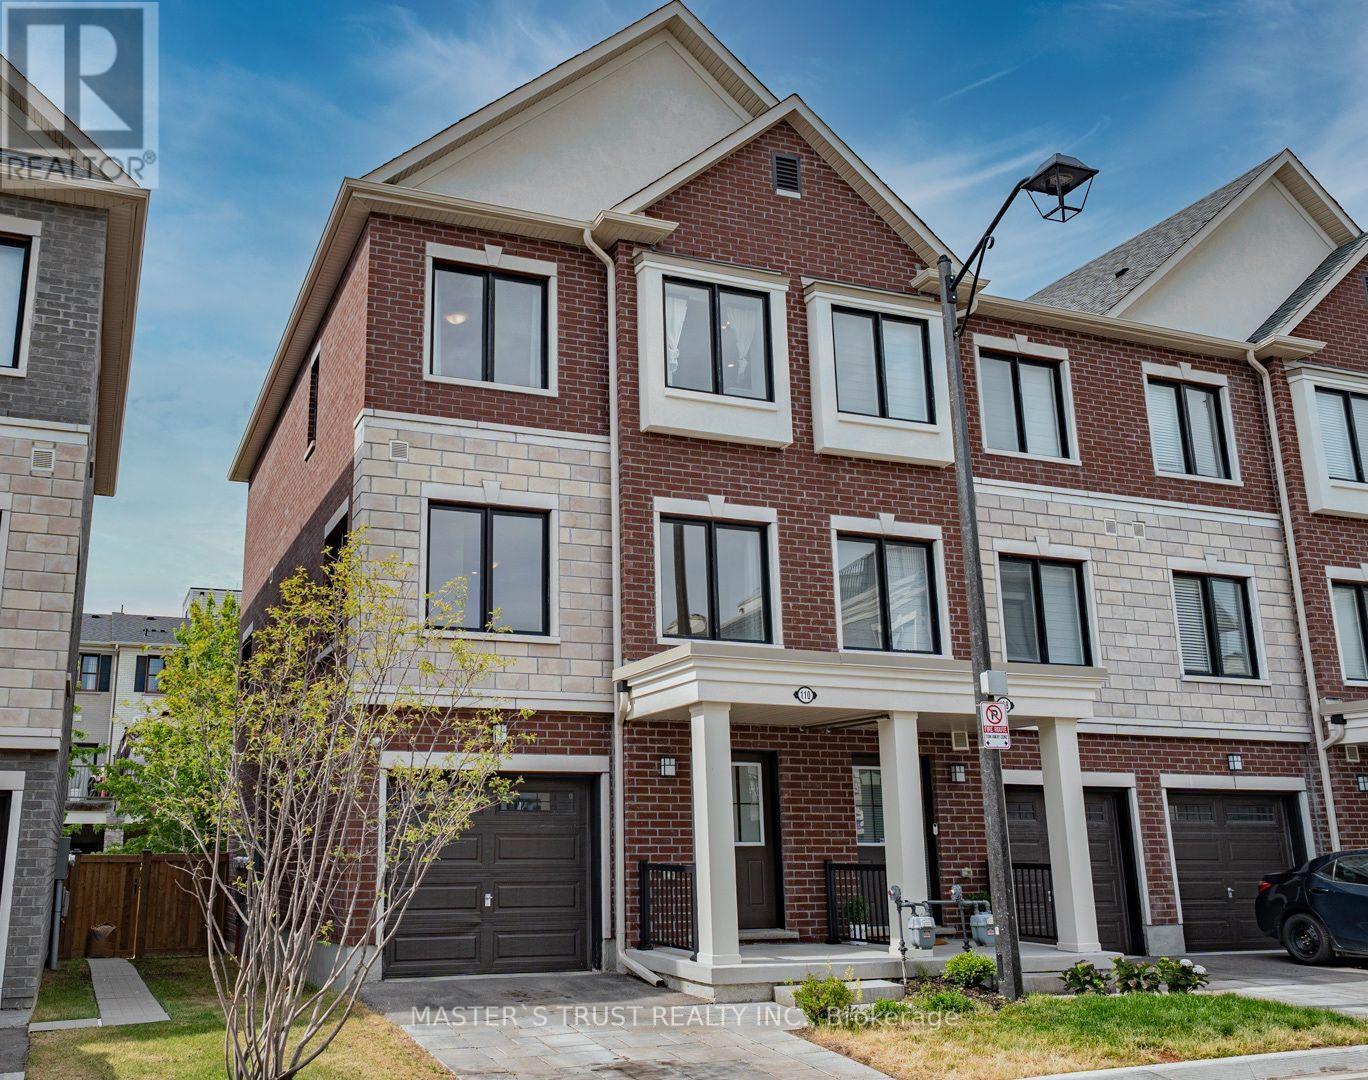
$882,000
110 Covington Crescent
Whitchurch-Stouffville (Stouffville) · MLS # N13572894
4 bed · 4 bath · 1,876 sq ft
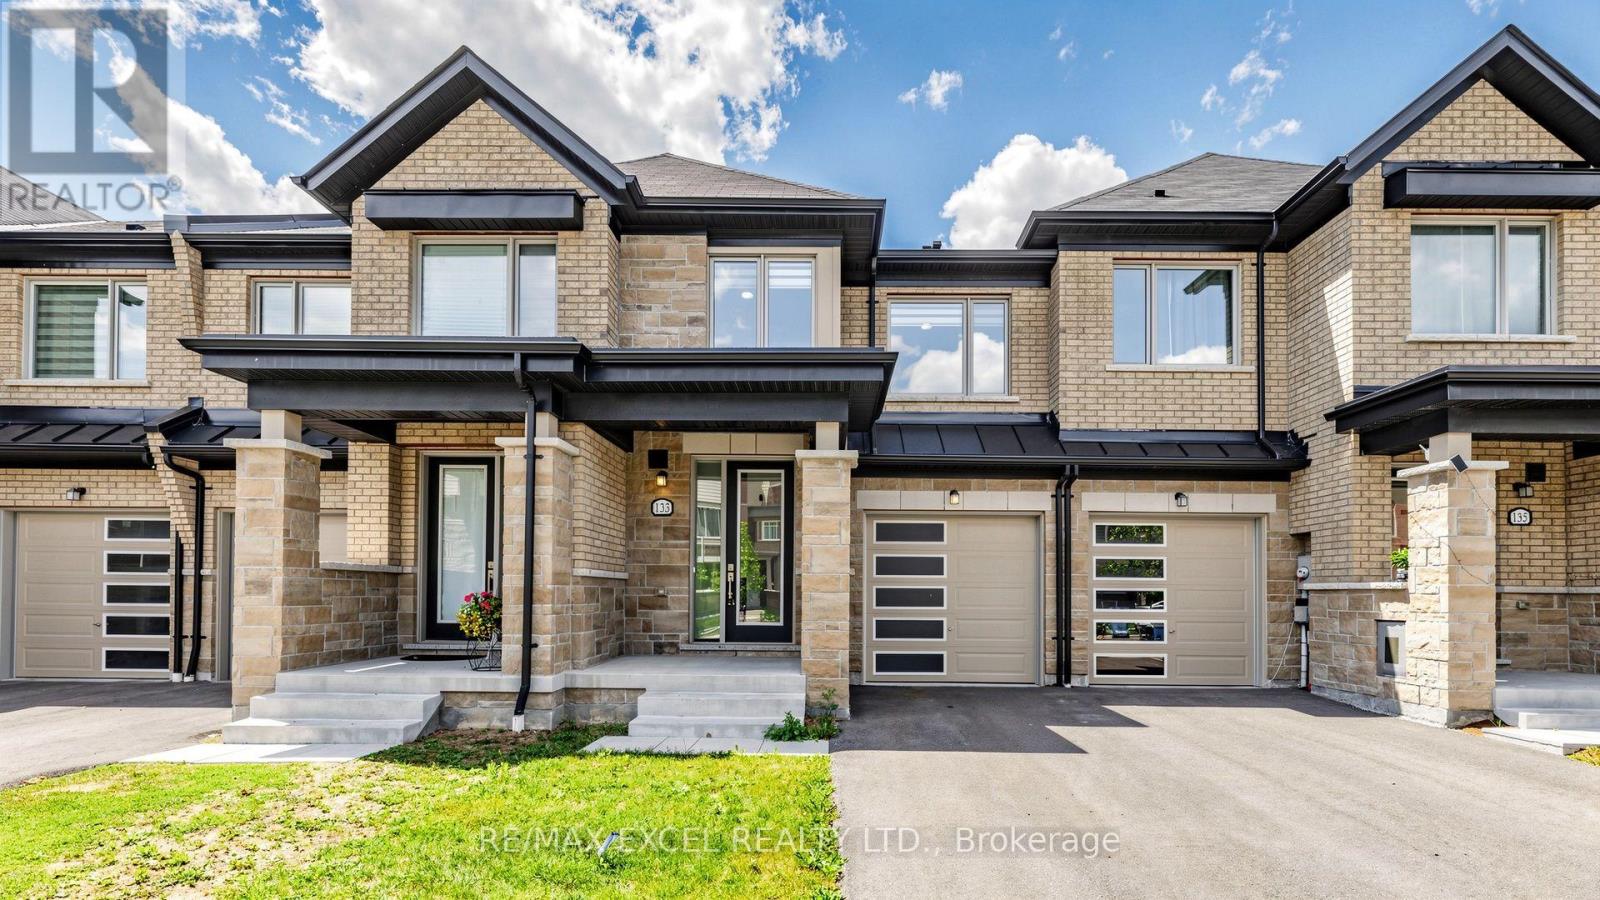
$918,000
133 Lageer Drive
Whitchurch-Stouffville (Stouffville) · MLS # N13621968
3 bed · 3 bath
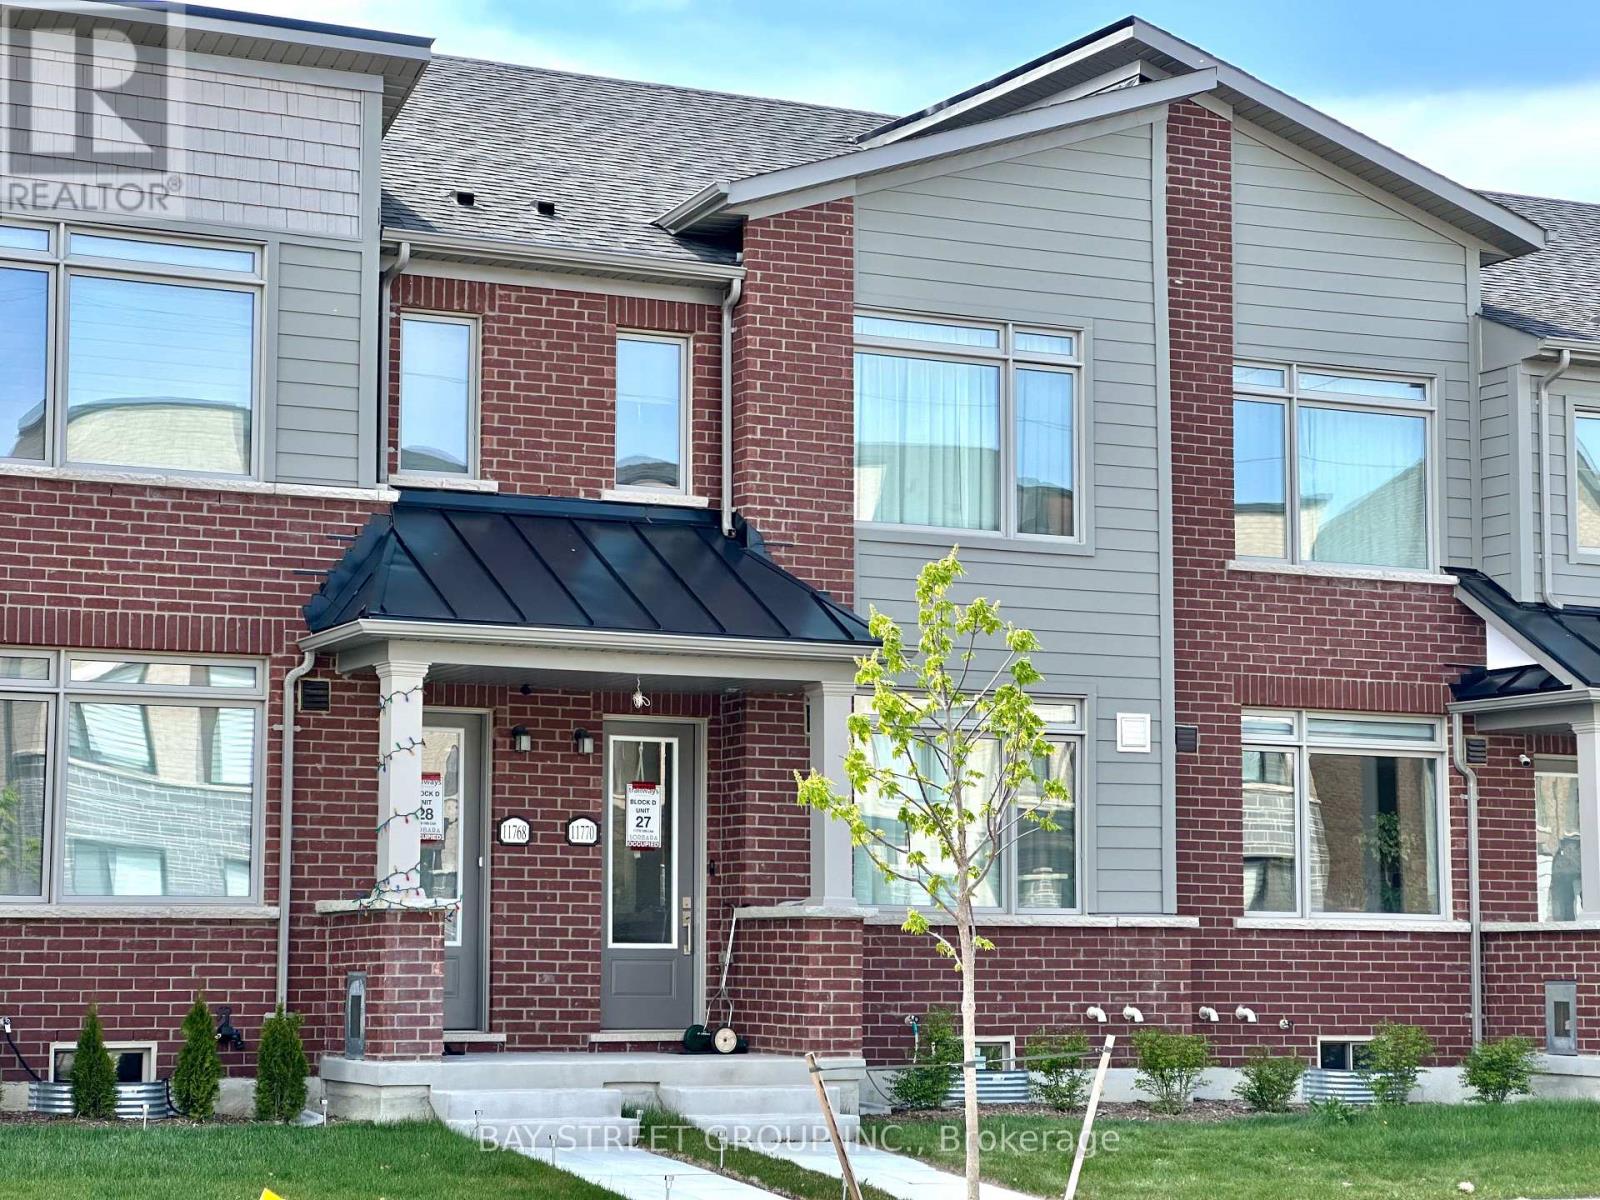
$919,900
11770 10th Line
Whitchurch-Stouffville (Stouffville) · MLS # N12982144
3 bed · 3 bath · 1,500 sq ft