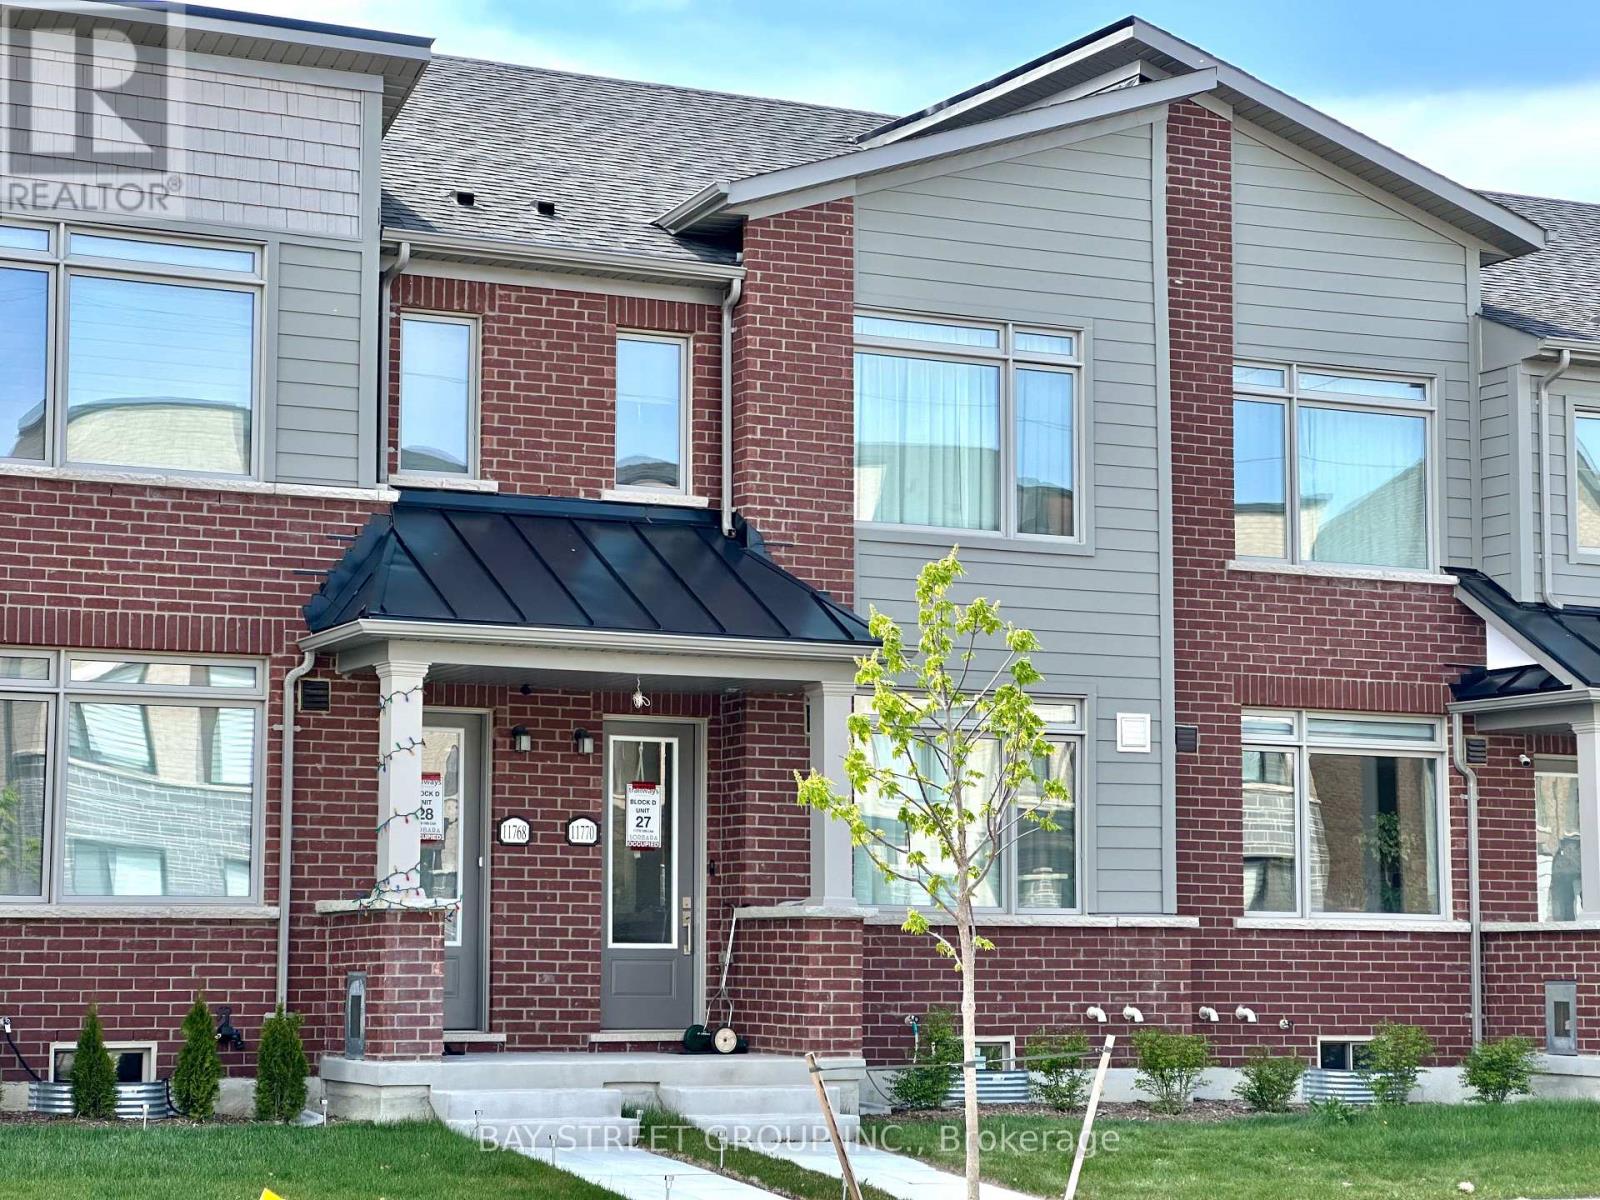
11770 10th Line
Whitchurch-Stouffville (Stouffville), Ontario L4A5G2
MLS # N12982144
Property Details
Type
Townhouse
Beds
3
Baths
3
Status
For Sale
More homes like this
About this property
Welcome to this almost new, spacious and beautifully designed 3-bedroom, 3-bathroom townhome nestled in one of the newest and most fast-growing communities in Stouffville. This stunning home is ideal for families, professionals, or anyone looking to enjoy modern living in a charming small-town setting. This property boasts over 1500 sqft finished area and around 500 sqft unfinished basement, open concept layout with 9' ceilings on main floor, laminate flooring throughout on main floor and corridor of second floor, beautifully upgraded kitchen with custom made cabinets and stylish backsplash, center island with breakfast bar, quartz countertop in kitchen, elegant oak stairs to second floor, 200AMP power panel ready for EV charger in garage. Large sliding door in the living room fills the room with tons of natural light, and leads to the huge terrace, ideal for BBQs and outdoor entertainment. Master bedrooms with 3pc ensuite, large walk-in-closet; another two bedrooms with ideal room size, sharing the 4pc main bathroom. A convenient upper-level laundry and ample storage add to the home's functionality. With a two-car garage and additional two parking spaces under covered driveway, which means that no more snow shoveling needed in winter! Commuting is easy with quick access to major roads. Schools, parks, community centre, shops, churches, and Stouffville GO station are all within a few minute drive.
Mortgage Estimate
Estimated monthly payment
Calculating…
Estimate only. Taxes, insurance, condo fees, and lender terms are not included.
Monthly costs to verify
Property taxes: about $381/month based on listed annual taxes.
Freehold Monthly Fee: $131.37/mo
Estimate only. Confirm taxes, condo/maintenance fees, insurance, utilities, and lender terms before making decisions.
Rooms
| Room | Level | Dimensions |
|---|---|---|
| Dining room | Ground level | 4.12 x 3.48 |
| Kitchen | Ground level | 4.12 x 3.81 |
| Eating area | Ground level | 4.12 x 3.81 |
| Living room | Ground level | 4.88 x 3.45 |
| Bedroom 2 | Second level | 3.35 x 2.59 |
| Bedroom 3 | Second level | 3.35 x 2.49 |
| Primary Bedroom | Second level | 3.96 x 3.56 |
Facts & Location
Interior Size
1,500 sq ft
Parking
4 spaces
Lot Size
18 x 78.1 FT
Annual Taxes
$4,571
Freehold Monthly Fee
$131.37/mo
Listing data
Listing information is provided for personal, non-commercial use and should be independently verified before making real estate decisions.
Last refreshed: Sep 15, 2026 3:01 AM
Explore nearby searches
SEO-friendly searches for this area, property type, and nearby neighbourhoods.
Similar Properties
More nearby listings that may fit the same search.
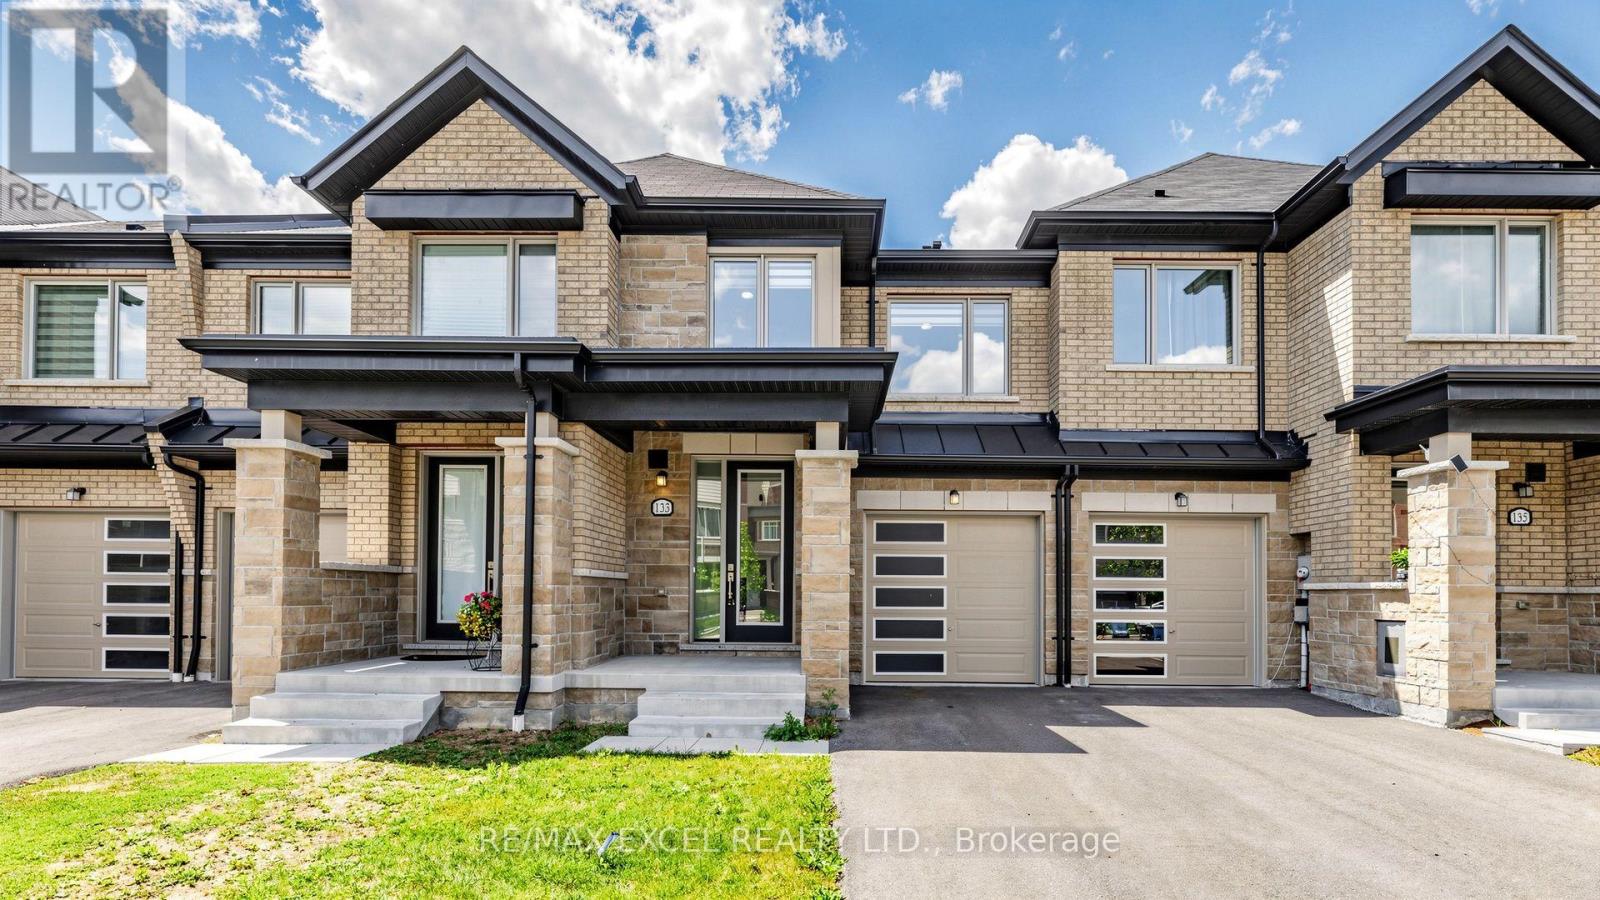
$918,000
133 Lageer Drive
Whitchurch-Stouffville (Stouffville) · MLS # N13621968
3 bed · 3 bath
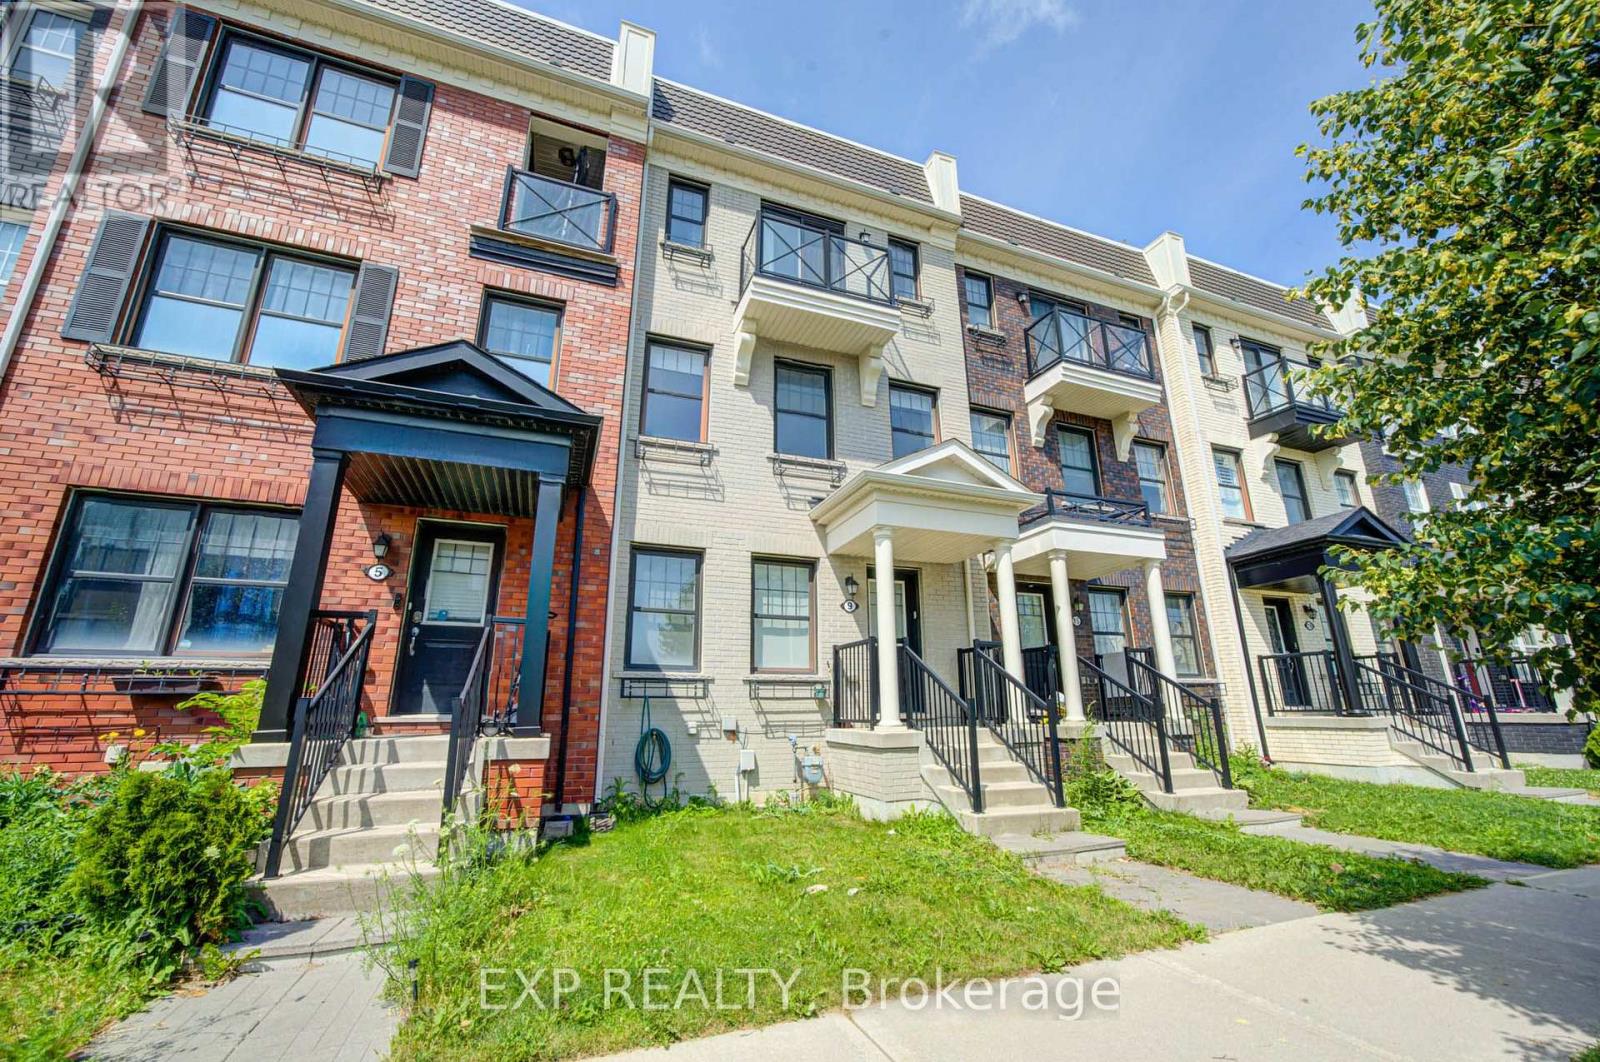
$918,000
9 Milt Storey Lane
Whitchurch-Stouffville (Stouffville) · MLS # N13653644
4 bed · 3 bath
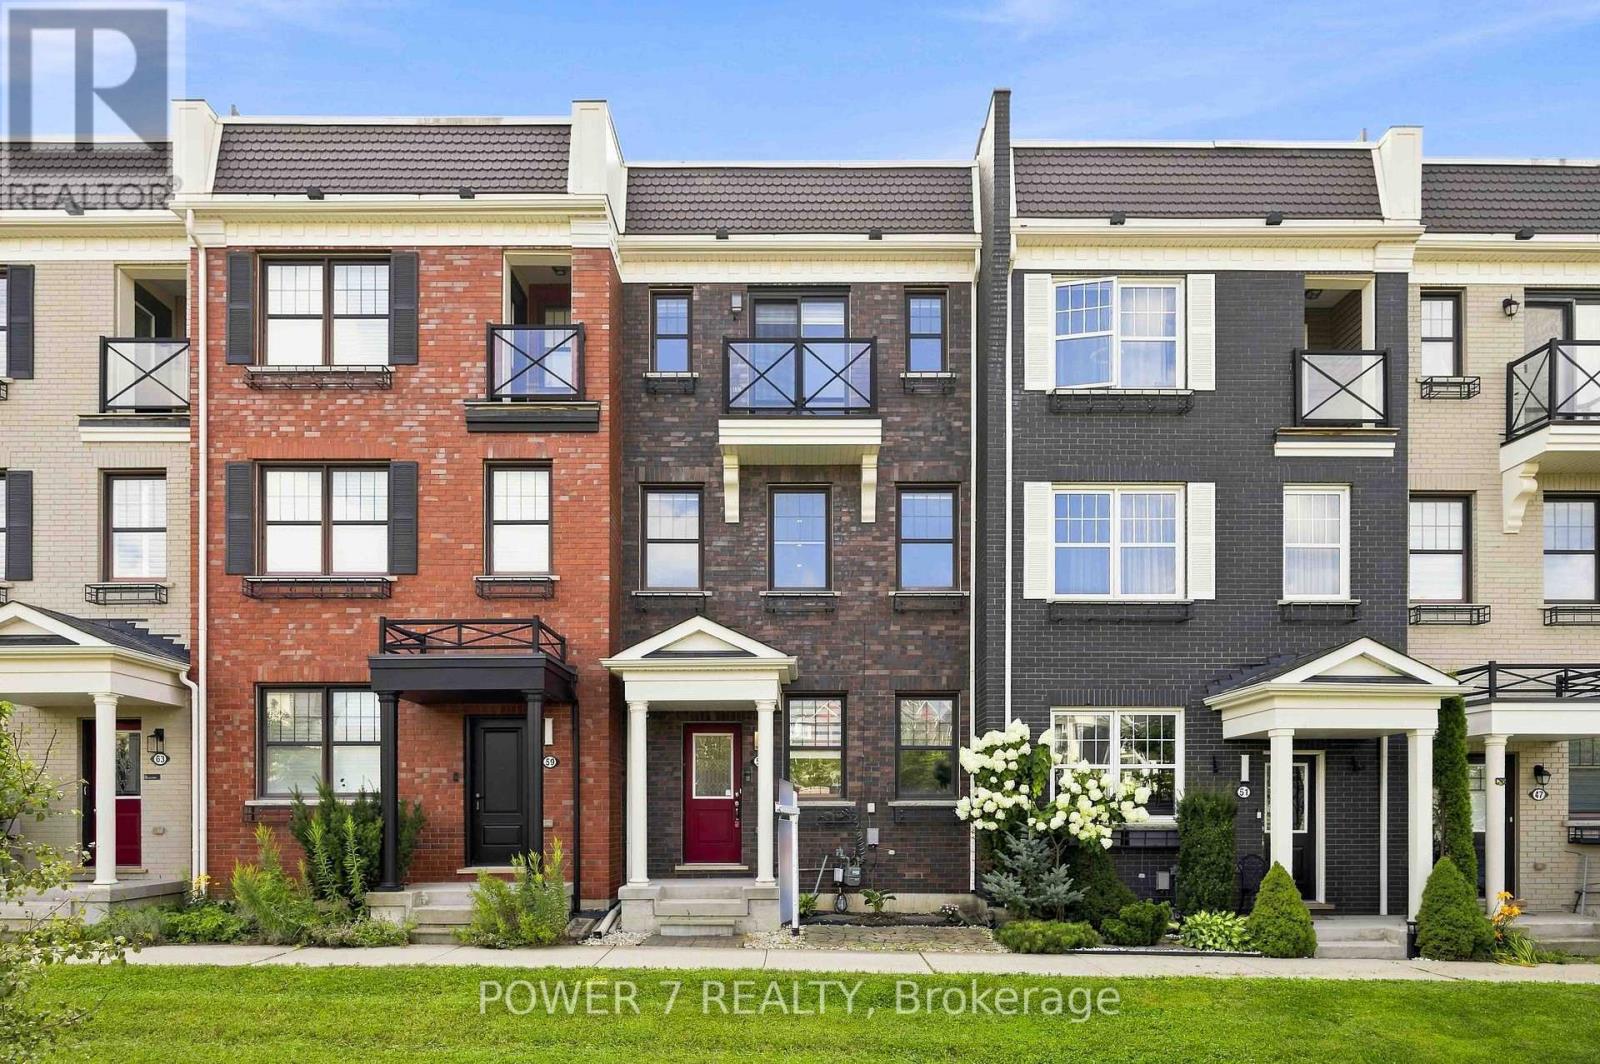
$929,900
55 Ludwig Court
Whitchurch-Stouffville (Stouffville) · MLS # N13709940
3 bed · 3 bath