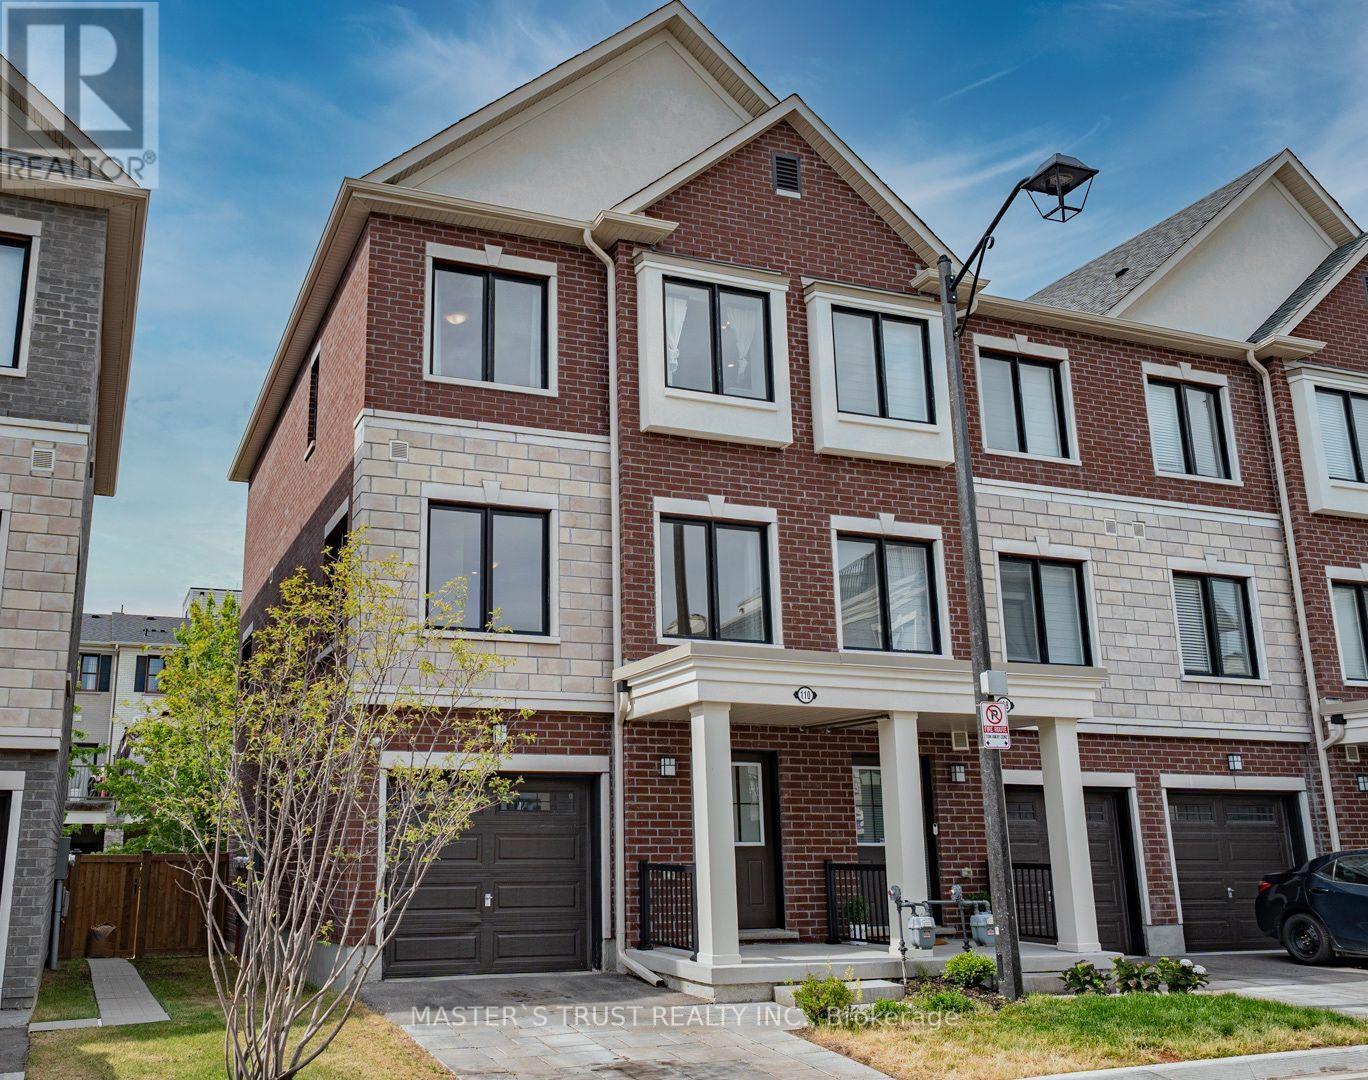
110 Covington Crescent
Whitchurch-Stouffville (Stouffville), Ontario L4A4W8
MLS # N13572894
Property Details
Type
Townhouse
Beds
4
Baths
4
Status
For Sale
More homes like this
About this property
This Two Years-New Home. In The Heart Of Stouffville. Sun-Drenched 1876 Sq Ft Corner Unit Townhouse Like Semi-Detached. The Functional Layout Includes Direct Access To Garage With Extra Storage. The Open-Concept Unit A Stunning Kitchen Complete With A Large Center Island, Full-Size Stainless Steel Appliances, Quartz Countertop And Backsplash. The Primary Bedroom Features A Walk-In Closet And 4-Piece Ensuite. Interior Upgrades Include Premium Oak Laminate Flooring Through-Out, Oak Staircases, 9 ft Smooth Ceilings, Pot Lights, Security Camera & BBQ Gas Pipe Connect to Back Yard. The Unobstructed South-Facing Direction, Large Windows & Open Concept Layout Brings Lots of Natural Light into the Home. Visitor Parking Is Conveniently! This Home Is Within Walking Distance To Schools, Shopping, Dining, Grocery Stores, Parks & Trails. Mins To Go Train, Golf And Many More Amenities!!
Mortgage Estimate
Estimated monthly payment
Calculating…
Estimate only. Taxes, insurance, condo fees, and lender terms are not included.
Monthly costs to verify
Property taxes: about $447/month based on listed annual taxes.
Estimate only. Confirm taxes, condo/maintenance fees, insurance, utilities, and lender terms before making decisions.
Rooms
| Room | Level | Dimensions |
|---|---|---|
| Bedroom 4 | Main level | 55.45 x 3.15 |
| Foyer | Main level | 0 x 0 |
| Living room | Second level | 55.45 x 36.42 |
| Dining room | Second level | 55.45 x 27.89 |
| Kitchen | Second level | 42.32 x 38.39 |
| Bedroom | Third level | 46.26 x 29.86 |
| Bedroom 2 | Third level | 35.43 x 27.23 |
| Bedroom 3 | Third level | 35.43 x 37.23 |
Facts & Location
Interior Size
1,876 sq ft
Parking
2 spaces
Lot Size
23 x 79 FT
Annual Taxes
$5,367
Listing data
Listing information is provided for personal, non-commercial use and should be independently verified before making real estate decisions.
Last refreshed: Sep 15, 2026 3:01 AM
Explore nearby searches
SEO-friendly searches for this area, property type, and nearby neighbourhoods.
Similar Properties
More nearby listings that may fit the same search.
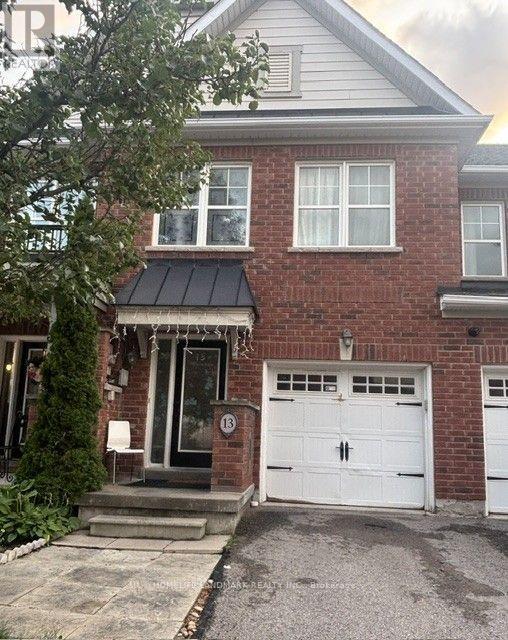
$868,000
13 Eastwind Drive
Whitchurch-Stouffville (Stouffville) · MLS # N13673804
3 bed · 4 bath
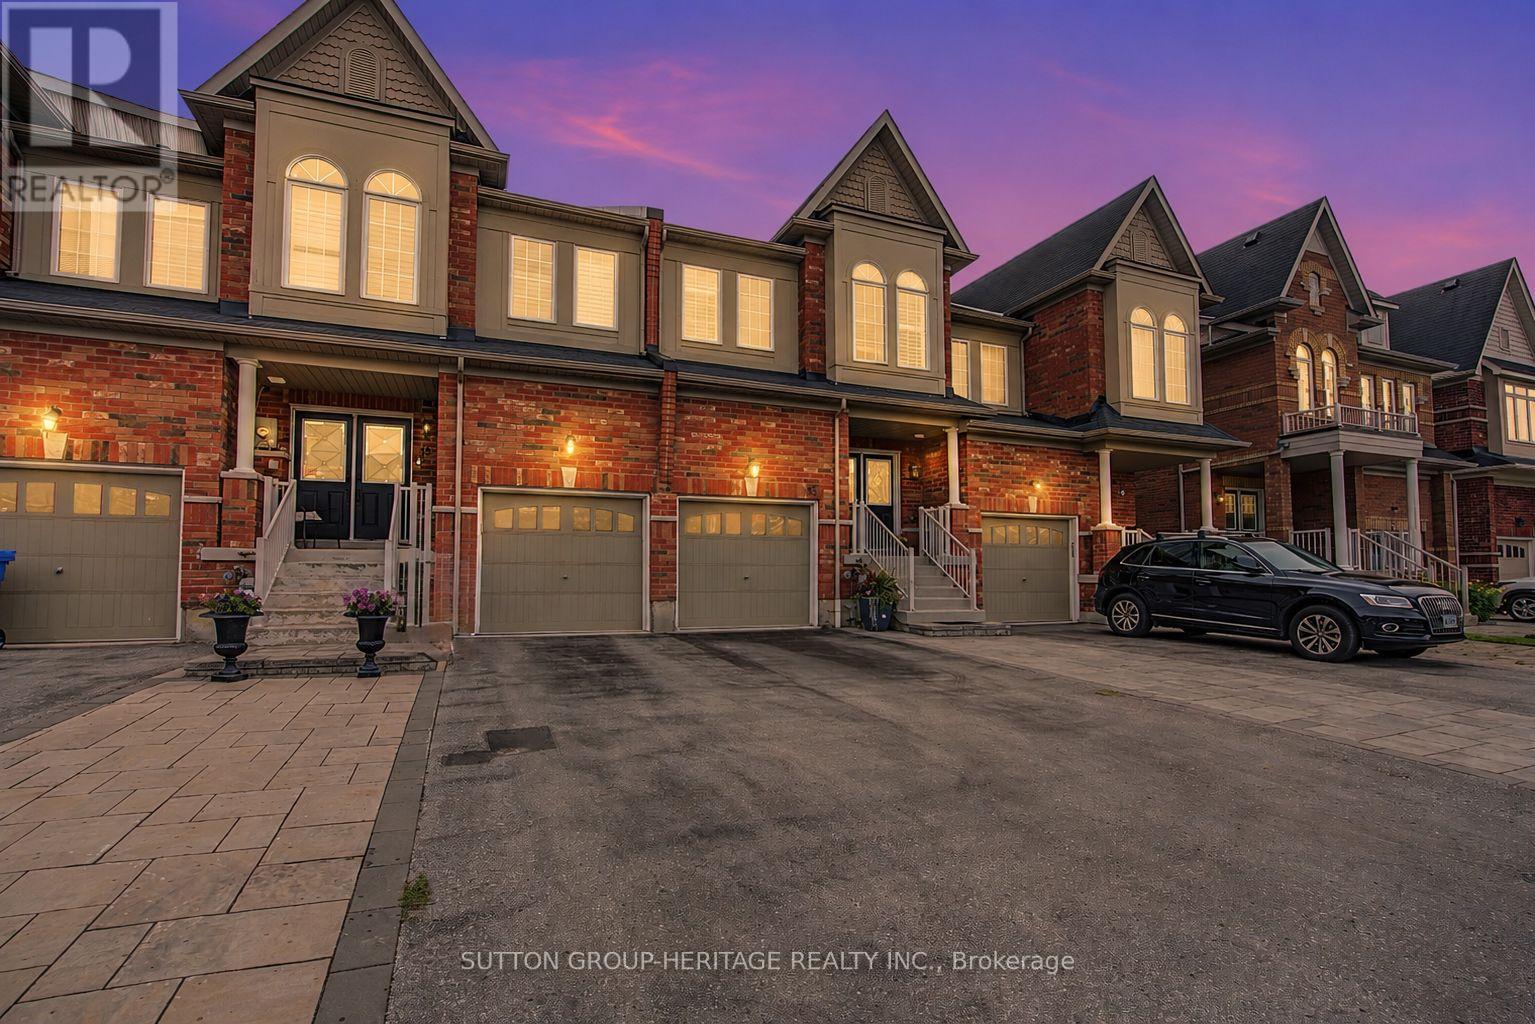
$899,900
15 Clarinet Lane
Whitchurch-Stouffville (Stouffville) · MLS # N13730676
4 bed · 4 bath · 2,400 sq ft
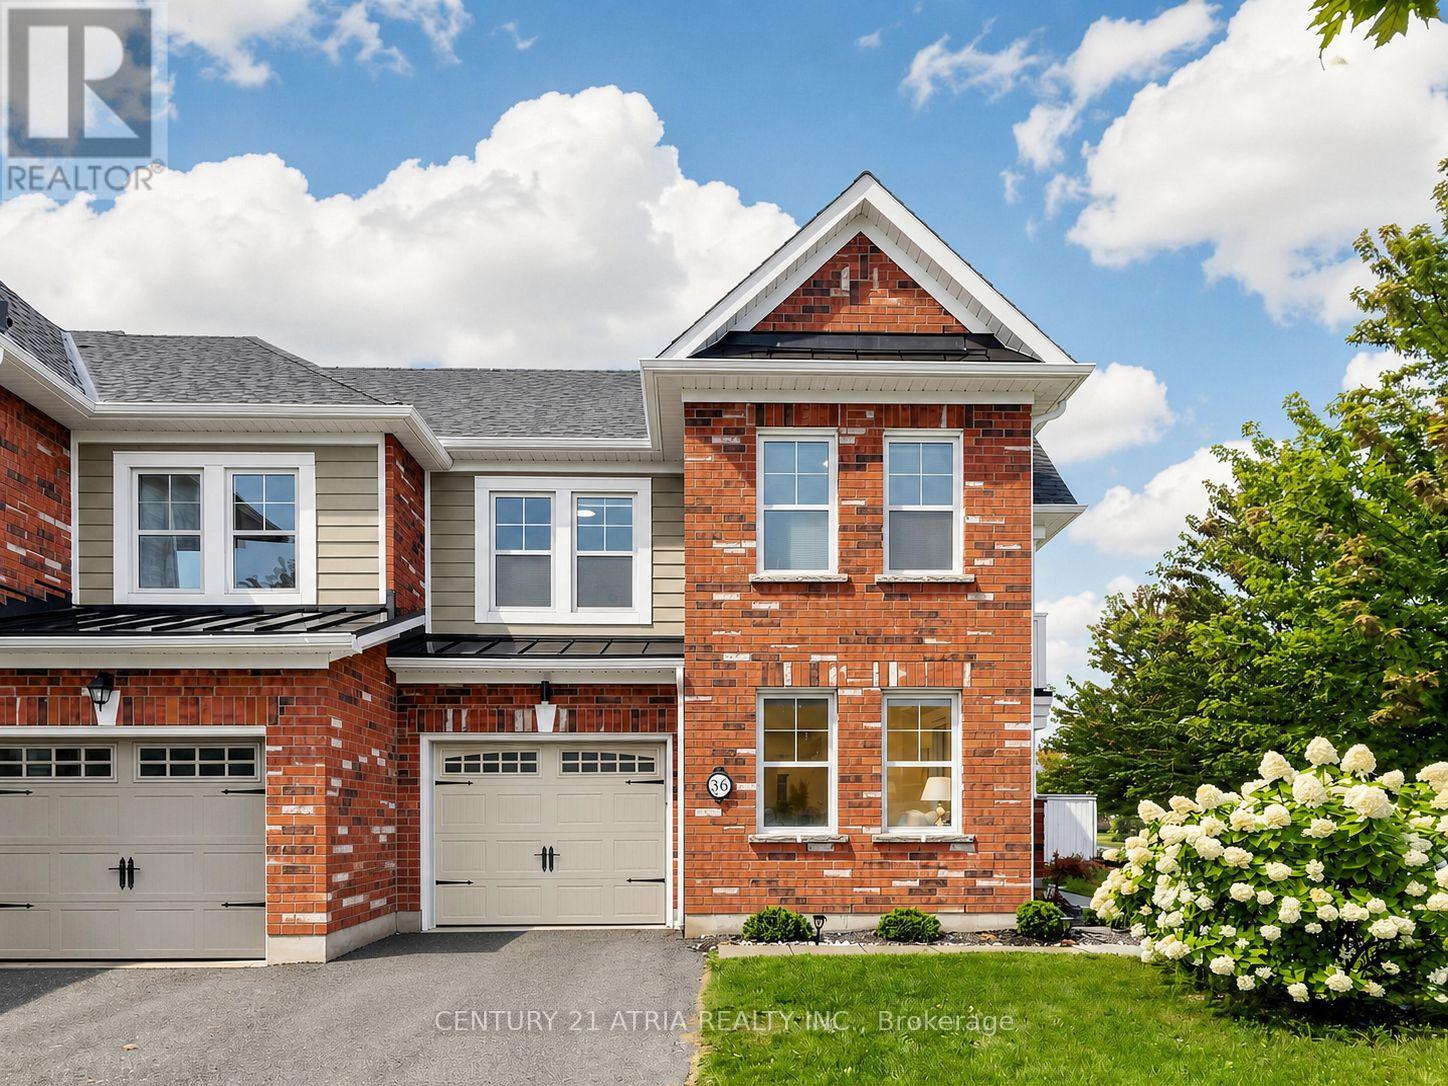
$899,999
36 Haroldcrest Lane
Whitchurch-Stouffville (Stouffville) · MLS # N13731216
3 bed · 3 bath