Videos & Virtual Tours
Open available video, 3D tour, or virtual-tour media for this listing.
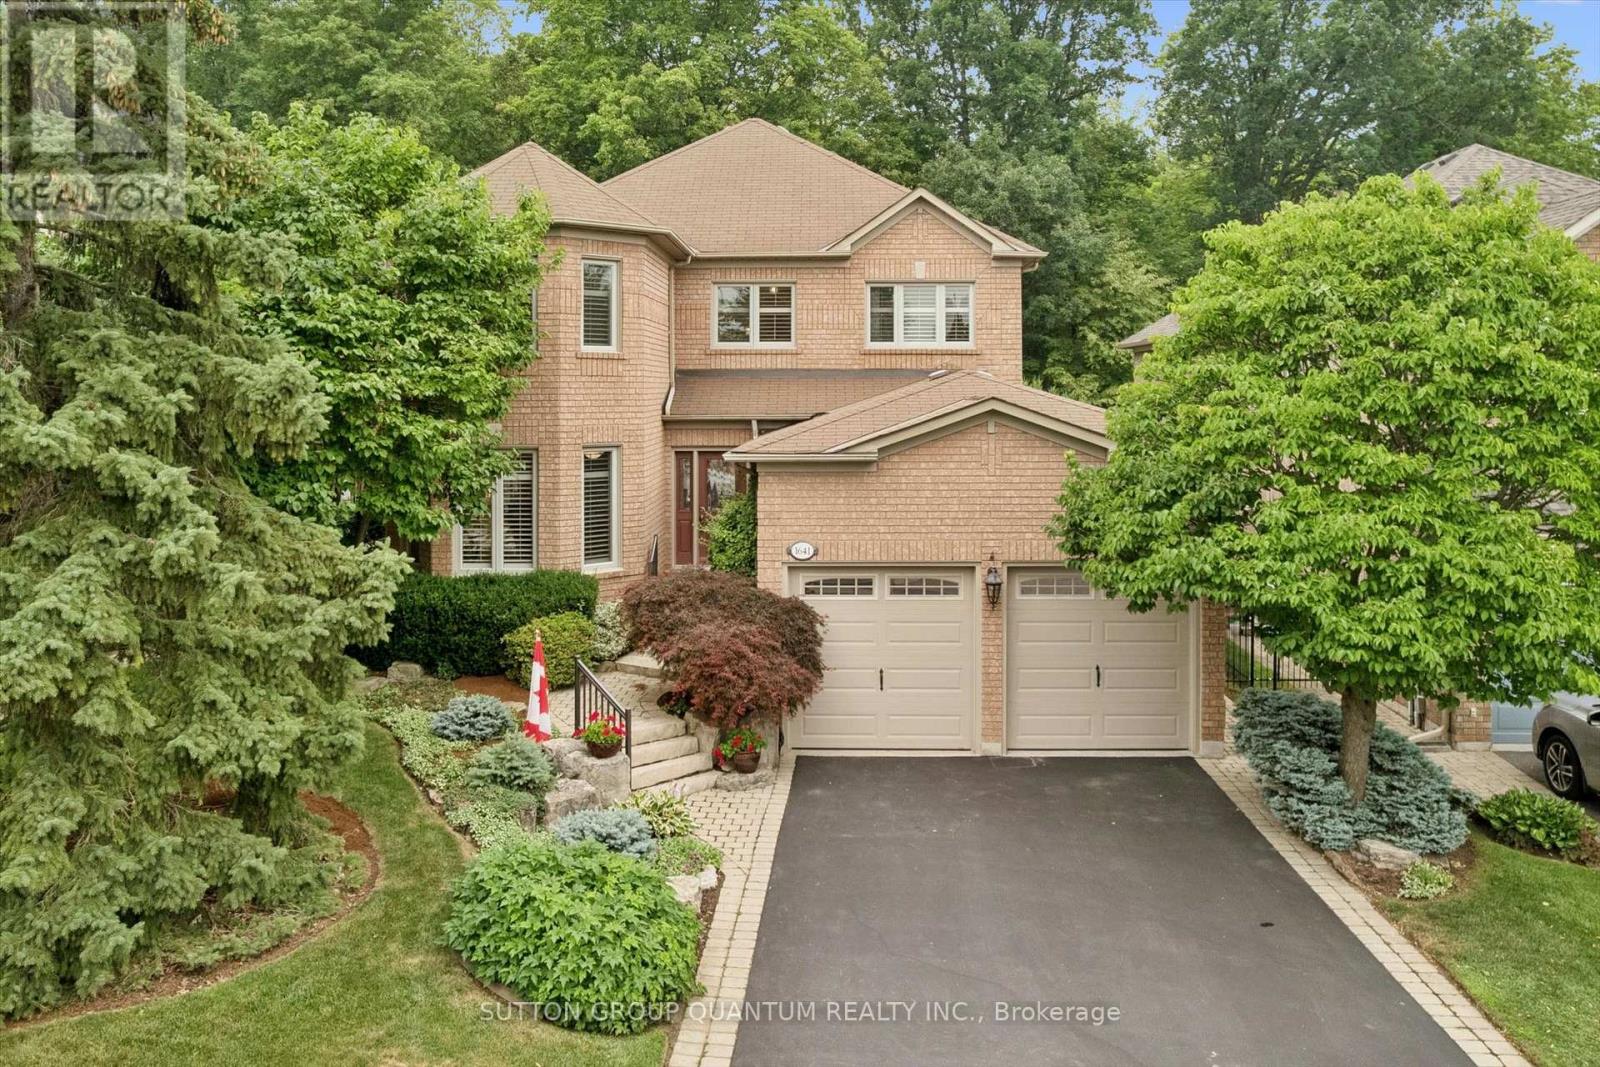
1641 Glenvista Drive
Oakville (JC Joshua Creek), Ontario L6H6E9
MLS # W13576184
Property Details
Type
Detached
Beds
4
Baths
3
Status
For Sale
More homes like this
About this property
Meticulously maintained and full of warmth, this spacious 4-bedroom family home sits on a beautiful, tree-lined street in one of Oakville's most desirable pockets. From the moment you arrive, the exceptional curb appeal and manicured front gardens welcome you in. Inside, a highly functional, light-filled layout boasts a formal living and dining room, a cozy family room, and a bright kitchen with a breakfast area overlooking your private outdoor space. Upstairs features 4 generously sized bedrooms, including an expansive primary suite complete with a walk-in closet and a 5-piece ensuite bath. Step outside to a backyard oasis that backs directly onto a quiet, tree-filled park. Surrounded by mature trees, this peaceful setting offers a serene natural escape perfect for quiet morning coffees and peaceful relaxation. With main-floor laundry, an attached double garage, and unmatched pride of ownership throughout, this pristine home is move-in ready while offering incredible potential to make it your own over time.
Mortgage Estimate
Estimated monthly payment
Calculating…
Estimate only. Taxes, insurance, condo fees, and lender terms are not included.
Monthly costs to verify
Property taxes: about $771/month based on listed annual taxes.
Estimate only. Confirm taxes, condo/maintenance fees, insurance, utilities, and lender terms before making decisions.
Rooms
| Room | Level | Dimensions |
|---|---|---|
| Living room | Main level | 5.02 x 3.48 |
| Dining room | Main level | 3.52 x 3.62 |
| Kitchen | Main level | 2.64 x 4.79 |
| Eating area | Main level | 2.86 x 4.77 |
| Family room | Main level | 4.81 x 4.89 |
| Laundry room | Main level | 3.16 x 3.04 |
| Primary Bedroom | Second level | 3.65 x 5.83 |
| Bedroom | Second level | 3.7 x 4.18 |
| Bedroom 2 | Second level | 5.59 x 3.67 |
| Bedroom 3 | Second level | 3.35 x 3 |
Facts & Location
Parking
7 spaces
Lot Size
49.2 x 119.8 FT
Annual Taxes
$9,256
Listing data
Listing information is provided for personal, non-commercial use and should be independently verified before making real estate decisions.
Last refreshed: Oct 12, 2026 3:19 AM
Explore nearby searches
SEO-friendly searches for this area, property type, and nearby neighbourhoods.
Similar Properties
More nearby listings that may fit the same search.
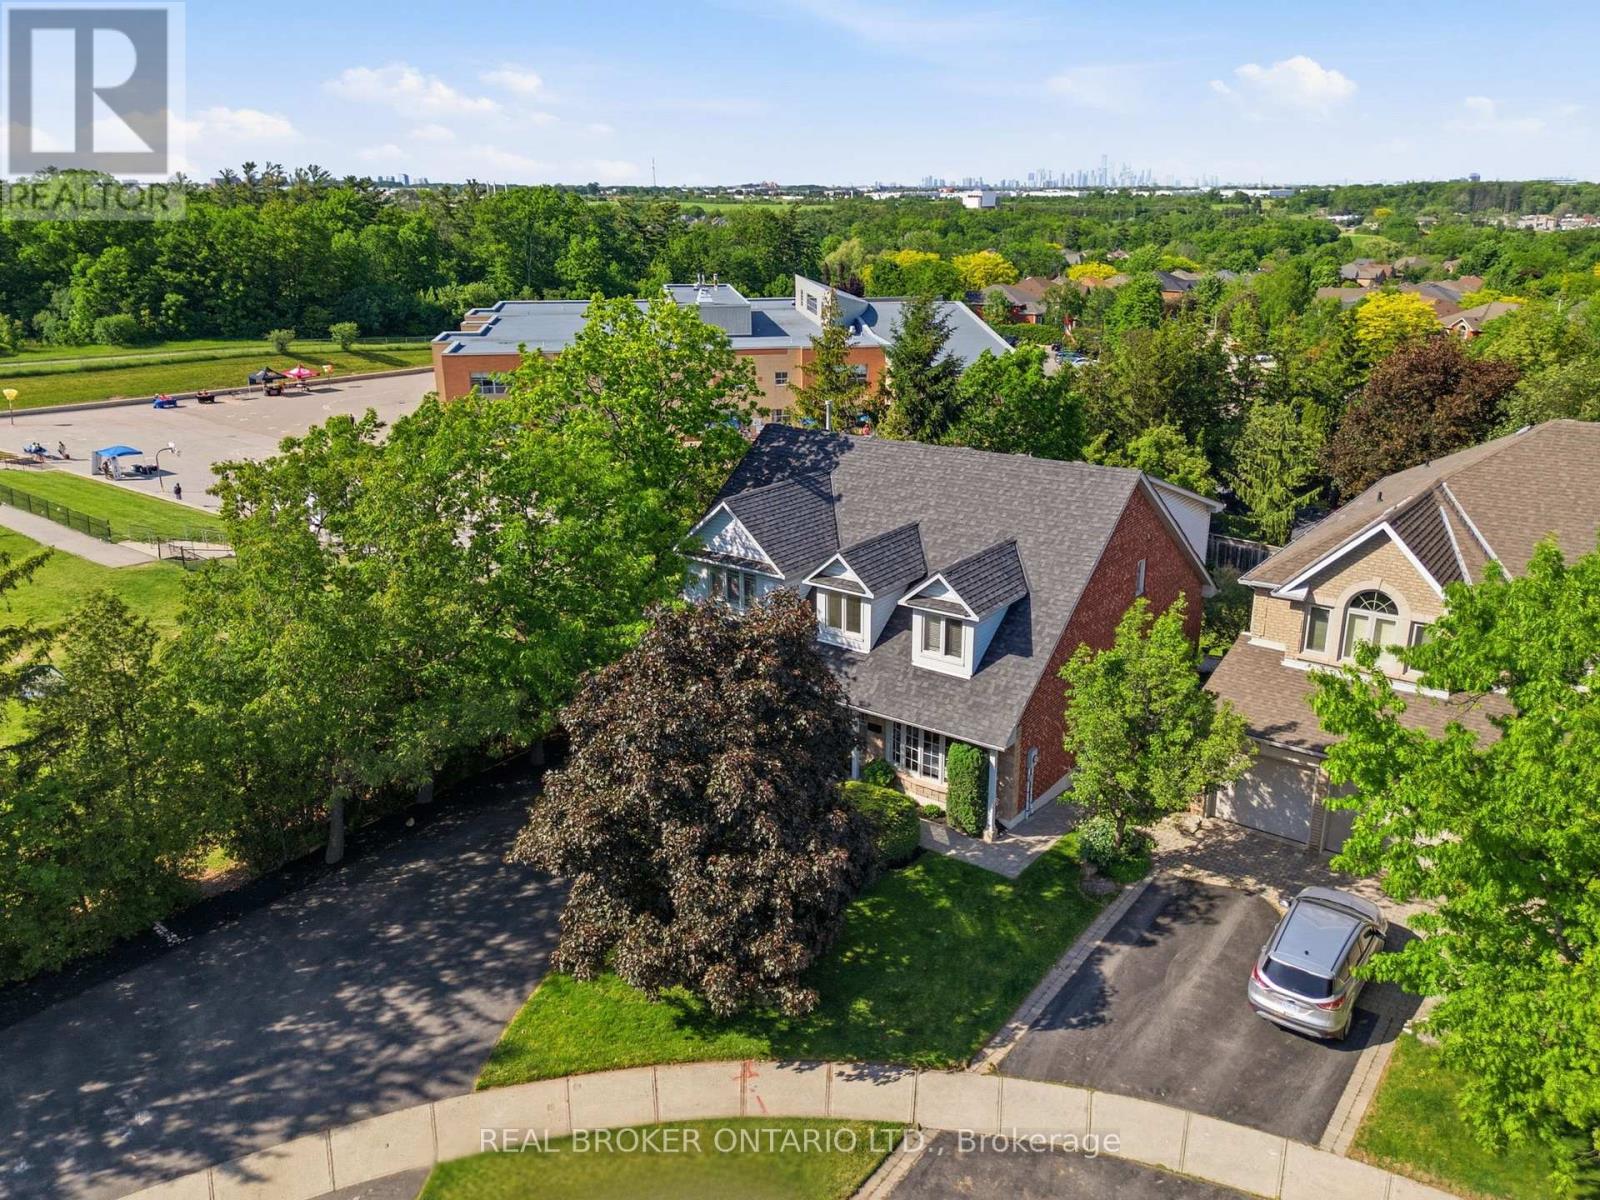
$1,999,900
2205 Shaftesbury Court
Oakville (JC Joshua Creek) · MLS # W13417624
5 bed · 4 bath
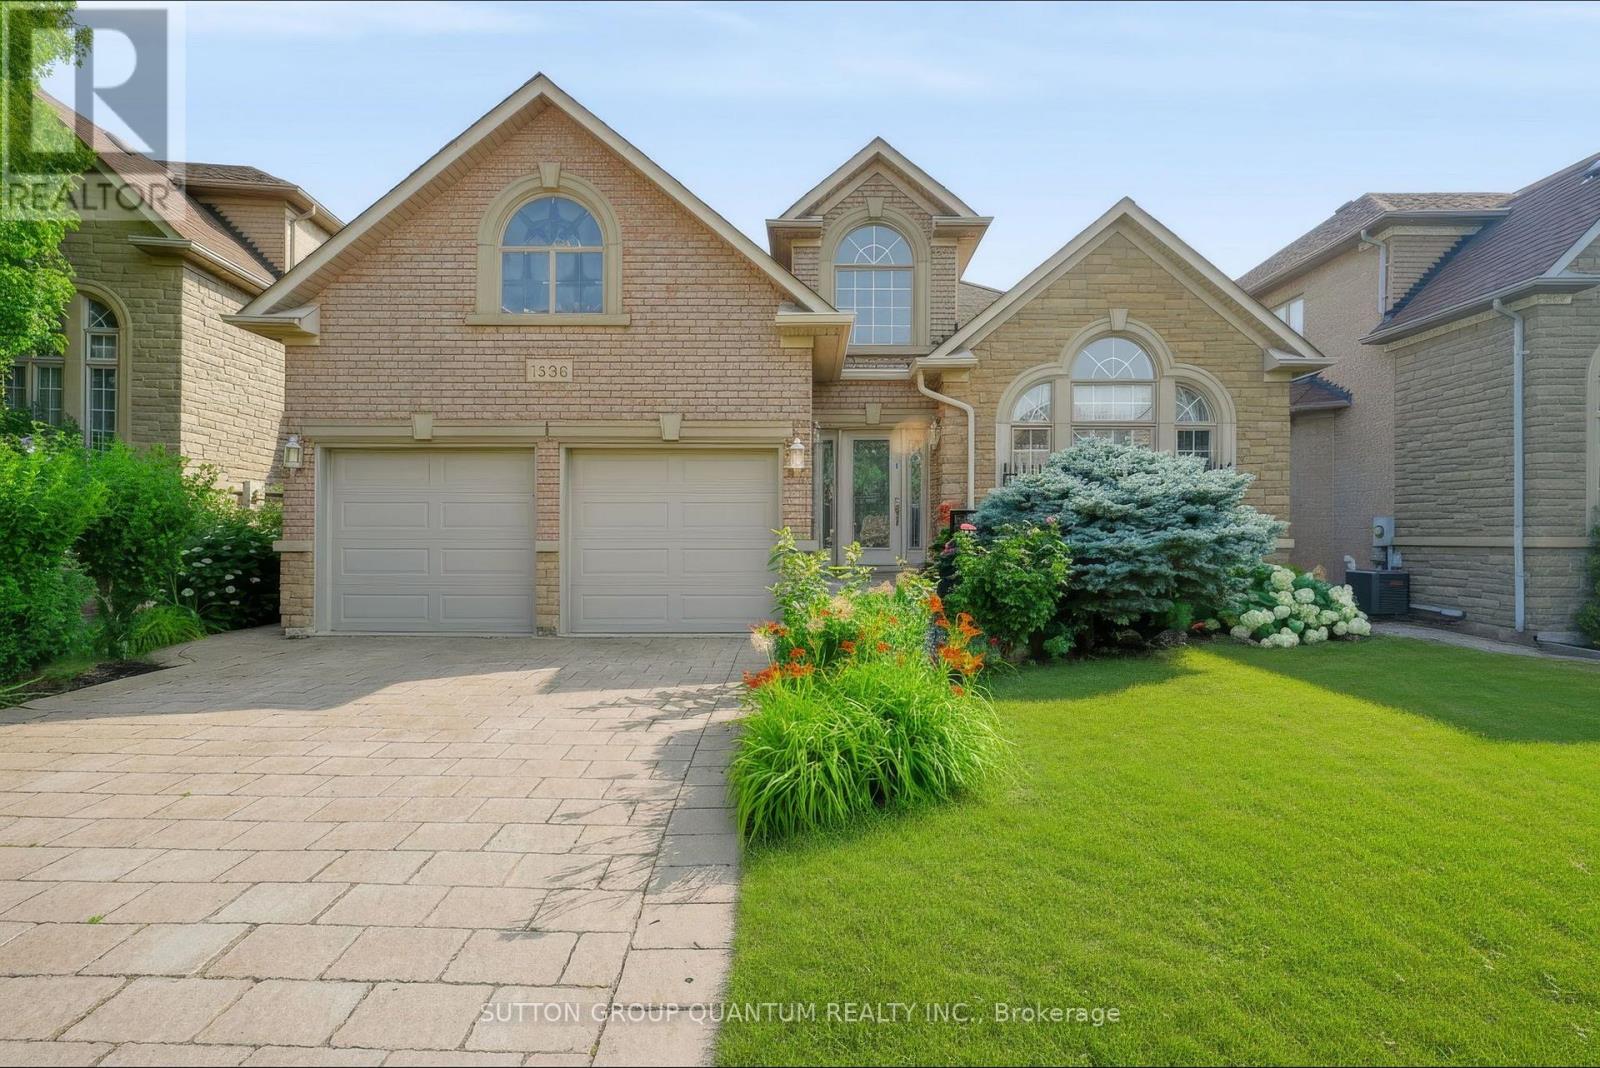
$1,998,000
1536 Pinery Crescent
Oakville (JC Joshua Creek) · MLS # W13594396
3 bed · 3 bath · 3,500 sq ft
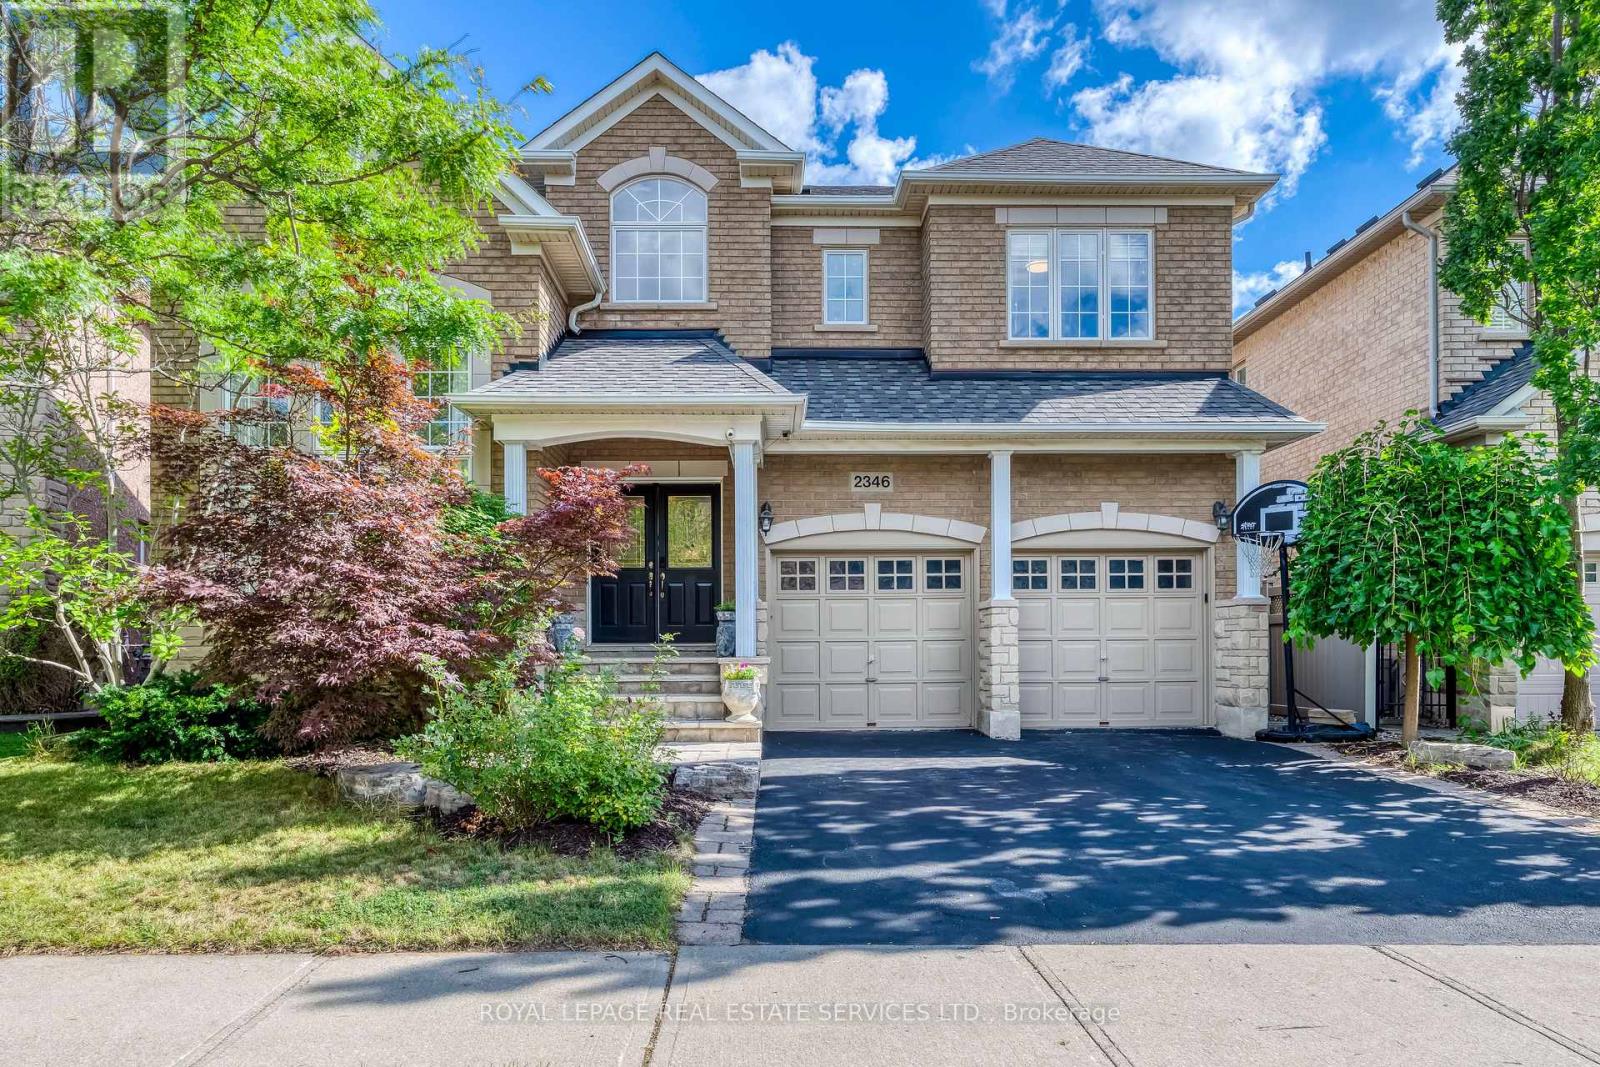
$1,979,000
2346 Salcome Drive
Oakville (JC Joshua Creek) · MLS # W13751842
4 bed · 4 bath · 3,000 sq ft