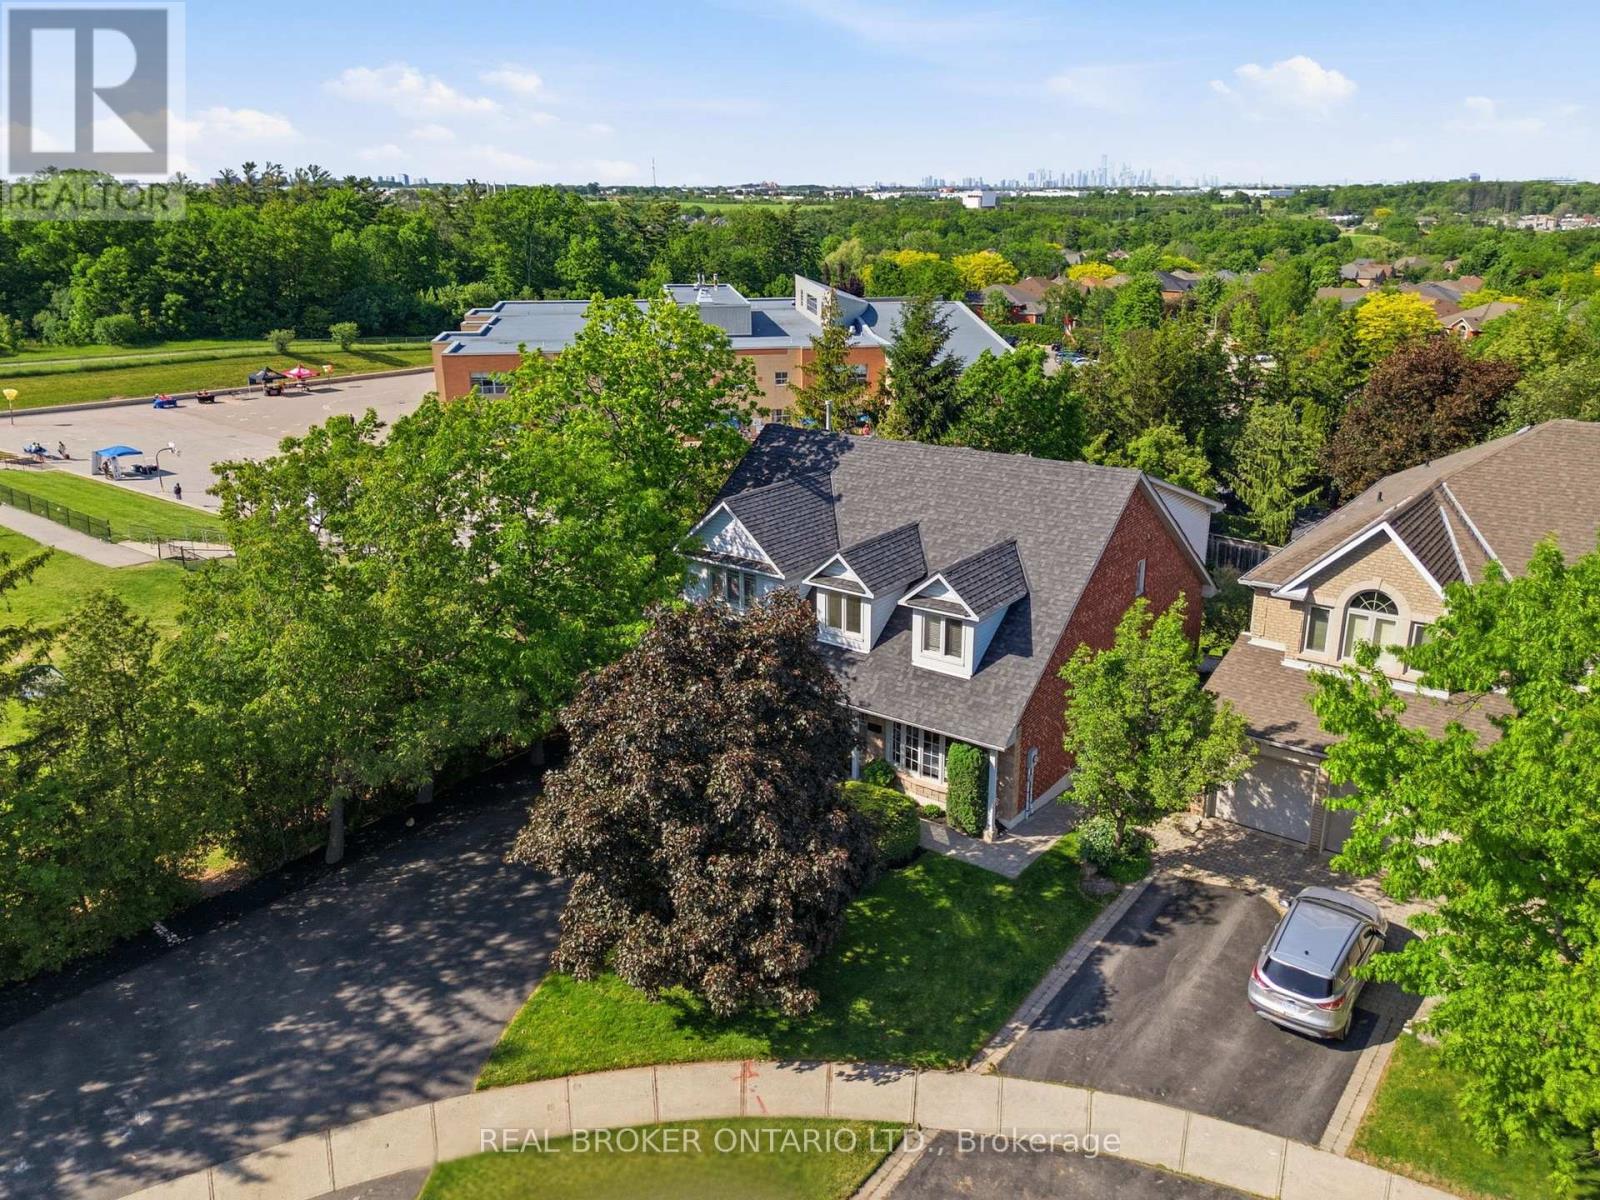
2205 Shaftesbury Court
Oakville (JC Joshua Creek), Ontario L6H6C6
MLS # W13417624
Property Details
Type
Detached
Beds
5
Baths
4
Status
For Sale
More homes like this
About this property
Welcome to 2205 Shaftesbury Court, nestled in Oakville's beloved Joshua Creek community. This stunning 4+1 bedroom home features athoughtfully designed main floor with a formal living and dining room, eat-in kitchen, and family room, perfect for everyday family living andentertaining. The walkout basement complete with in-law suite offers incredible flexibility for multigenerational families, a teenager retreat, orrental income potential. Sitting at the end of a quiet court, enjoy an extended driveway with ample parking for family and guests. Steps to top-rated Halton district schools, a park, and all the charm that makes Joshua Creek one of Oakville's most sought-after communities. A home thatadapts to every stage of family life, this one is truly special.
Mortgage Estimate
Estimated monthly payment
Calculating…
Estimate only. Taxes, insurance, condo fees, and lender terms are not included.
Monthly costs to verify
Property taxes: about $808/month based on listed annual taxes.
Estimate only. Confirm taxes, condo/maintenance fees, insurance, utilities, and lender terms before making decisions.
Rooms
| Room | Level | Dimensions |
|---|---|---|
| Living room | Main level | 3.86 x 4.81 |
| Recreational, Games room | Basement | 7.35 x 4.82 |
| Kitchen | Basement | 3.86 x 4.49 |
| Bedroom 5 | Basement | 4.06 x 3.85 |
| Utility room | Basement | 7.56 x 7.62 |
| Laundry room | Basement | 1.83 x 3.51 |
| Other | Basement | 1.93 x 3.62 |
| Other | Basement | 1.78 x 2.38 |
| Dining room | Main level | 3.86 x 4.21 |
| Kitchen | Main level | 3.96 x 3.81 |
| Eating area | Main level | 3.58 x 4.05 |
| Family room | Main level | 3.89 x 6.67 |
| Laundry room | Main level | 2.42 x 2.49 |
| Primary Bedroom | Second level | 5.41 x 8.43 |
| Bedroom 2 | Second level | 3.86 x 5.88 |
| Bedroom 3 | Second level | 3.44 x 4.03 |
| Bedroom 4 | Second level | 3.22 x 4.04 |
Facts & Location
Parking
10 spaces
Lot Size
70.2 x 141.8 FT
Annual Taxes
$9,698
Listing data
Listing information is provided for personal, non-commercial use and should be independently verified before making real estate decisions.
Last refreshed: Oct 1, 2026 3:19 AM
Explore nearby searches
SEO-friendly searches for this area, property type, and nearby neighbourhoods.
Similar Properties
More nearby listings that may fit the same search.
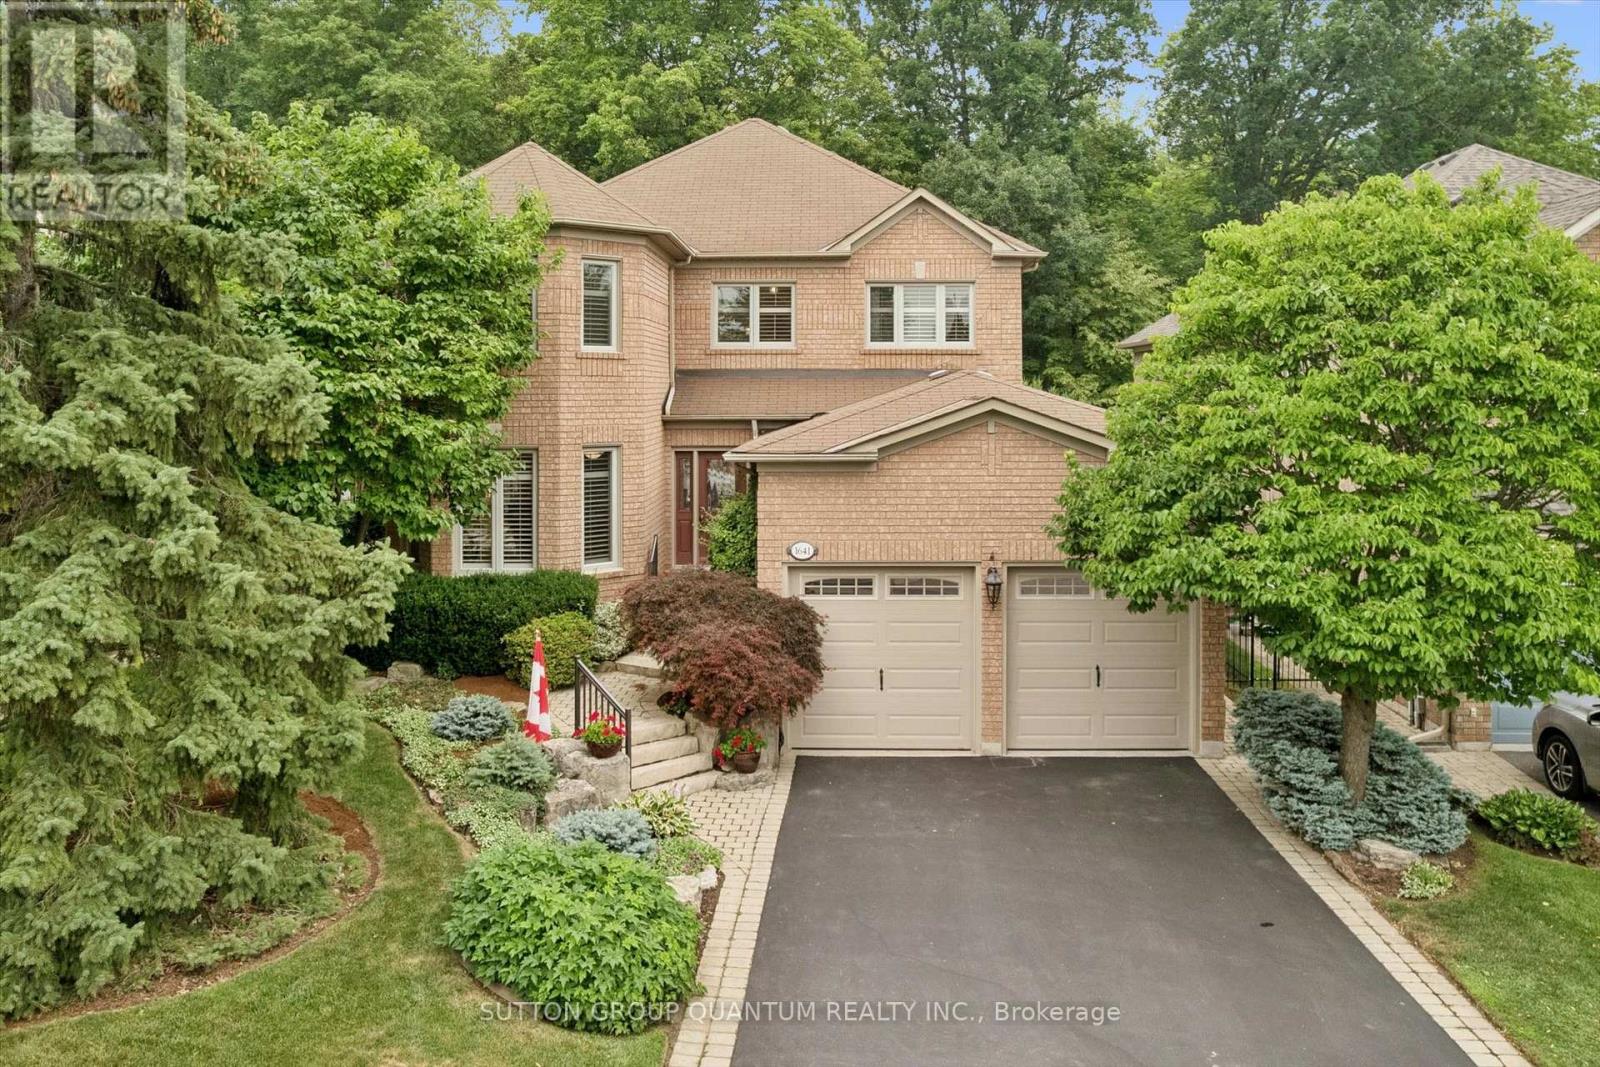
$1,999,999
1641 Glenvista Drive
Oakville (JC Joshua Creek) · MLS # W13576184
4 bed · 3 bath
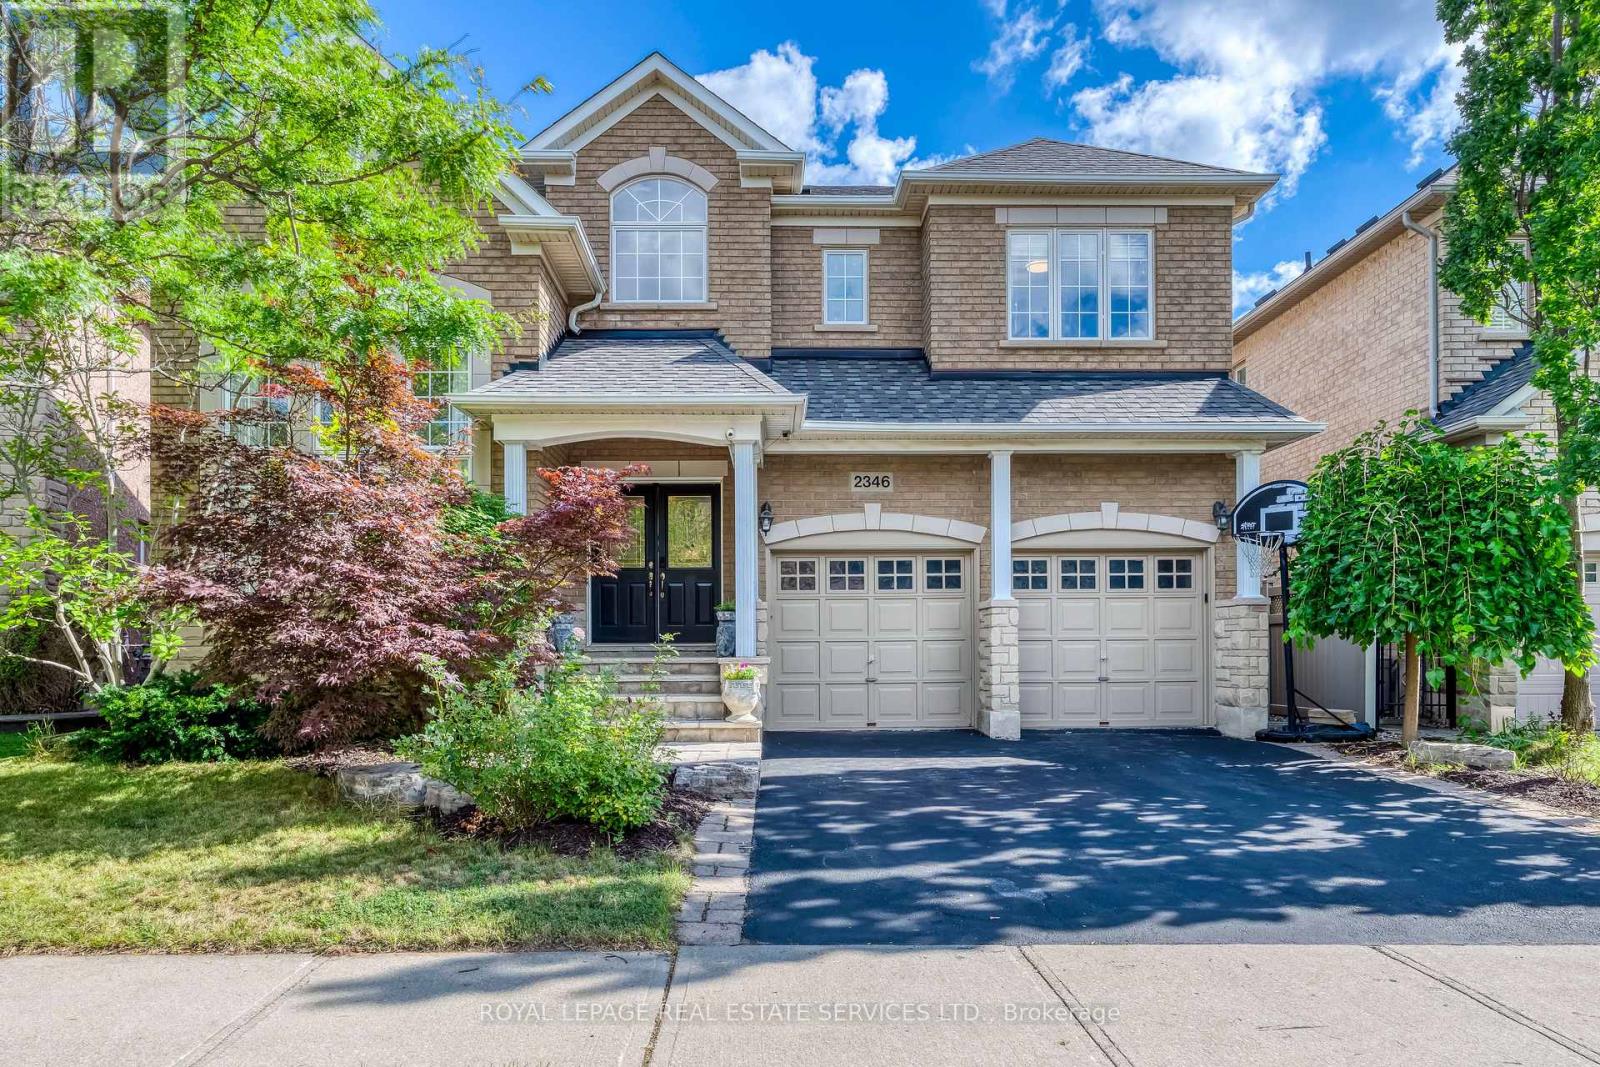
$1,979,000
2346 Salcome Drive
Oakville (JC Joshua Creek) · MLS # W13751842
4 bed · 4 bath · 3,000 sq ft
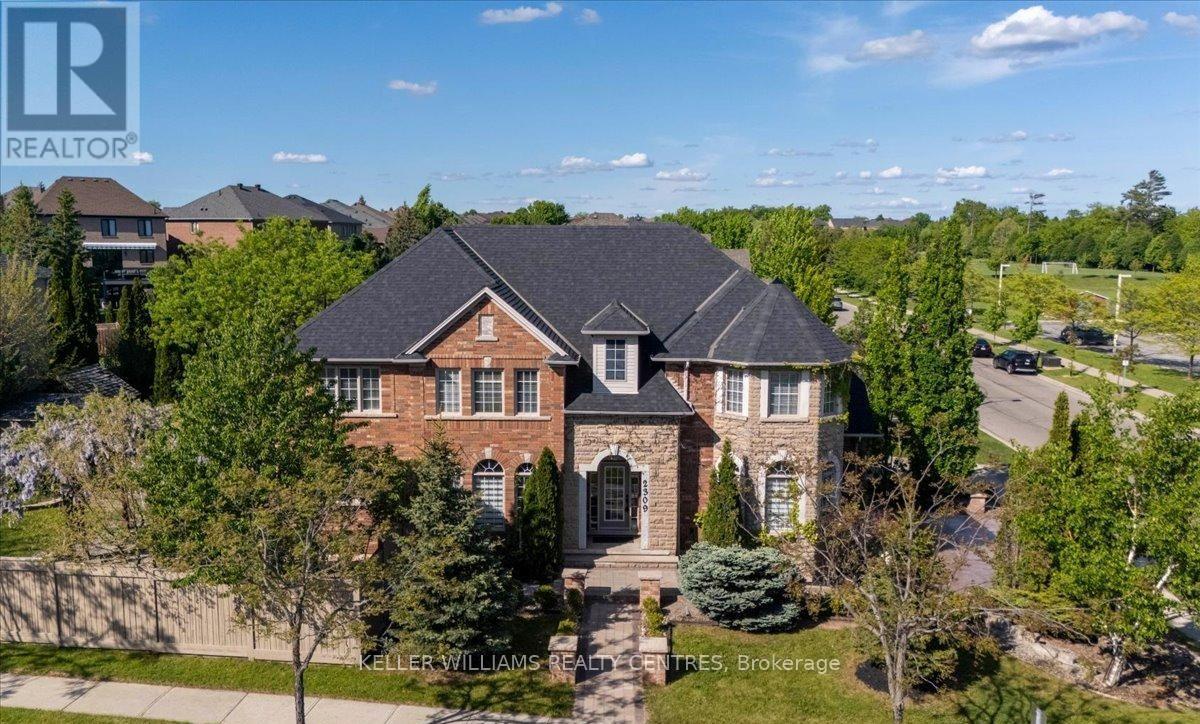
$1,958,800
2309 Eighth Line
Oakville (JC Joshua Creek) · MLS # W13521480
5 bed · 5 bath