Videos & Virtual Tours
Open available video, 3D tour, or virtual-tour media for this listing.
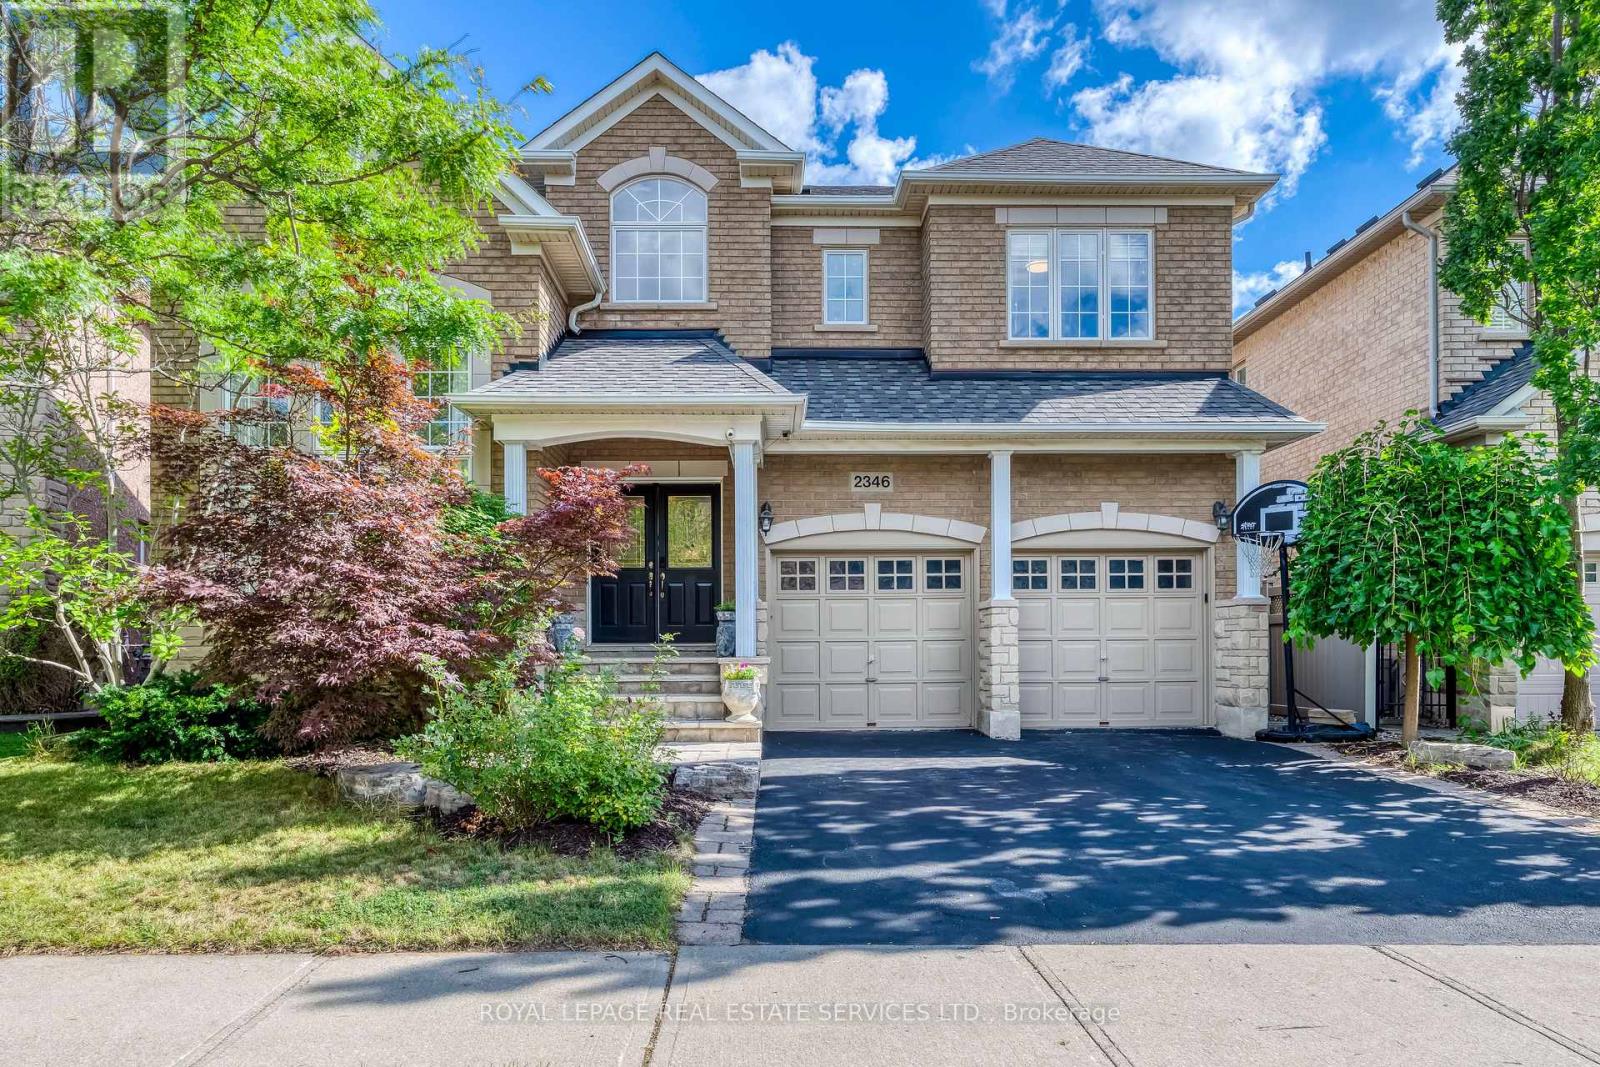
2346 Salcome Drive
Oakville (JC Joshua Creek), Ontario L6H7N3
MLS # W13751842
Property Details
Type
Detached
Beds
4
Baths
4
Status
For Sale
More homes like this
About this property
Welcome to this beautifully maintained Fernbrook home in the highly sought-after Joshua Creek community, offering nearly 3,000 sq. ft. of above-grade living space and a spacious, functional layout thoughtfully designed for comfortable family living. The main floor features 9-foot ceilings, hardwood flooring, and a soaring open-to-above living room that creates an impressive sense of space and fills the home with natural light. A gas fireplace adds warmth to the inviting living space, while the eat-in kitchen features granite countertops, ample cabinetry, and plenty of room for everyday family gatherings. Upstairs, four generously sized bedrooms provide comfortable accommodations for the entire family, including a spacious primary retreat with a large ensuite. Quartz countertops add an updated touch to the bathrooms.Outside, the professionally landscaped property extends the living space with interlocking stone, a deck and flagstone front porch - ideal for relaxing and entertaining. The finished basement with an additional bathroom offers flexible space for a recreation room, home office, gym, or guest area.Recent updates include attic insulation (2021), dishwasher, washer and dryer (2021), air conditioning (2023), stove (2025), and refrigerator (2026). Ideally located within walking distance to Iroquois Ridge High School, Iroquois Ridge Community Centre and Library, and close to parks, trails, shopping, major highways, and everyday amenities. A wonderful opportunity to own a well-cared-for family home in one of Oakville's most established and desirable neighbourhoods.
Mortgage Estimate
Estimated monthly payment
Calculating…
Estimate only. Taxes, insurance, condo fees, and lender terms are not included.
Monthly costs to verify
Property taxes: about $698/month based on listed annual taxes.
Estimate only. Confirm taxes, condo/maintenance fees, insurance, utilities, and lender terms before making decisions.
Rooms
| Room | Level | Dimensions |
|---|---|---|
| Dining room | Ground level | 3.66 x 3.35 |
| Kitchen | Ground level | 2.84 x 3.81 |
| Eating area | Ground level | 3.35 x 3.81 |
| Family room | Ground level | 5.49 x 3.81 |
| Primary Bedroom | Second level | 5.89 x 3.81 |
| Bedroom 2 | Second level | 4.37 x 3.51 |
| Bedroom 3 | Second level | 3.15 x 3.66 |
| Bedroom 4 | Second level | 3.86 x 3.86 |
| Recreational, Games room | Basement | 7.57 x 7.14 |
| Office | Basement | 3.76 x 3.58 |
Facts & Location
Interior Size
3,000 sq ft
Parking
4 spaces
Lot Size
49.2 x 107.9 FT
Annual Taxes
$8,371
Listing data
Listing information is provided for personal, non-commercial use and should be independently verified before making real estate decisions.
Last refreshed: Oct 1, 2026 3:19 AM
Explore nearby searches
SEO-friendly searches for this area, property type, and nearby neighbourhoods.
Similar Properties
More nearby listings that may fit the same search.
$1,998,000
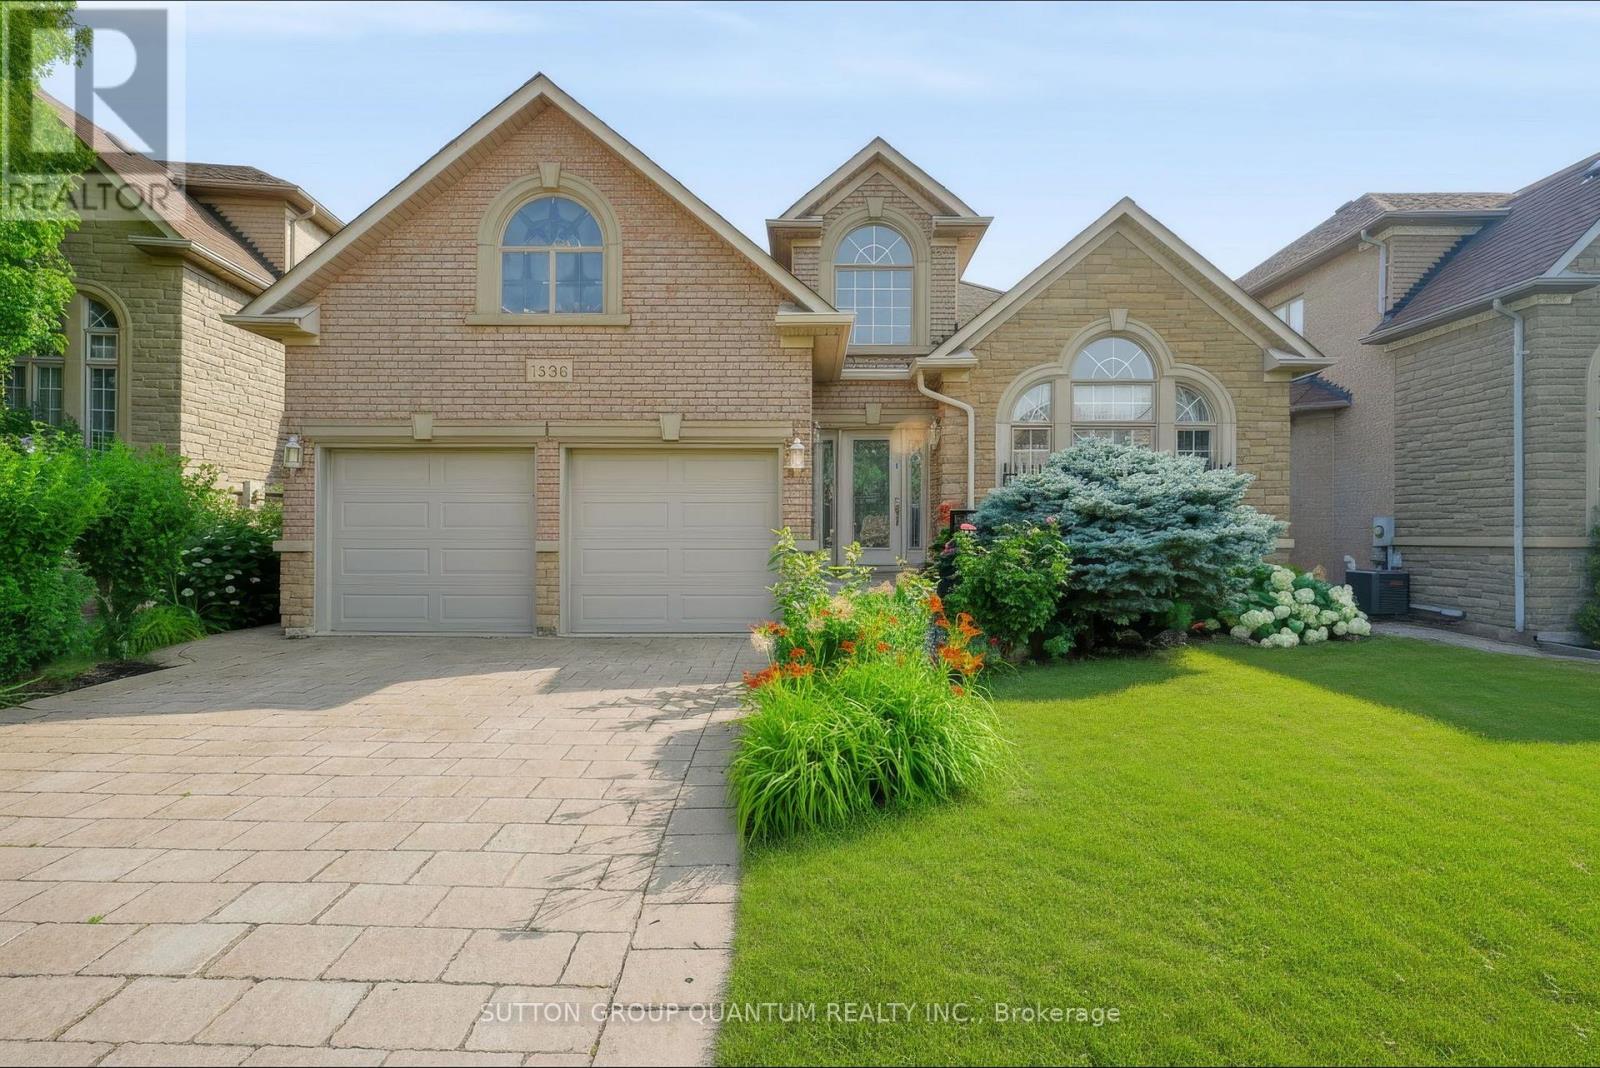
1536 Pinery Crescent
Oakville (JC Joshua Creek) · MLS # W13594396
3 bed · 3 bath · 3,500 sq ft
$1,958,800
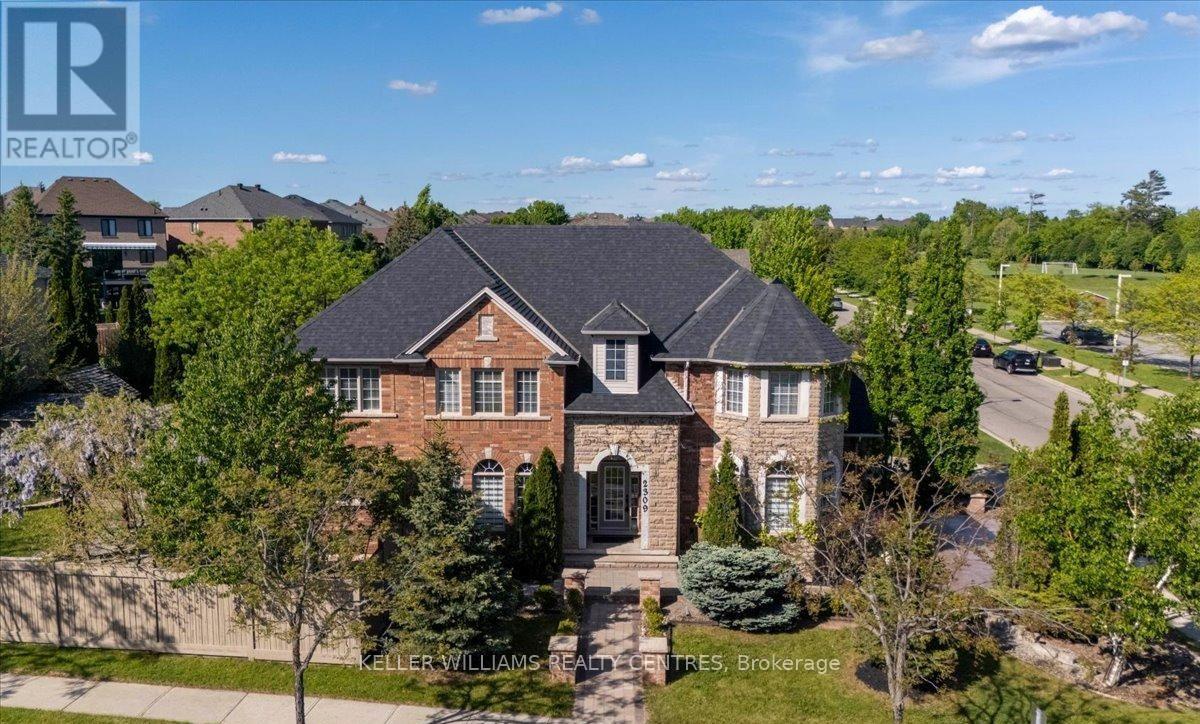
2309 Eighth Line
Oakville (JC Joshua Creek) · MLS # W13521480
5 bed · 5 bath
$1,999,900
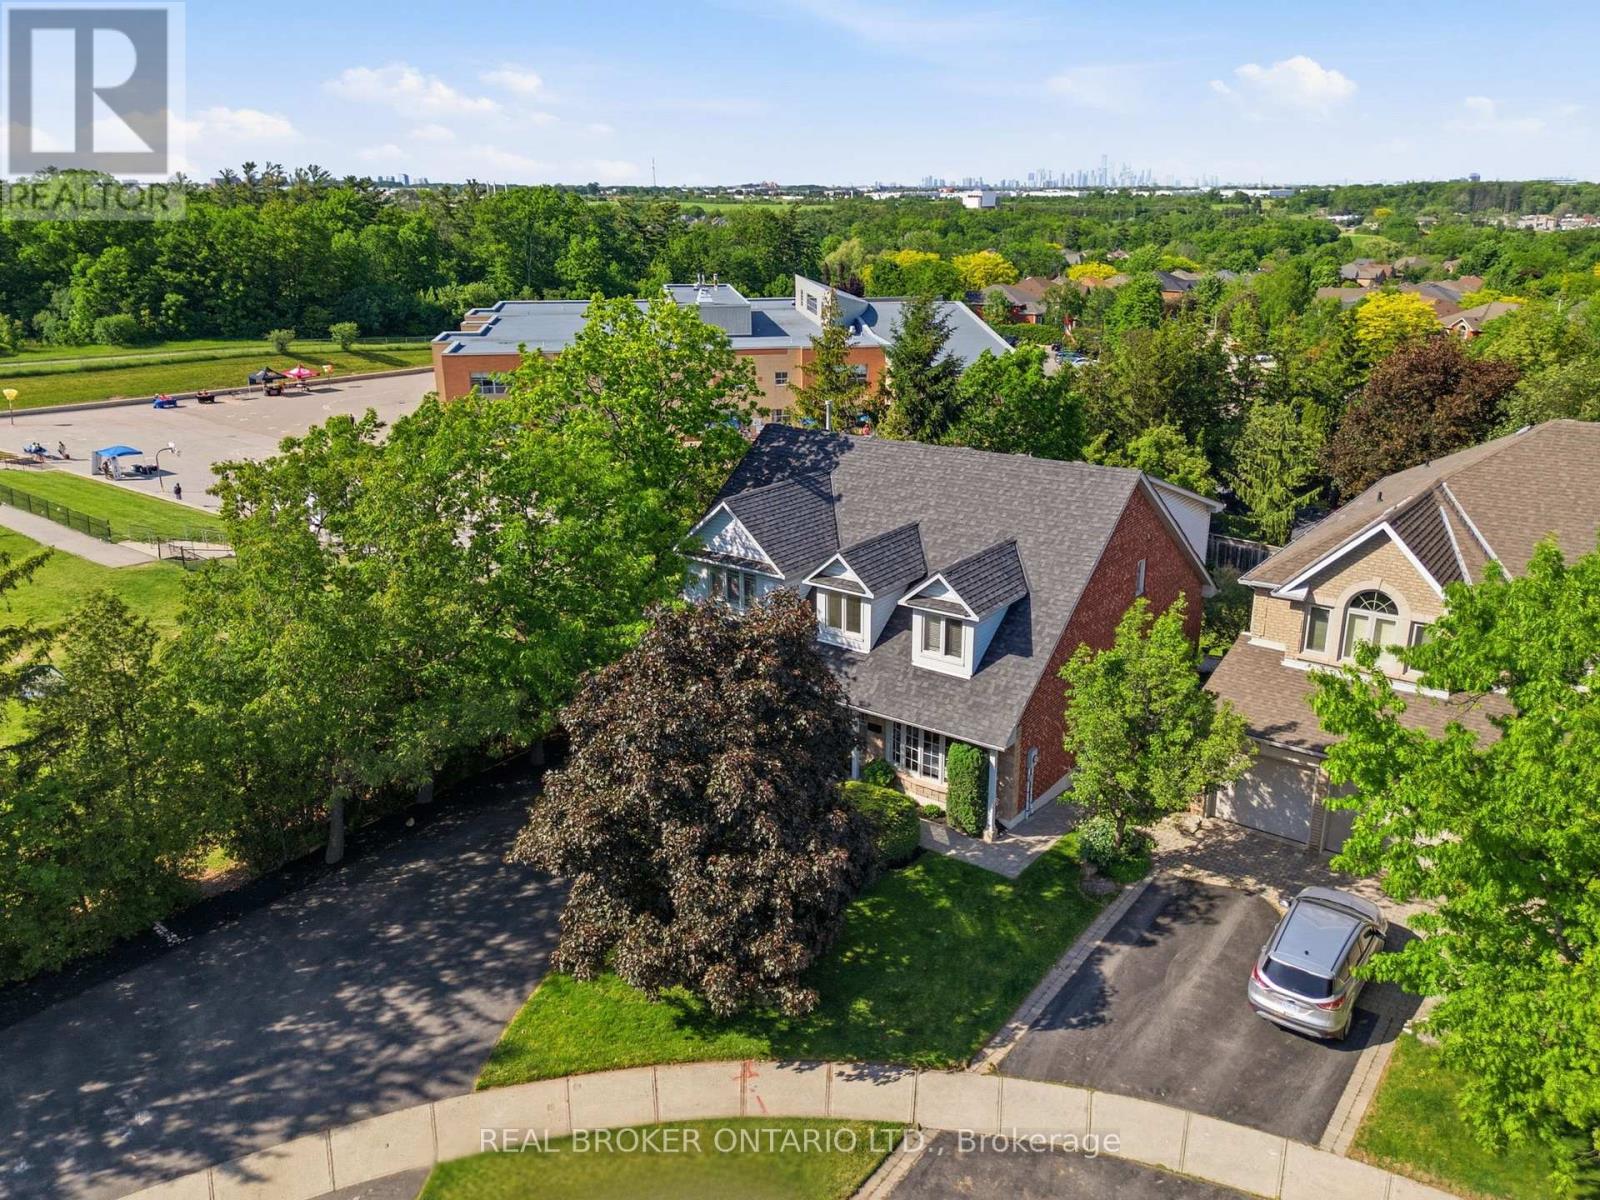
2205 Shaftesbury Court
Oakville (JC Joshua Creek) · MLS # W13417624
5 bed · 4 bath