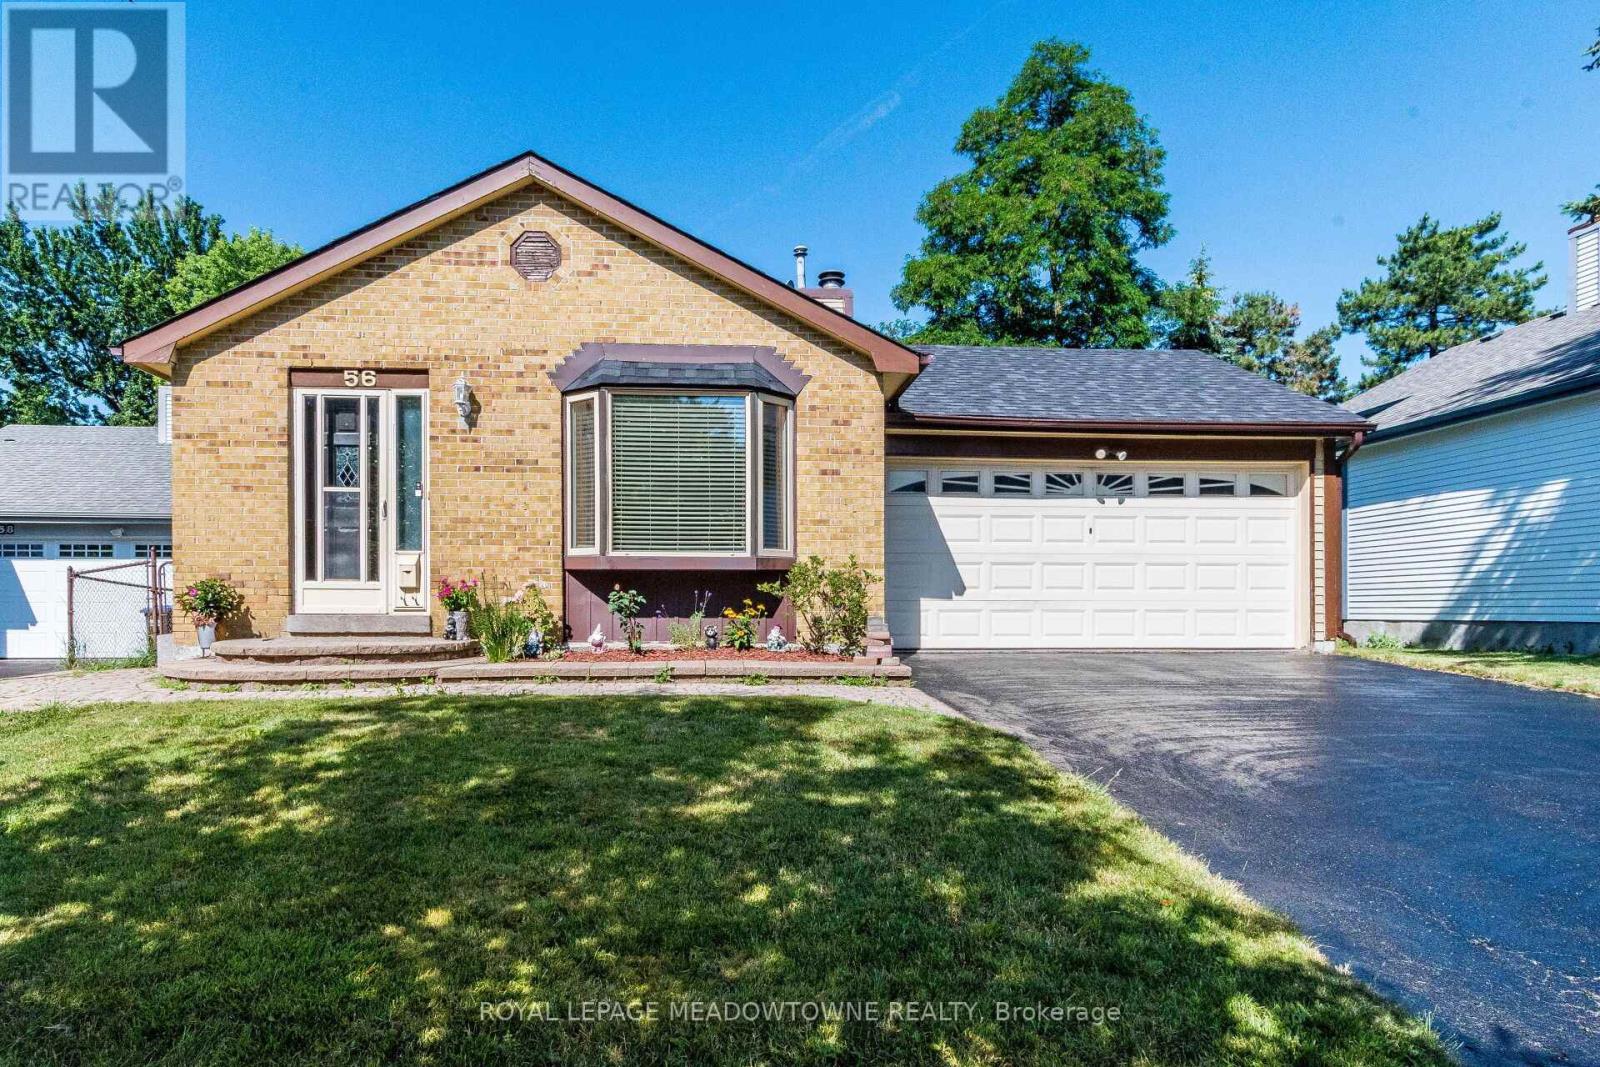
56 Sutter Avenue
Brampton (Heart Lake West), Ontario L6Z1G7
MLS # W13546292
Property Details
Type
Detached
Beds
3
Baths
2
Status
For Sale
More homes like this
About this property
Welcome to this beautifully updated 4-level backsplit nestled on a premium ravine lot in one of Brampton's most desirable family-friendly neighbourhoods! This spacious home features a double-car garage, a modern renovated kitchen, stylishly updated bathrooms, and a large family room with a cozy fireplace and walk-out to a private deck overlooking the serene ravine. Unwind in your relaxing Jacuzzi surrounded by nature and enjoy the peace and privacy of your own backyard retreat. Ideally located within walking distance to Sandalwood Park, Camden Park, the Sandalwood Park outdoor skating rink, Paul Palleshi Recreation Centre, Bike the Creek Event at your backyard, and tennis courts, Etobicoke Creek Trail, Jim Archdekin Recreation Centre, schools, supermarkets, LCO, restaurants, and countless everyday amenities. A perfect blend of comfort, nature, and convenience - this is a home you don't want to miss!
Mortgage Estimate
Estimated monthly payment
Calculating…
Estimate only. Taxes, insurance, condo fees, and lender terms are not included.
Monthly costs to verify
Property taxes: about $467/month based on listed annual taxes.
Estimate only. Confirm taxes, condo/maintenance fees, insurance, utilities, and lender terms before making decisions.
Rooms
| Room | Level | Dimensions |
|---|---|---|
| Foyer | Main level | 2.82 x 1.81 |
| Kitchen | Main level | 4.55 x 2.52 |
| Living room | Main level | 4.57 x 3.56 |
| Dining room | Main level | 3.56 x 3.09 |
| Primary Bedroom | Upper Level | 5.09 x 3.57 |
| Bedroom 2 | Upper Level | 3.7 x 2.83 |
| Bedroom 3 | Upper Level | 3.73 x 3.19 |
| Family room | Lower level | 4.81 x 3.53 |
| Recreational, Games room | Sub-basement | 6.83 x 4.65 |
Facts & Location
Parking
4 spaces
Lot Size
51.3 x 100.2 FT
Annual Taxes
$5,603
Listing data
Listing information is provided for personal, non-commercial use and should be independently verified before making real estate decisions.
Last refreshed: Aug 5, 2026 3:18 AM
Explore nearby searches
SEO-friendly searches for this area, property type, and nearby neighbourhoods.
Similar Properties
More nearby listings that may fit the same search.
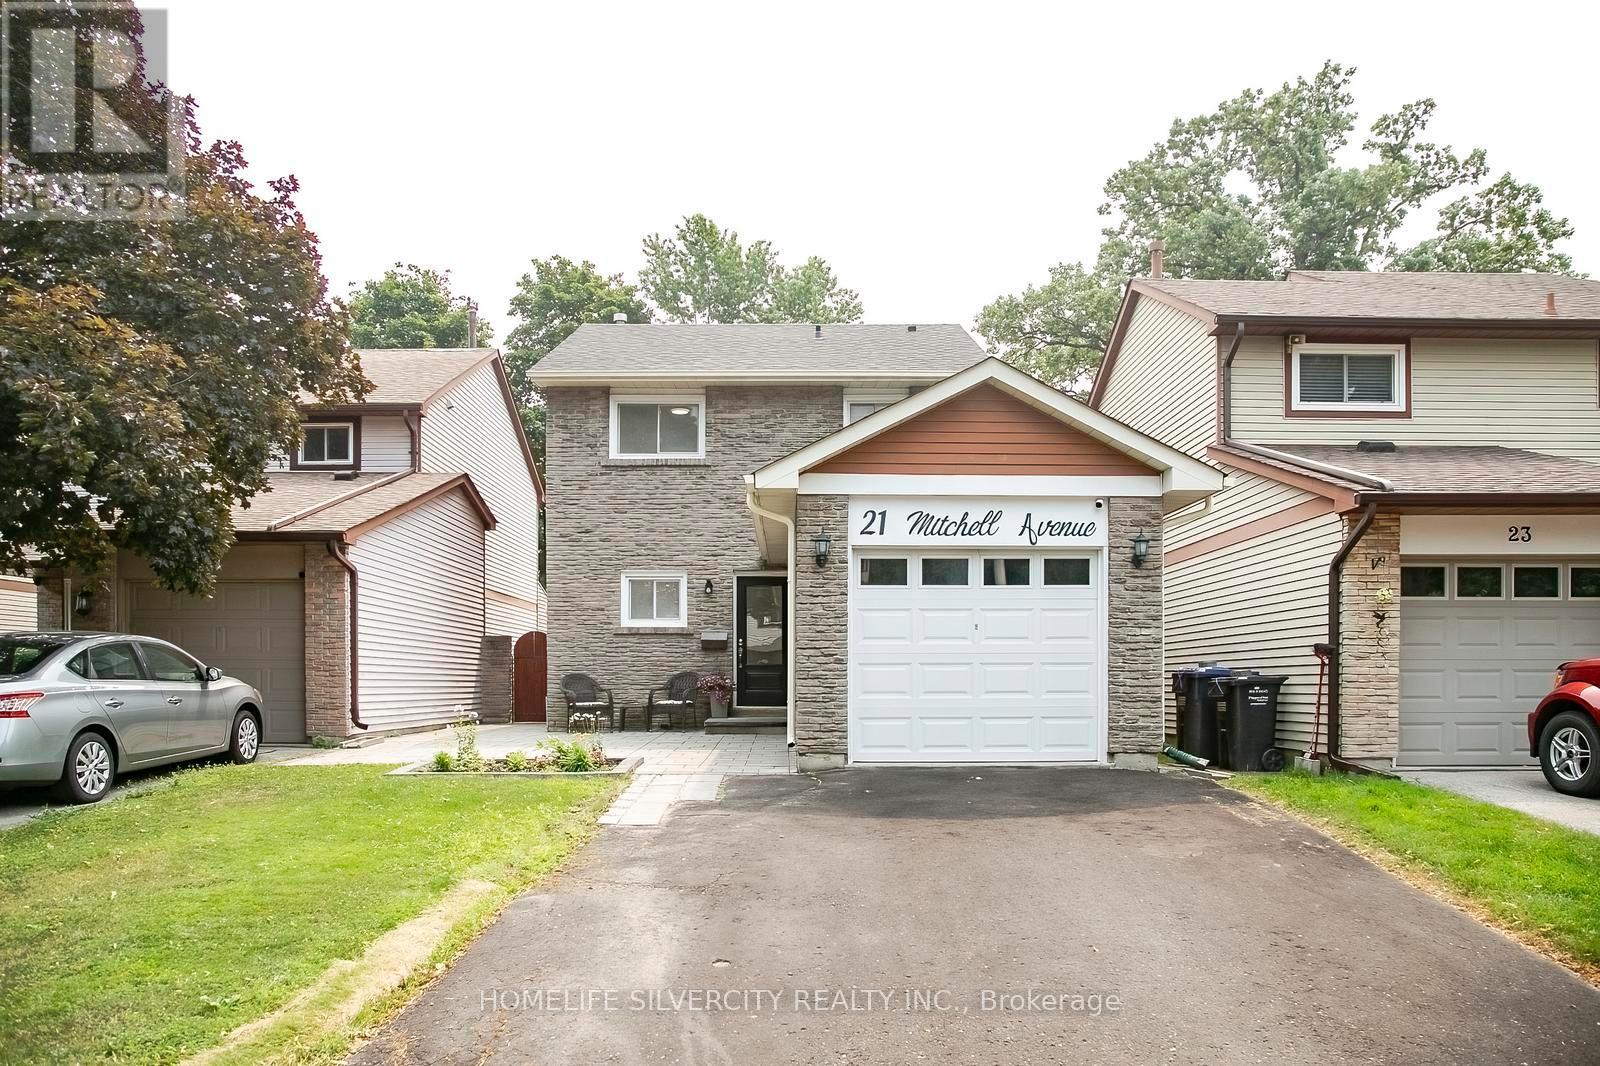
$815,000
21 Mitchell Avenue
Brampton (Heart Lake West) · MLS # W13573422
4 bed · 2 bath
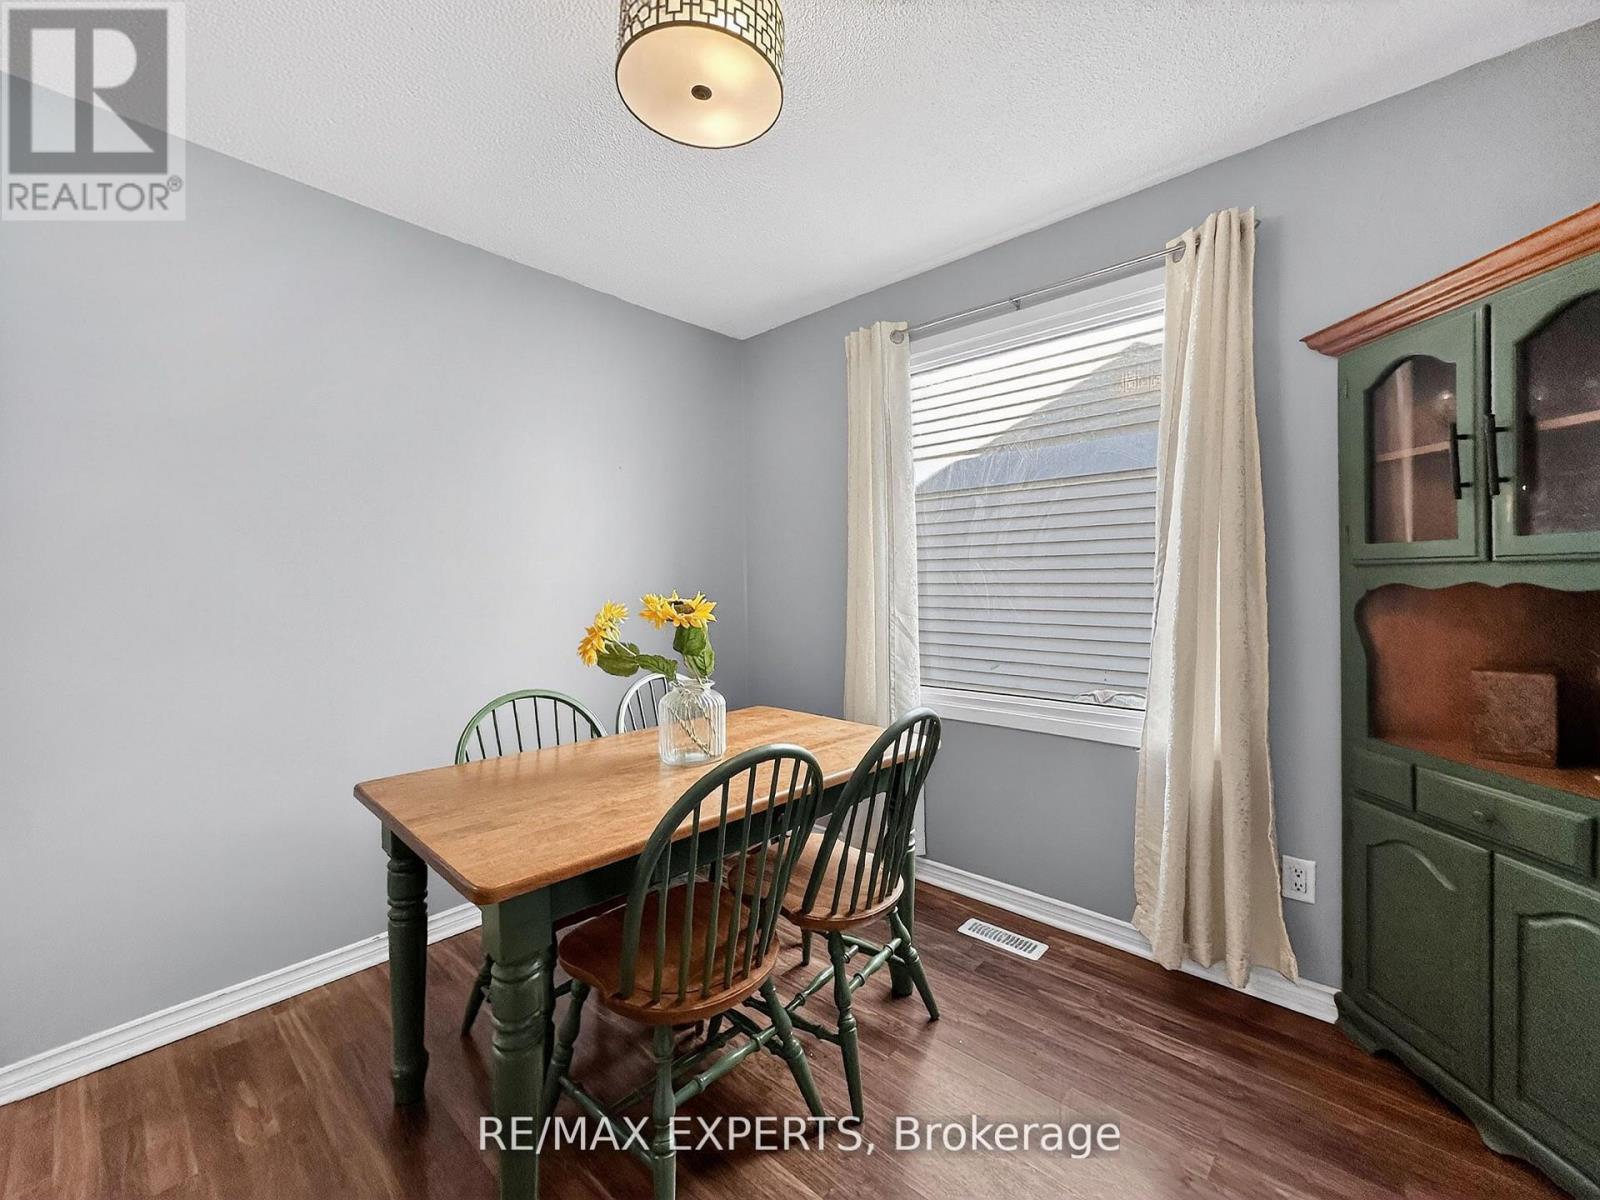
$825,000
86 Sutter Avenue
Brampton (Heart Lake West) · MLS # W13497396
3 bed · 3 bath
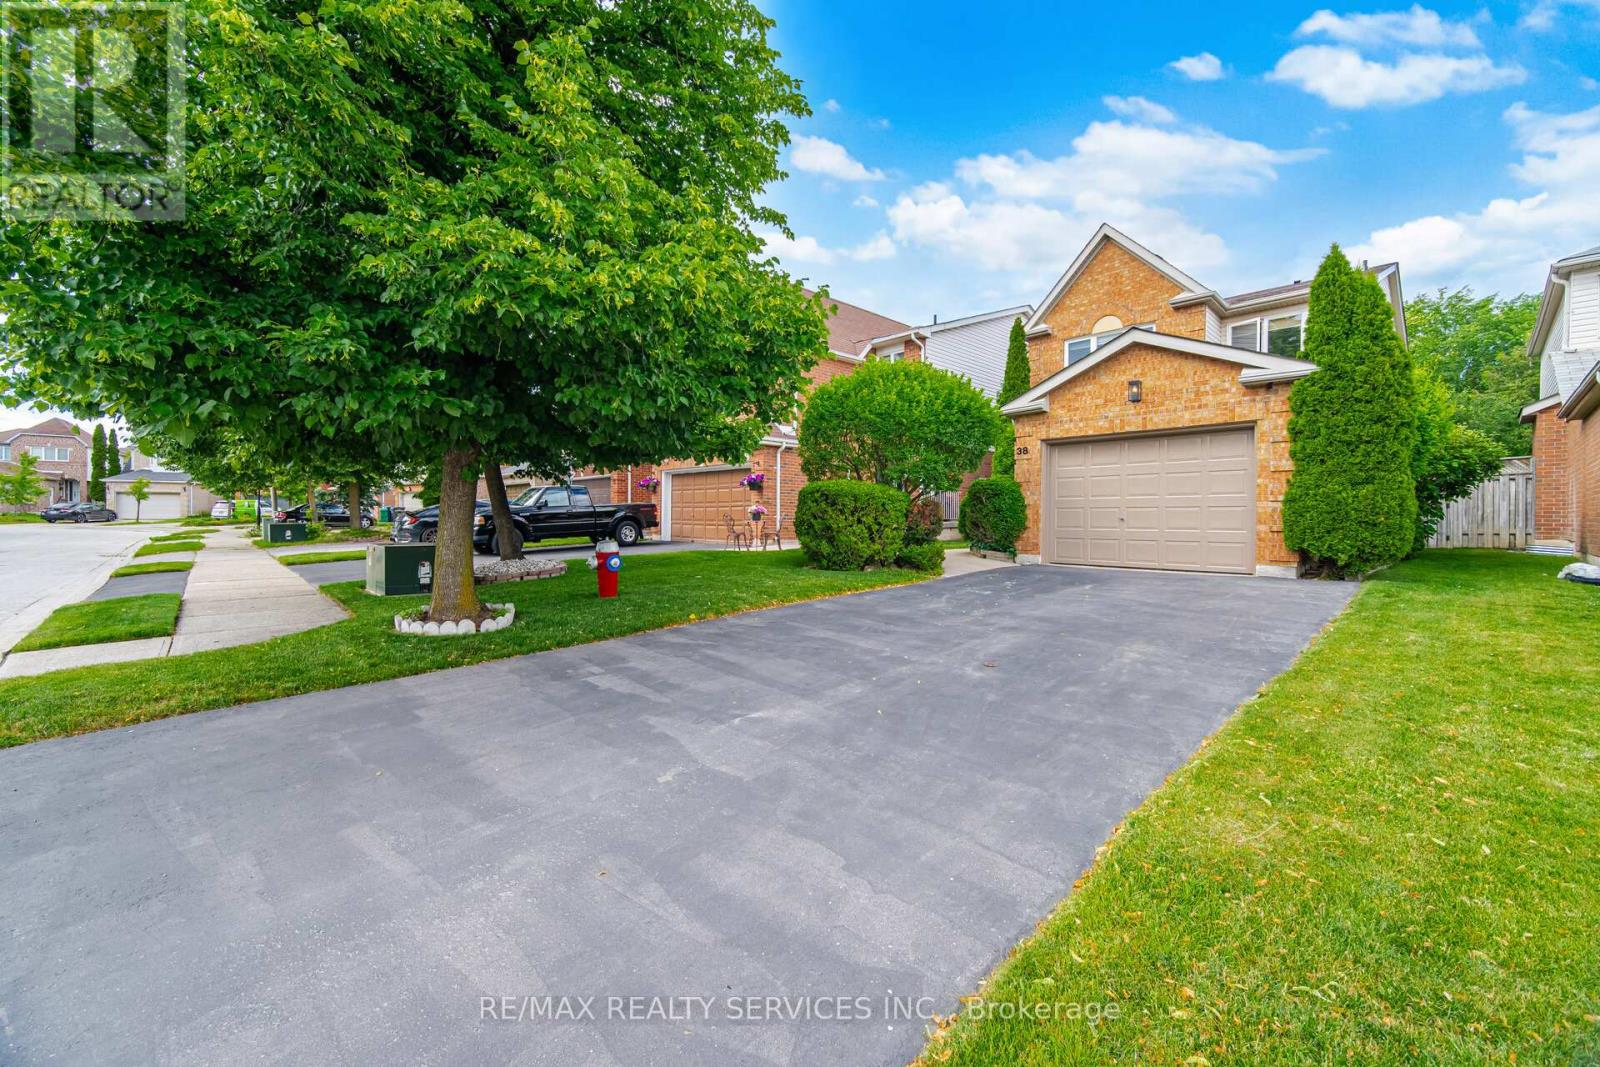
$829,900
38 Furrows End
Brampton (Heart Lake West) · MLS # W13575440
3 bed · 3 bath · 1,430 sq ft