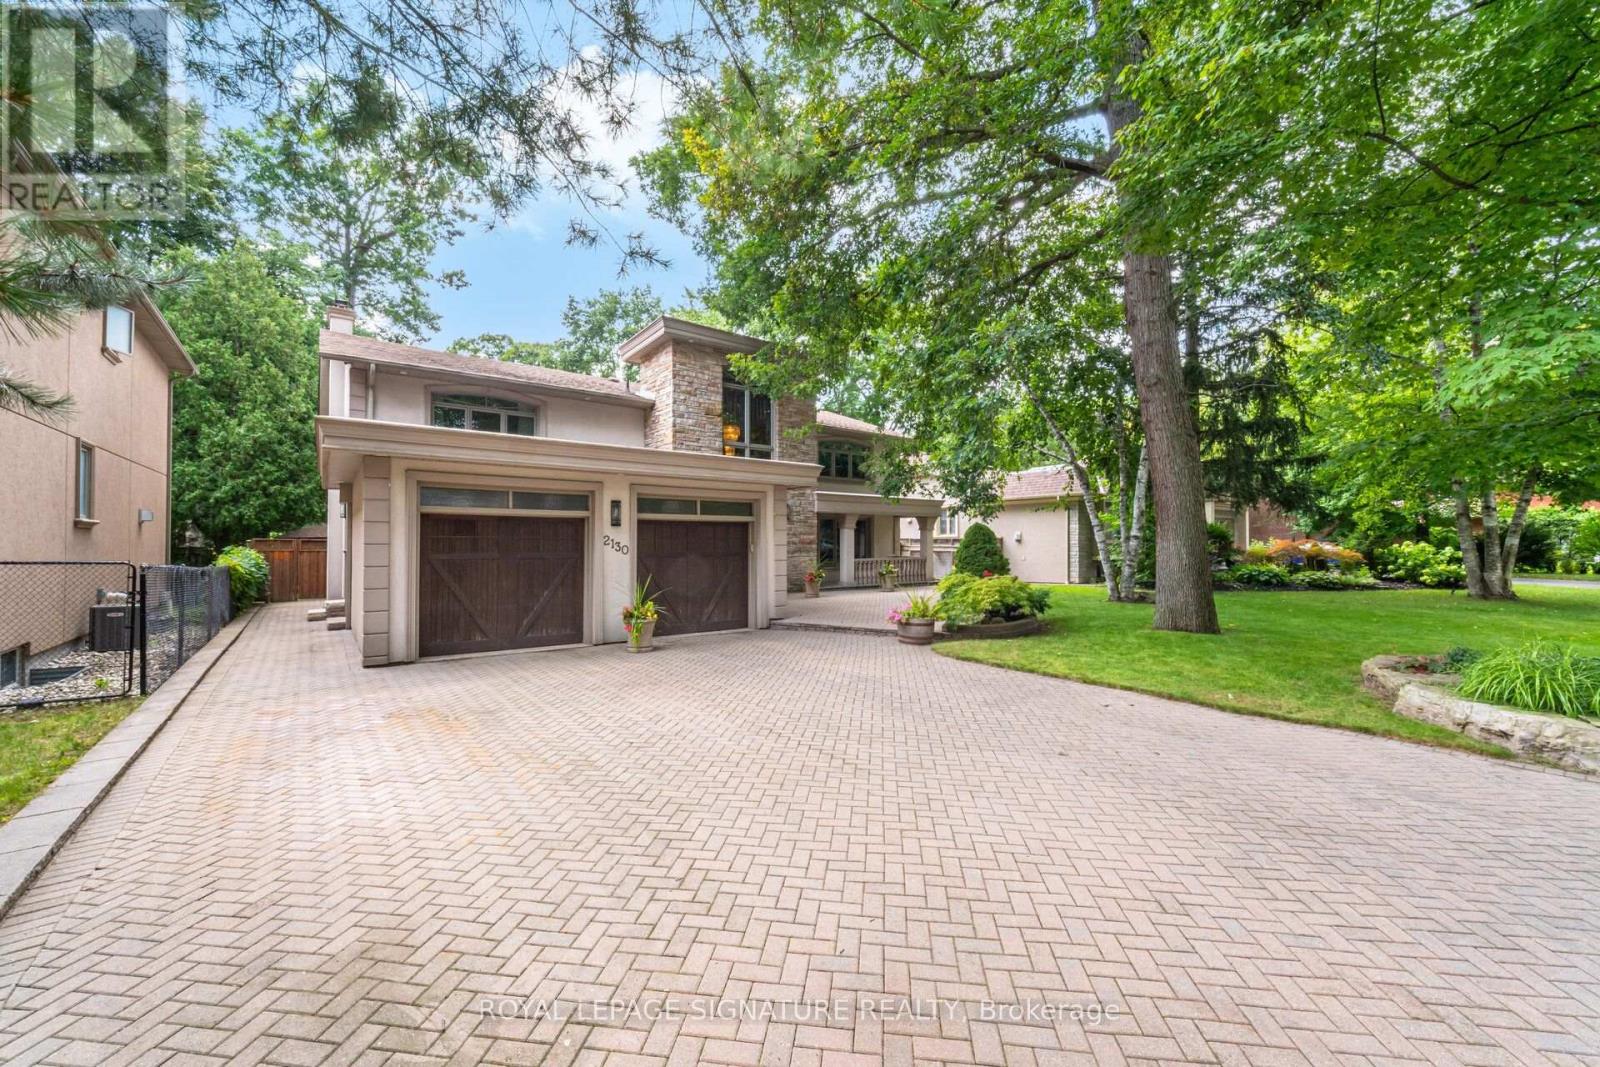
2130 Autumn Breeze Drive
Mississauga (Cooksville), Ontario L5B1R4
MLS # W13575472
Property Details
Type
Detached
Beds
5
Baths
4
Status
For Sale
More homes like this
About this property
Nestled on a quiet, tree-lined cul-de-sac in the prestigious Gordon Woods neighbourhood, this exceptional detached residence offers over 5,000 sq. ft. of beautifully appointed living space on landscaped grounds. A stunning heated saltwater pool creates the perfect backyard retreat for relaxing or entertaining. The main level showcases elegant hardwood flooring throughout, a spacious living room with walkout to a charming patio, a formal dining room ideal for hosting family and friends, and a kitchen that overlooks the inviting family room with a second walkout to the private backyard oasis. A renovated laundry room with convenient side entrance and direct garage access completes the main level. Upstairs, the primary suite features a private balcony overlooking the pool, a 5-piece ensuite, and a peaceful retreat from the everyday. Three additional generously sized bedrooms and a 4-piece bathroom complete the upper level. The newly finished basement expands the living space with a large recreation room, a versatile room ideal as a fifth bedroom, home office or gym, a stunning new full bathroom, and abundant storage. Freshly painted throughout, this remarkable home combines timeless elegance, exceptional comfort, and an unbeatable location in one of Mississauga's most sought-after communities.
Mortgage Estimate
Estimated monthly payment
Calculating…
Estimate only. Taxes, insurance, condo fees, and lender terms are not included.
Monthly costs to verify
Property taxes: about $1,403/month based on listed annual taxes.
Estimate only. Confirm taxes, condo/maintenance fees, insurance, utilities, and lender terms before making decisions.
Rooms
| Room | Level | Dimensions |
|---|---|---|
| Foyer | Main level | 4.9 x 4.19 |
| Recreational, Games room | Lower level | 11.4 x 5.56 |
| Office | Lower level | 3.48 x 2.92 |
| Kitchen | Main level | 5.79 x 3.68 |
| Family room | Main level | 7.04 x 3.96 |
| Dining room | Main level | 5.79 x 3.66 |
| Living room | Main level | 7.57 x 4.5 |
| Laundry room | Main level | 5 x 2.06 |
| Primary Bedroom | Second level | 7.57 x 5.31 |
| Bedroom 2 | Second level | 5.11 x 4.39 |
| Bedroom 3 | Second level | 5.11 x 4.67 |
| Bedroom 4 | Second level | 3.61 x 3.23 |
Facts & Location
Interior Size
5,000 sq ft
Parking
10 spaces
Lot Size
75.7 x 130.1 FT
Annual Taxes
$16,842
Listing data
Listing information is provided for personal, non-commercial use and should be independently verified before making real estate decisions.
Last refreshed: Aug 17, 2026 3:16 AM
Explore nearby searches
SEO-friendly searches for this area, property type, and nearby neighbourhoods.
Similar Properties
More nearby listings that may fit the same search.
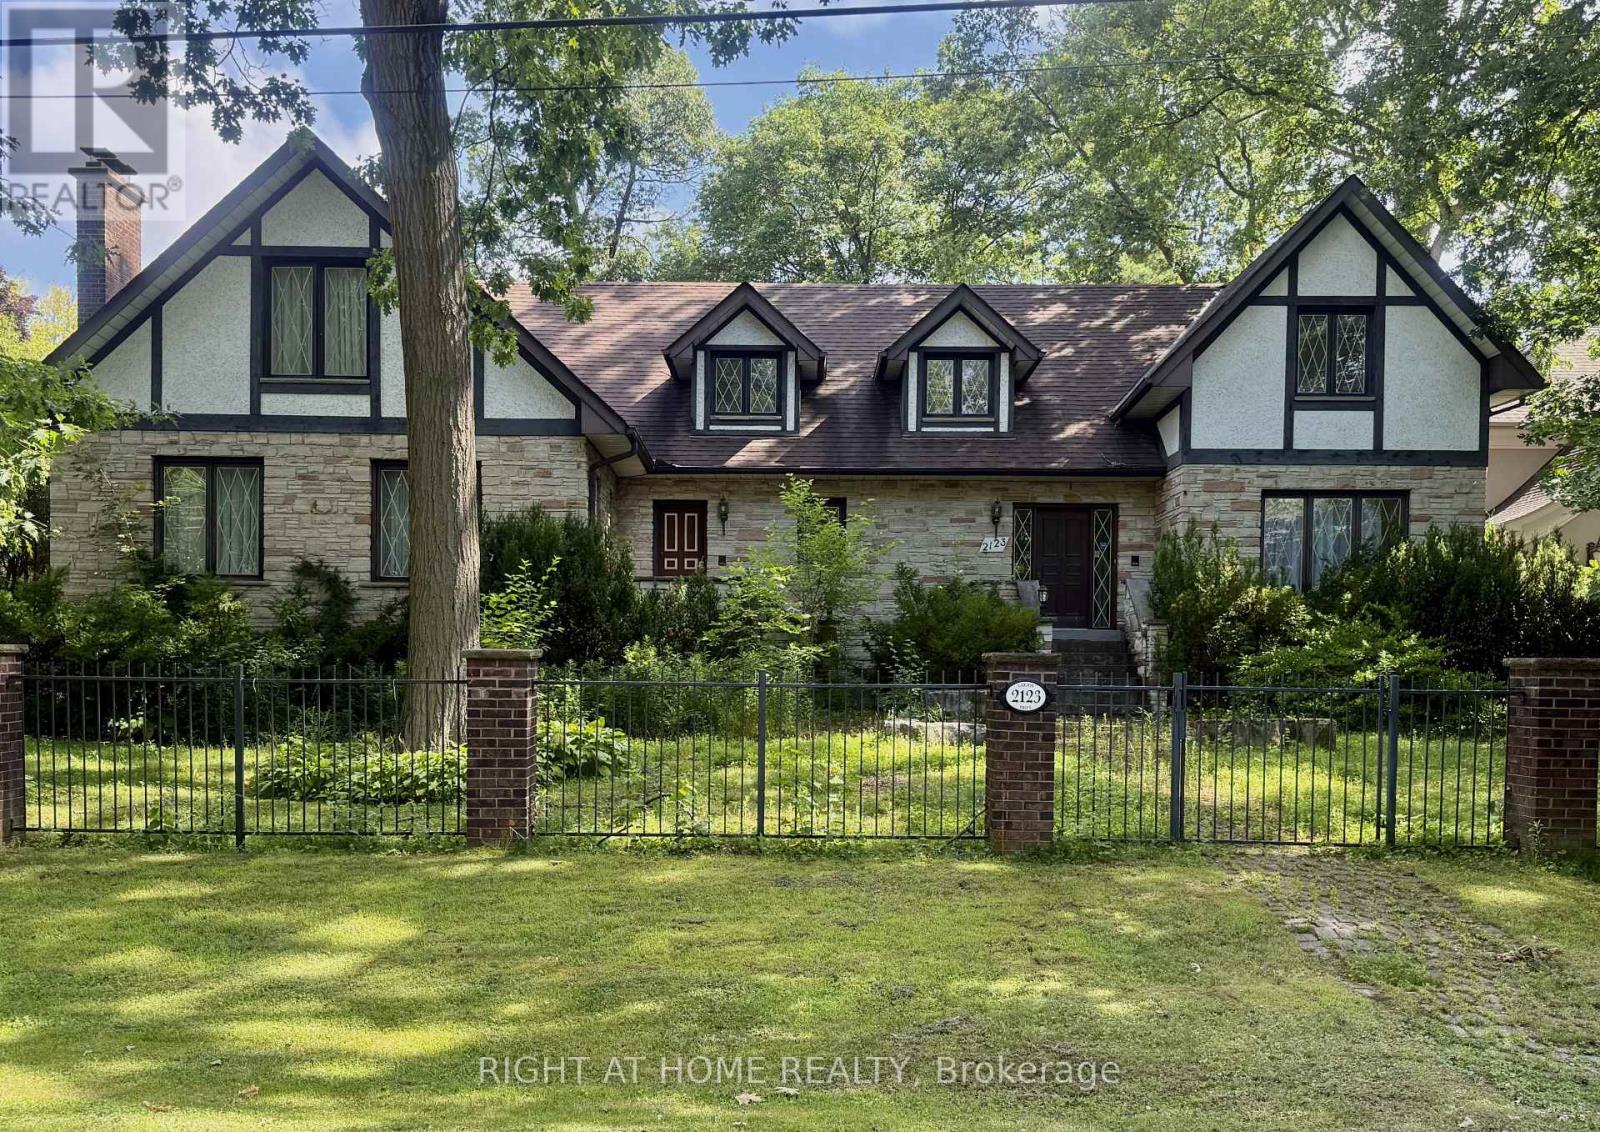
$2,199,000
2123 Gordon Drive
Mississauga (Cooksville) · MLS # W13672136
4 bed · 4 bath · 4,000 sq ft
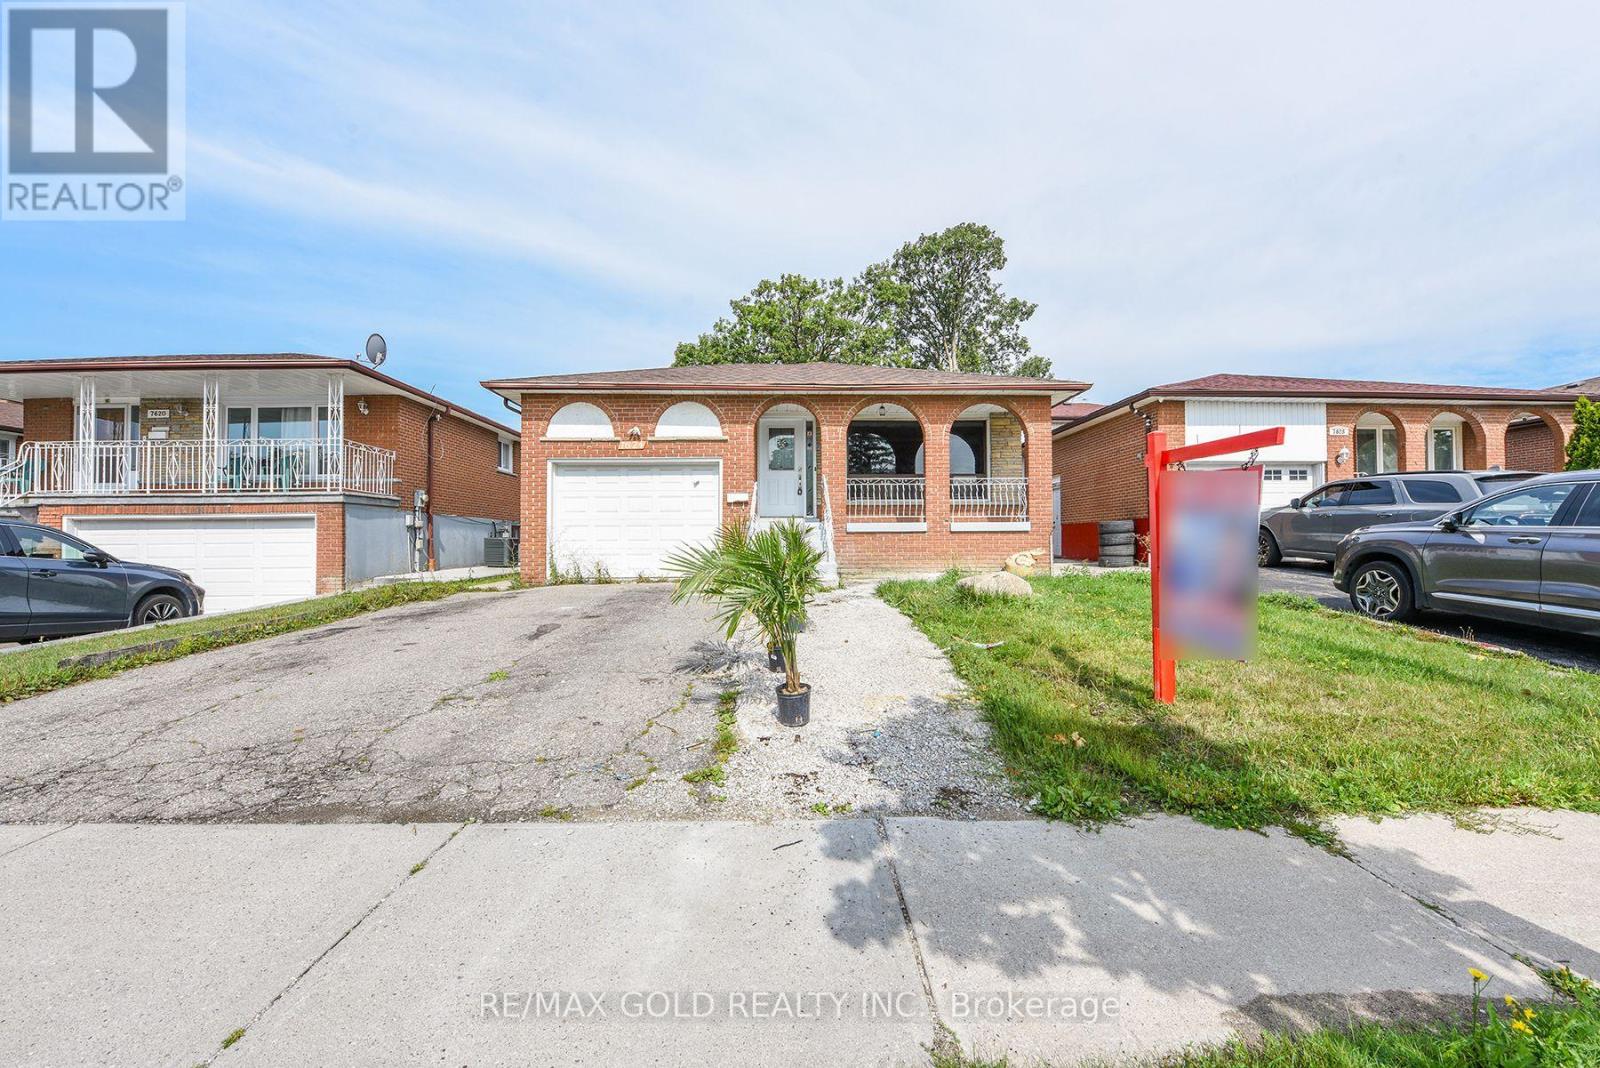
$749,000
7624 Middleshire Drive
Mississauga (Malton) · MLS # W13677622
5 bed · 2 bath
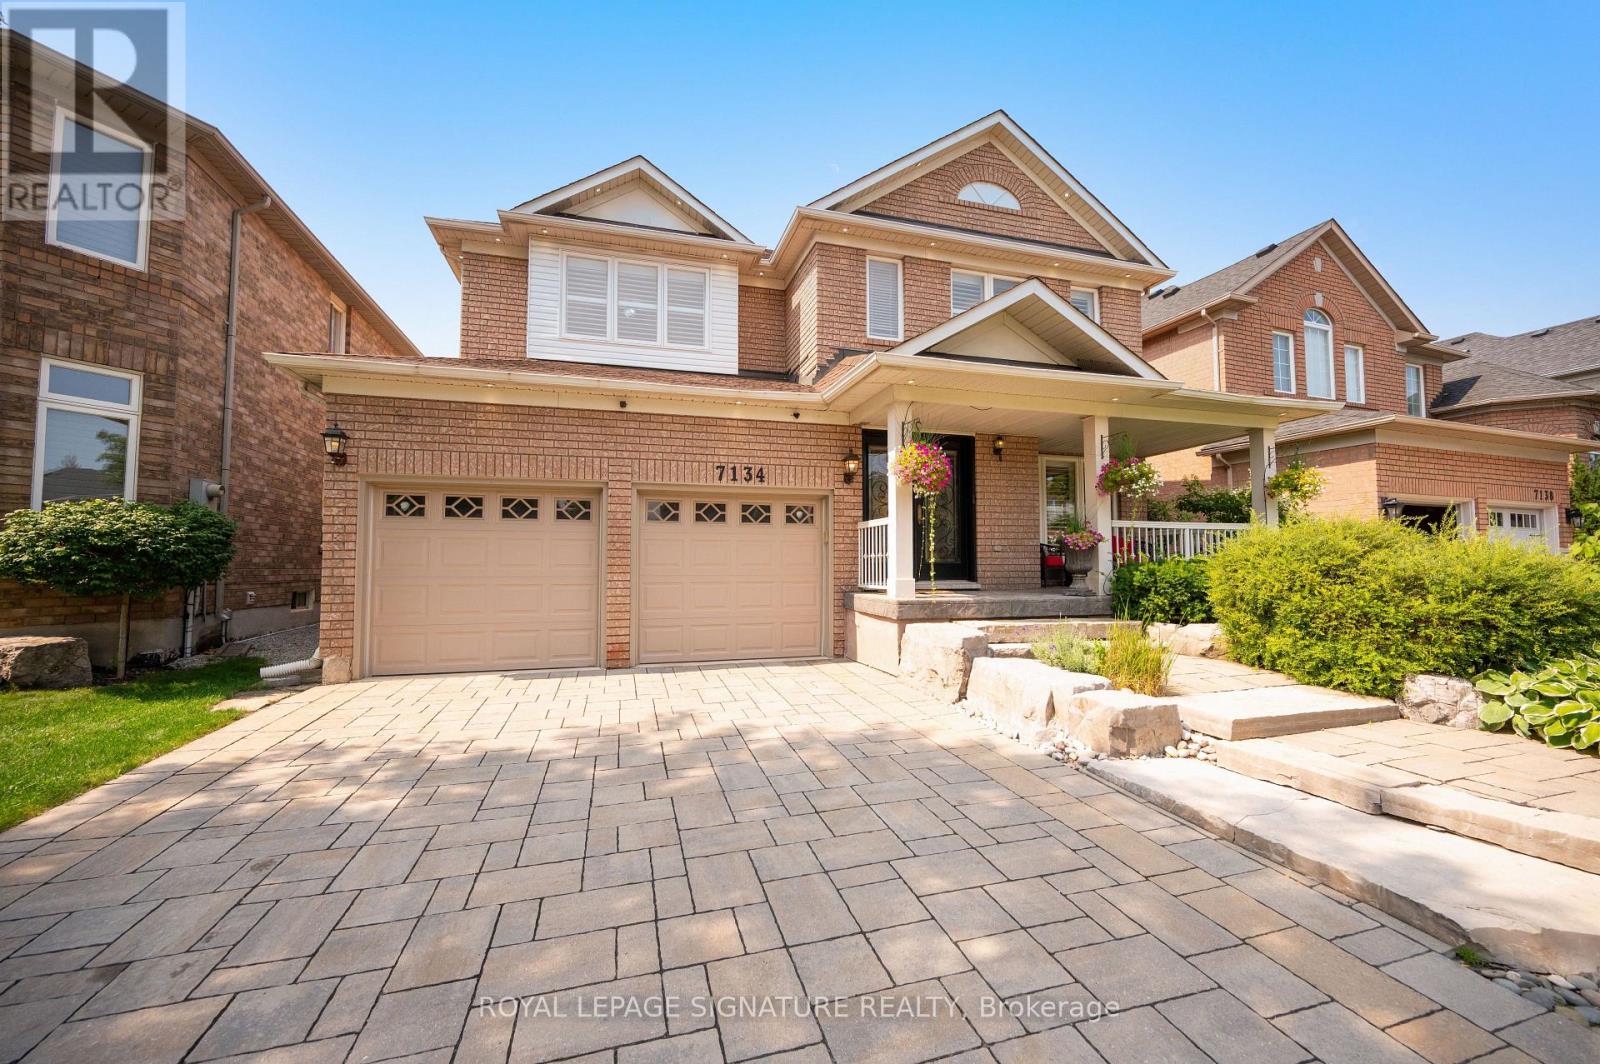
$1,549,800
7134 Hallsands Drive
Mississauga (Meadowvale Village) · MLS # W13675246
5 bed · 4 bath · 2,700 sq ft