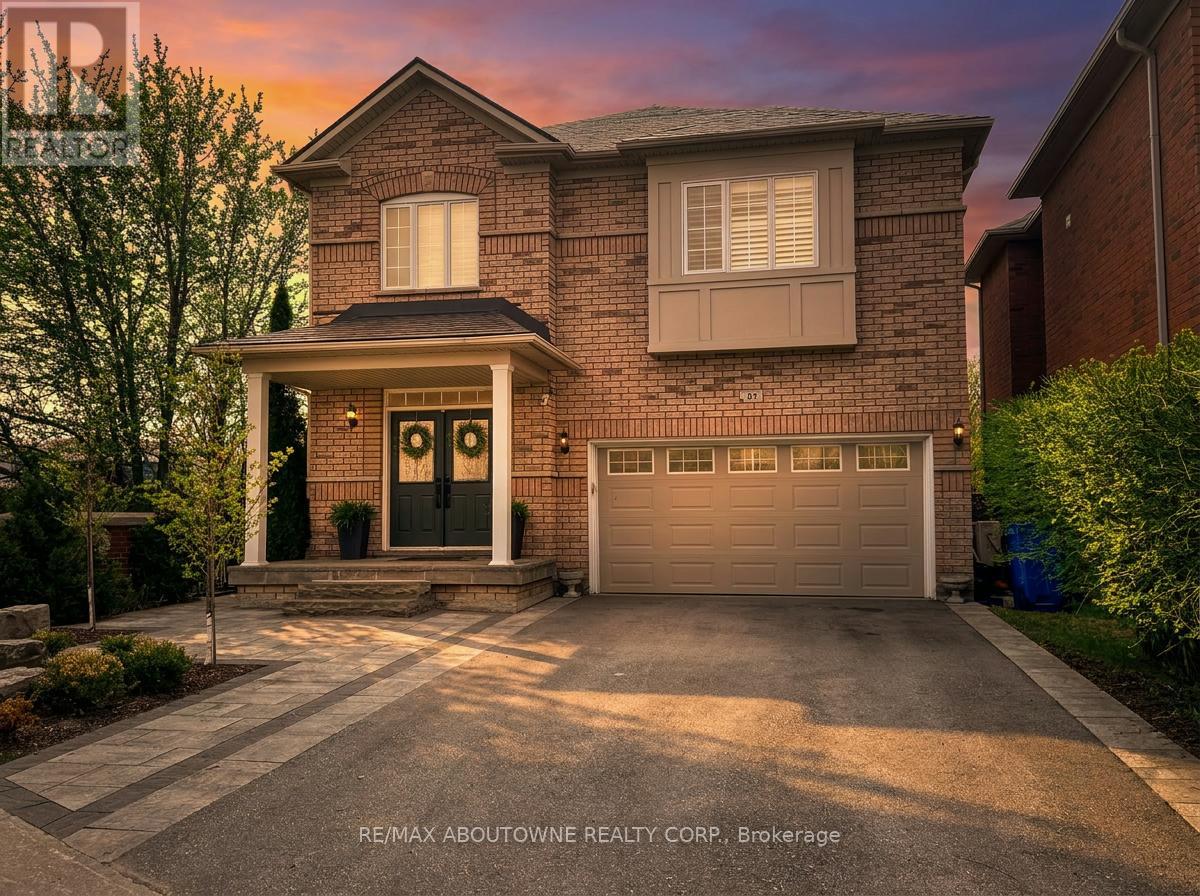
85 Earl Stewart Drive
Aurora (Bayview Wellington), Ontario L4G7P4
MLS # N13415160
Property Details
Type
Detached
Beds
4
Baths
3
Status
For Sale
More homes like this
About this property
Welcome to this fully renovated, move-in-ready home offering rare privacy, luxury finishes, and a true resort-style backyard. The bright open-concept main floor features oversized windows, a seamless living and dining layout, and a stunning chef-inspired kitchen with a large quartz island, custom cabinetry, luxury Jenn-Air appliances, and statement lighting. Upstairs offers spacious bedrooms, upgraded trim work, shutters, and beautifully renovated bathrooms with custom vanities. The primary ensuite is a standout, complete with heated floors, a soaker tub, glass shower, and custom double-sink vanity. Outside, this home truly separates itself with no neighbours on the east side or rear, siding onto greenspace, plus a private backyard retreat finished with flagstone, an inground pool with waterfall, mature landscaping, and multiple areas to relax or entertain. The curb appeal is just as strong with a widened driveway, interlock walkway, and flagstone front porch. Major upgrades include a full renovation and a metal roof with warranty, meaning you should never have to re-roof again. This is a turnkey home where the expensive work has already been done.
Mortgage Estimate
Estimated monthly payment
Calculating…
Estimate only. Taxes, insurance, condo fees, and lender terms are not included.
Monthly costs to verify
Property taxes: about $494/month based on listed annual taxes.
Estimate only. Confirm taxes, condo/maintenance fees, insurance, utilities, and lender terms before making decisions.
Rooms
| Room | Level | Dimensions |
|---|---|---|
| Great room | Ground level | 5.84 x 3.51 |
| Dining room | Ground level | 3.05 x 2.54 |
| Kitchen | Ground level | 3.35 x 4.67 |
| Primary Bedroom | Second level | 3.66 x 5.33 |
| Bedroom 2 | Second level | 3.05 x 4.17 |
| Bedroom 3 | Second level | 4.06 x 3.35 |
| Bedroom 4 | Second level | 3.66 x 3.35 |
| Recreational, Games room | Basement | 5.79 x 6.79 |
| Laundry room | Basement | 2.08 x 1.93 |
Facts & Location
Parking
6 spaces
Lot Size
47.3 x 125 FT ; Lvl South Exposure Prof Lndscpnd Fenced
Annual Taxes
$5,922
Listing data
Listing information is provided for personal, non-commercial use and should be independently verified before making real estate decisions.
Last refreshed: Aug 24, 2026 3:00 AM
Explore nearby searches
SEO-friendly searches for this area, property type, and nearby neighbourhoods.
Similar Properties
More nearby listings that may fit the same search.
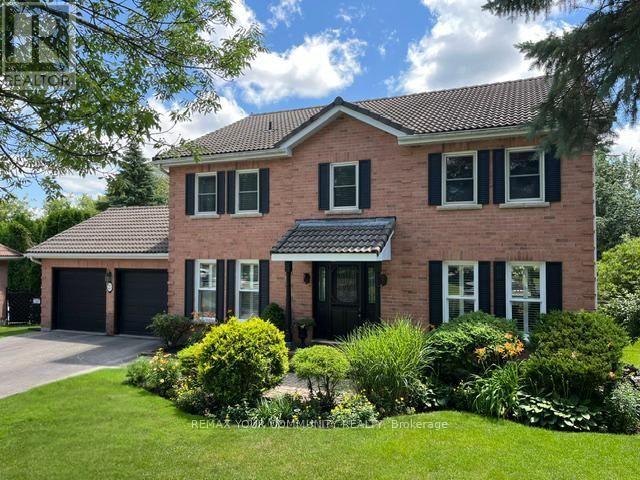
$1,599,000
23 Cranberry Lane
Aurora (Aurora Highlands) · MLS # N13497708
5 bed · 4 bath
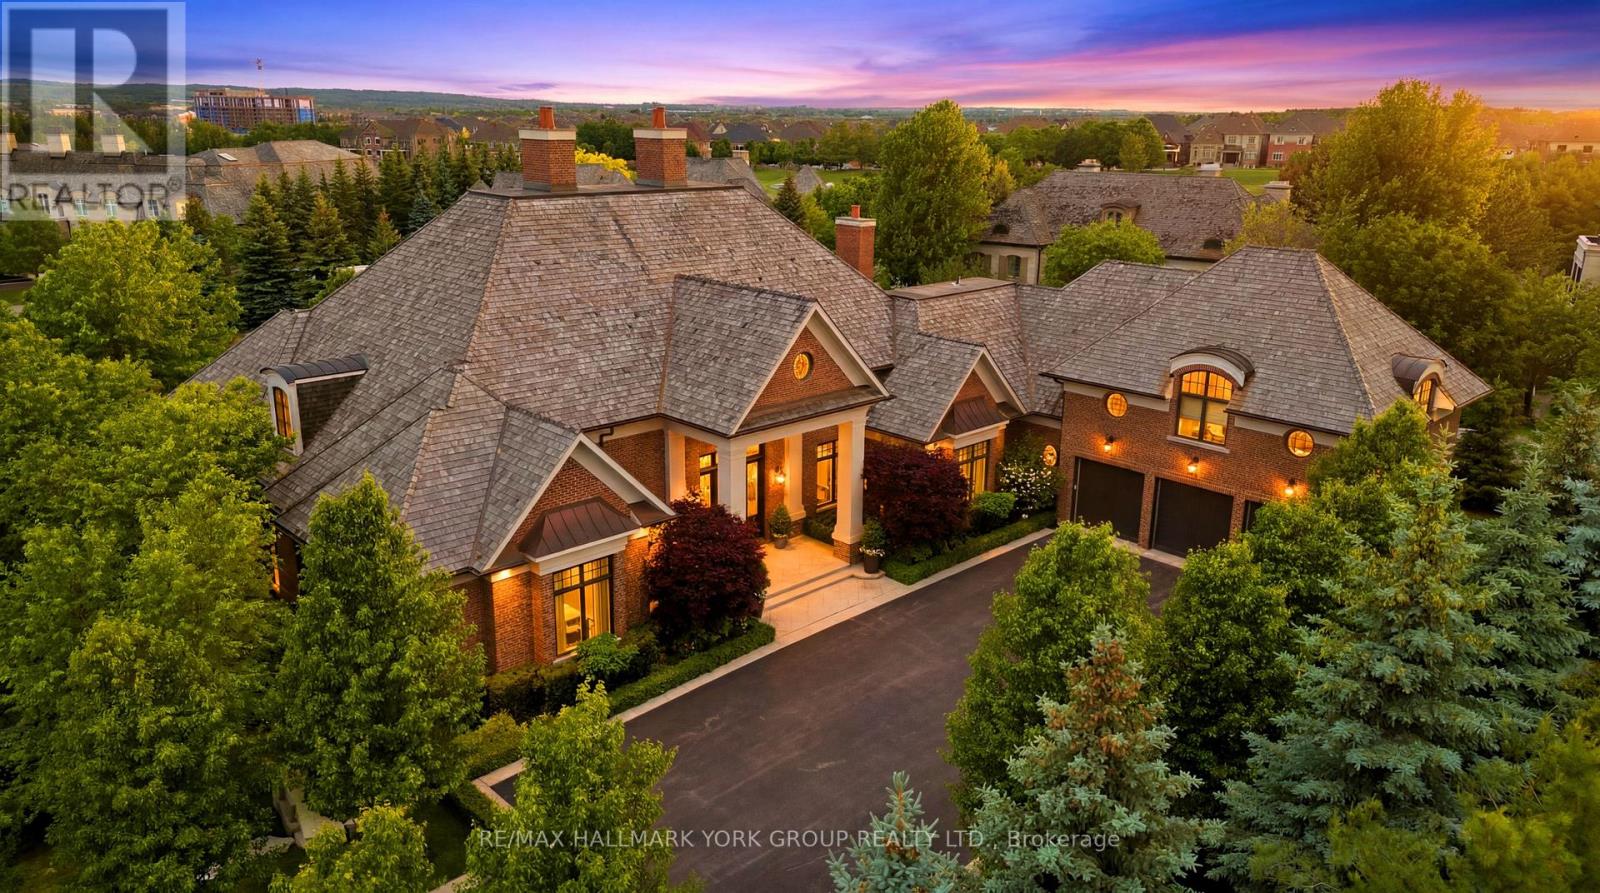
$8,250,000
45 Adena Meadows Way
Aurora (Bayview Southeast) · MLS # N13437288
4 bed · 7 bath
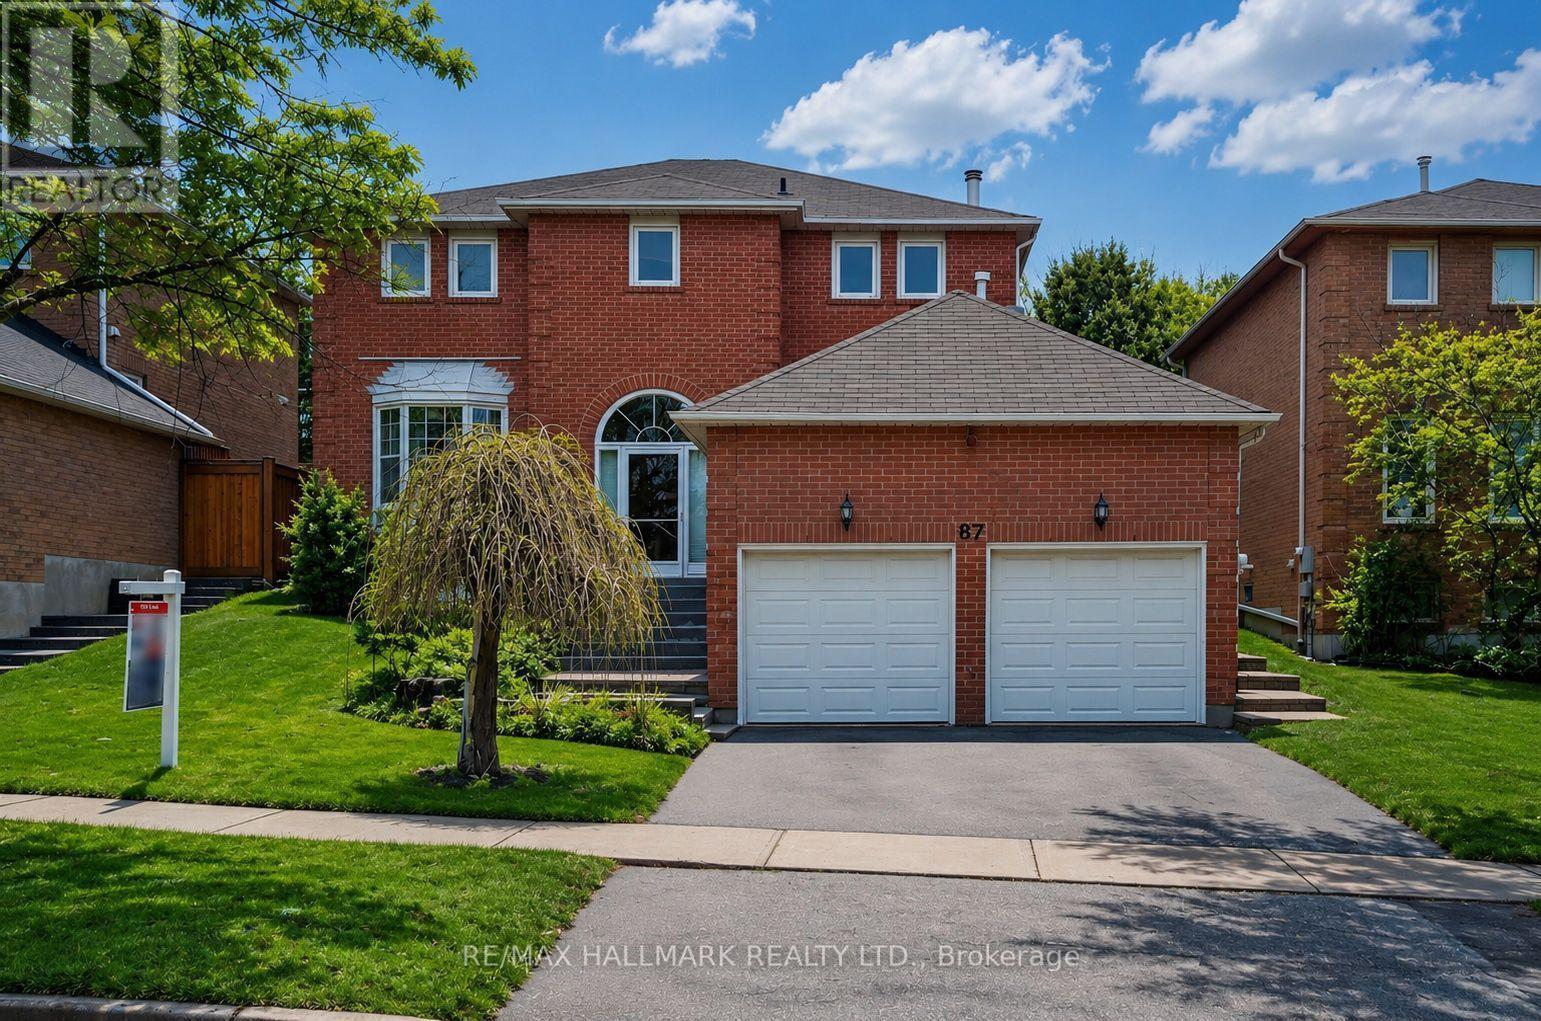
$1,338,000
87 Autumn Way
Aurora (Aurora Heights) · MLS # N13247356
6 bed · 4 bath