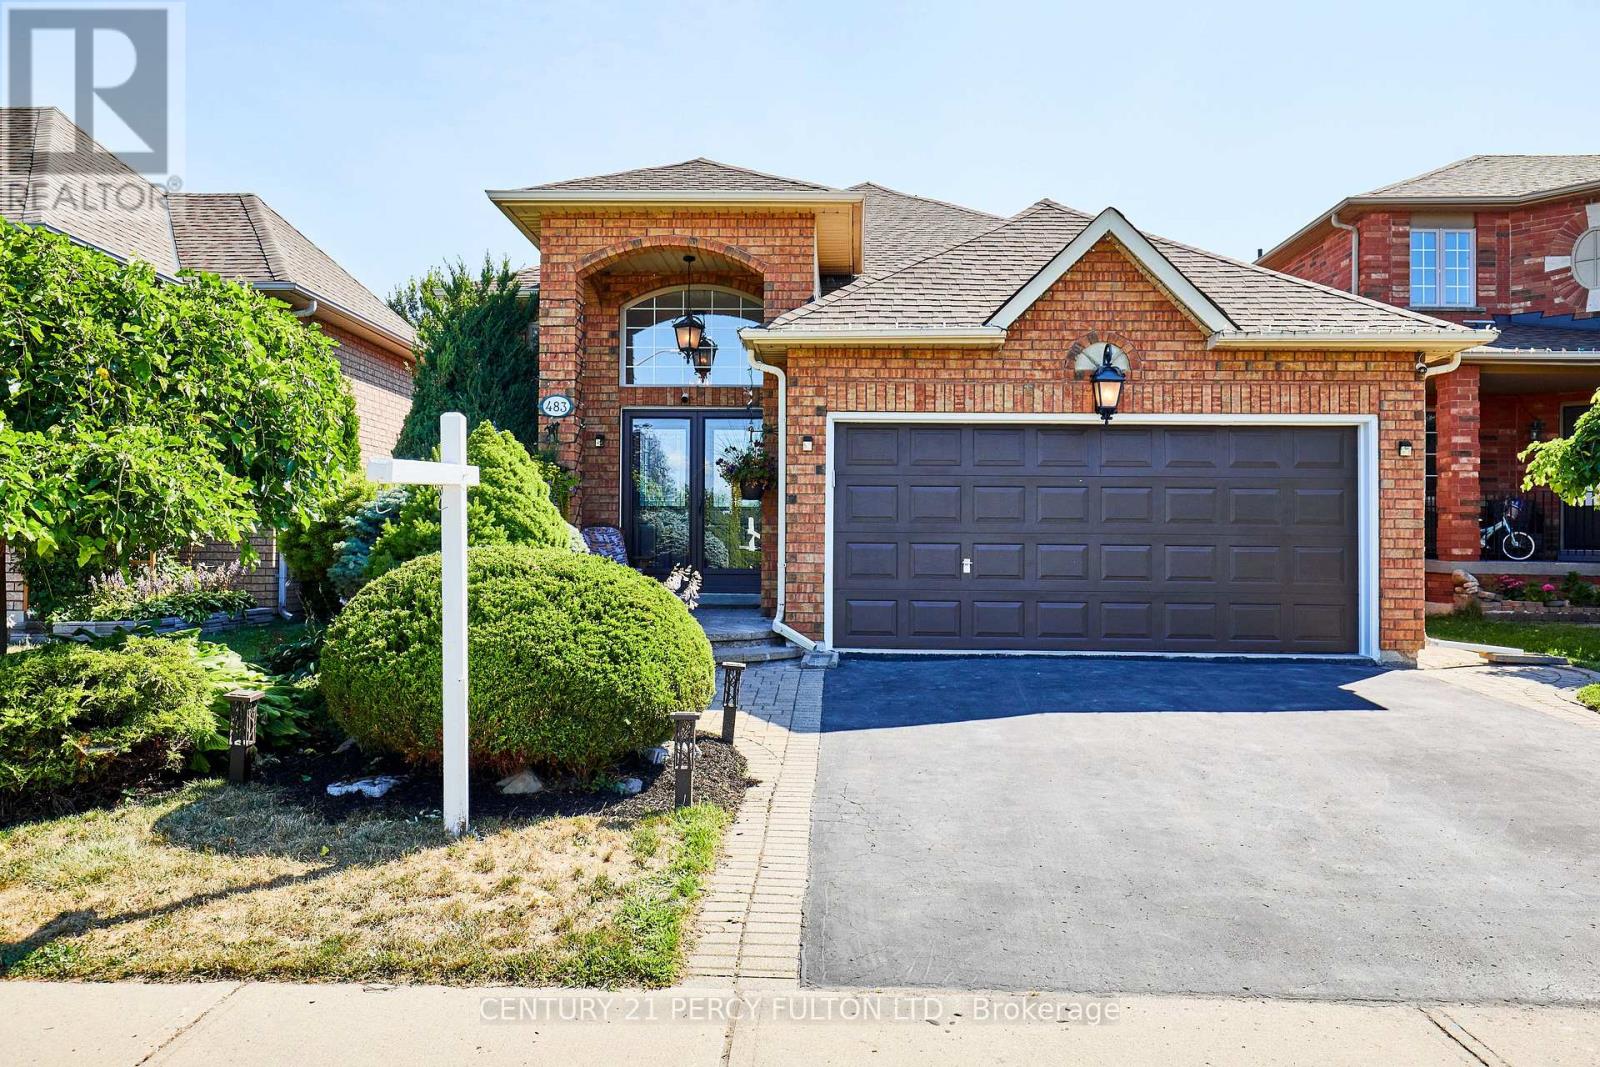
483 Ormond Drive
Oshawa (Samac), Ontario L1K2L8
MLS # E13062730
Property Details
Type
Detached
Beds
2
Baths
2
Status
For Sale
More homes like this
About this property
Stunning Newly Painted - Pot Lights - All - Brick Raised Bangalow in Desirable North Oshawa! Welcome to this beautifully updated 2 +1(Potential) bedroom, 2 bathroom raised bungalow featuring a charming Double Door Entry That Opens in to a specious, sun-filled Home. The main level boasts hardwood flooring , pot lights and a cozy fireplace, perfect for entertaining or relaxing. The Modern kitchen is a showstopper with granite countertops, new ceramic flooring, custom backsplash, modern cabinetry and a bright dinning area with ample natural light. Downstairs, the finished basement offers 9 ft celling, a second fireplace, full kitchen and a 4-piece bathroom includes luxury Jacuzzi Tub With a separate entrance making it ideal for extended family or potential rental income. Located in a sought- after North Oshawa neighborhood , just minutes from parks, shopping and recreation centers. Don't miss this turnkey Gem. Enjoy exceptional outdoor living with professionally landscaped front and back yard,featuring elegant interlocking stonework that charms and functionality.
Mortgage Estimate
Estimated monthly payment
Calculating…
Estimate only. Taxes, insurance, condo fees, and lender terms are not included.
Monthly costs to verify
Property taxes: about $483/month based on listed annual taxes.
Estimate only. Confirm taxes, condo/maintenance fees, insurance, utilities, and lender terms before making decisions.
Rooms
| Room | Level | Dimensions |
|---|---|---|
| Foyer | Main level | 3.04 x 3.65 |
| Living room | Main level | 5.48 x 3.02 |
| Kitchen | Main level | 4.81 x 3.05 |
| Primary Bedroom | Main level | 4.07 x 4.07 |
| Bedroom 2 | Main level | 3.06 x 302 |
| Kitchen | Lower level | 2.94 x 2.09 |
| Recreational, Games room | Lower level | 6.45 x 5.63 |
| Office | Lower level | 3.49 x 3.35 |
| Laundry room | Lower level | 0 x 0 |
Facts & Location
Parking
4 spaces
Lot Size
39.4 x 105.1 FT
Annual Taxes
$5,794
Listing data
Listing information is provided for personal, non-commercial use and should be independently verified before making real estate decisions.
Last refreshed: Aug 17, 2026 2:45 AM
Explore nearby searches
SEO-friendly searches for this area, property type, and nearby neighbourhoods.
Similar Properties
More nearby listings that may fit the same search.
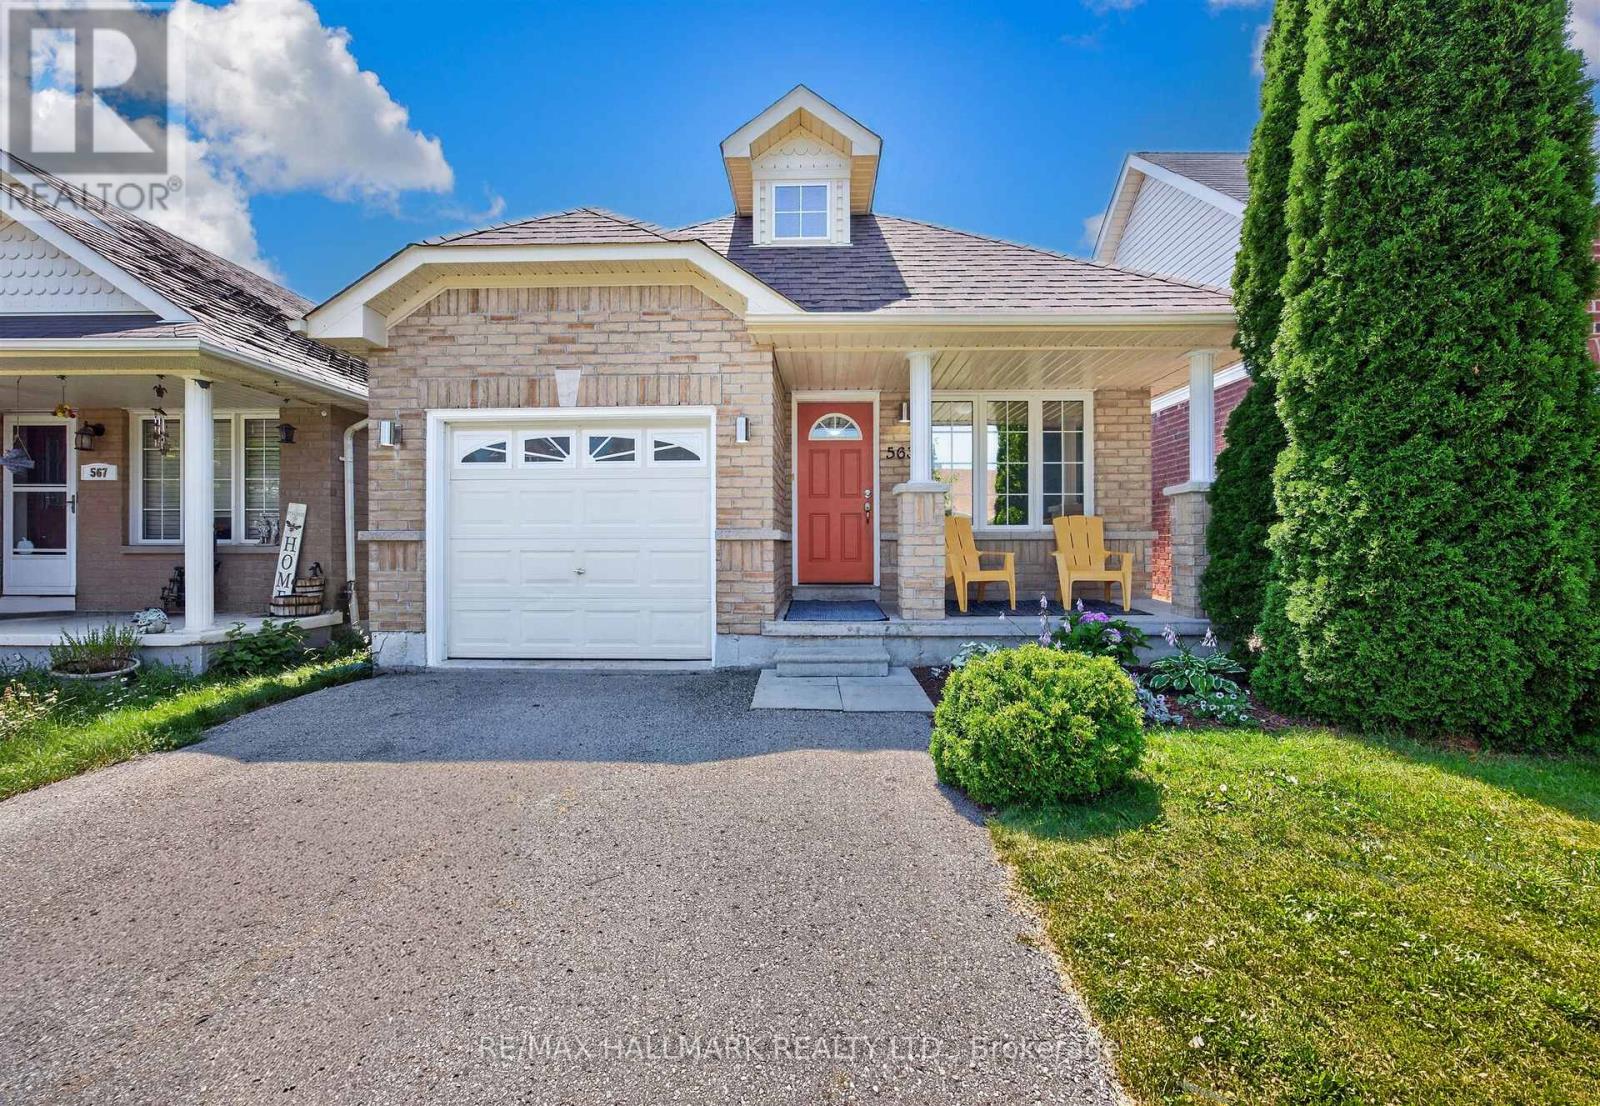
$749,000
563 Luple Avenue
Oshawa (Samac) · MLS # E13610688
3 bed · 2 bath
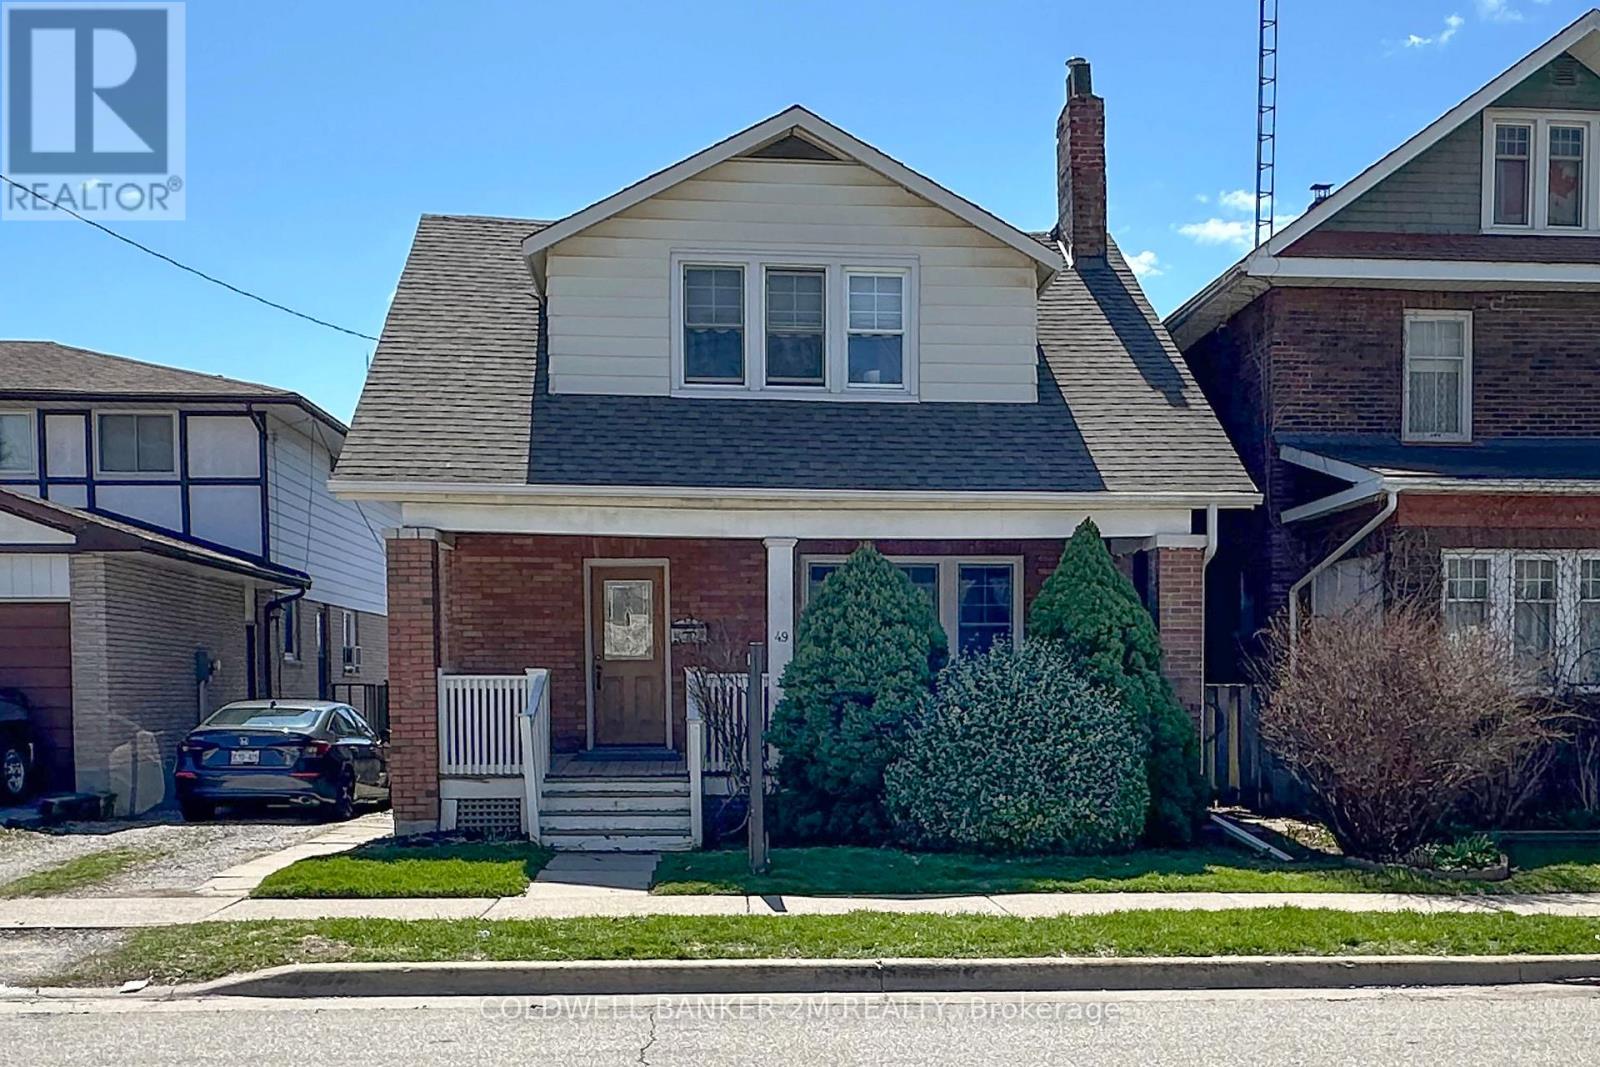
$535,000
49 Brock Street
Oshawa (O'Neill) · MLS # E13147898
3 bed · 1 bath
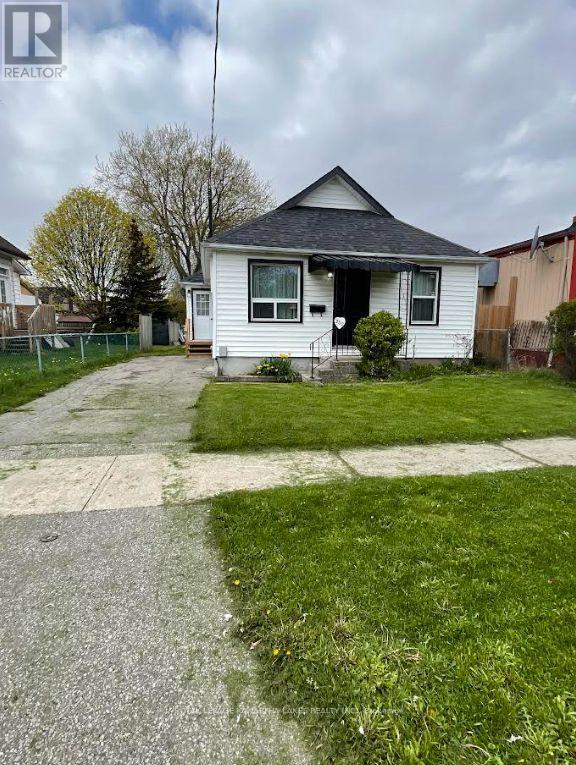
$499,999
350 Oshawa Boulevard
Oshawa (Central) · MLS # E13126750
2 bed · 1 bath