Videos & Virtual Tours
Open available video, 3D tour, or virtual-tour media for this listing.
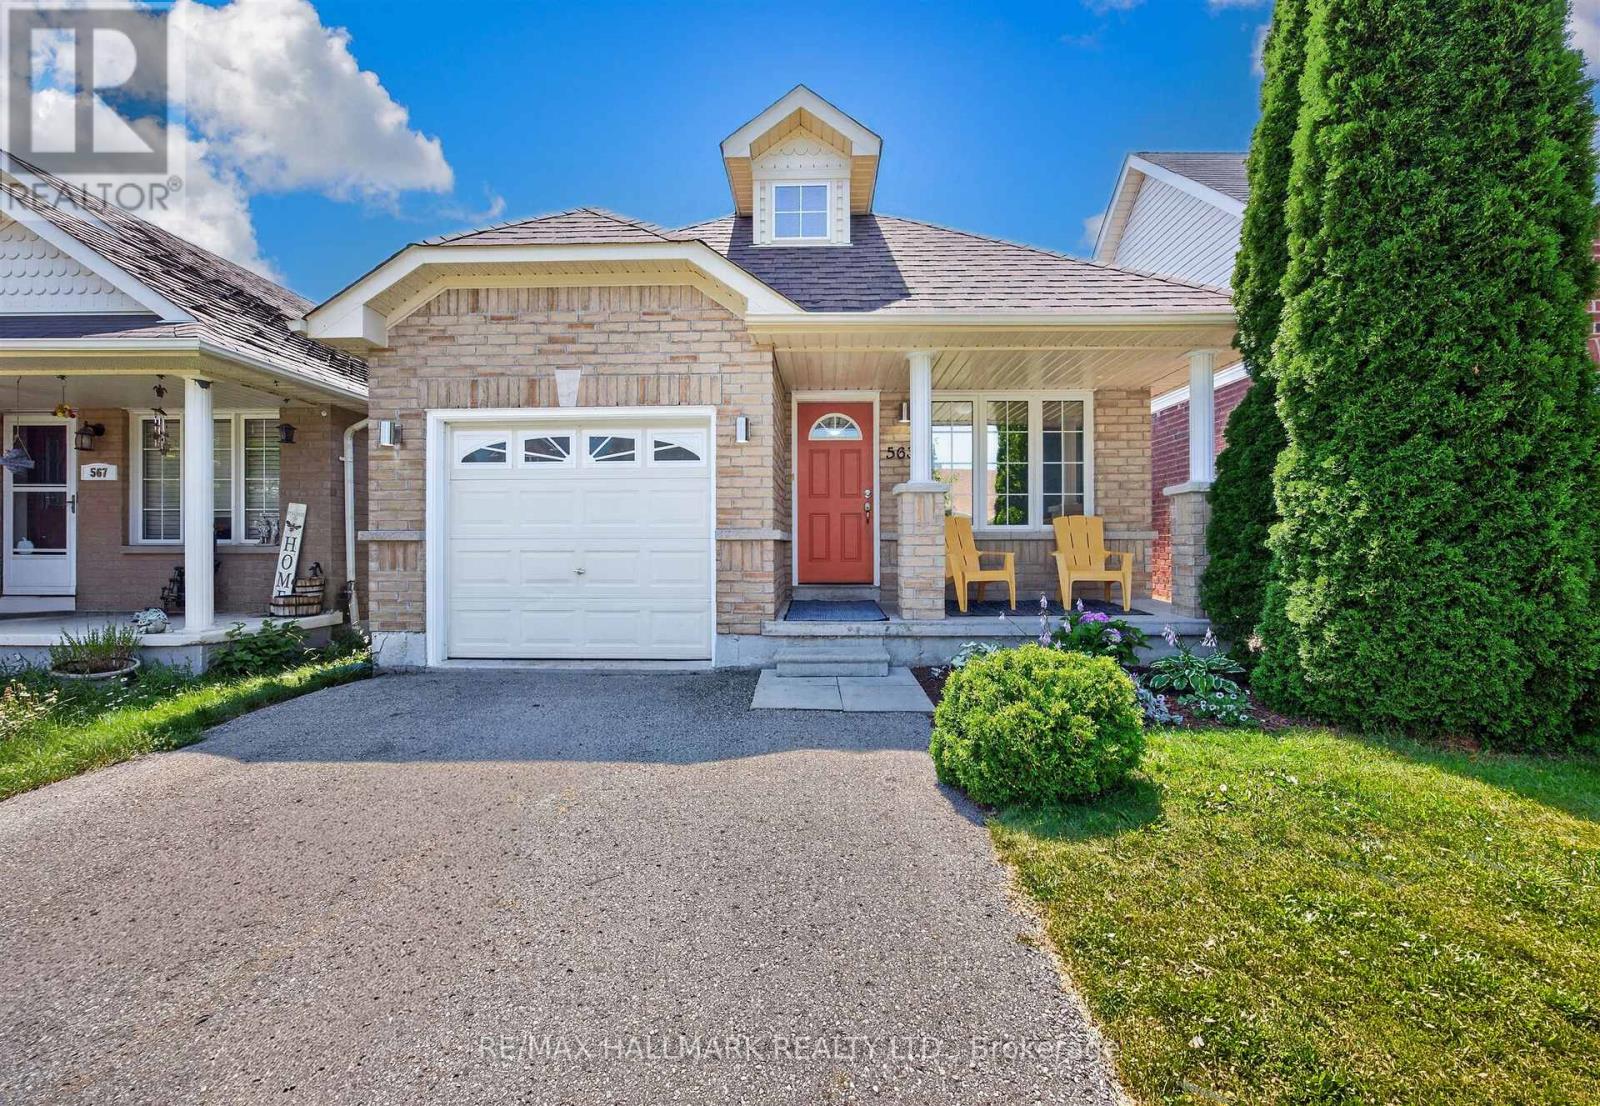
563 Luple Avenue
Oshawa (Samac), Ontario L1K0K9
MLS # E13610688
Property Details
Type
Detached
Beds
3
Baths
2
Status
For Sale
More homes like this
About this property
Welcome to 563 Luple Ave, a beautifully updated 4 level backsplit home in family friendly North Oshawa. This inviting home features three spacious bedrooms, separate living and family rooms, and a stunning vaulted ceiling on the ground floor that creates a bright, open central hub for meals and entertaining. Freshly painted throughout with thoughtful upgrades including stone backsplash and ceiling solar tube in kitchen, luxurious corner jacuzzi tub, updated flooring and stairs, a convenient cold room, a separate breakfast area with walk-out access, and direct interior garage entry, the home is truly move-in ready. The third bedroom, located on its own level, offers excellent separation and privacy from the primary and second bedrooms. Roof was replaced in 2023. The finished basement provides additional living space, while the fully fenced backyard, complete with a gazebo and shed, is perfect for summer barbecues and making long lasting memories. Just steps from Ritson Fields and offering quick access to the 407, this property offers the ideal blend of comfort, convenience, and community. Check out the Matterport tour today!
Mortgage Estimate
Estimated monthly payment
Calculating…
Estimate only. Taxes, insurance, condo fees, and lender terms are not included.
Monthly costs to verify
Property taxes: about $474/month based on listed annual taxes.
Estimate only. Confirm taxes, condo/maintenance fees, insurance, utilities, and lender terms before making decisions.
Rooms
| Room | Level | Dimensions |
|---|---|---|
| Living room | Ground level | 4.26 x 2.34 |
| Kitchen | Ground level | 3.28 x 6.99 |
| Dining room | Ground level | 3.28 x 6.99 |
| Primary Bedroom | Upper Level | 2.95 x 5.09 |
| Bedroom 2 | Upper Level | 3.12 x 3 |
| Family room | Lower level | 6.12 x 5.06 |
| Bedroom 3 | Lower level | 2.93 x 3.09 |
| Recreational, Games room | Basement | 7.45 x 3.59 |
Facts & Location
Parking
5 spaces
Lot Size
29.5 x 100.4 FT
Annual Taxes
$5,687
Listing data
Listing information is provided for personal, non-commercial use and should be independently verified before making real estate decisions.
Last refreshed: Sep 8, 2026 5:30 AM
Explore nearby searches
SEO-friendly searches for this area, property type, and nearby neighbourhoods.
Similar Properties
More nearby listings that may fit the same search.
$750,000
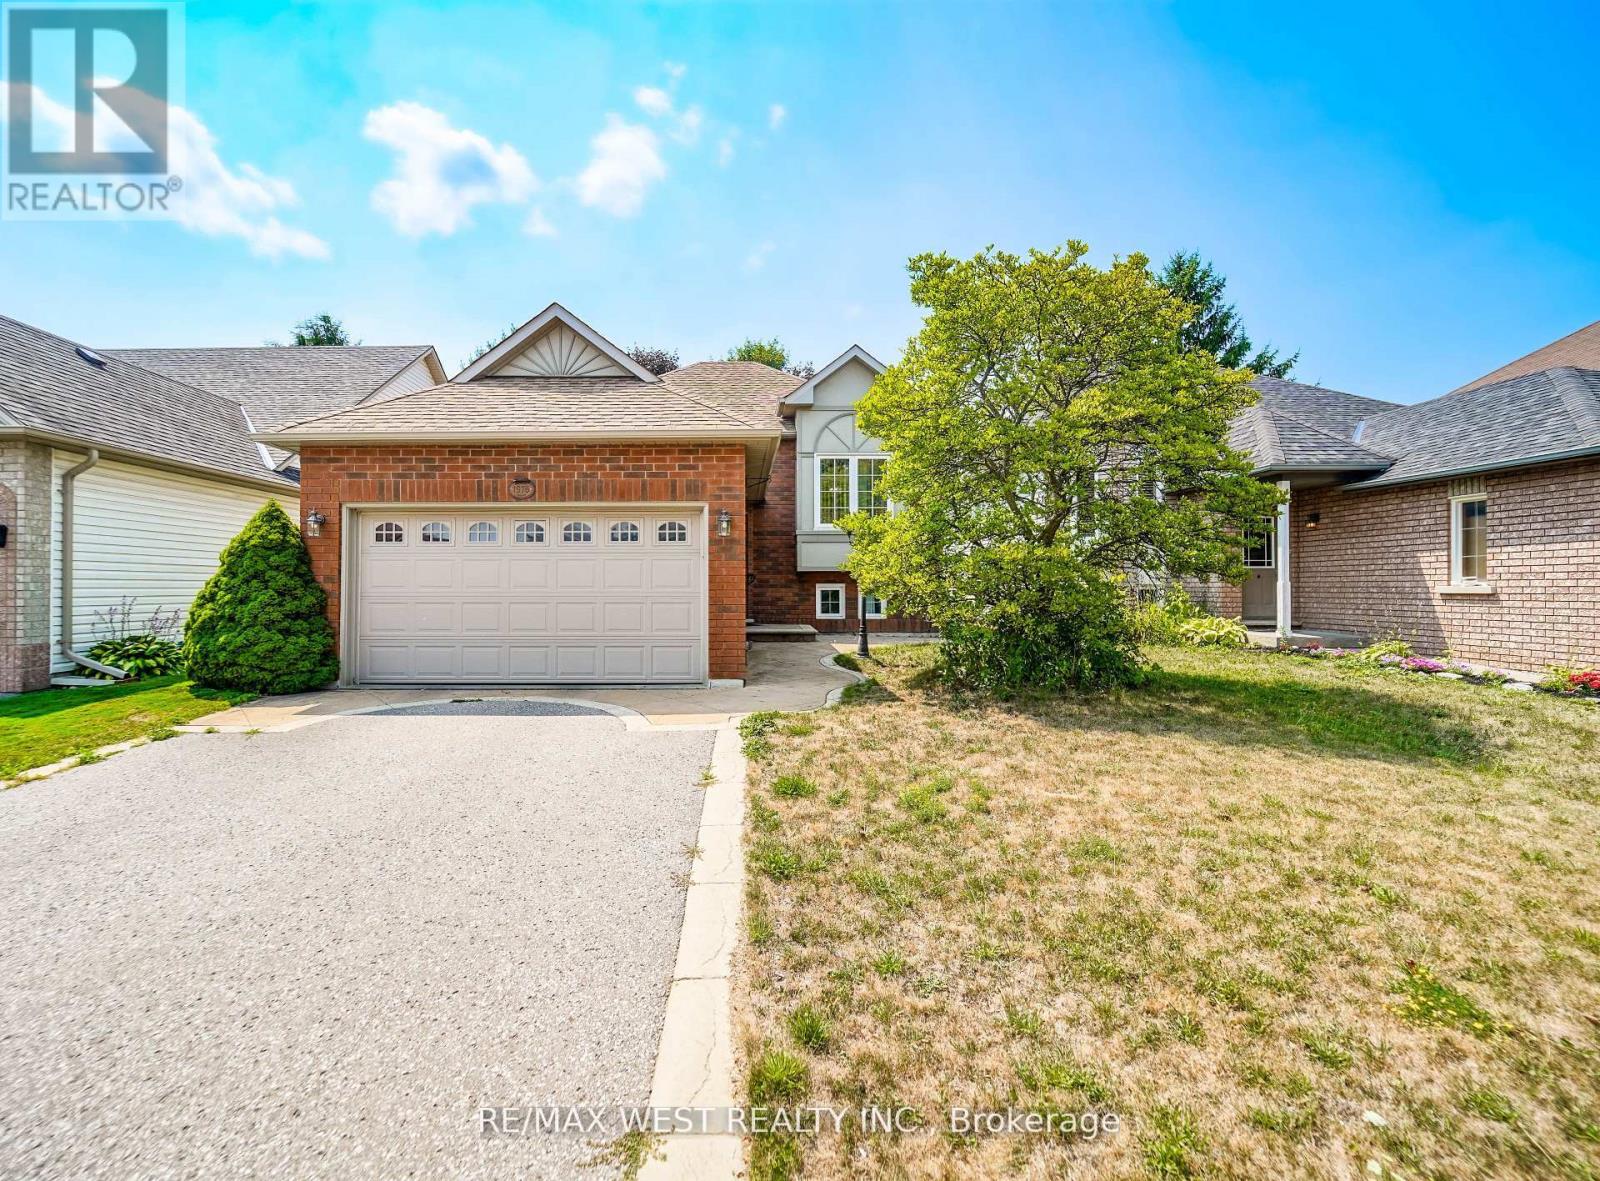
1976 Edenwood Drive
Oshawa (Samac) · MLS # E12948000
4 bed · 2 bath

$824,999
1855 Dalhousie Crescent
Oshawa (Samac) · MLS # E13615990
4 bed · 3 bath
$999,500
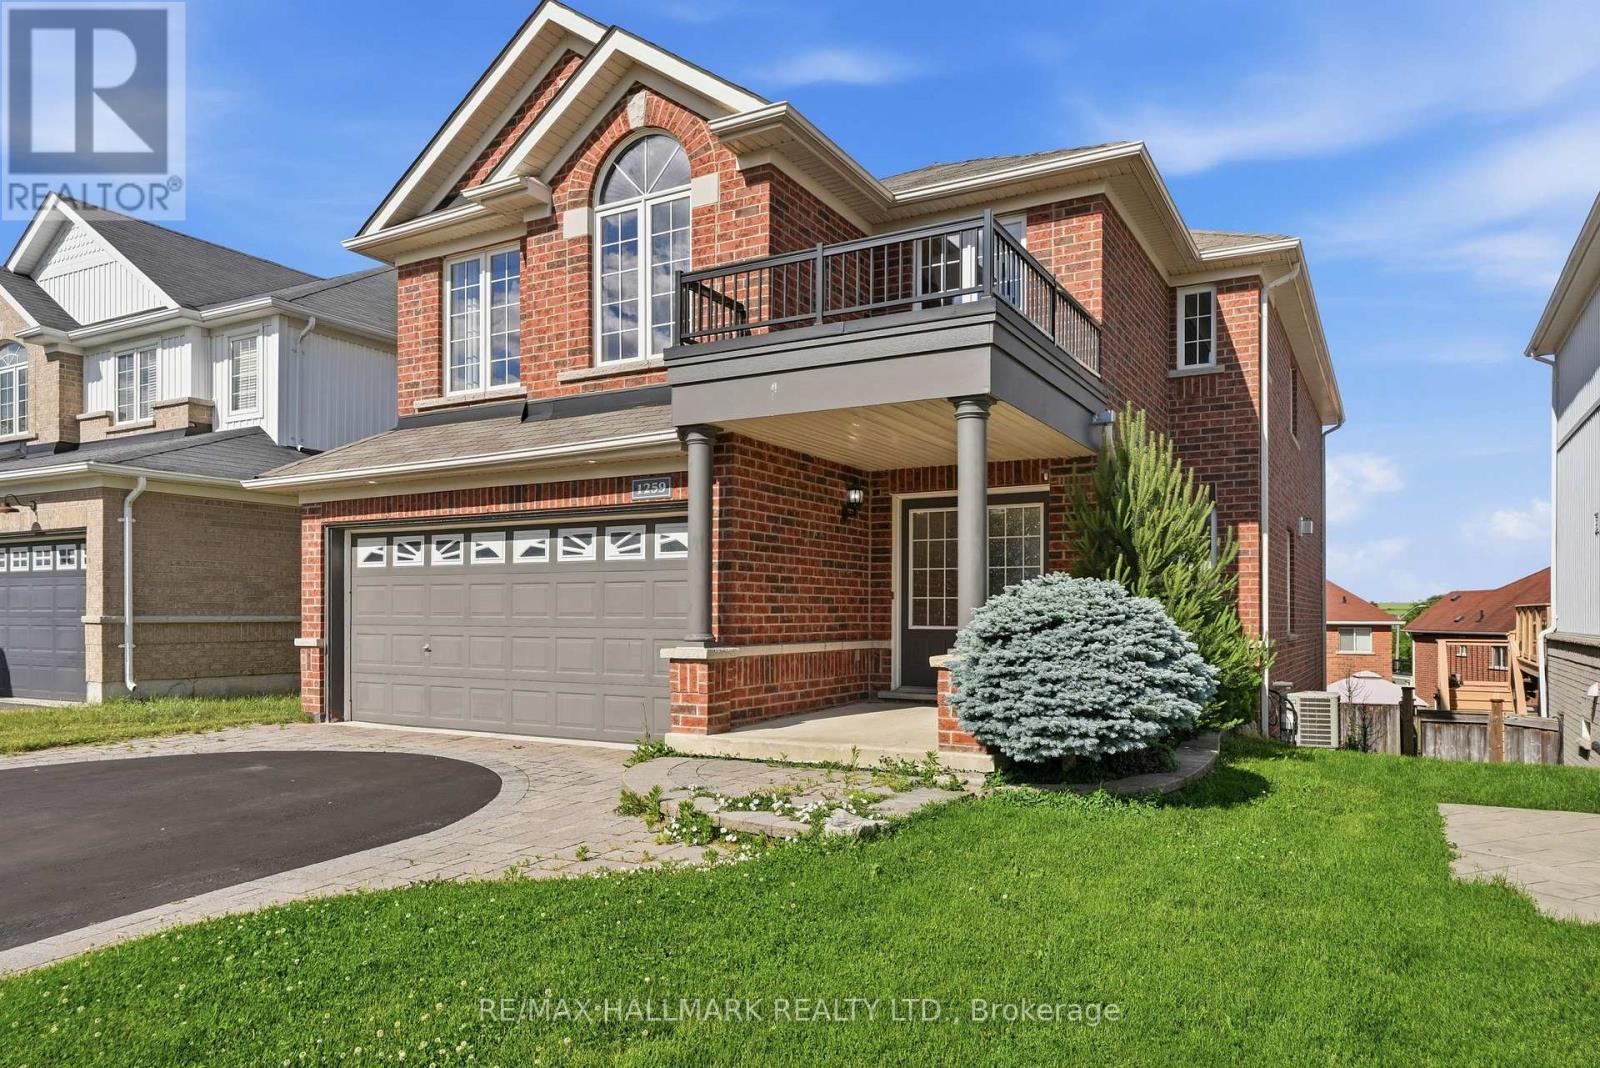
1259 Meath Drive
Oshawa (Pinecrest) · MLS # E13438148
6 bed · 4 bath