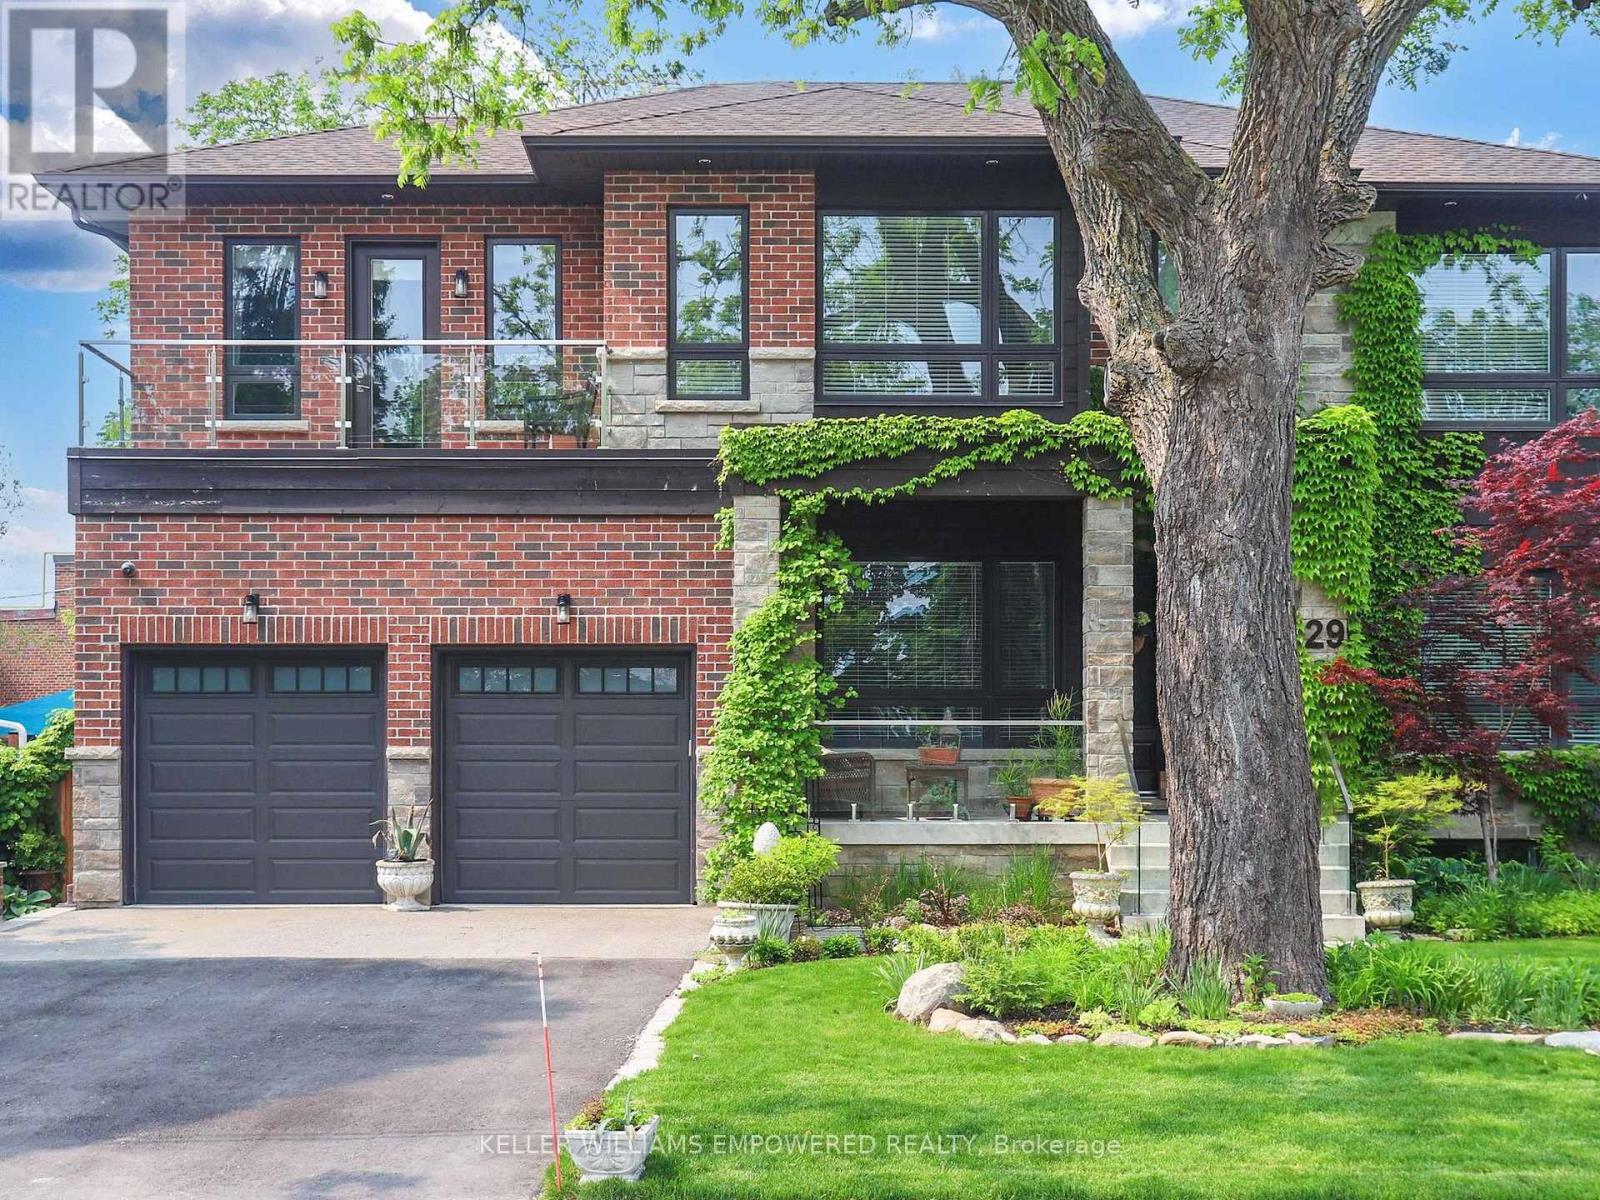
29 Bedford Park Avenue
Richmond Hill (Crosby), Ontario L4C2N9
MLS # N12993118
Property Details
Type
Detached
Beds
6
Baths
7
Status
For Sale
More homes like this
About this property
Steps to Yonge Street! Timeless elegance meets the convenience of city living. This property is situated on approximately a quarter acre of land that is absolutely drowning in luscious greenery and privately shaded by towering trees! Enjoy over 5,013 square feet of flawlessly maintained living space above grade plus finished lower level with separate entrance. Towering high ceiling heights throughout. You will love making use of the showpiece dual-tone kitchen, with top-of-the-line stainless steel appliances, a large centre island, a breakfast area with a walk-out to the large rear deck, and an adjoining scullery area plus walk-in pantry. The family room boasts double level ceiling heights and an overlook from the second floor hallway! The main floor office space is drenched in sunlight throughout the day and has custom floor-to-ceiling cabinetry. The second-floor features sun-filled bedrooms that boast high ceilings, walk-in closets and ensuites! Walk out to your own private balcony from the primary and second bedroom. Second floor laundry room allows for easy family logistics! As you move to the finished basement you will find heated flooring, a spacious recreation room with an adjoining kitchenette, two more bedrooms with a shared ensuite, a separate powder room, a crafts room (with roughed in laundry) and a walk-up to the side grounds! The rear grounds are the perfect place to entertain guests on warm summer days, with an oversized multi-level deck, ample table space, perimeter gardens exploding with perennials, a fire pit area, and an oversized cabin at the rear! With so much to see and enjoy, this home has everything you and your family could ask for!
Mortgage Estimate
Estimated monthly payment
Calculating…
Estimate only. Taxes, insurance, condo fees, and lender terms are not included.
Monthly costs to verify
Property taxes: about $1,472/month based on listed annual taxes.
Estimate only. Confirm taxes, condo/maintenance fees, insurance, utilities, and lender terms before making decisions.
Rooms
| Room | Level | Dimensions |
|---|---|---|
| Living room | Main level | 3.91 x 8.48 |
| Recreational, Games room | Lower level | 6.65 x 5.79 |
| Kitchen | Lower level | 3.18 x 3.12 |
| Dining room | Main level | 3.91 x 8.48 |
| Exercise room | Lower level | 3.73 x 4.06 |
| Bedroom 5 | Lower level | 3.73 x 4.32 |
| Other | Lower level | 2.79 x 3.28 |
| Family room | Main level | 4.09 x 5.97 |
| Kitchen | Main level | 3.96 x 7.9 |
| Eating area | Main level | 3.66 x 3.51 |
| Office | Main level | 3.05 x 4.32 |
| Primary Bedroom | Second level | 6.65 x 6.1 |
| Bedroom 2 | Second level | 4.88 x 5.66 |
| Bedroom 3 | Second level | 4.17 x 5.54 |
| Bedroom 4 | Second level | 4.32 x 3.56 |
Facts & Location
Interior Size
5,013 sq ft
Parking
6 spaces
Lot Size
70.5 x 200.3 FT
Annual Taxes
$17,666
Listing data
Listing information is provided for personal, non-commercial use and should be independently verified before making real estate decisions.
Last refreshed: Aug 17, 2026 2:45 AM
Explore nearby searches
SEO-friendly searches for this area, property type, and nearby neighbourhoods.
Similar Properties
More nearby listings that may fit the same search.
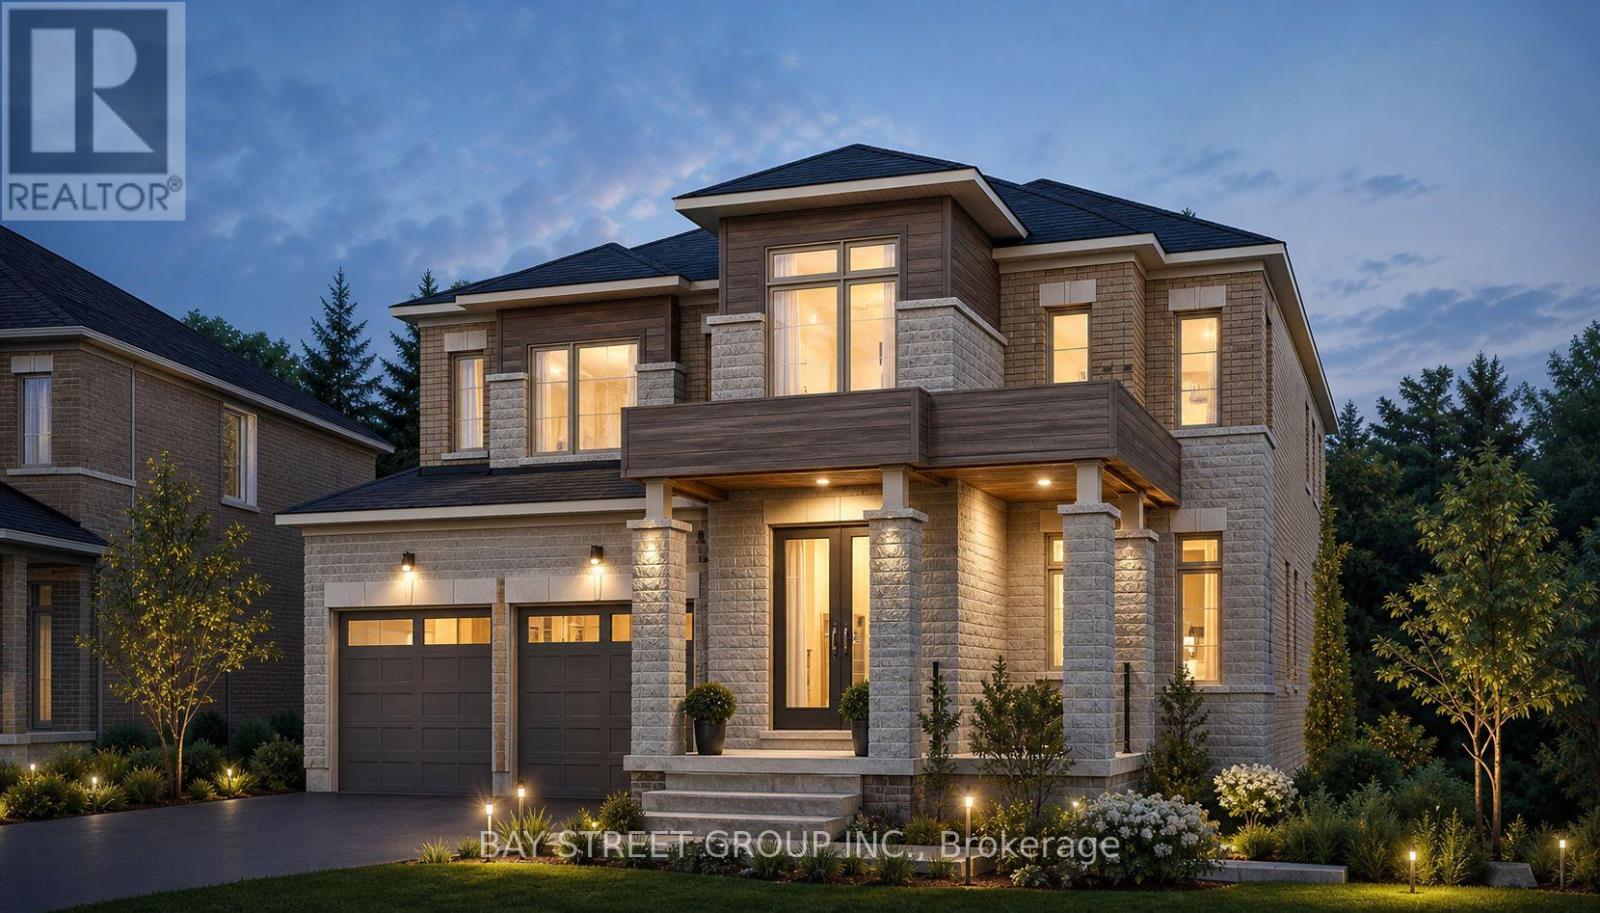
$2,350,000
42 Big Willow Crescent
Richmond Hill · MLS # N13033622
5 bed · 5 bath · 4,092 sq ft
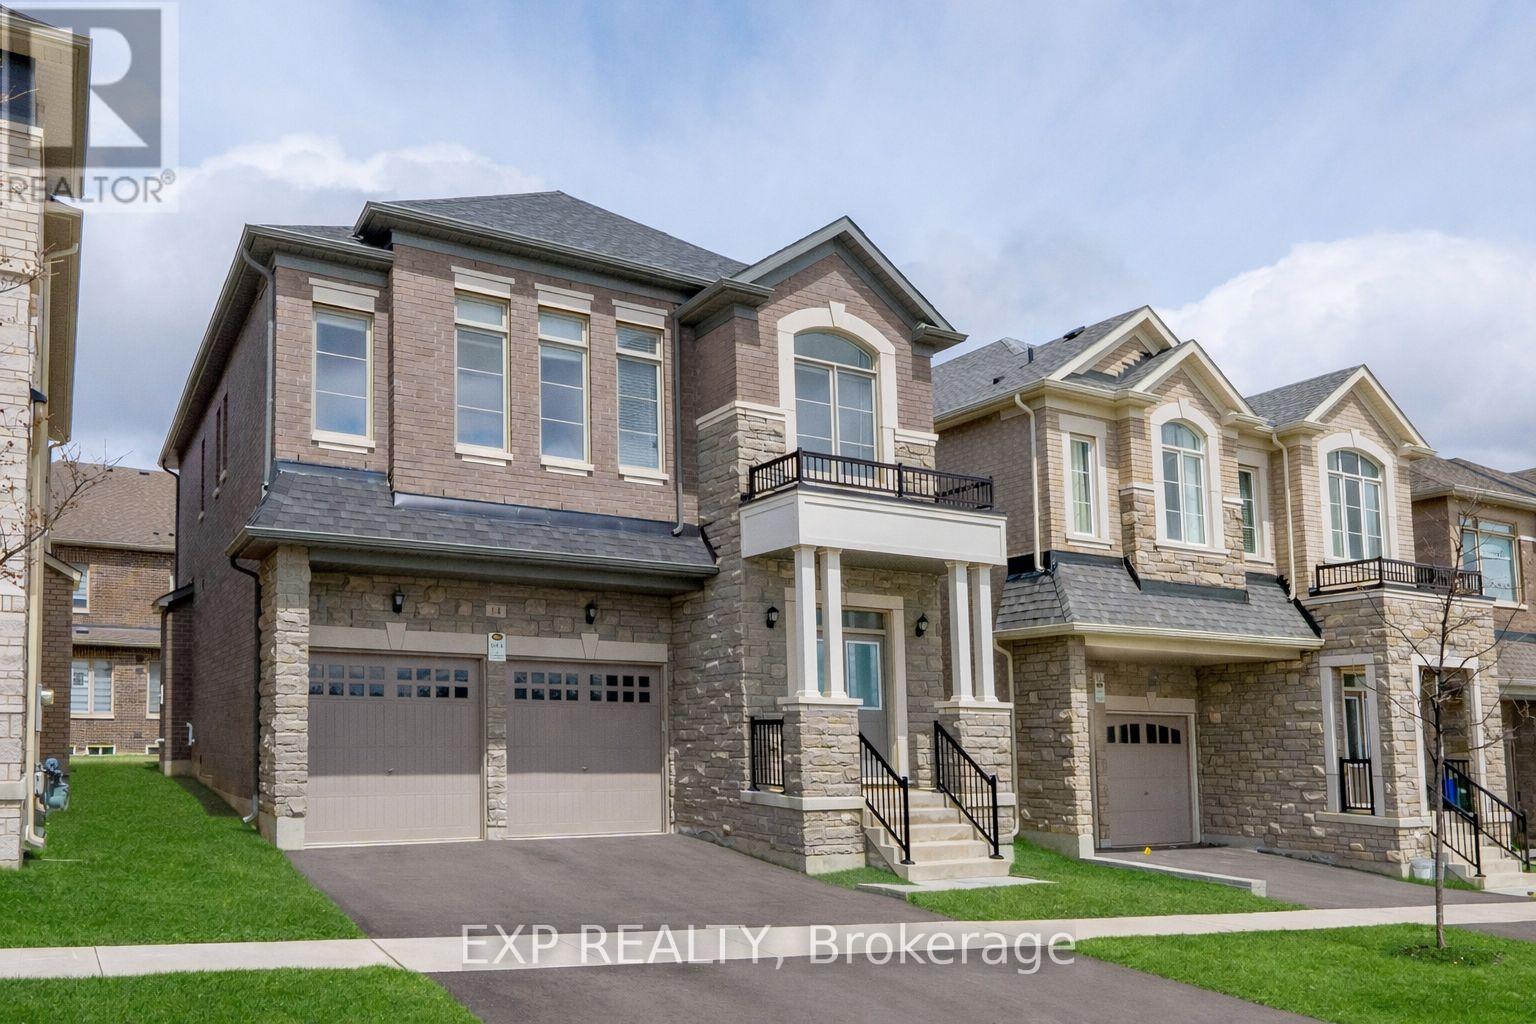
$1,790,000
14 Longworth Avenue
Richmond Hill · MLS # N13036582
5 bed · 4 bath
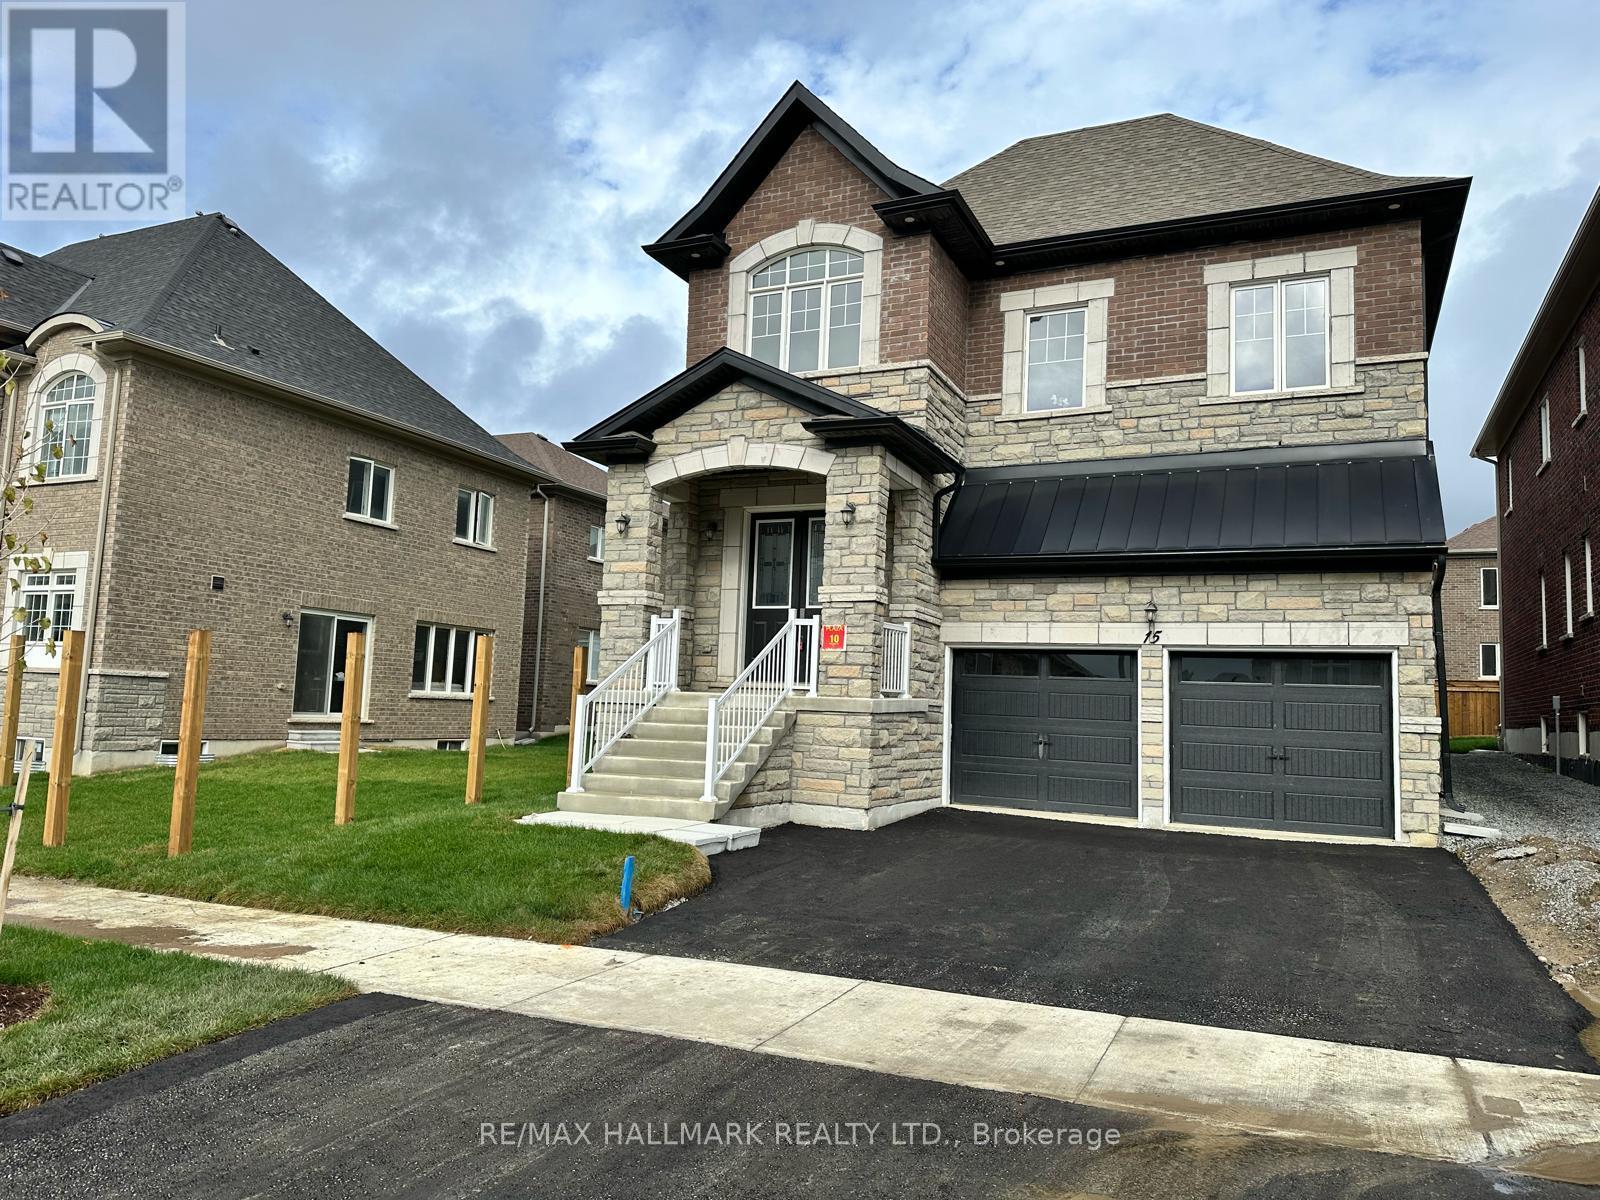
$1,890,000
15 Aida Place
Richmond Hill (Oak Ridges) · MLS # N13100480
4 bed · 4 bath