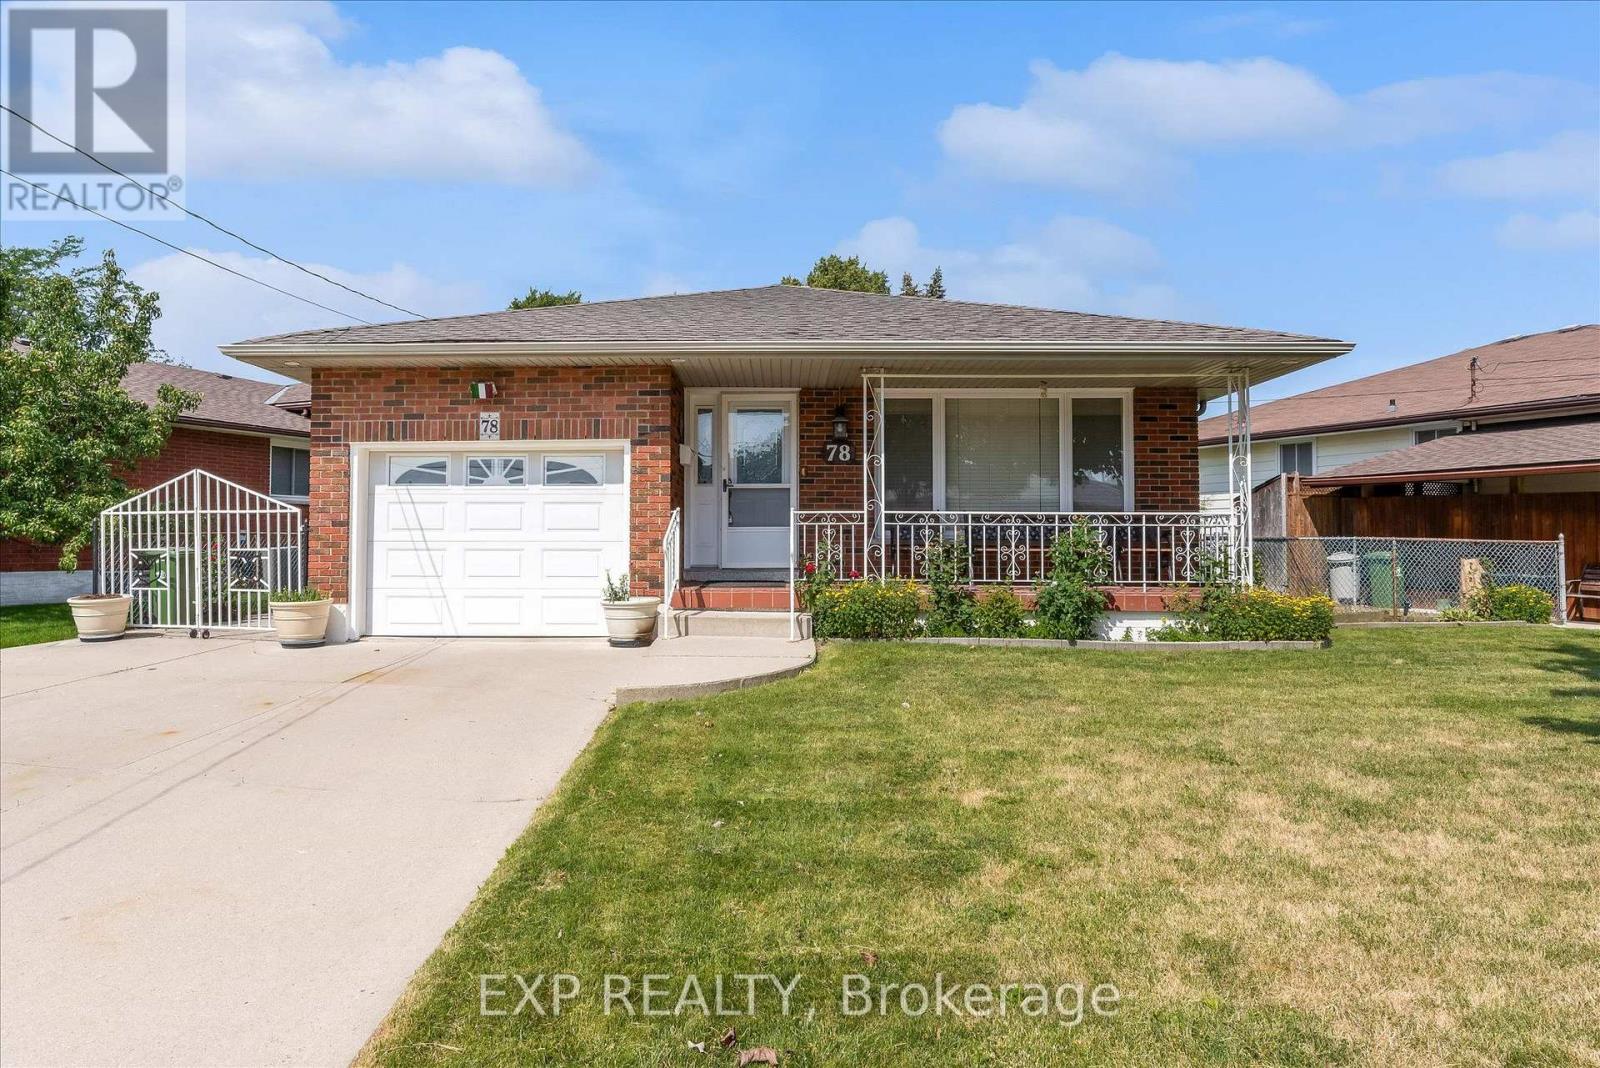
78 Glen Valley Drive
Hamilton (Vincent), Ontario L8K5W5
MLS # X13574900
Property Details
Type
Detached
Beds
3
Baths
2
Status
For Sale
More homes like this
About this property
Welcome to **78 Glen Valley Drive**, a spacious and versatile 4-level backsplit offering approximately **1,740 sq. ft. of finished living space**,ideally situated in the highly desirable **Greenhill** neighbourhood just off Country Club Drive. Combining comfort, flexibility, and outstandingfuture potential, this home is an excellent opportunity for families, investors, or those seeking multi-generational living. Designed withfunctionality in mind, the home features **three generously sized bedrooms** plus a dedicated office that can easily be converted into a**fourth bedroom**, providing the flexibility to accommodate your family's evolving needs. The recently updated bathroom boasts a modernwalk-in shower, adding a fresh and contemporary touch. The walk-out lower level presents exceptional potential for a future **in-law suite orduplex conversion** (buyer to verify all approvals and permitted uses), making this an attractive option for those looking to maximize theproperty's versatility and long-term value. A spacious cold cellar offers abundant storage for seasonal items, preserves, or a wine collection.Outside, the oversized concrete driveway provides ample parking for multiple vehicles, while the property enjoys beautiful views of the NiagaraEscarpment. Commuters will appreciate being just **two minutes from the Red Hill Valley Parkway**, offering convenient access throughoutHamilton, Burlington, Niagara, and the GTA. Located in the sought-after Greenhill community, close to parks, excellent schools, shopping, andeveryday amenities, **78 Glen Valley Drive** is a fantastic opportunity to own a well-maintained home offering generous living space, incredibleflexibility, and exceptional future potential in one of Hamilton's most desirable neighbourhoods.
Mortgage Estimate
Estimated monthly payment
Calculating…
Estimate only. Taxes, insurance, condo fees, and lender terms are not included.
Monthly costs to verify
Property taxes: about $446/month based on listed annual taxes.
Estimate only. Confirm taxes, condo/maintenance fees, insurance, utilities, and lender terms before making decisions.
Rooms
| Room | Level | Dimensions |
|---|---|---|
| Family room | Lower level | 6.93 x 3.94 |
| Cold room | Basement | 5.18 x 1.04 |
| Office | Lower level | 2.77 x 2.62 |
| Bathroom | Lower level | 2.02 x 1.54 |
| Kitchen | Main level | 4.93 x 3.4 |
| Dining room | Main level | 3.76 x 2.87 |
| Foyer | Main level | 4.27 x 1.8 |
| Bedroom | Second level | 4.11 x 3.02 |
| Bedroom 2 | Second level | 3.81 x 2.67 |
| Bedroom 3 | Second level | 2.77 x 3 |
| Bathroom | Second level | 3.03 x 2.43 |
Facts & Location
Interior Size
1,740 sq ft
Parking
5 spaces
Lot Size
70 x 111 FT
Annual Taxes
$5,355
Listing data
Listing information is provided for personal, non-commercial use and should be independently verified before making real estate decisions.
Last refreshed: Sep 6, 2026 3:31 AM
Explore nearby searches
SEO-friendly searches for this area, property type, and nearby neighbourhoods.
Similar Properties
More nearby listings that may fit the same search.
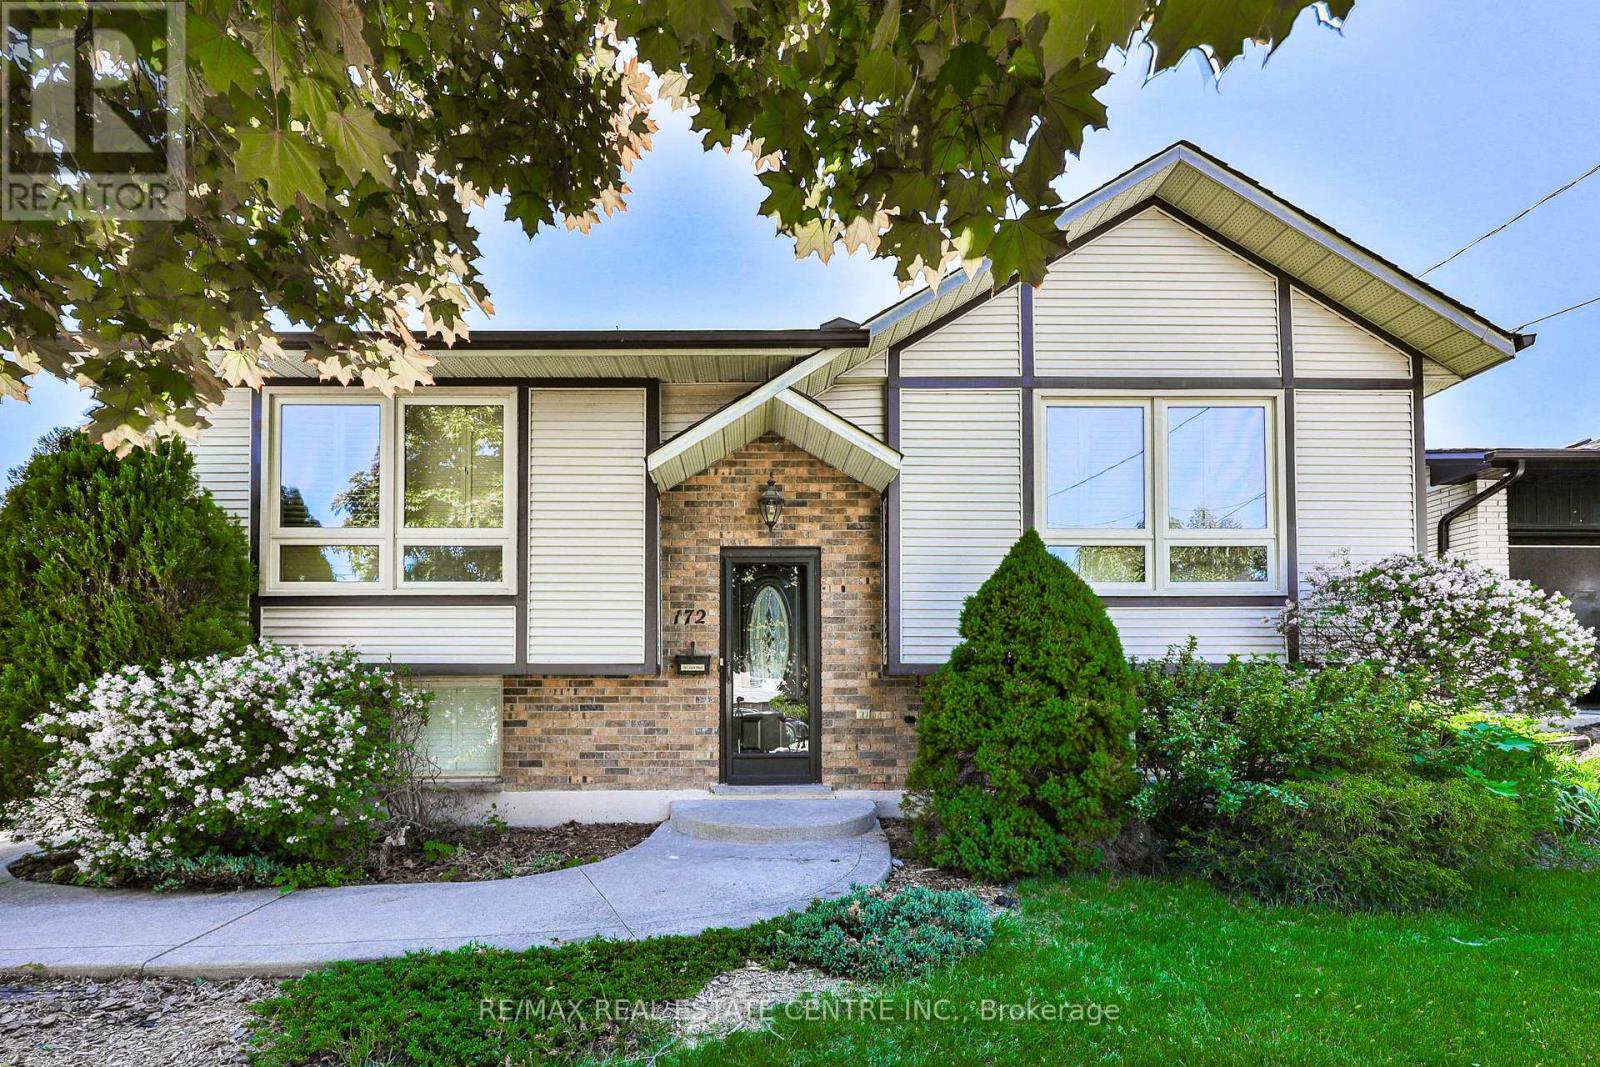
$839,999
172 Hanover Place
Hamilton (Vincent) · MLS # X13504506
4 bed · 2 bath
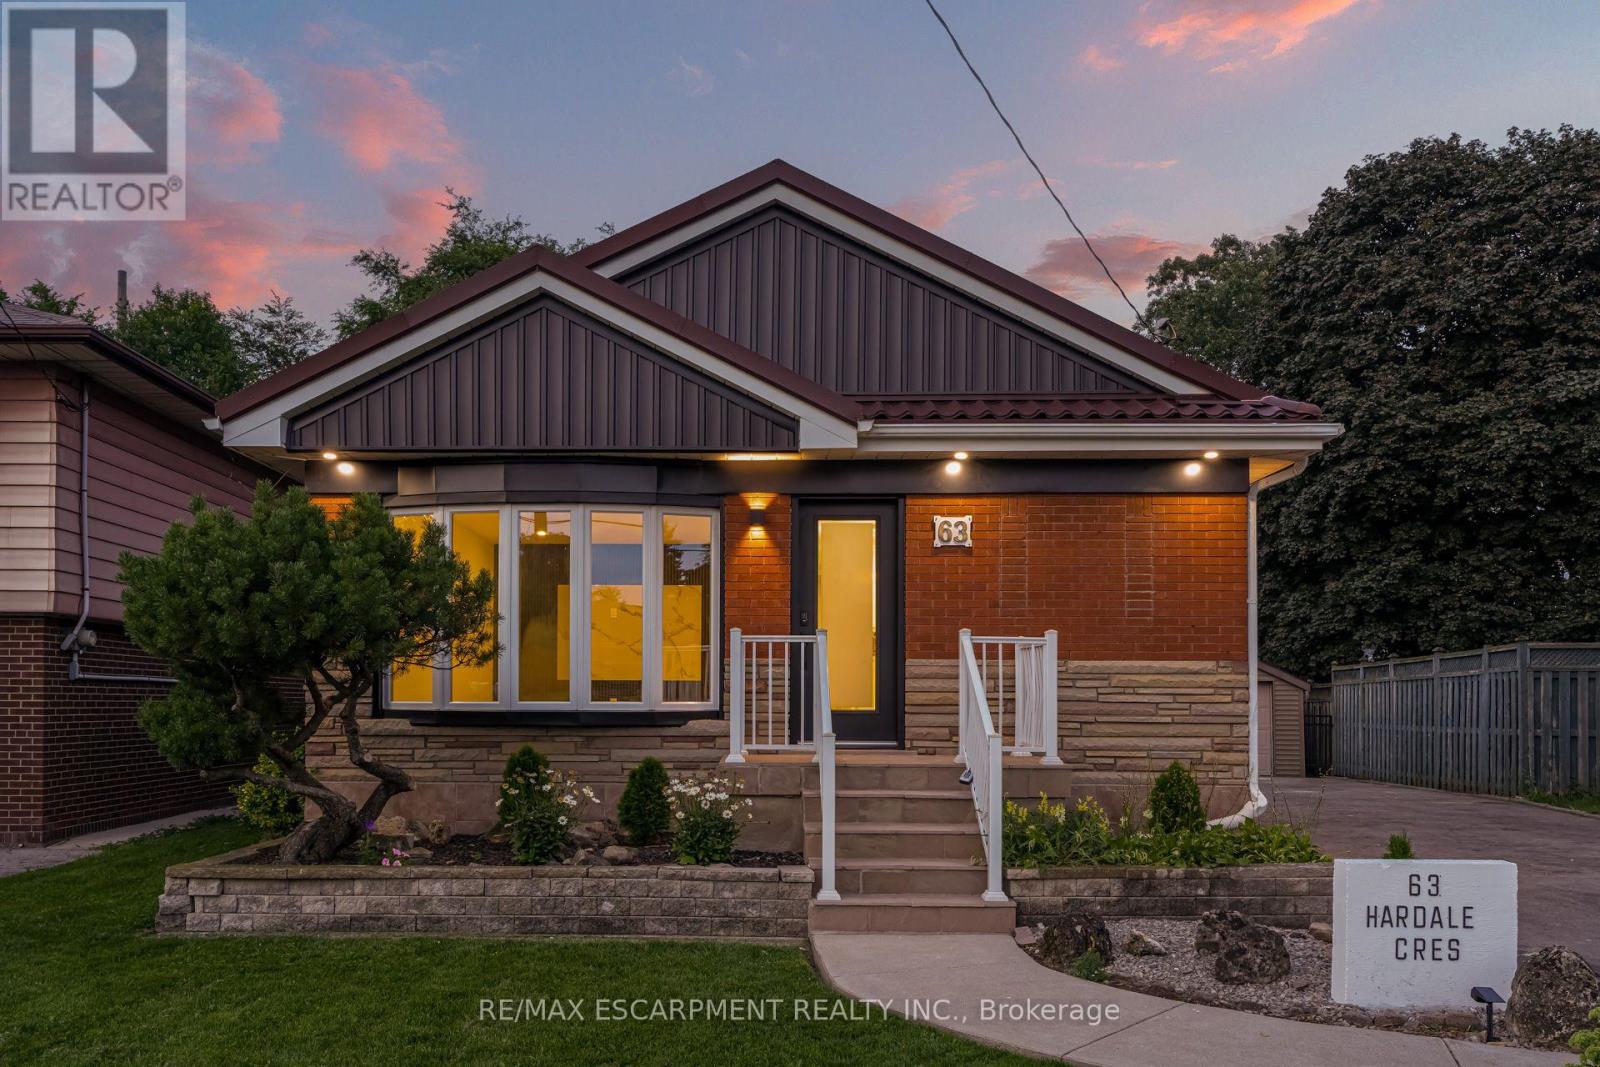
$894,999
63 Hardale Crescent
Hamilton (Huntington) · MLS # X13657790
4 bed · 2 bath
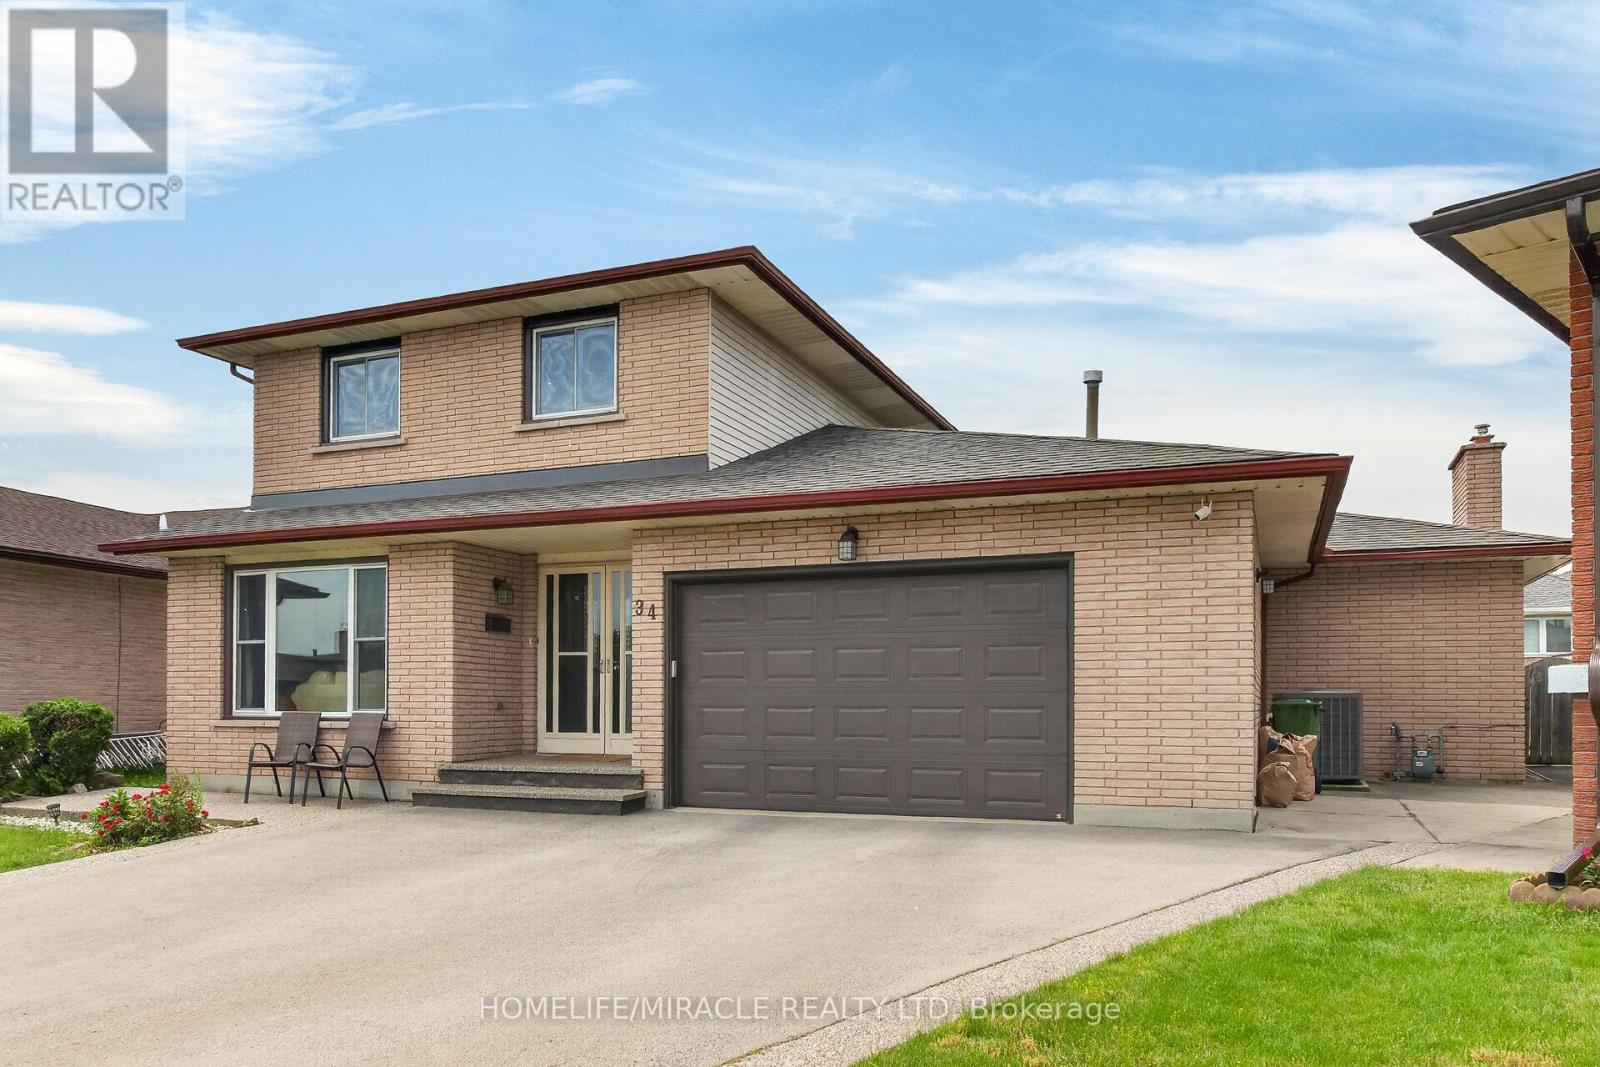
$899,990
34 Capri Crescent
Hamilton (Riverdale) · MLS # X13438470
4 bed · 3 bath