Videos & Virtual Tours
Open available video, 3D tour, or virtual-tour media for this listing.
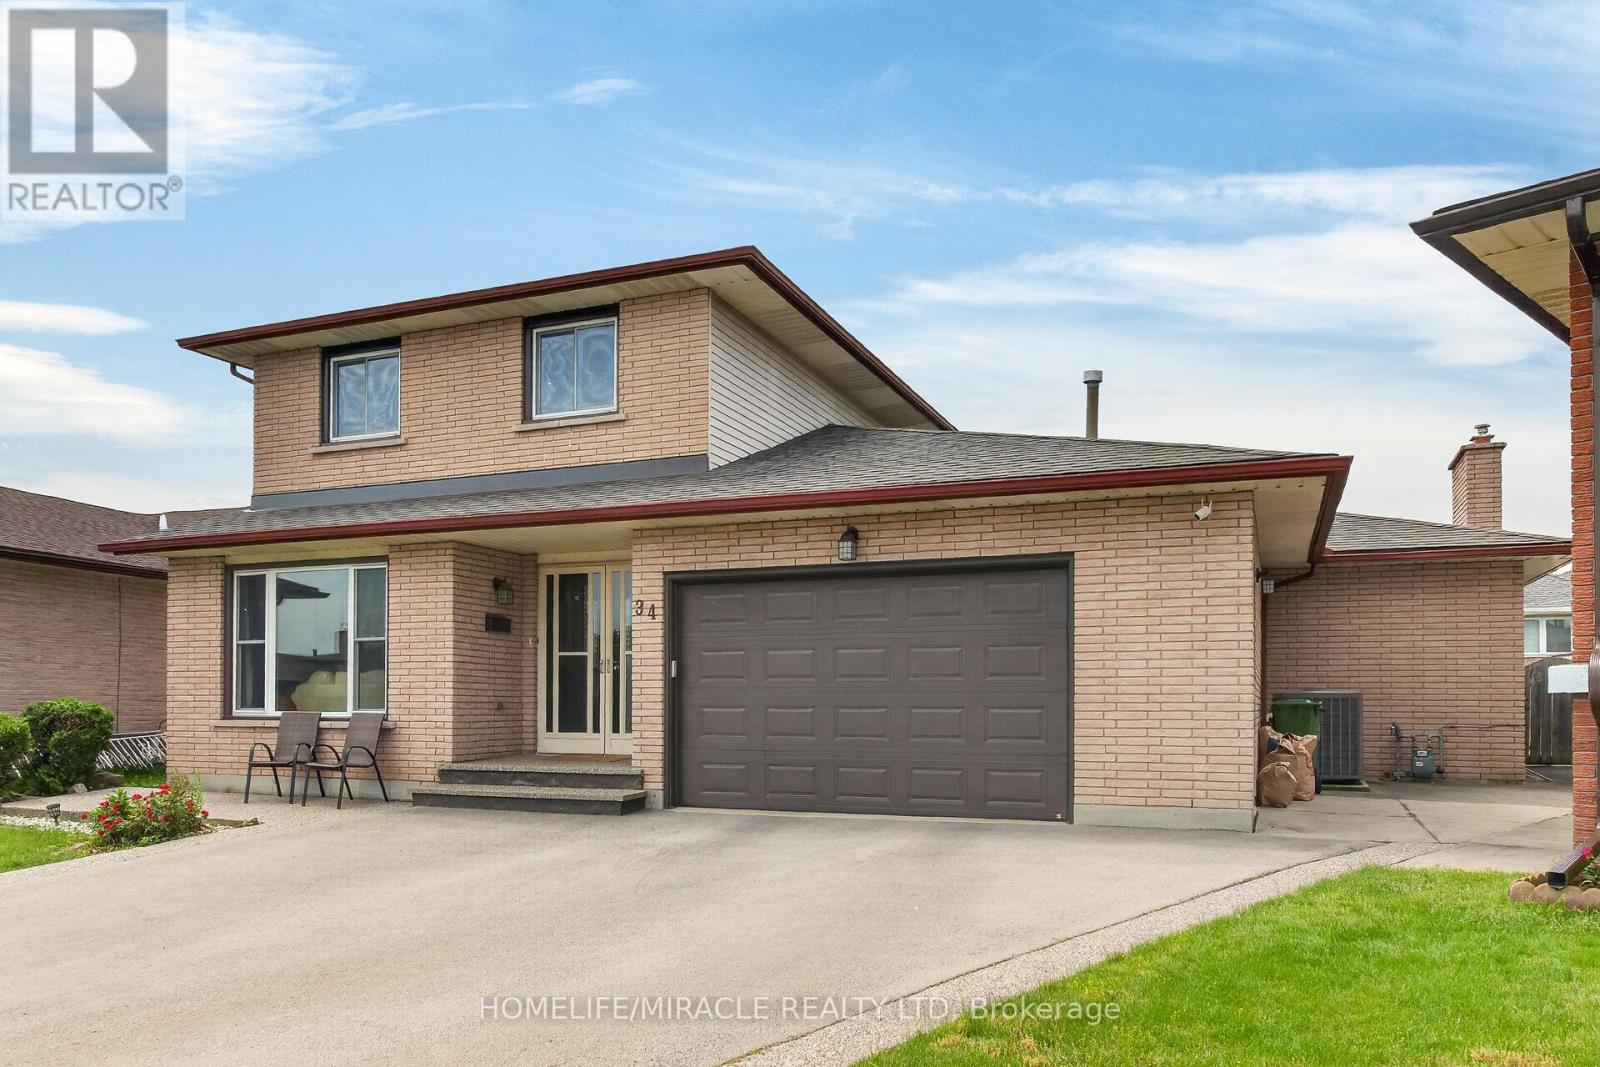
34 Capri Crescent
Hamilton (Riverdale), Ontario L8E4J7
MLS # X13438470
Property Details
Type
Detached
Beds
4
Baths
3
Status
For Sale
More homes like this
About this property
Welcome to this spacious detached home located in a highly desirable family-friendly neighbourhood. The main level features a bright livingroom, formal dining room, eat-in kitchen, family room, den/home office, full bathroom, and a convenient laundry room with direct access tothe garage. The second floor offers three generously sized bedrooms and a full bathroom. The fully finished basement provides excellentin-law suite potential with a separate entrance, eat-in kitchen, large recreation room, den, and a 4-piece bathroom. Recent updates include anew furnace (2021), pot lights, sump pump, and renovated basement. Conveniently located close to schools, parks, shopping, and allamenities. Move-in ready and ideal for growing families or multi-generational living .Fully finished basement with separate entrance andin-law suite potential. New furnace installed in 2021.
Mortgage Estimate
Estimated monthly payment
Calculating…
Estimate only. Taxes, insurance, condo fees, and lender terms are not included.
Monthly costs to verify
Property taxes: about $591/month based on listed annual taxes.
Estimate only. Confirm taxes, condo/maintenance fees, insurance, utilities, and lender terms before making decisions.
Rooms
| Room | Level | Dimensions |
|---|---|---|
| Living room | Main level | 4.6 x 3.55 |
| Bedroom 4 | Basement | 3.82 x 2.75 |
| Kitchen | Basement | 3.38 x 3.09 |
| Bathroom | Basement | 0 x 0 |
| Utility room | Basement | 0 x 0 |
| Family room | Main level | 5.65 x 5.58 |
| Dining room | Main level | 3.98 x 3.55 |
| Kitchen | Main level | 7.35 x 3.56 |
| Bathroom | Main level | 0 x 0 |
| Primary Bedroom | Second level | 5.25 x 3.94 |
| Bedroom 2 | Second level | 4.43 x 2.85 |
| Bedroom 3 | Second level | 3.15 x 2.94 |
| Bathroom | Second level | 0 x 0 |
| Recreational, Games room | Basement | 9.55 x 3.08 |
Facts & Location
Parking
5 spaces
Lot Size
37.4 x 108.9 FT
Annual Taxes
$7,086
Listing data
Listing information is provided for personal, non-commercial use and should be independently verified before making real estate decisions.
Last refreshed: Oct 24, 2026 3:30 AM
Explore nearby searches
SEO-friendly searches for this area, property type, and nearby neighbourhoods.
Similar Properties
More nearby listings that may fit the same search.
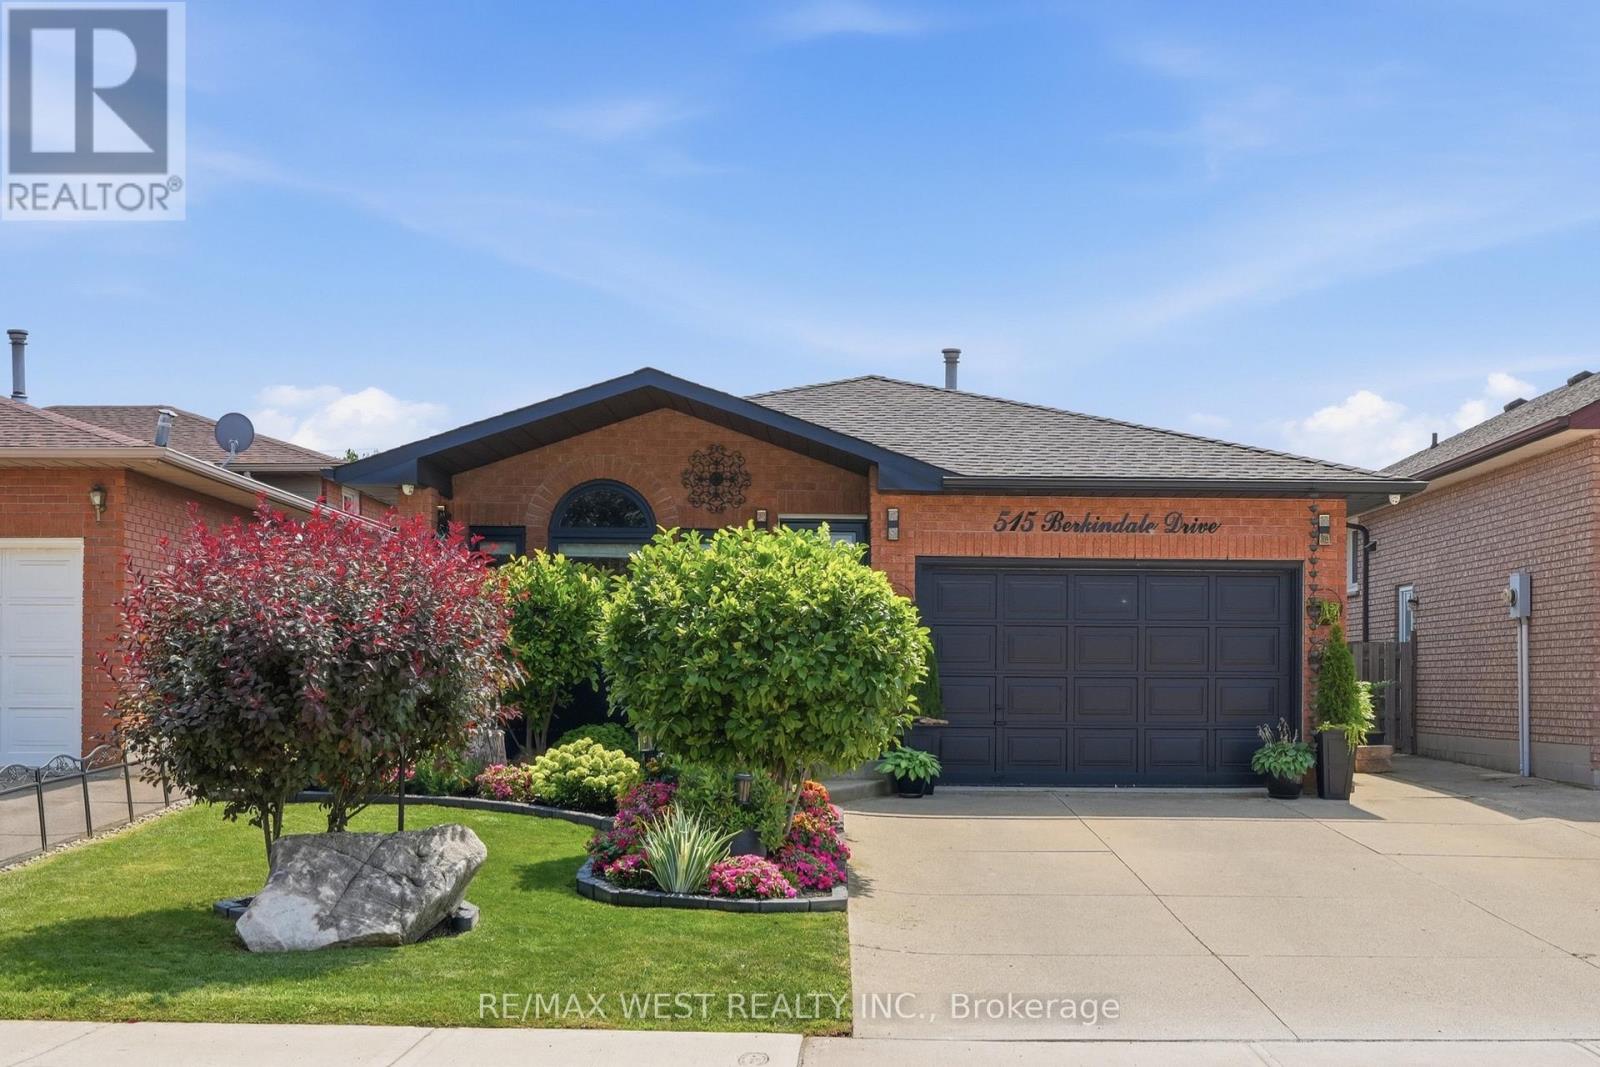
$829,999
515 Berkindale Drive
Hamilton (Riverdale) · MLS # X13877476
4 bed · 2 bath
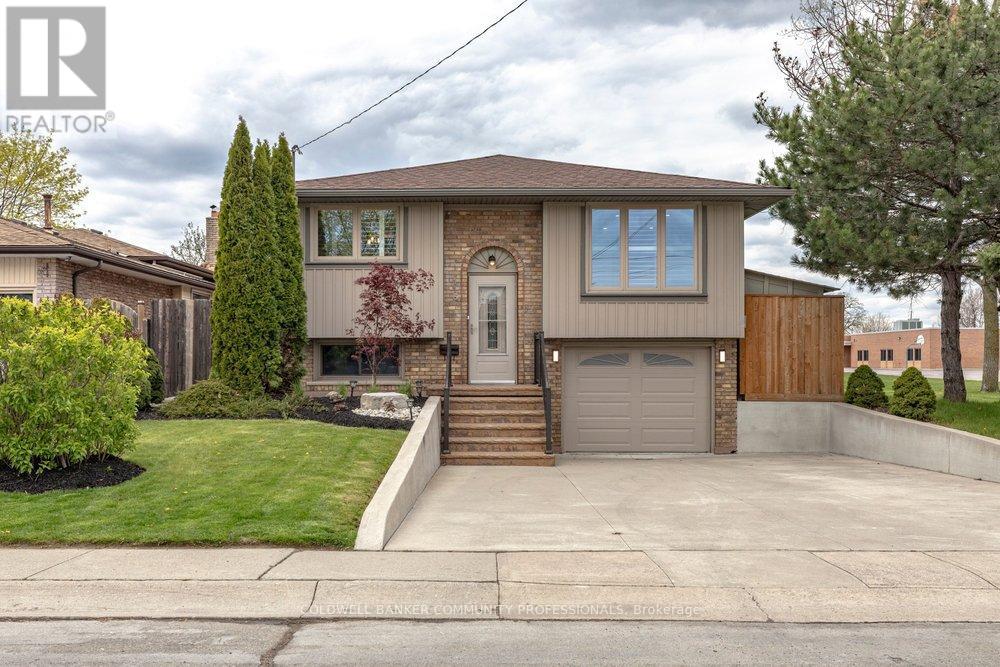
$799,999
116 Highridge Avenue
Hamilton (Riverdale) · MLS # X13772412
4 bed · 2 bath
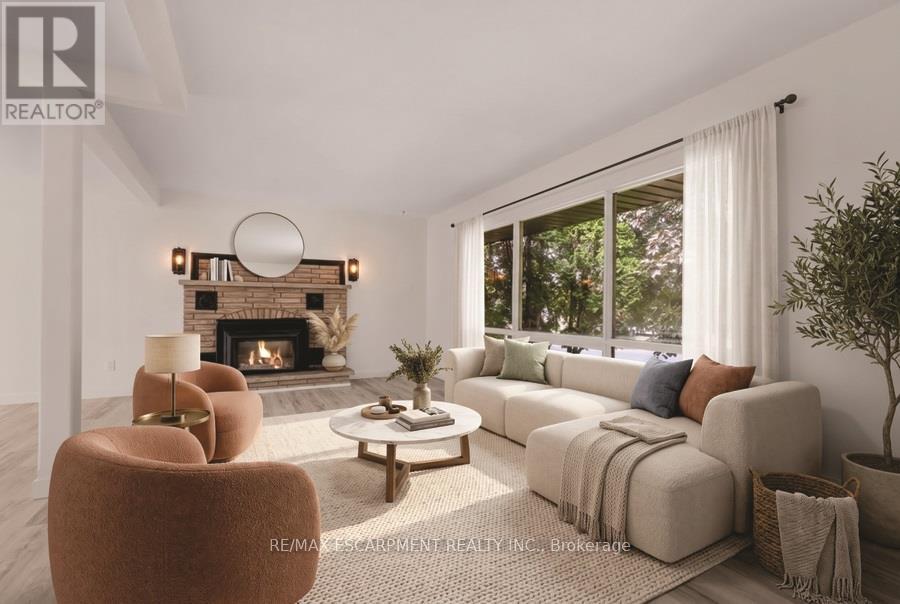
$738,800
345 BERKINDALE Drive
Hamilton (Riverdale) · MLS # X13594156
3 bed · 3 bath