Videos & Virtual Tours
Open available video, 3D tour, or virtual-tour media for this listing.
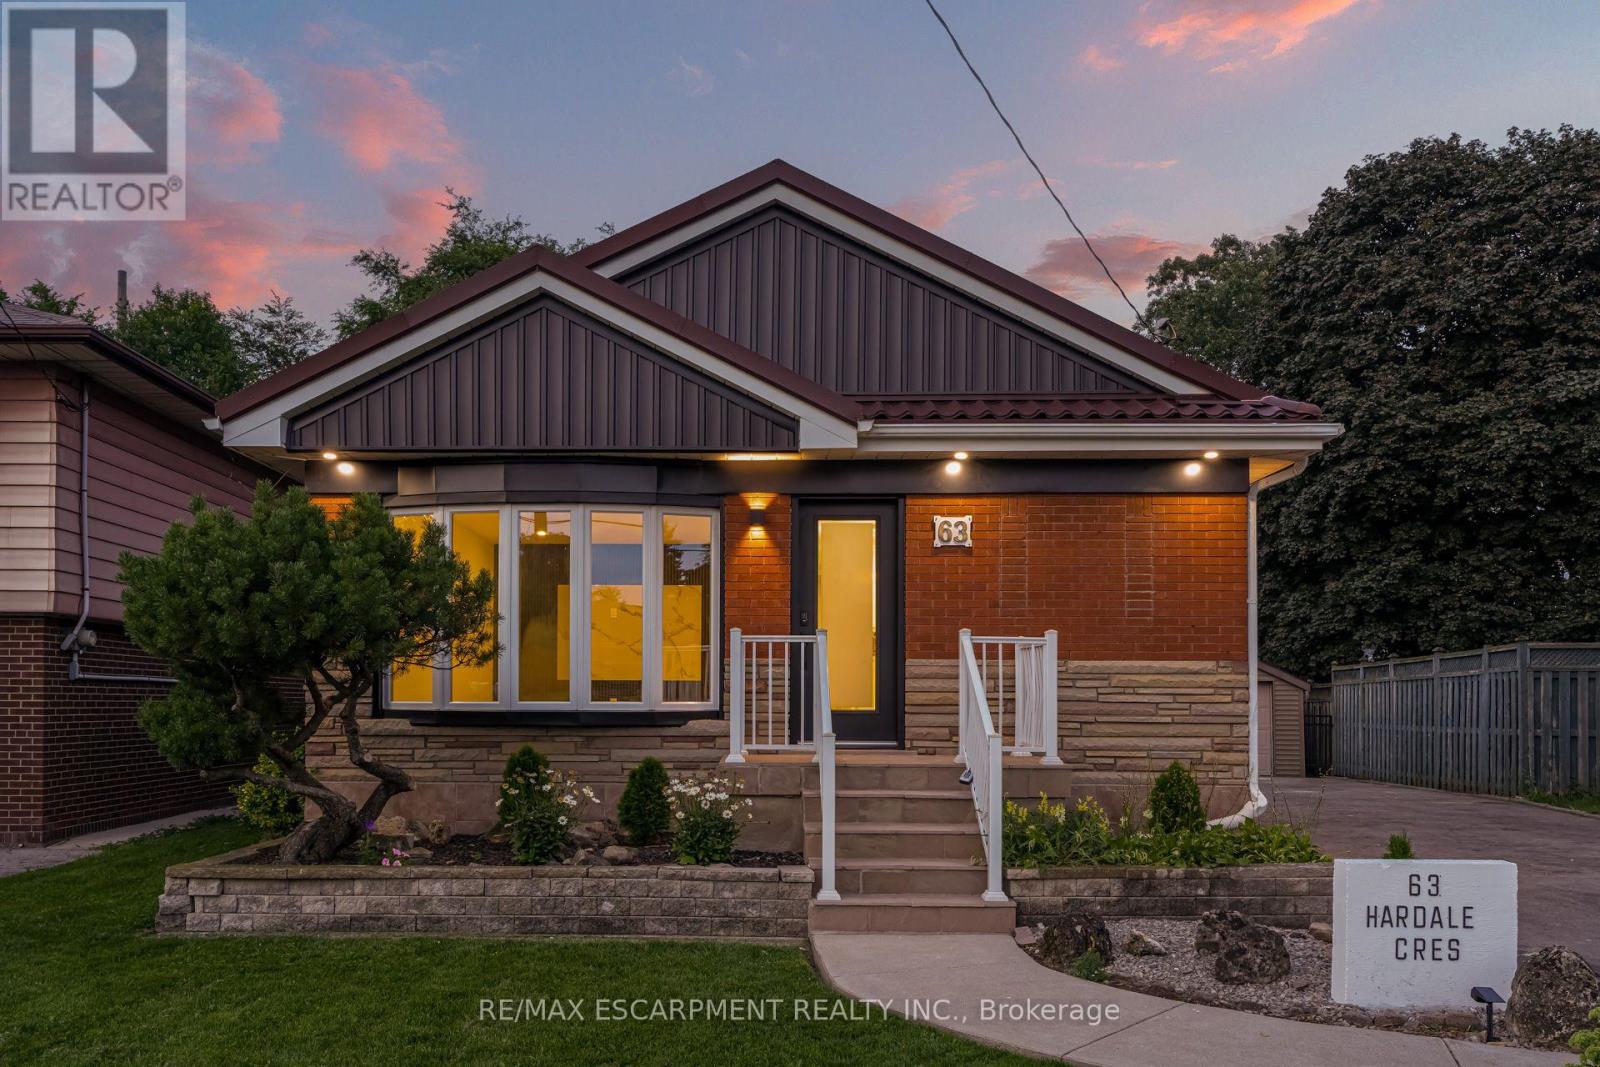
63 Hardale Crescent
Hamilton (Huntington), Ontario L8T1X9
MLS # X13657790
Property Details
Type
Detached
Beds
4
Baths
2
Status
For Sale
More homes like this
About this property
Professionally renovated from top to bottom with permits, this exceptional Huntington home has been completely transformed inside and out, offering a rare opportunity to own a truly turnkey property in one of Hamilton Mountain's most established neighbourhoods. Set against the peaceful backdrop of a pond, the newly built sunroom creates a private retreat where you can enjoy beautiful views throughout every season. Inside, every detail has been thoughtfully redesigned with quality craftsmanship. The bright open-concept floor plan features two custom kitchens with quartz backsplashes, luxury vinyl flooring, smooth ceilings with pot lights, designer finishes, and two beautifully renovated bathrooms, including a stunning main bath finished with floor-to-ceiling tile. No detail was overlooked, with all new trim, doors, flooring, lighting, and finishes completed throughout. Beyond the cosmetic updates, every major component has been professionally upgraded with all required permits closed, including a complete electrical rewire with a new 200-amp service, new furnace, new central air conditioning, new windows, new exterior and sliding doors, updated siding, and a finished lower level featuring a second kitchen and an in-law suite for added flexibility. From its premium renovations to its one-of-a-kind pond setting, this home offers a lifestyle and level of workmanship rarely found in today's market.
Mortgage Estimate
Estimated monthly payment
Calculating…
Estimate only. Taxes, insurance, condo fees, and lender terms are not included.
Monthly costs to verify
Property taxes: about $410/month based on listed annual taxes.
Estimate only. Confirm taxes, condo/maintenance fees, insurance, utilities, and lender terms before making decisions.
Rooms
| Room | Level | Dimensions |
|---|---|---|
| Foyer | Main level | 1.1 x 5.32 |
| Living room | Main level | 3.43 x 5.32 |
| Bathroom | Lower level | 1.81 x 2.84 |
| Bedroom | Lower level | 3.22 x 4.82 |
| Kitchen | Main level | 2.28 x 5.46 |
| Bedroom | Main level | 3.45 x 3.29 |
| Bedroom | Main level | 3.45 x 3.46 |
| Bedroom | Main level | 2.88 x 3.48 |
| Bathroom | Main level | 2.44 x 2.14 |
| Family room | Main level | 6.37 x 3.56 |
| Recreational, Games room | Lower level | 6.97 x 7.41 |
| Other | Lower level | 3.63 x 1.78 |
Facts & Location
Parking
8 spaces
Lot Size
44.7 x 174.6 FT
Annual Taxes
$4,925
Listing data
Listing information is provided for personal, non-commercial use and should be independently verified before making real estate decisions.
Last refreshed: Sep 1, 2026 3:31 AM
Explore nearby searches
SEO-friendly searches for this area, property type, and nearby neighbourhoods.
Similar Properties
More nearby listings that may fit the same search.
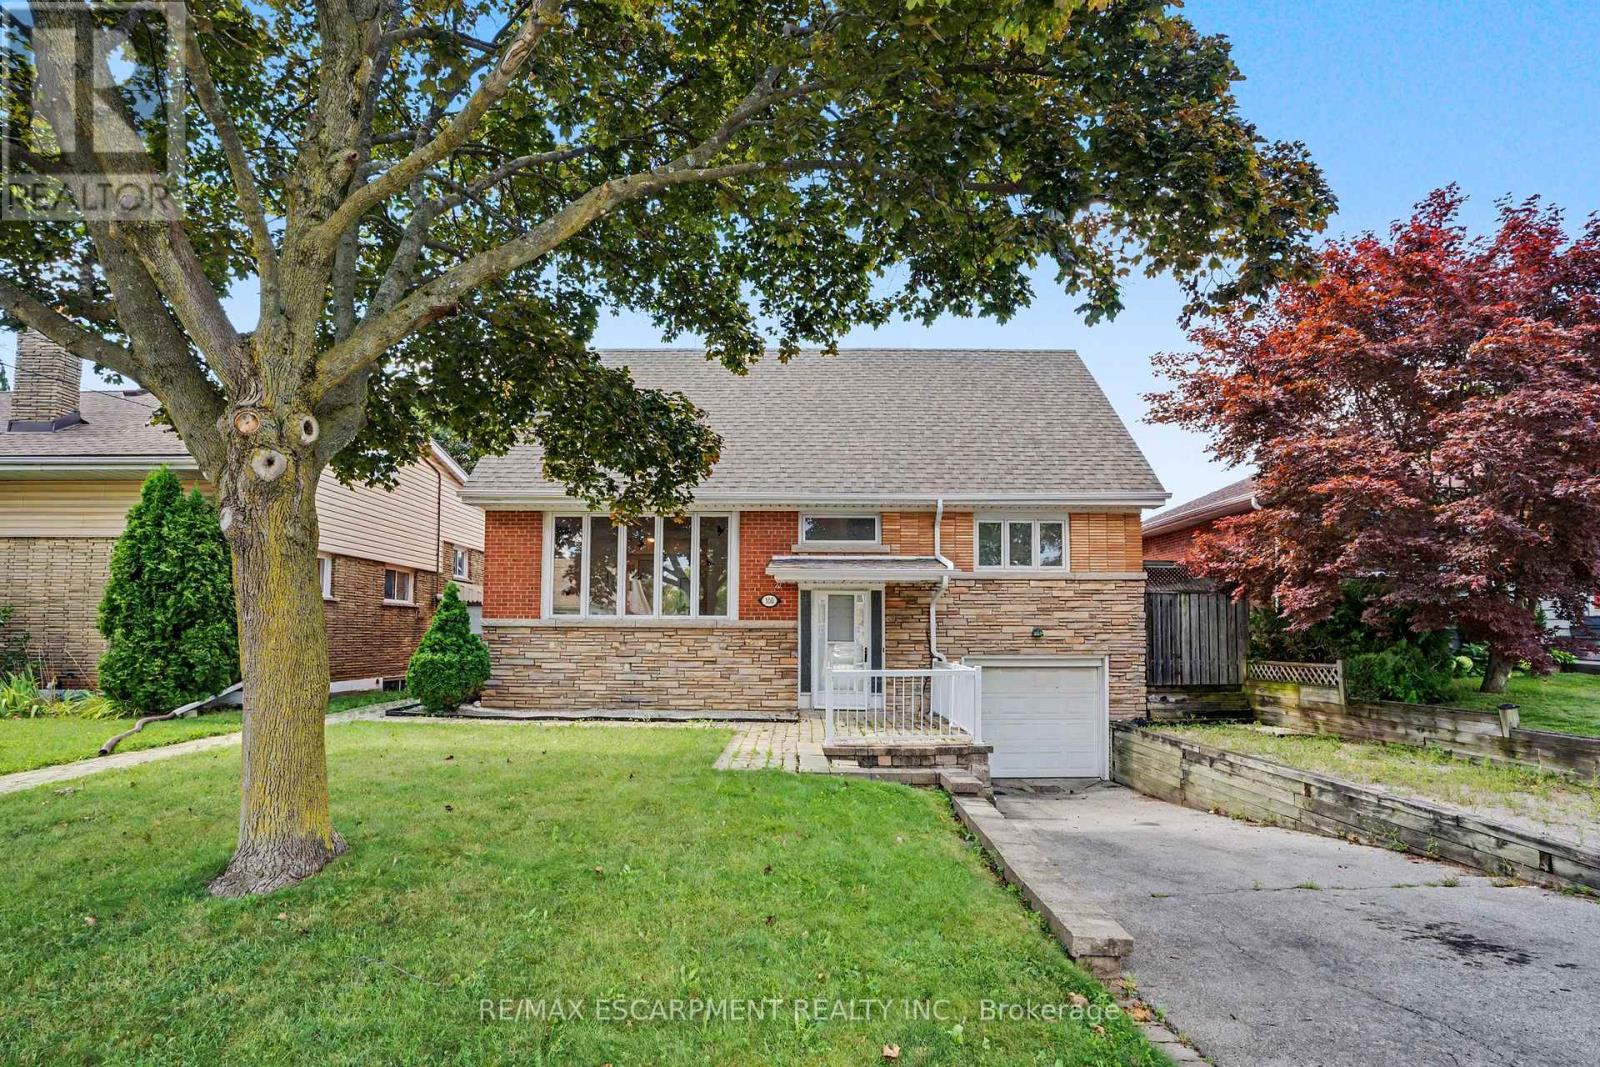
$774,900
100 Hardale Crescent
Hamilton (Huntington) · MLS # X13642312
4 bed · 2 bath · 2,471 sq ft
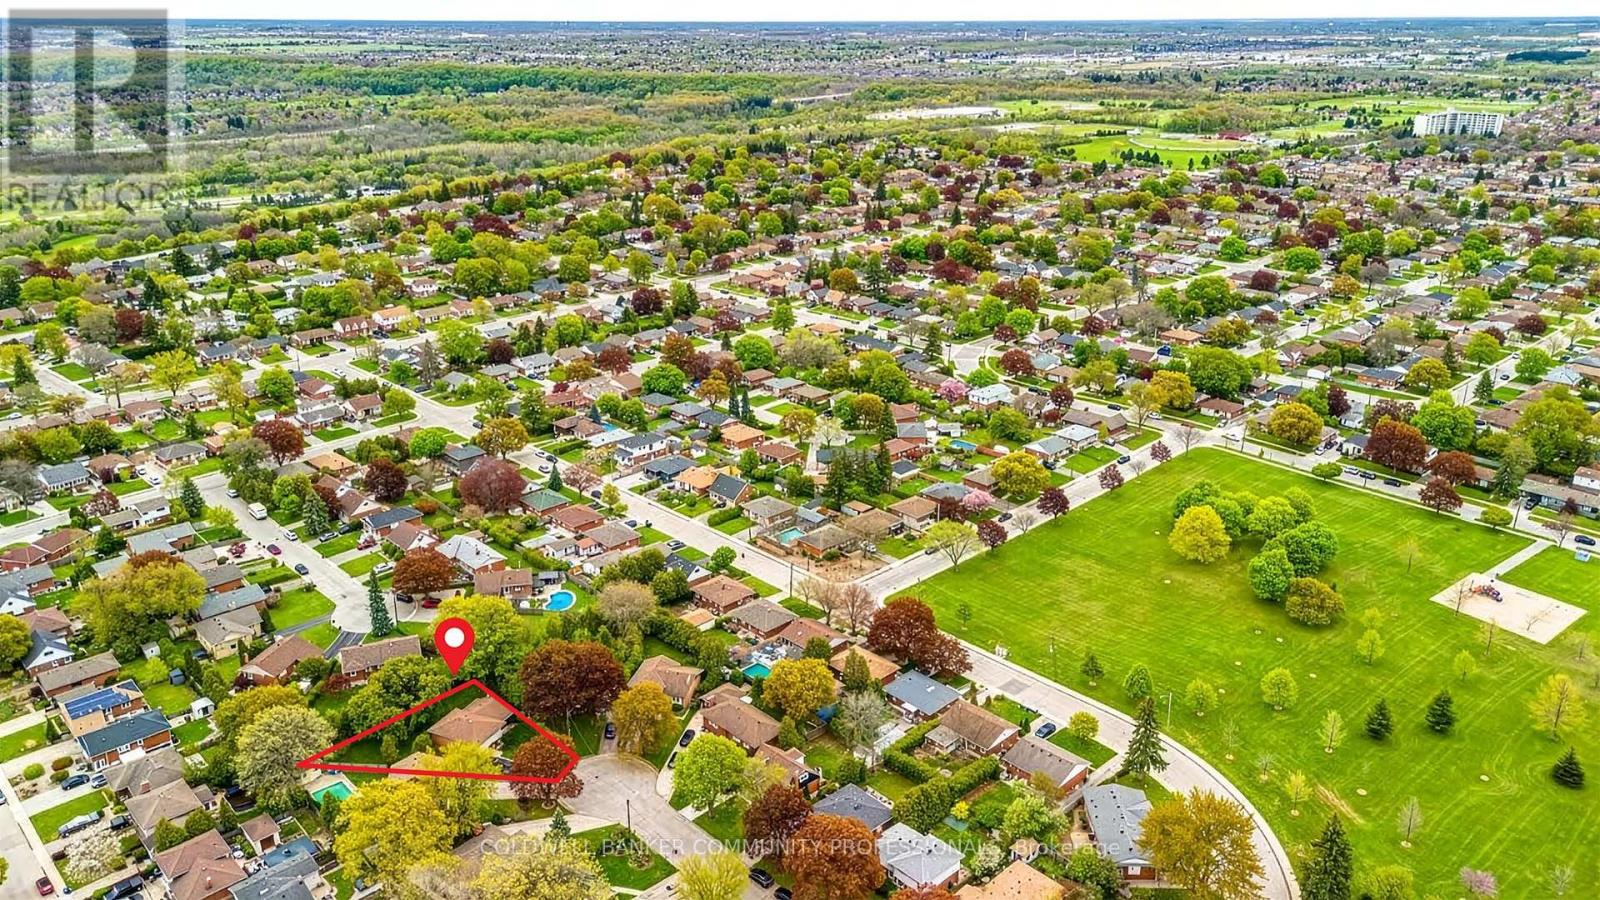
$739,997
23 Keen Court
Hamilton (Huntington) · MLS # X13261802
4 bed · 3 bath · 2,265 sq ft
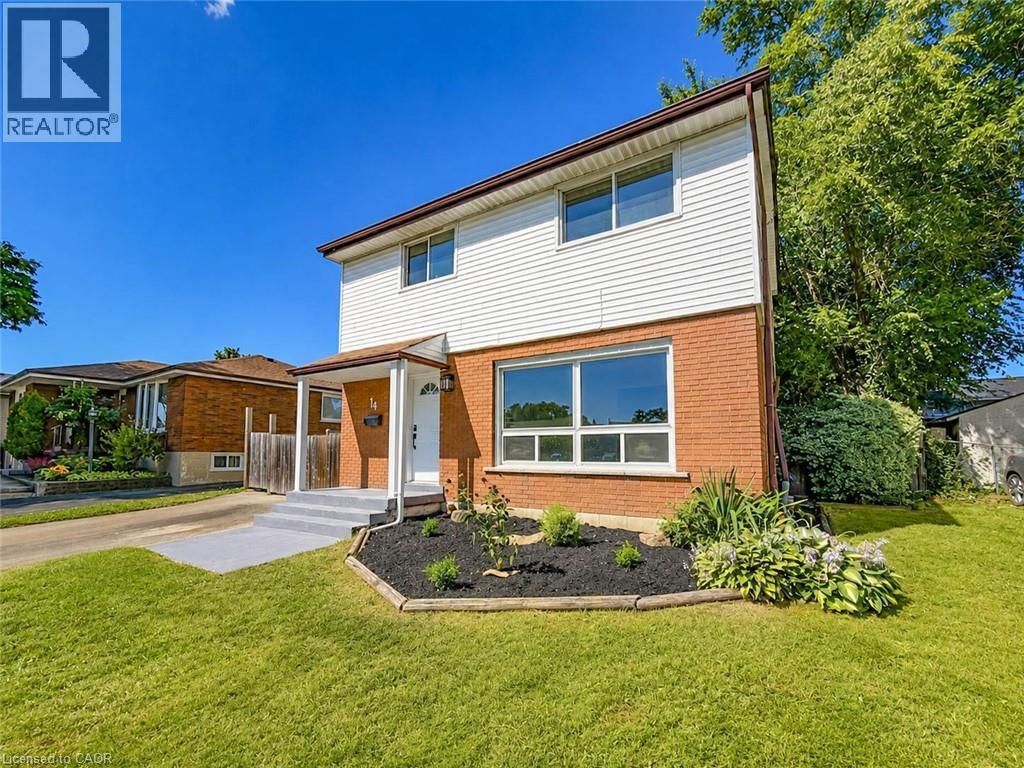
$749,900
14 KIRKLAND Avenue
Hamilton · MLS # 40856561
4 bed · 2 bath · 1,250 sq ft