Videos & Virtual Tours
Open available video, 3D tour, or virtual-tour media for this listing.
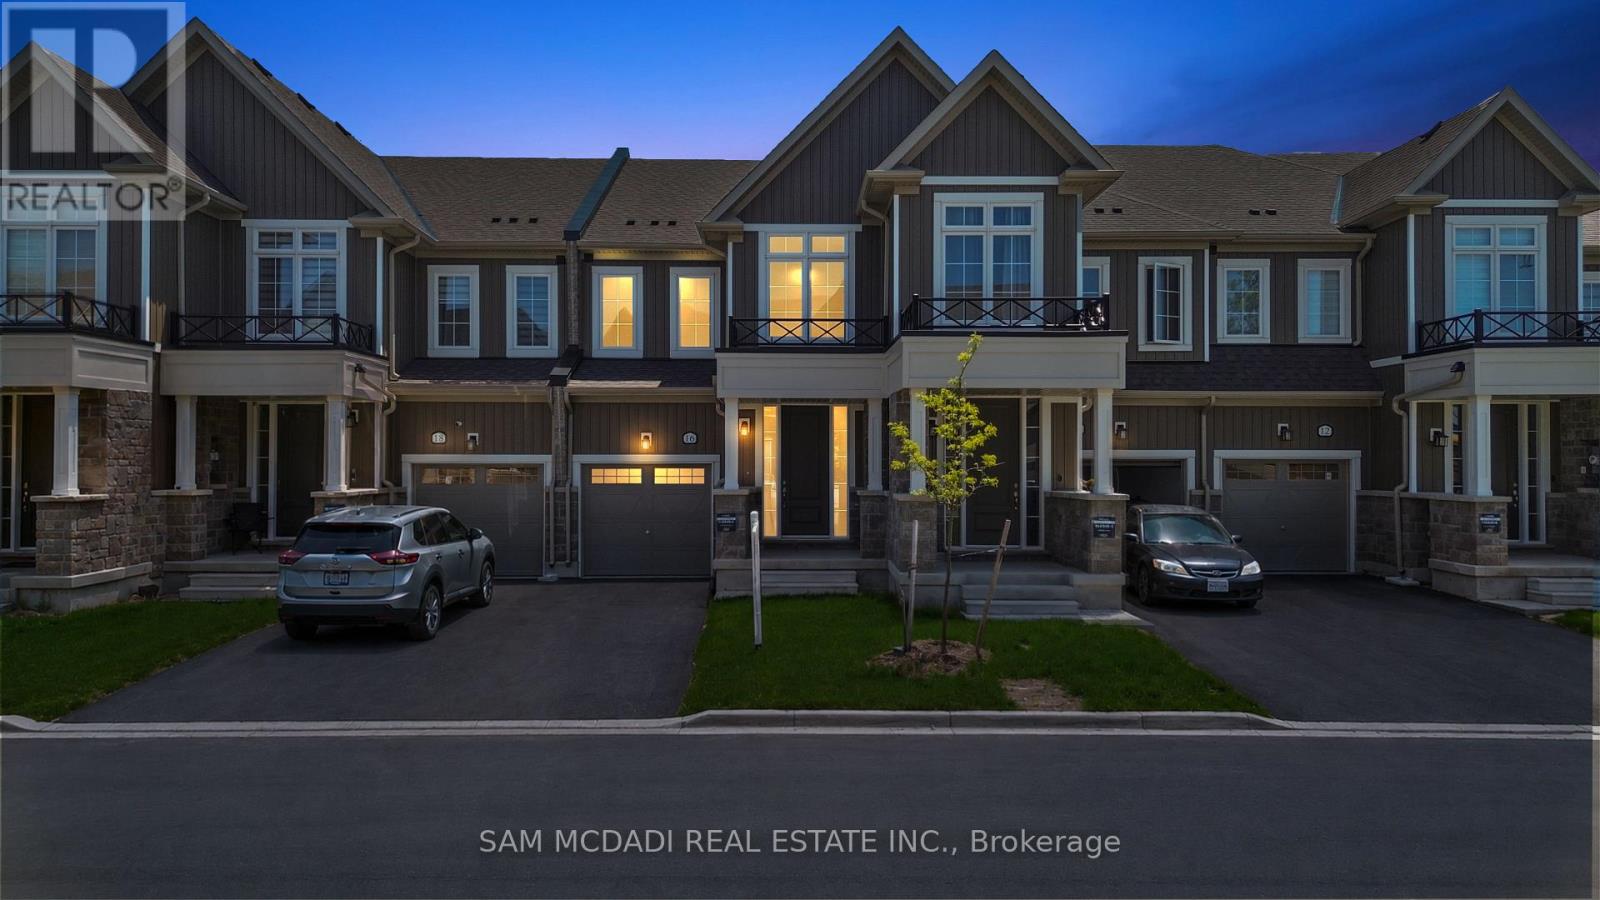
16 Brown Street
Erin, Ontario N0B1T0
MLS # X13507314
Property Details
Type
Townhouse
Beds
3
Baths
3
Status
For Sale
More homes like this
About this property
Step into a home that gives you a fresh start in the charming and scenic Erin. This brand new, never lived in townhouse offers the kind of ease and comfort today's buyers are searching for, with thoughtful spaces designed to support both quiet moments and lively gatherings. The main level welcomes you with an airy, open concept layout filled with natural light. The lovely kitchen features stainless steel appliances, granite countertops, and a generous breakfast bar that invites everything from casual morning coffee to weekend entertaining. It flows effortlessly into the dining and living areas, creating a space that feels connected and warm. From here, step out to your private yard, perfect for summer evenings, pets, or a future garden retreat. Upstairs, the primary bedroom offers a calm and comfortable escape, complete with his/hers closets and a private 3-piece ensuite. Two additional bedrooms provide flexibility for a growing family, guests, or a home office, all complemented by a well-appointed 4-piece bathroom. The lower level is your opportunity to explore your creativity. Whether you envision a home gym, media lounge, or additional living space, the basement is ready to evolve with your needs. Buyers will appreciate the lifestyle that Erin delivers. Spend weekends exploring the scenic trails at Elora Cataract Trailway or enjoying the natural beauty of Hillsburgh Conservation Area. Discover local favourites or browse artisan shops and seasonal markets that give the town its welcoming character. For a vibrant day trip, the boutiques, restaurants, and riverside views of Elora are just a short drive away.
Mortgage Estimate
Estimated monthly payment
Calculating…
Estimate only. Taxes, insurance, condo fees, and lender terms are not included.
Rooms
| Room | Level | Dimensions |
|---|---|---|
| Kitchen | Main level | 3.12 x 3.8 |
| Eating area | Main level | 2.58 x 3.15 |
| Dining room | Main level | 2.6 x 3.96 |
| Living room | Main level | 3.12 x 3.96 |
| Primary Bedroom | Second level | 3.78 x 5 |
| Bedroom 2 | Second level | 2.9 x 4.11 |
| Bedroom 3 | Second level | 2.71 x 3.39 |
Facts & Location
Parking
3 spaces
Lot Size
19.7 x 91.2 FT
Listing data
Listing information is provided for personal, non-commercial use and should be independently verified before making real estate decisions.
Last refreshed: Aug 26, 2026 2:16 AM
Explore nearby searches
SEO-friendly searches for this area, property type, and nearby neighbourhoods.
Similar Properties
More nearby listings that may fit the same search.
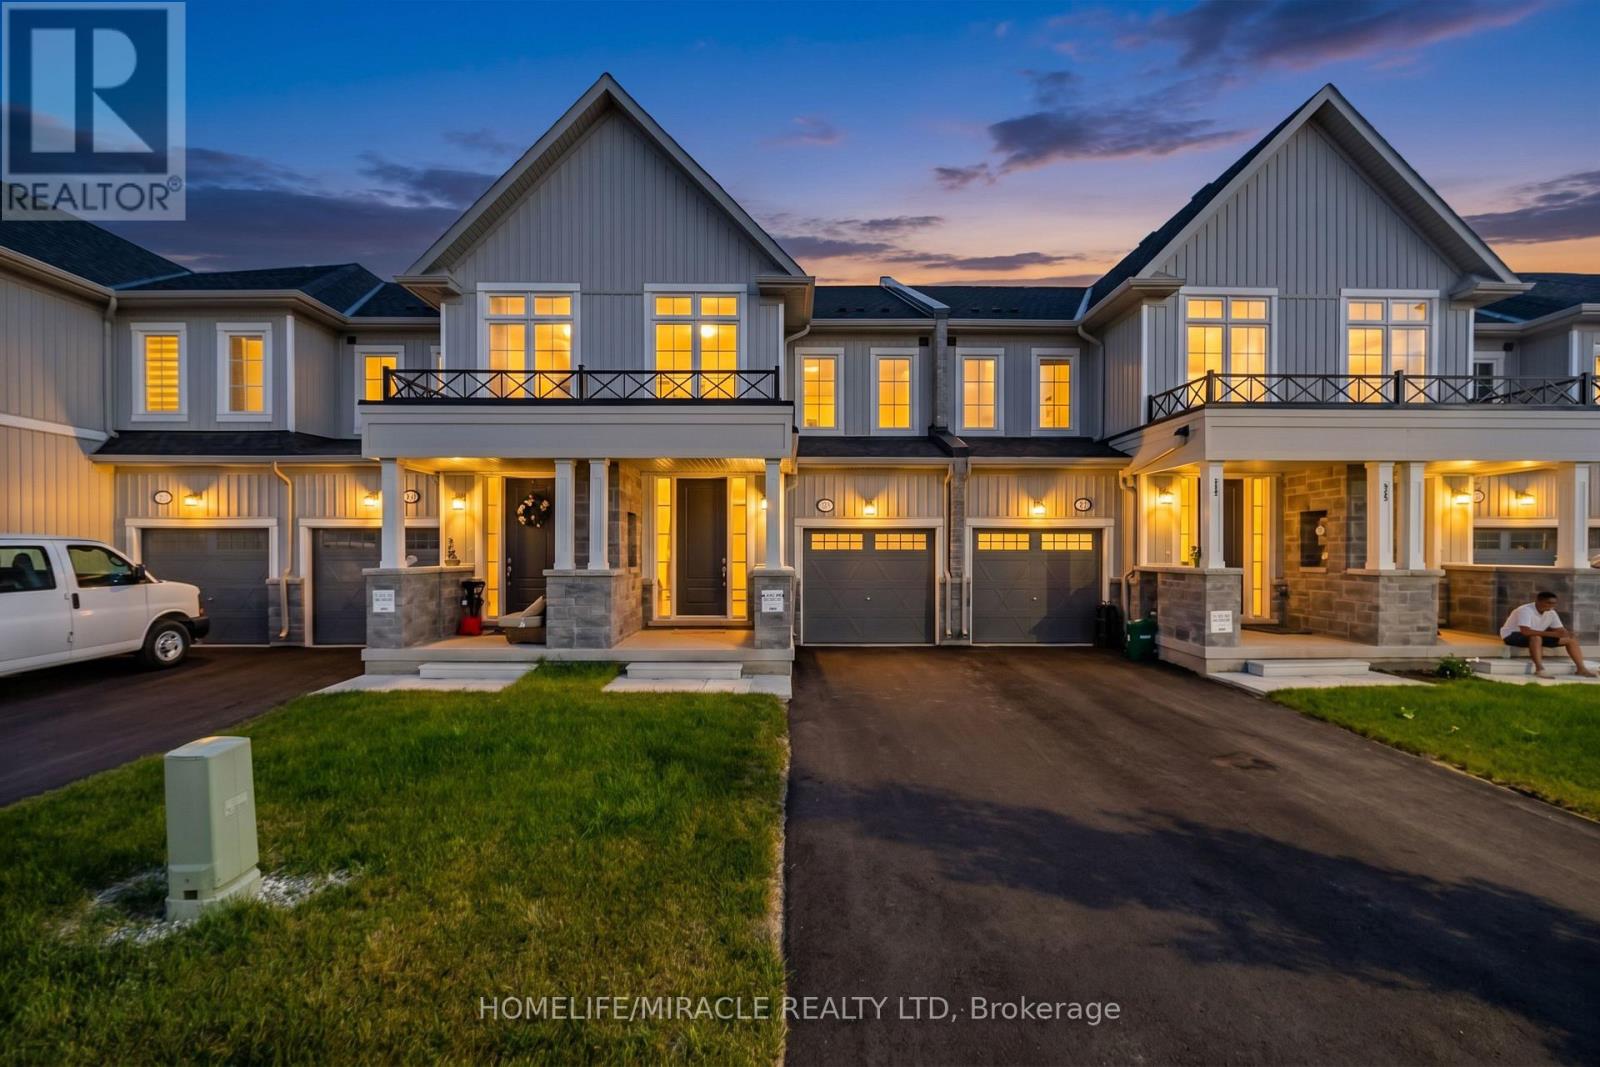
$769,000
153 Sanders Road
Erin · MLS # X13554474
4 bed · 4 bath
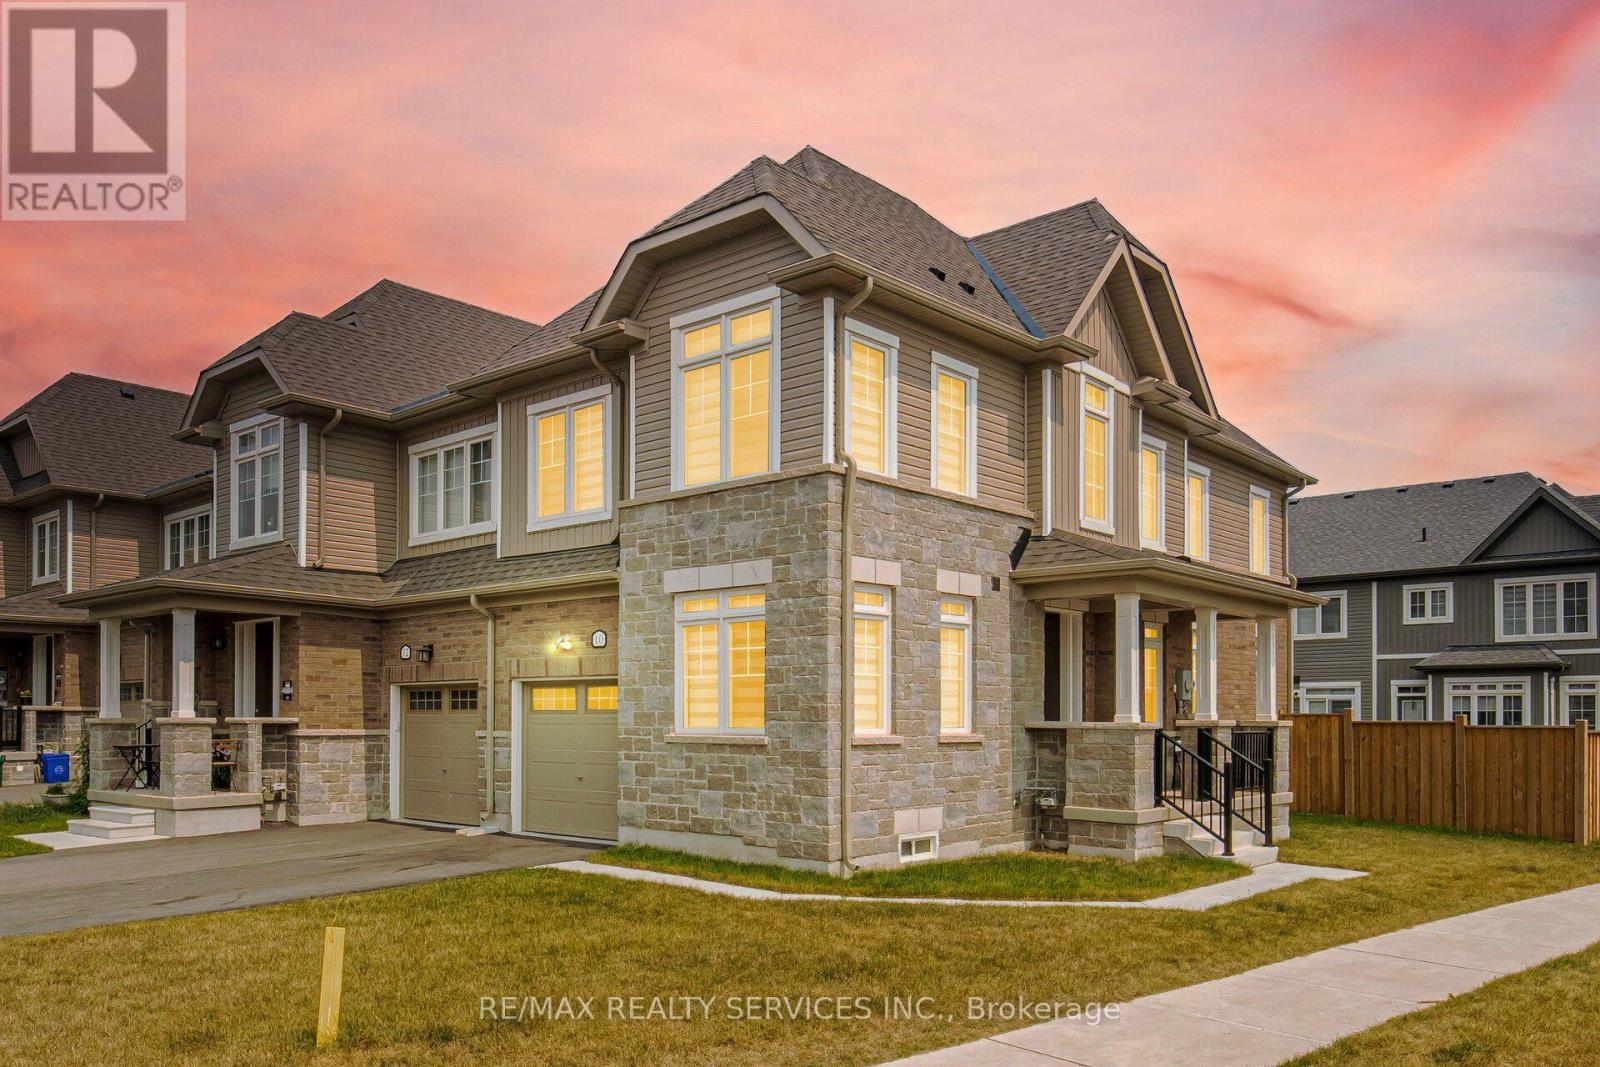
$789,900
10 Conboy Drive
Erin · MLS # X13616586
3 bed · 4 bath
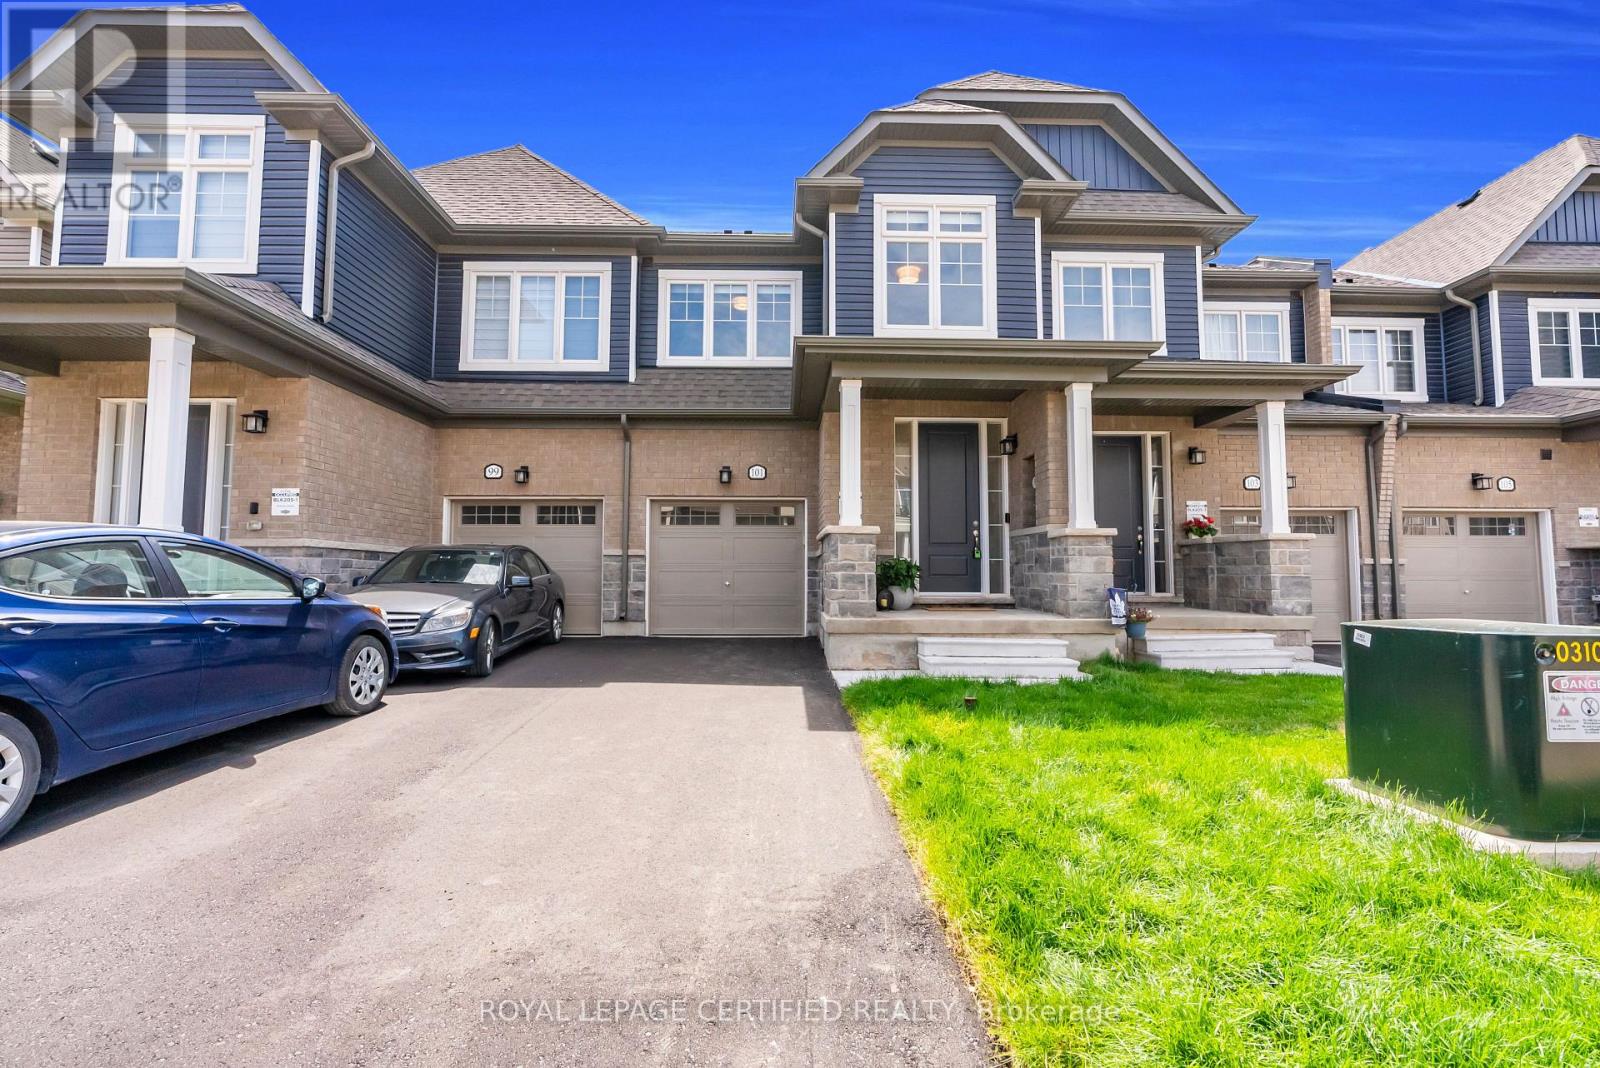
$799,900
101 Mcgill Avenue
Erin · MLS # X13560350
3 bed · 3 bath · 1,737 sq ft