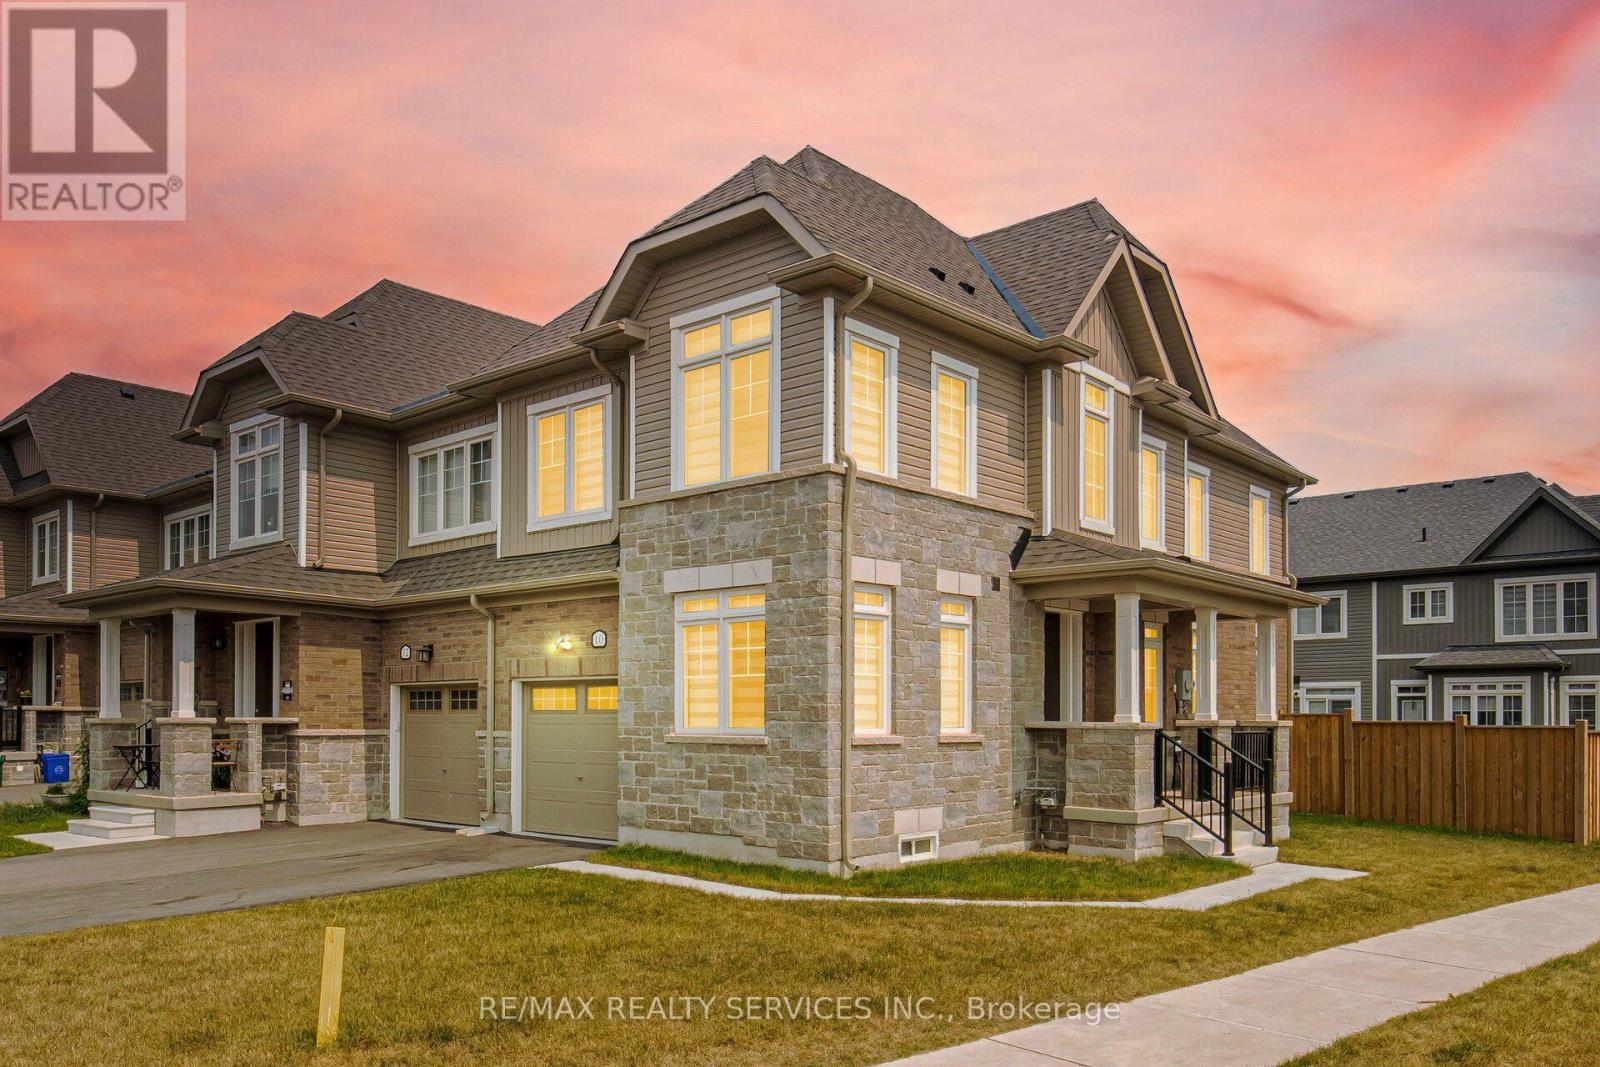
10 Conboy Drive
Erin, Ontario N0B1T0
MLS # X13616586
Property Details
Type
Townhouse
Beds
3
Baths
4
Status
For Sale
More homes like this
About this property
//Premium Corner Lot House With Finished Basement// Totally Freehold 3+1 Bedrooms & 4 Washrooms House In New Community Of Erin Glen! Luxury Brick & Stone Elevation House! 9 Feet High Ceiling In Main Floor With Plenty Of Windows - Sun Filled House! Office Room In Main Floor With French Door & Overlooking Front Yard* Hardwood Flooring In Main Floor & Hallway Upstairs! Living Room With Walk-Out To Oversize Backyard* Family Size Kitchen With Granite Counter-Top, S/S Appliances & Backsplash! Primary Bedroom With 4 Pcs Ensuite & 2 Walk-In Closets! 2 Full Washrooms In 2nd Floor! Laundry Is Conveniently Located In 2nd Floor! Finished Basement With Bedroom & Full Washroom! No Side Walk Driveway To Accommodate Extra Parking [Total 3 Cars Parking] Erin Glen Is A New And Vibrant Master-Planned Community Located In The Town Of Erin, Only 12 Minutes West Of Caledon Village And Only 25 Mins Drive To Brampton, Orangeville And Georgetown**
Mortgage Estimate
Estimated monthly payment
Calculating…
Estimate only. Taxes, insurance, condo fees, and lender terms are not included.
Monthly costs to verify
Property taxes: about $537/month based on listed annual taxes.
Estimate only. Confirm taxes, condo/maintenance fees, insurance, utilities, and lender terms before making decisions.
Rooms
| Room | Level | Dimensions |
|---|---|---|
| Eating area | Main level | 0 x 0 |
| Bathroom | Basement | 0 x 0 |
| Laundry room | Second level | 0 x 0 |
| Living room | Main level | 0 x 0 |
| Bedroom | Basement | 0 x 0 |
| Bedroom 3 | Second level | 0 x 0 |
| Kitchen | Main level | 0 x 0 |
| Office | Main level | 0 x 0 |
| Bedroom 2 | Second level | 0 x 0 |
| Primary Bedroom | Second level | 0 x 0 |
Facts & Location
Parking
3 spaces
Lot Size
29.9 x 90 FT
Annual Taxes
$6,449
Listing data
Listing information is provided for personal, non-commercial use and should be independently verified before making real estate decisions.
Last refreshed: Aug 24, 2026 2:16 AM
Explore nearby searches
SEO-friendly searches for this area, property type, and nearby neighbourhoods.
Similar Properties
More nearby listings that may fit the same search.
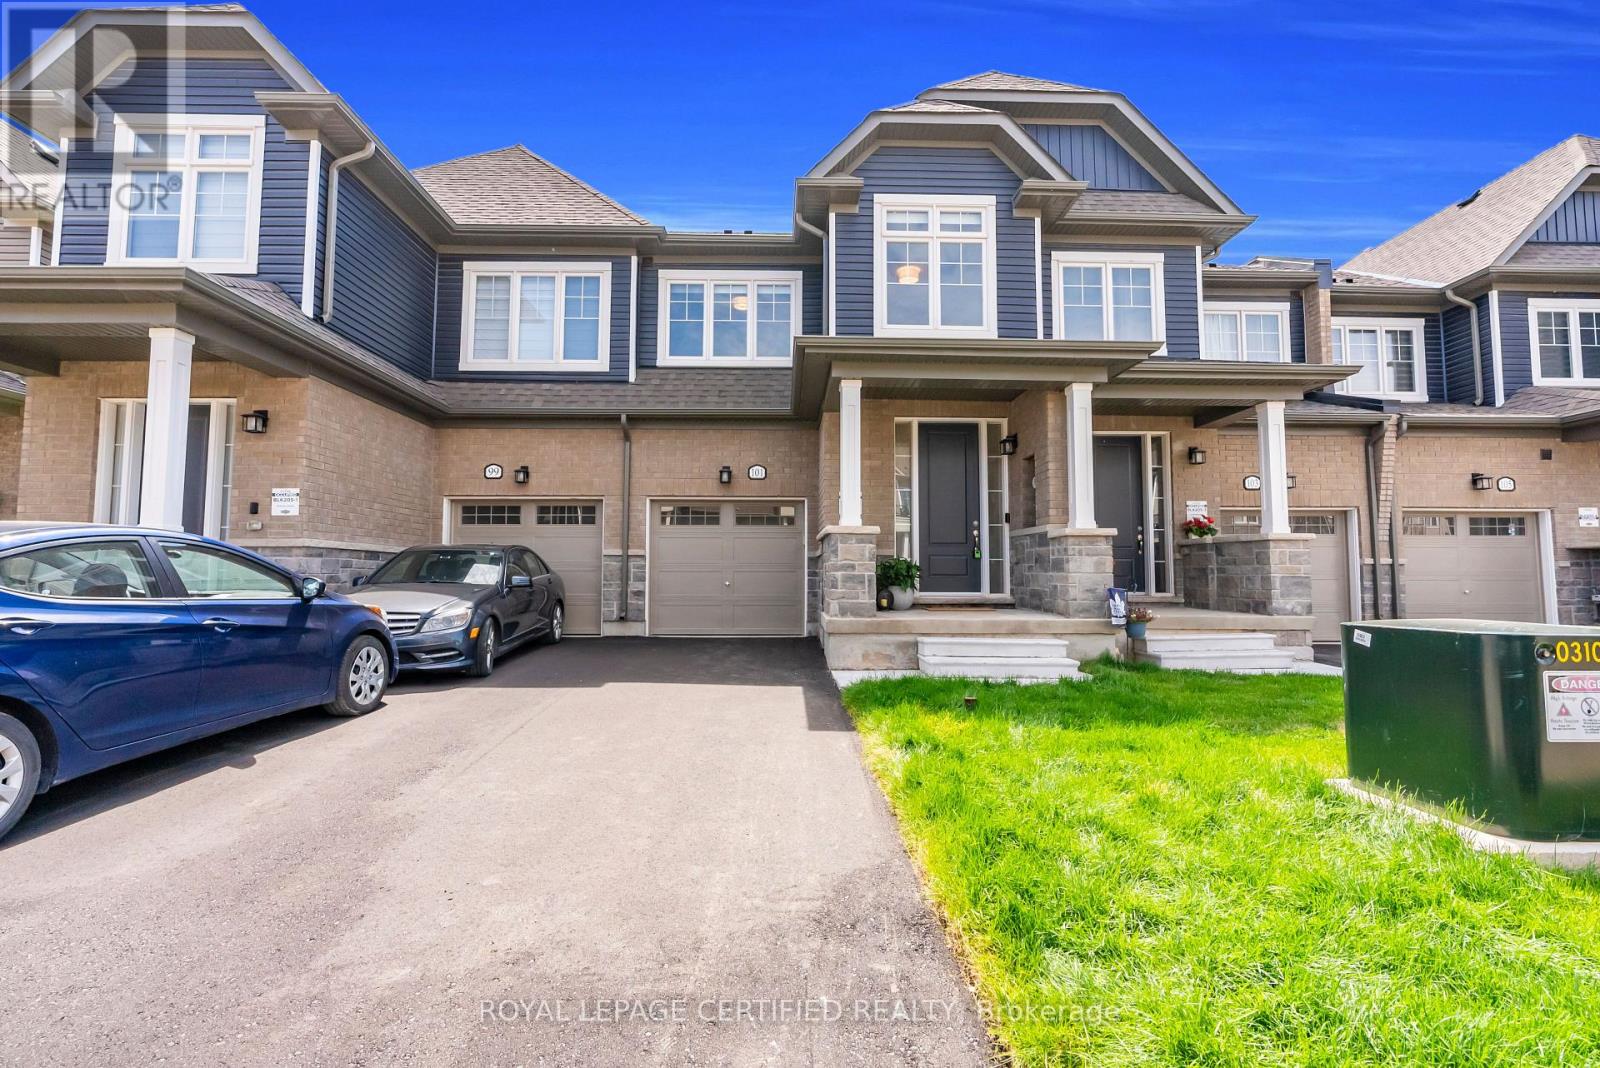
$799,900
101 Mcgill Avenue
Erin · MLS # X13560350
3 bed · 3 bath · 1,737 sq ft
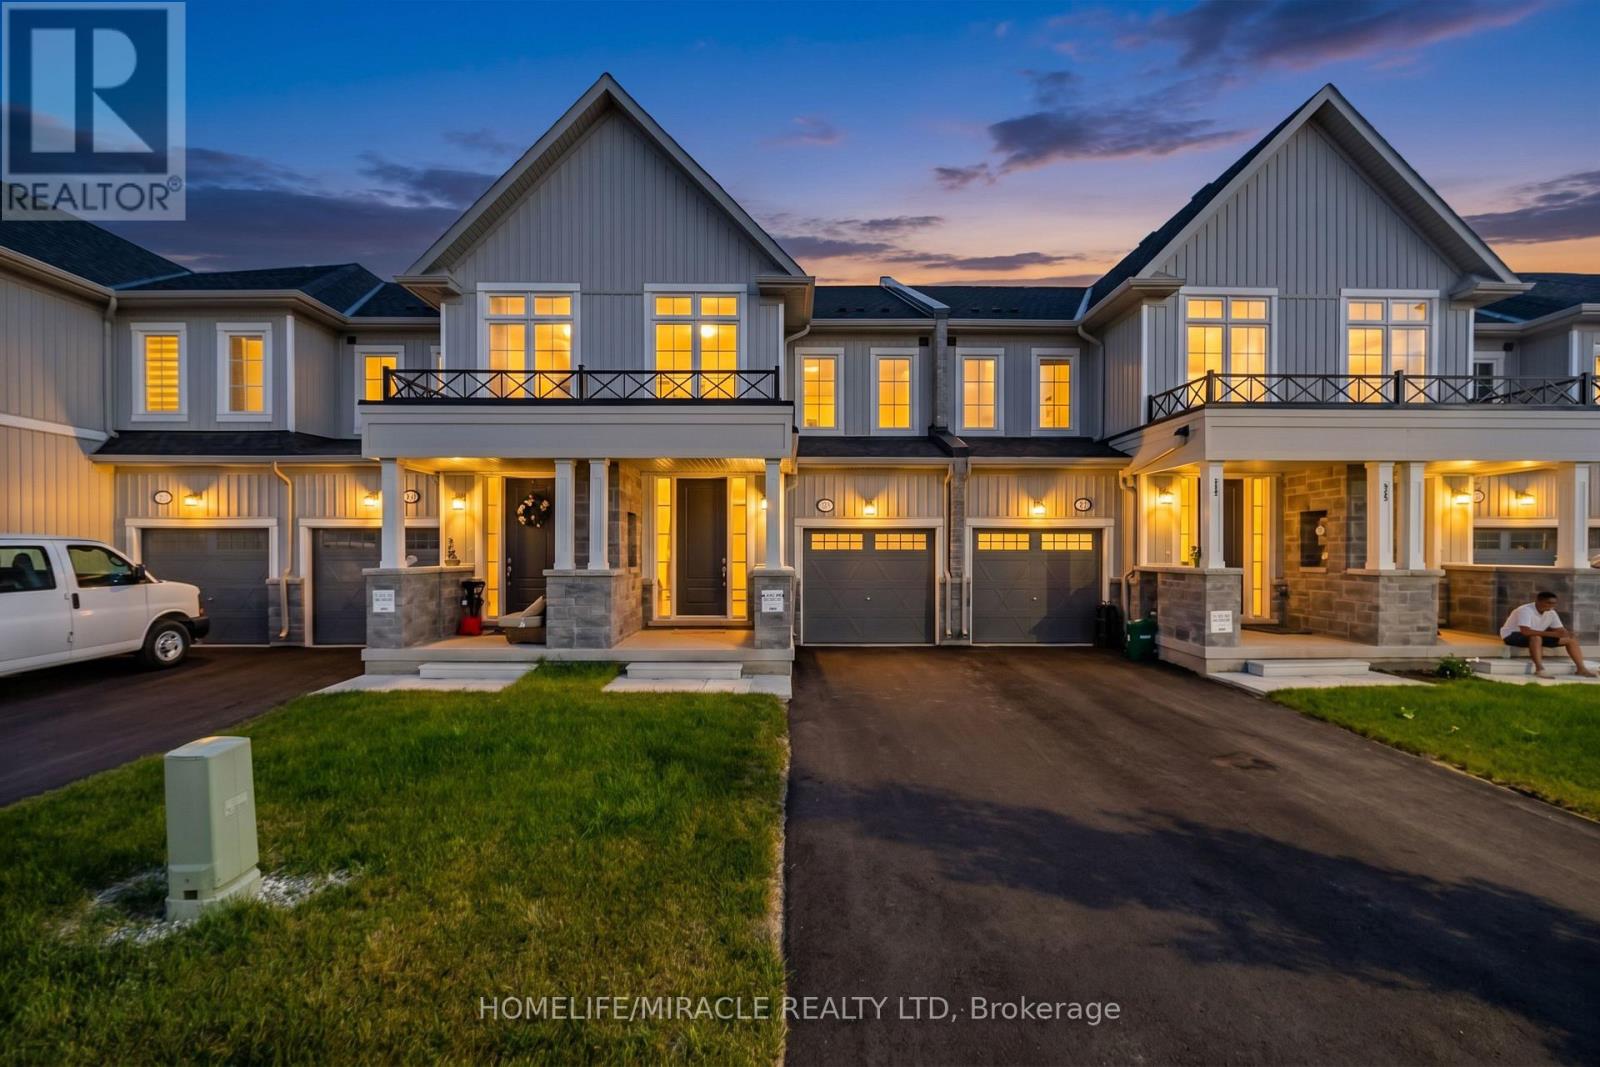
$769,000
153 Sanders Road
Erin · MLS # X13554474
4 bed · 4 bath
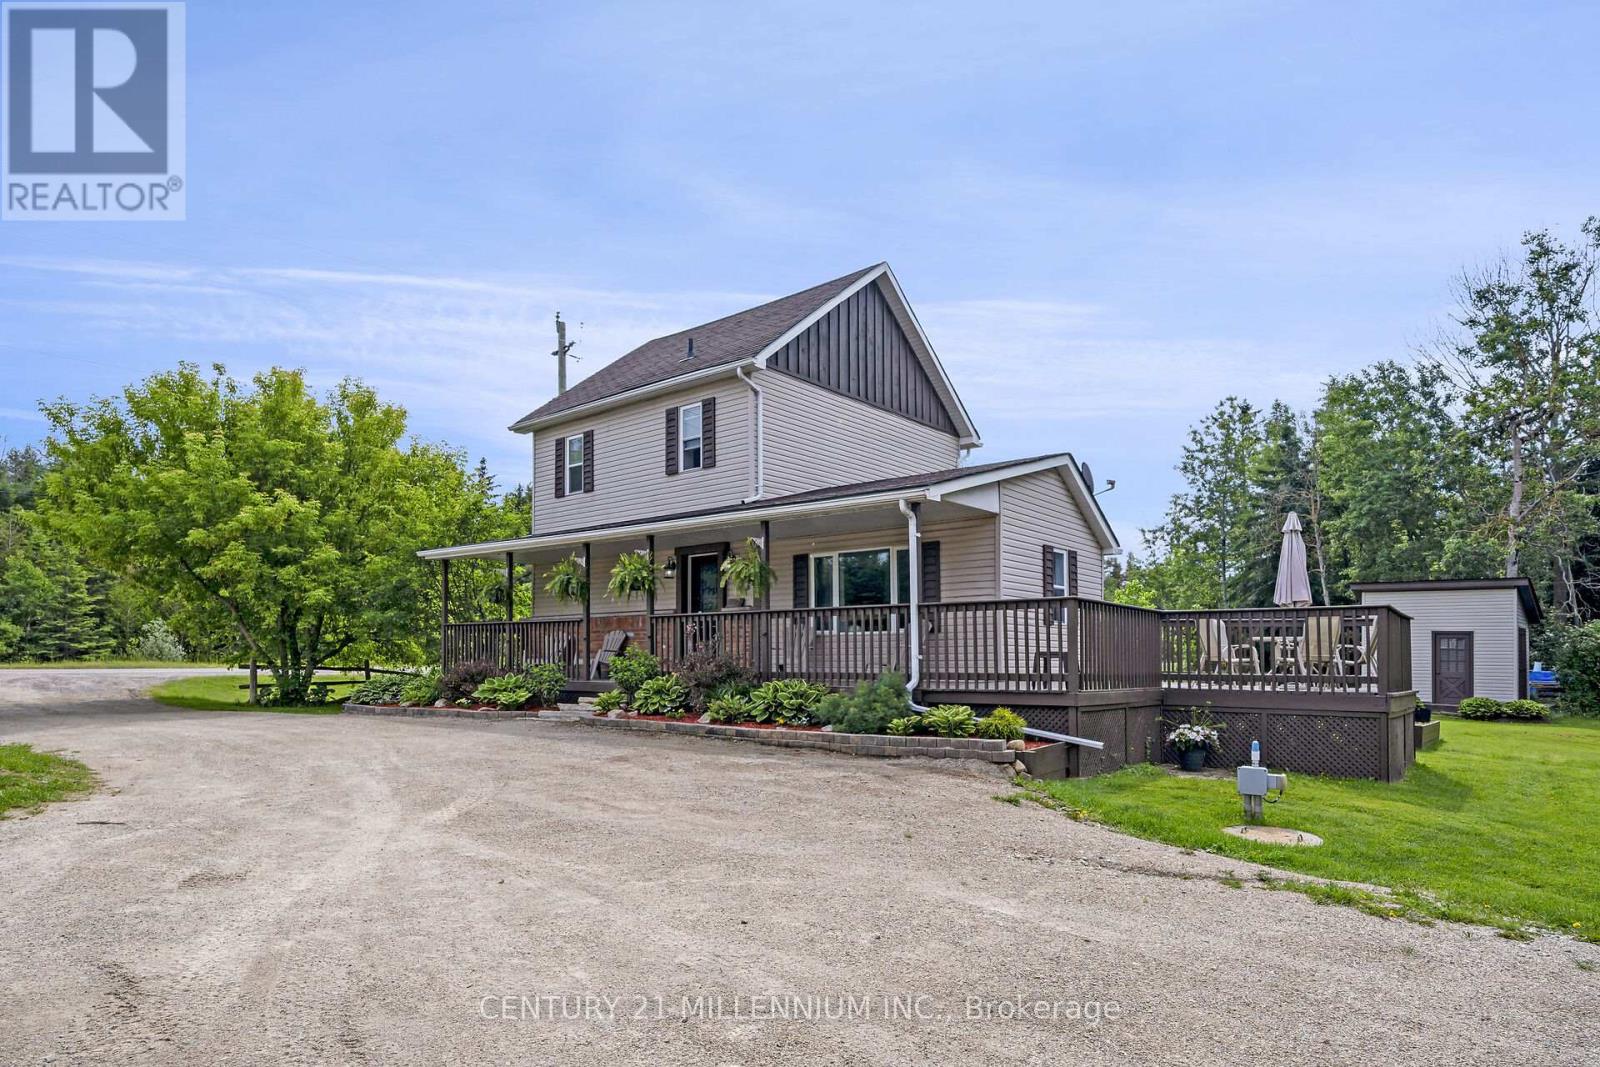
$779,000
5770 Trafalgar Road
Erin · MLS # X13677226
2 bed · 1 bath