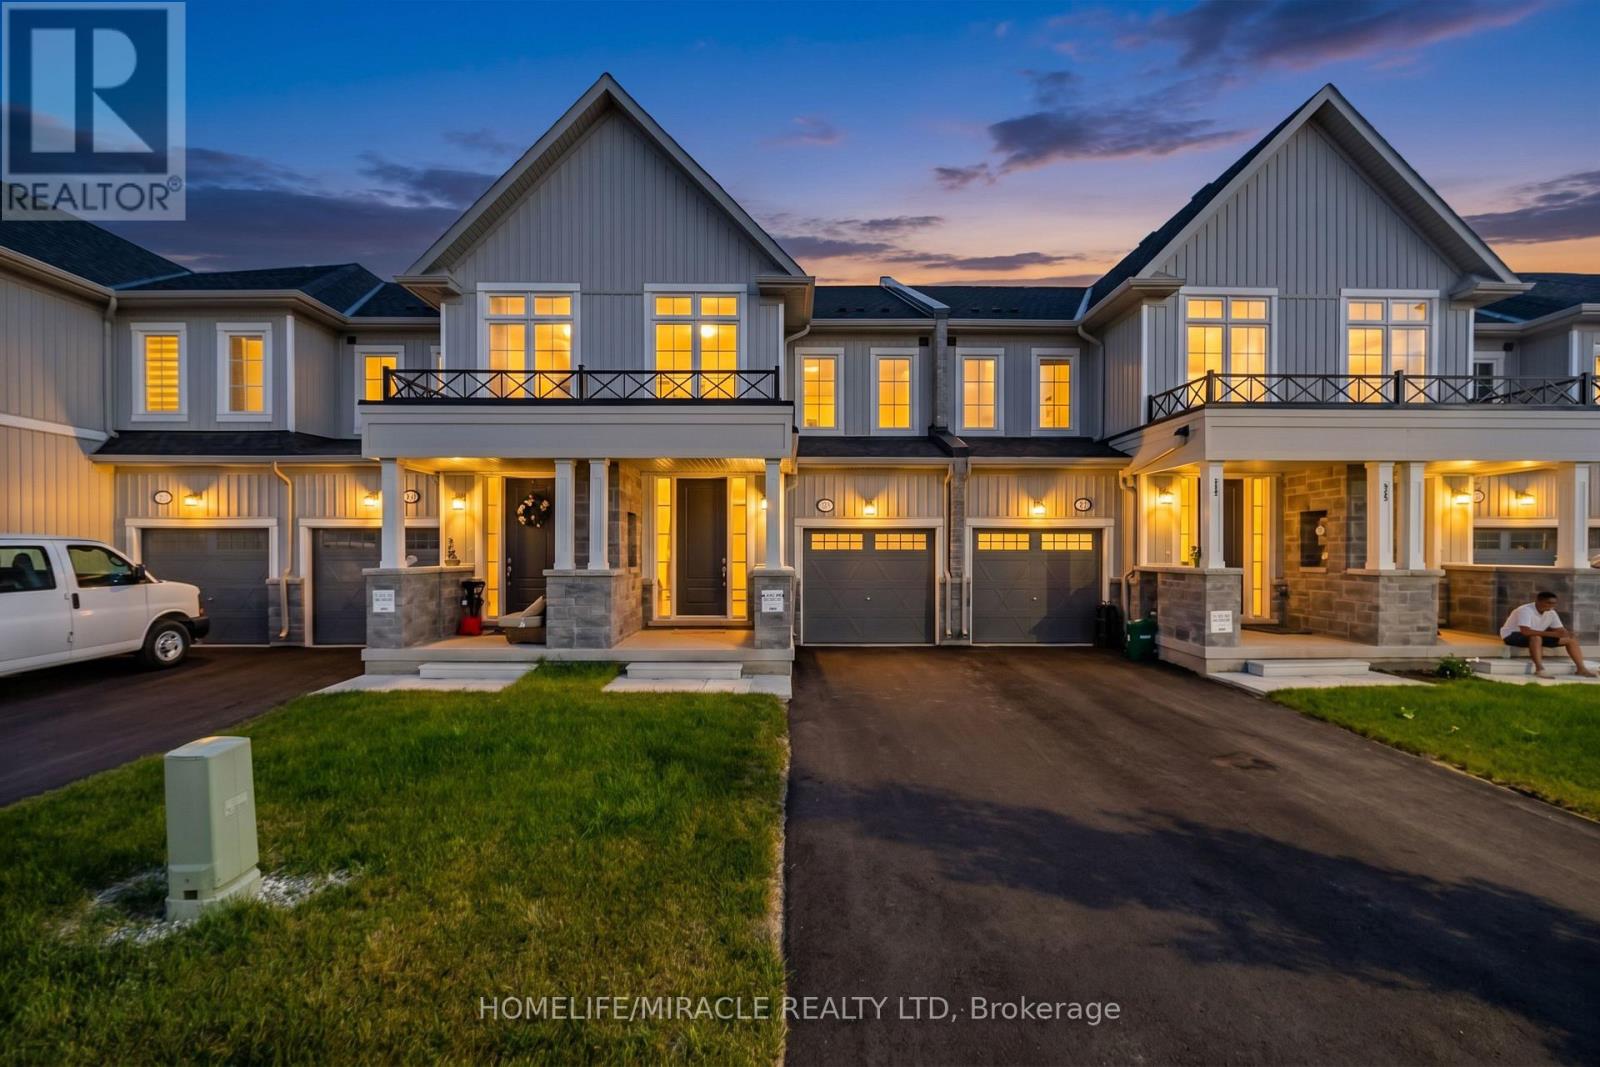
153 Sanders Road
Erin, Ontario N0B1T0
MLS # X13554474
Property Details
Type
Townhouse
Beds
4
Baths
4
Status
For Sale
More homes like this
About this property
Welcome To This Stunning Freehold Townhouse In The Heart Of Erin, Featuring A Fully Finished Legal 1-Bedroom Basement Apartment-an Incredible Use Of Living Space, Multi-Generational Living, Or Added Flexibility. Beautifully Upgraded Throughout, This Move-In-Ready Home Offers The Perfect Blend Of Style, Comfort, And Functionality. The Bright, Open-Concept Main Floor Is Designed For Effortless Living And Entertaining, Showcasing A Modern Kitchen, Pot Lights, A Custom Powder Room, Upgraded Staircase, Premium Door Hardware, Upgraded Closet Doors, A Nest Smart Thermostat, And Fresh Paint Throughout. Upstairs, You'll Find 3 Spacious Bedrooms And 2 Bathrooms, Including A Luxurious Primary Retreat Complete With A Private Ensuite And His-And-Hers Walk-In Closets. Additional Highlights Include No Sidewalk For Extra Driveway Parking And A Prime Location Close To Parks, Schools, Shopping, And Everyday Amenities. Offering Exceptional Upgrades, Income Potential, And Modern Design, This Is A Home You'll Be Proud To call Your Own.
Mortgage Estimate
Estimated monthly payment
Calculating…
Estimate only. Taxes, insurance, condo fees, and lender terms are not included.
Rooms
| Room | Level | Dimensions |
|---|---|---|
| Great room | Main level | 5.51 x 3.94 |
| Eating area | Main level | 3.04 x 2.43 |
| Kitchen | Main level | 2.71 x 3.81 |
| Primary Bedroom | Second level | 3.84 x 5.05 |
| Bedroom 2 | Second level | 2.92 x 3.35 |
| Bedroom 3 | Second level | 2.92 x 3.35 |
| Living room | Basement | 5.05 x 2.77 |
| Study | Basement | 3.38 x 2.74 |
| Kitchen | Basement | 7.31 x 2.28 |
Facts & Location
Parking
3 spaces
Lot Size
19.7 x 91 FT
Listing data
Listing information is provided for personal, non-commercial use and should be independently verified before making real estate decisions.
Last refreshed: Sep 14, 2026 2:16 AM
Explore nearby searches
SEO-friendly searches for this area, property type, and nearby neighbourhoods.
Similar Properties
More nearby listings that may fit the same search.
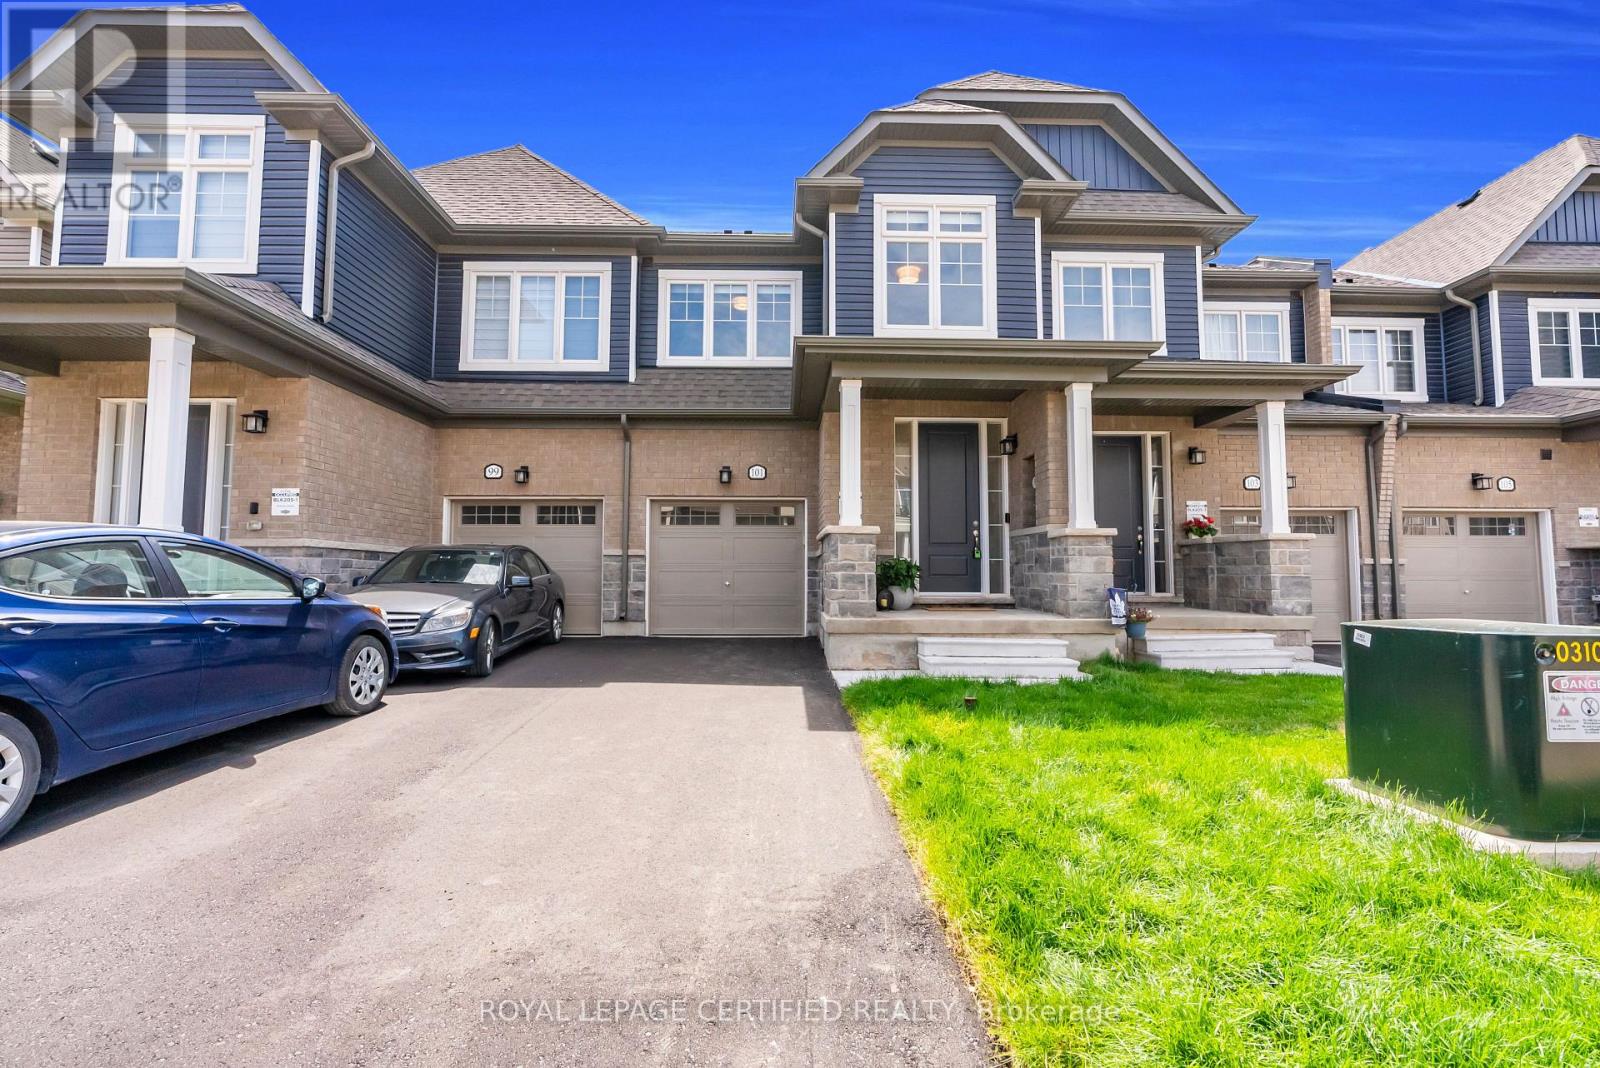
$799,900
101 Mcgill Avenue
Erin · MLS # X13560350
3 bed · 3 bath · 1,737 sq ft
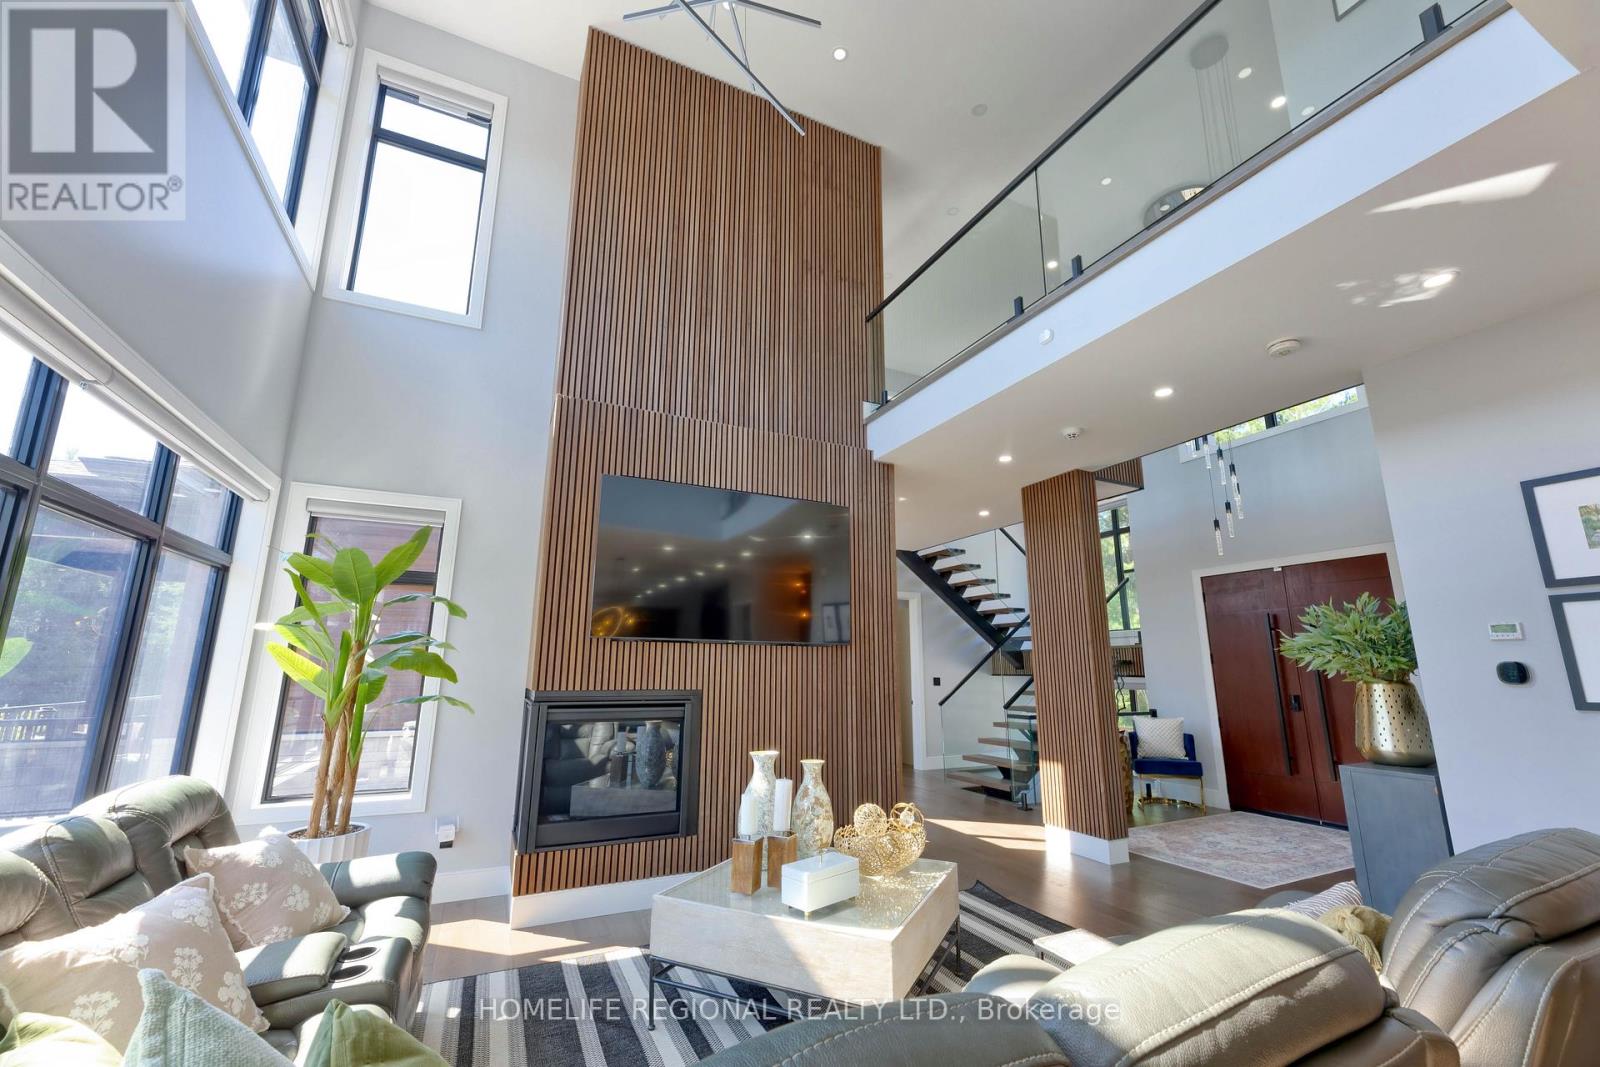
$3,299,900
5329 First Line
Erin · MLS # X13771736
5 bed · 6 bath · 7,000 sq ft
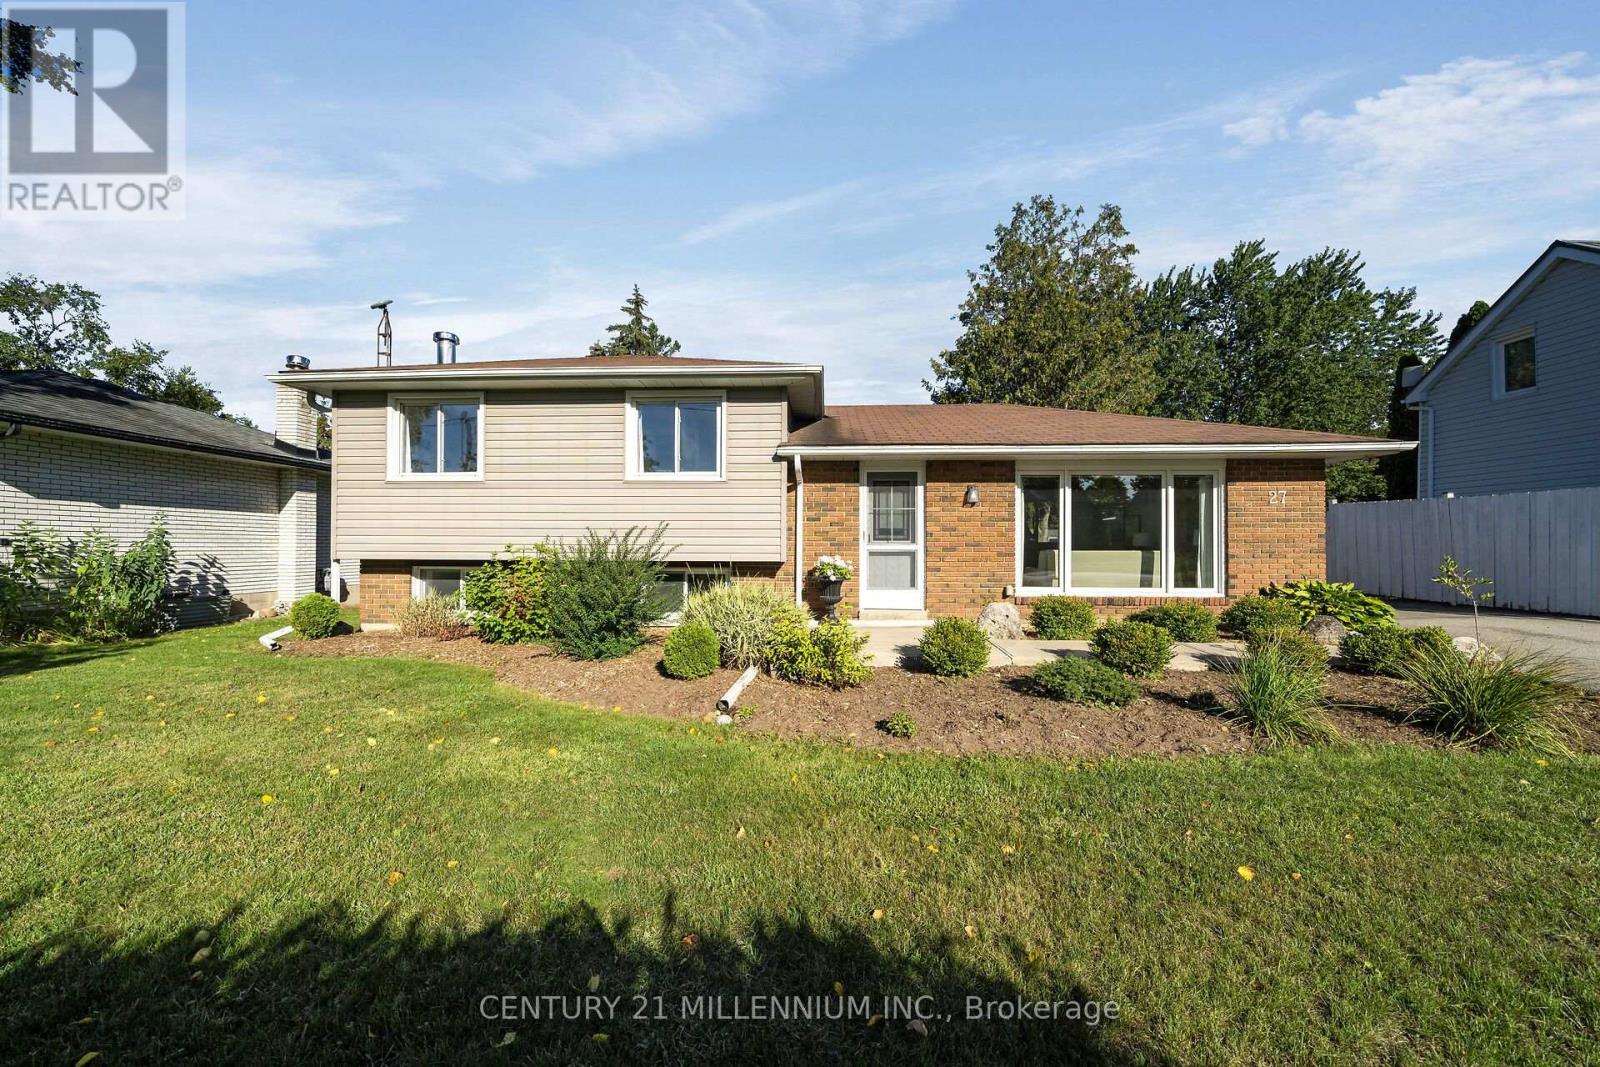
$844,000
27 Dundas Street
Erin · MLS # X13773566
3 bed · 2 bath