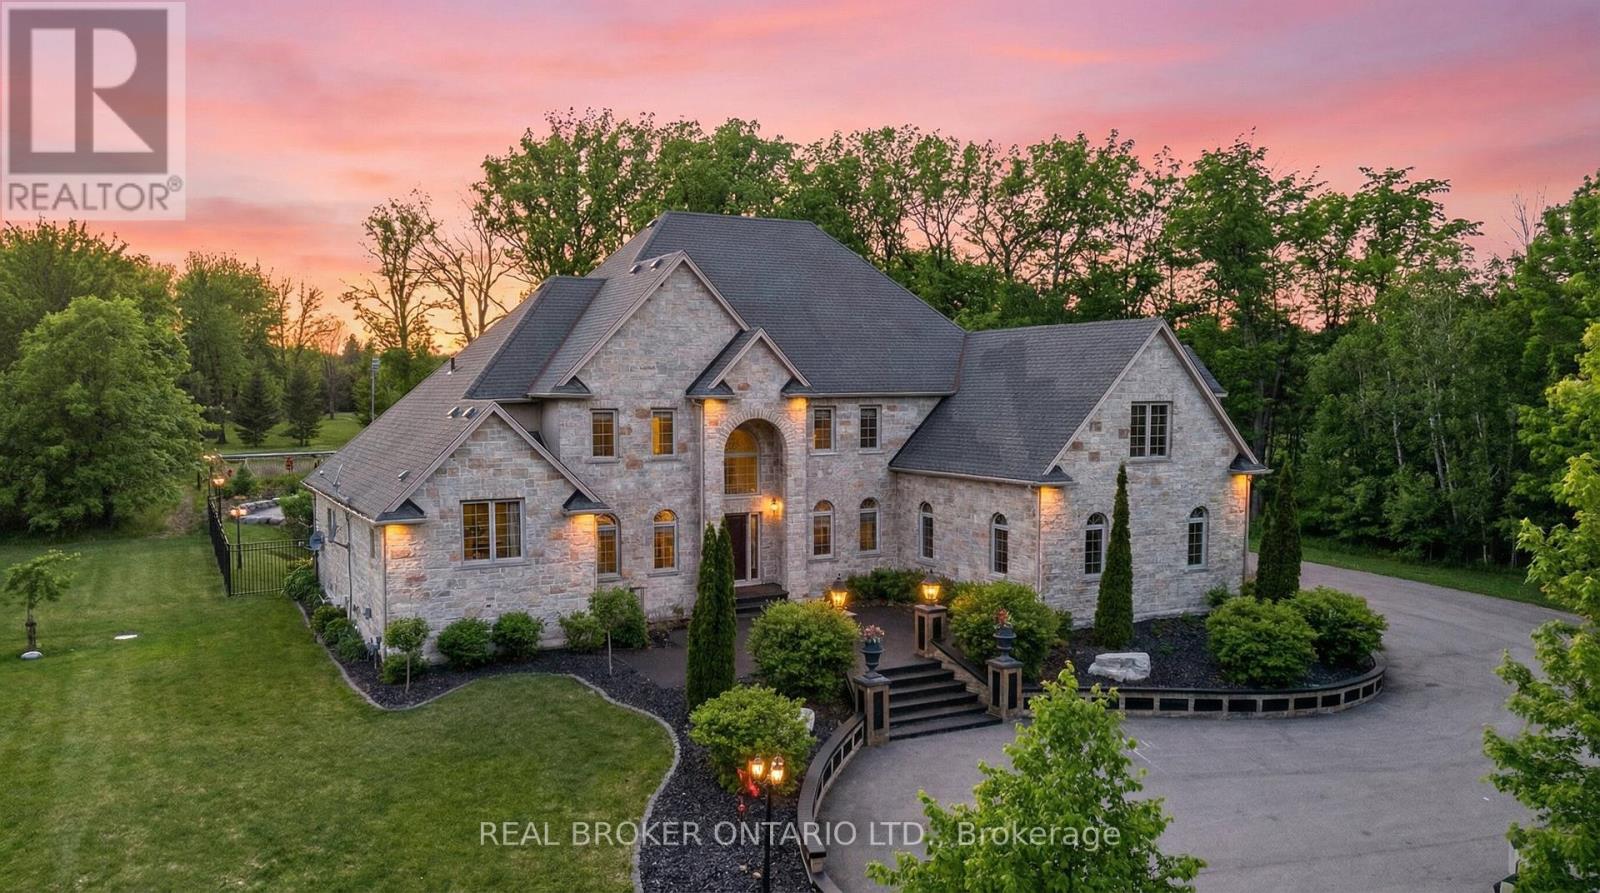
2600 Maple Street
Pelham (North Pelham), Ontario L0S1C0
MLS # X13426874
Property Details
Type
Detached
Beds
4
Baths
5
Status
For Sale
More homes like this
About this property
Set on 4.26 acres in coveted Fenwick and backing directly onto the outstanding Sawmill Golf Course, this exceptional luxury estate offers a rare lifestyle opportunity where privacy, space, and resort-style living come together beautifully. Tucked away in a quiet, private setting yet just minutes to local amenities, this is the perfect blend of peaceful country-style living and everyday convenience. With over 6,700 sq ft of finished living space, the home is impressively scaled for family life, entertaining, and multigenerational flexibility. The custom-finished lower level is an entertainer's dream, while the expansive main floor primary suite offers ensuite privilege and a layout designed for comfort and ease. A 3-car garage, along with a separate lower-level entrance, adds versatility for guests, extended family, or lifestyle needs. Outside, the backyard feels like a private resort, complete with a pool, exceptional outdoor amenities, and a covered pavilion with its own convenient 2-piece bathroom, ideal for effortless summer hosting. The beautifully maintained grounds also feature a private volleyball court, creating the ultimate setting for family fun and unforgettable gatherings. A true luxury estate and the perfect family home in one of Fenwick's most desirable locations.
Mortgage Estimate
Estimated monthly payment
Calculating…
Estimate only. Taxes, insurance, condo fees, and lender terms are not included.
Monthly costs to verify
Property taxes: about $1,256/month based on listed annual taxes.
Estimate only. Confirm taxes, condo/maintenance fees, insurance, utilities, and lender terms before making decisions.
Rooms
| Room | Level | Dimensions |
|---|---|---|
| Great room | Main level | 5.89 x 4.98 |
| Bathroom | Second level | 3.12 x 1.6 |
| Family room | Second level | 10.06 x 4.42 |
| Kitchen | Basement | 7.72 x 5.69 |
| Recreational, Games room | Basement | 4.11 x 5.33 |
| Sitting room | Basement | 4.06 x 5.18 |
| Games room | Basement | 4.57 x 8.33 |
| Bathroom | Basement | 3.25 x 1.68 |
| Kitchen | Main level | 8 x 2.84 |
| Dining room | Main level | 4.19 x 3.81 |
| Den | Main level | 3.96 x 3.66 |
| Laundry room | Main level | 3.05 x 2.13 |
| Bathroom | Main level | 2.29 x 1.37 |
| Primary Bedroom | Main level | 4.22 x 7.16 |
| Bedroom 2 | Second level | 4.88 x 5.18 |
| Bedroom | Second level | 3.66 x 3.81 |
| Bedroom 2 | Second level | 5.94 x 5.03 |
Facts & Location
Interior Size
6,700 sq ft
Parking
23 spaces
Lot Size
300 x 619 FT
Annual Taxes
$15,070
Listing data
Listing information is provided for personal, non-commercial use and should be independently verified before making real estate decisions.
Last refreshed: Aug 7, 2026 2:16 AM
Explore nearby searches
SEO-friendly searches for this area, property type, and nearby neighbourhoods.
Similar Properties
More nearby listings that may fit the same search.
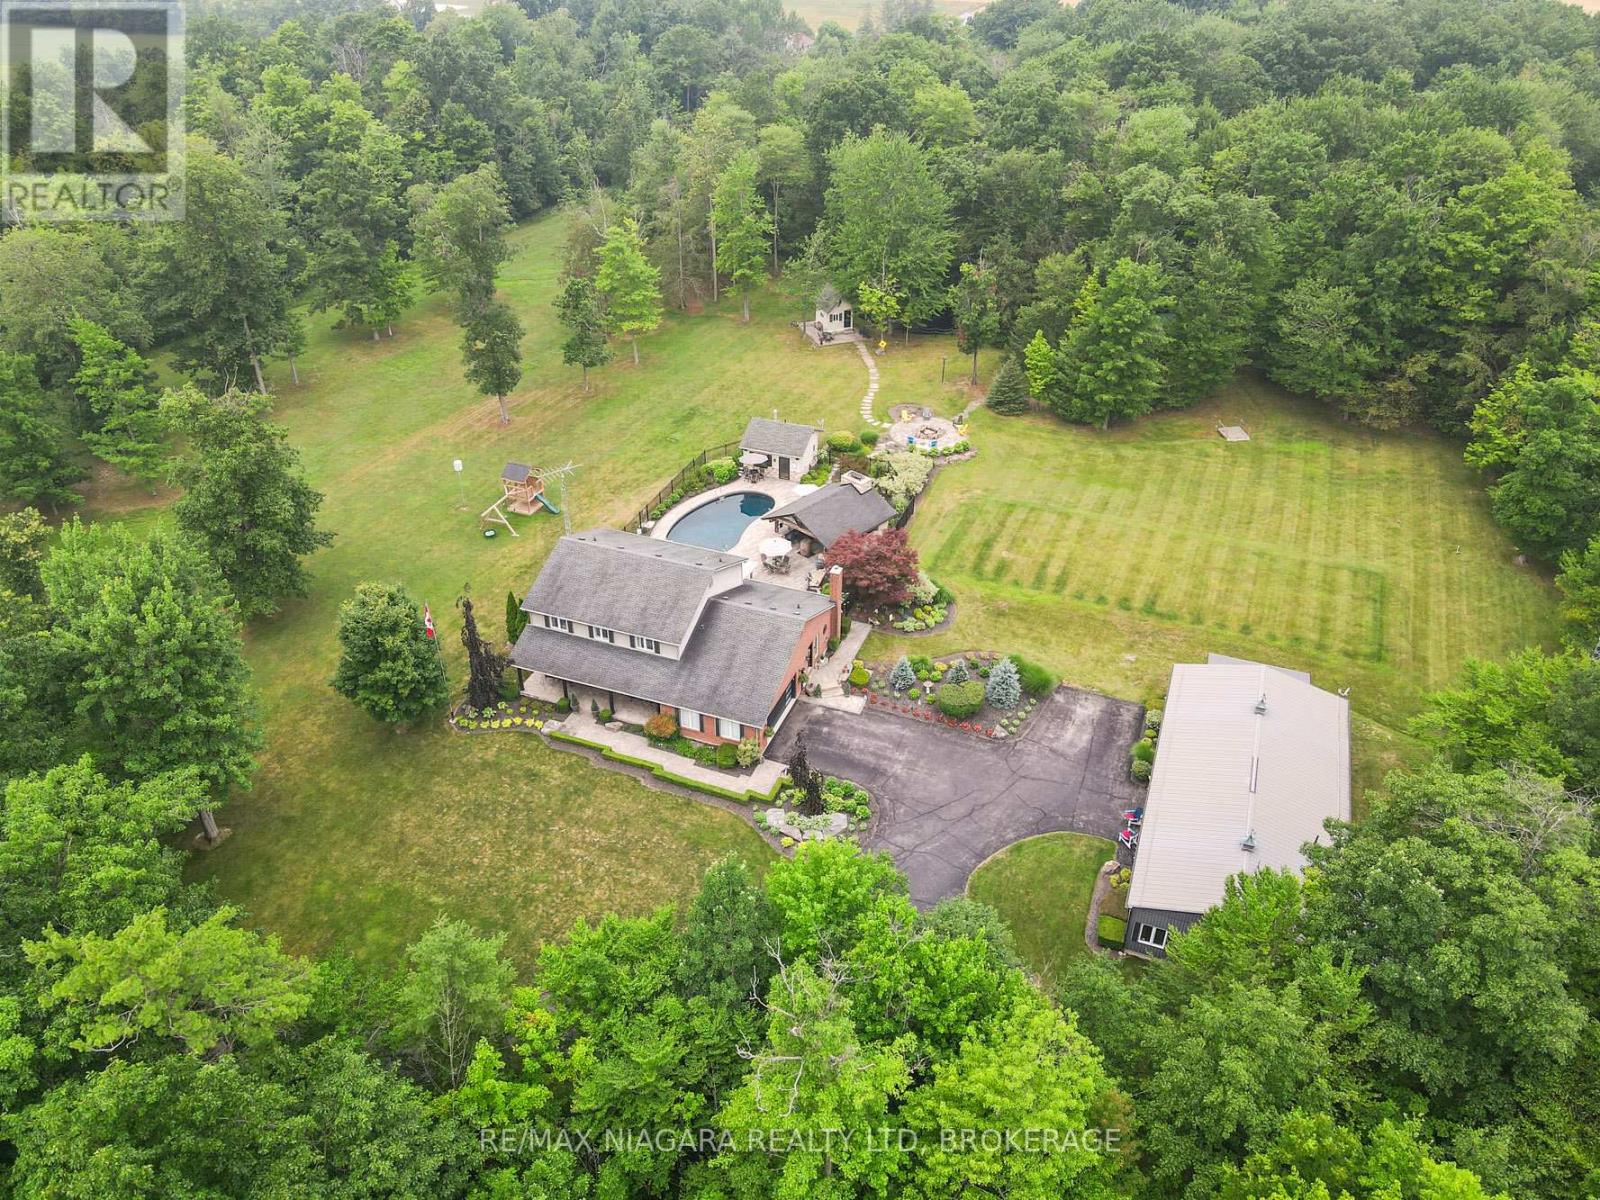
$2,699,900
2738 Moyer Street
Pelham (North Pelham) · MLS # X12935432
5 bed · 4 bath
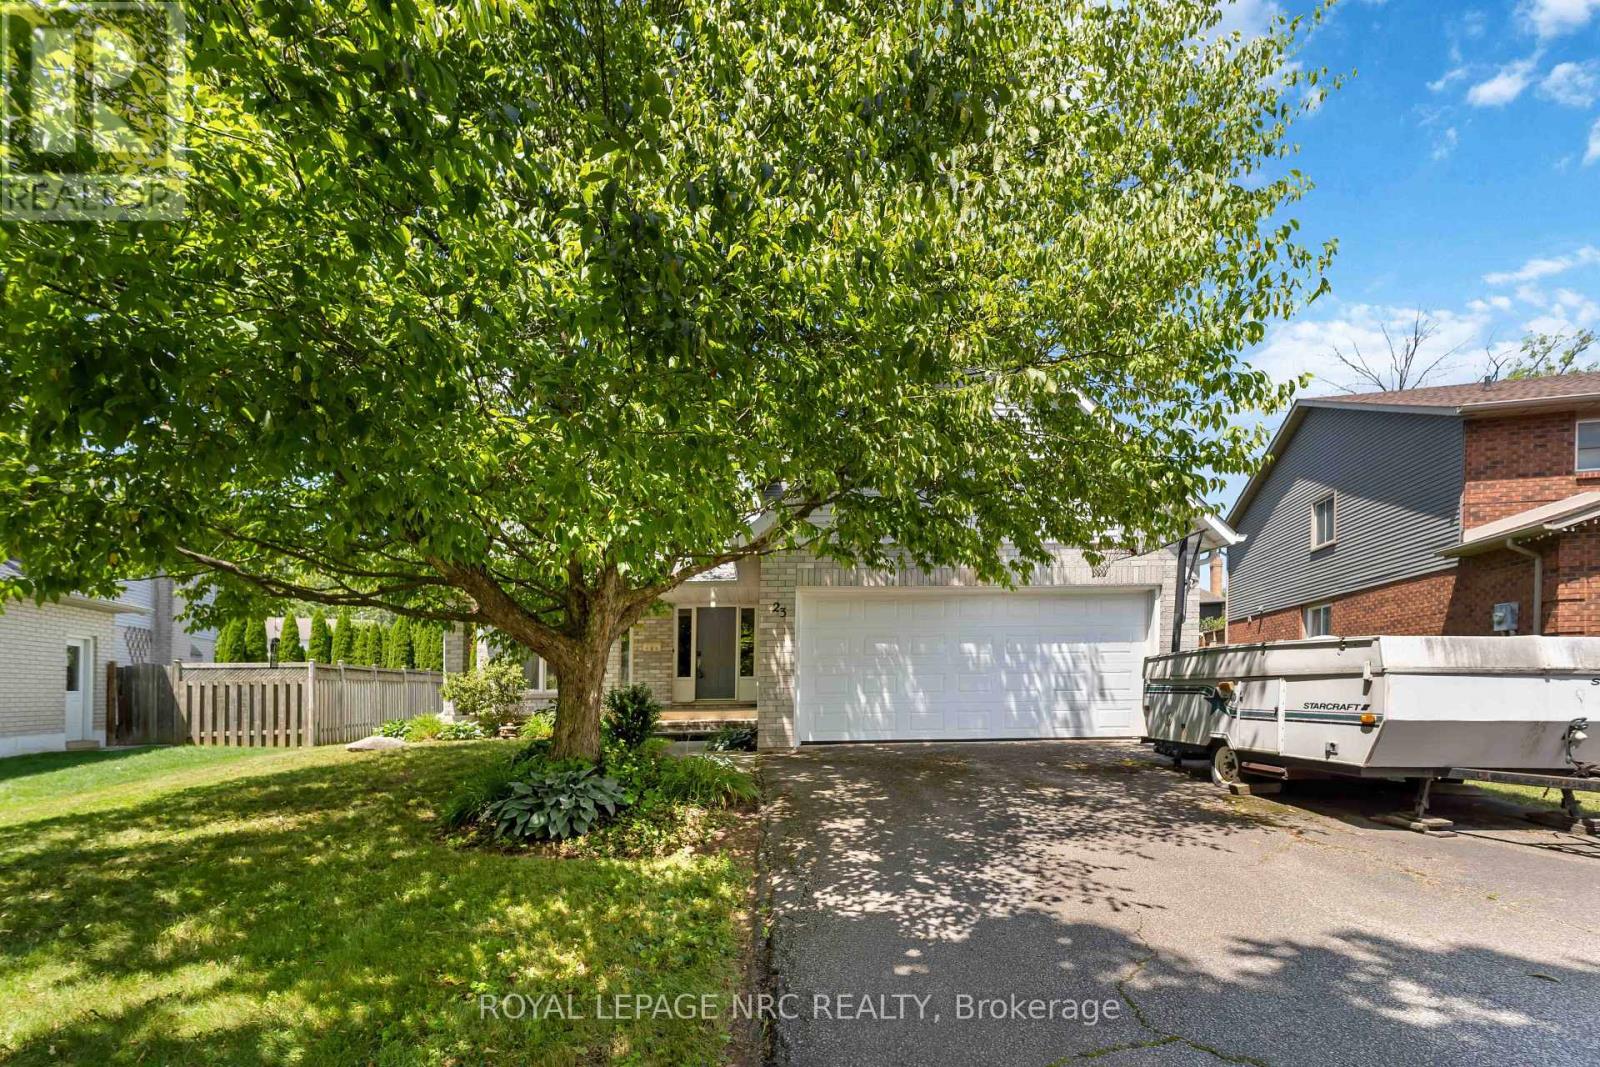
$649,000
23 Woodside Square
Pelham (Fonthill) · MLS # X13603410
4 bed · 3 bath
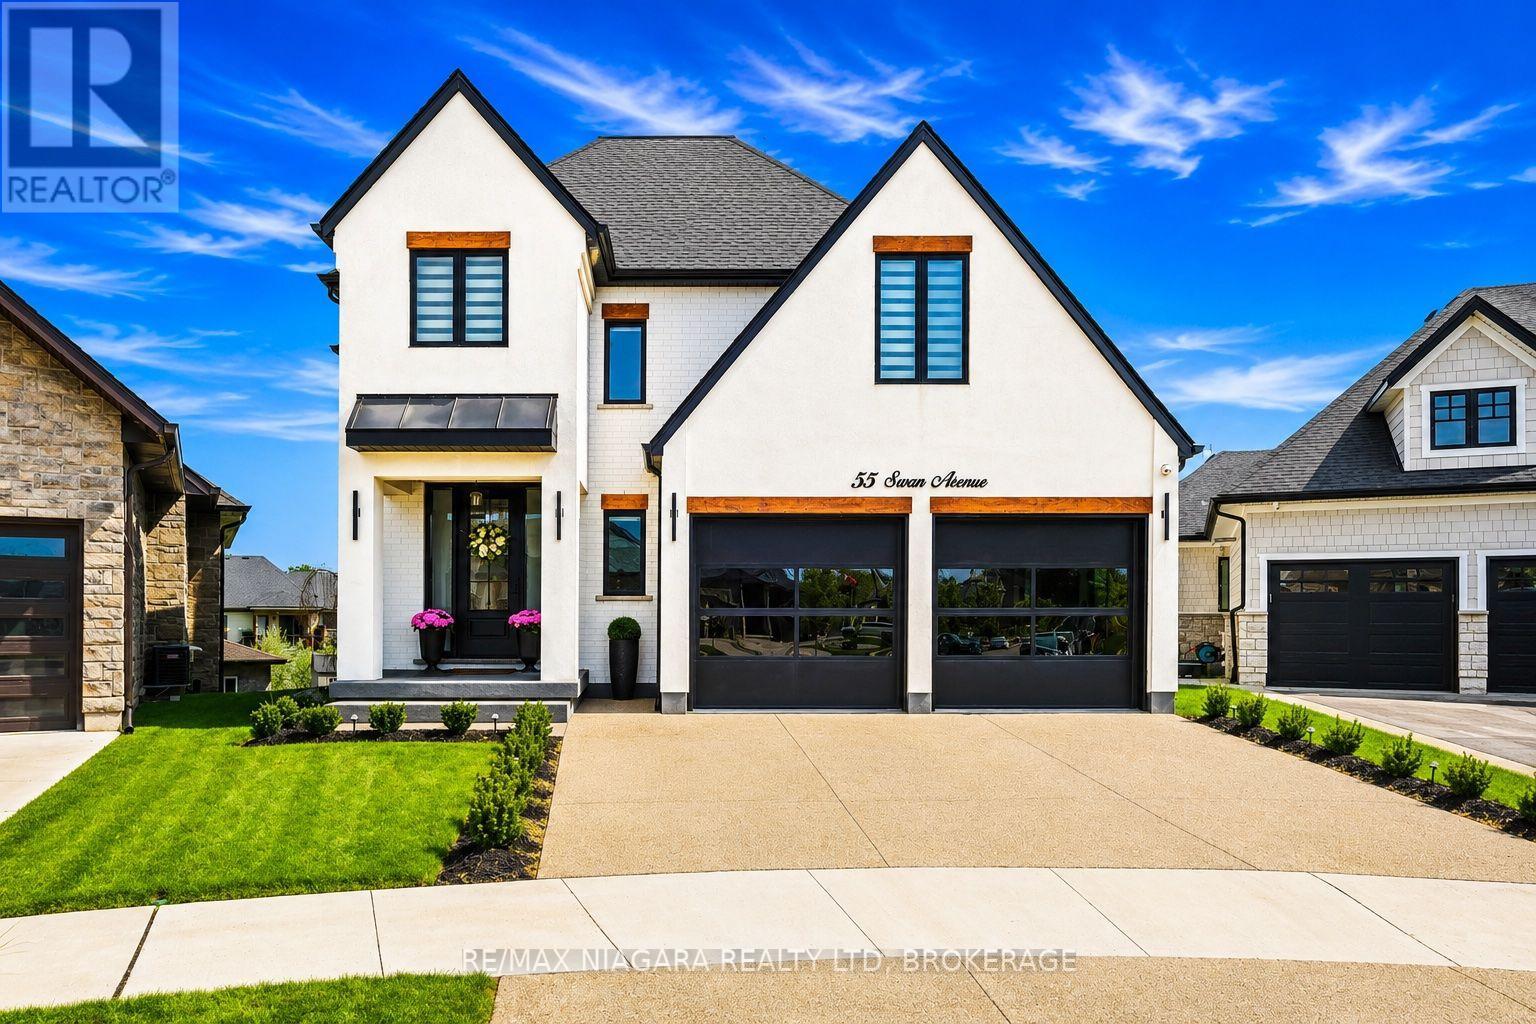
$1,925,000
55 Swan Avenue
Pelham (Fonthill) · MLS # X13614954
4 bed · 4 bath