Videos & Virtual Tours
Open available video, 3D tour, or virtual-tour media for this listing.
2738 Moyer Street
Pelham (North Pelham), Ontario L0S1C0
MLS # X12935432
Property Details
Type
Detached
Beds
5
Baths
4
Status
For Sale
More homes like this
About this property
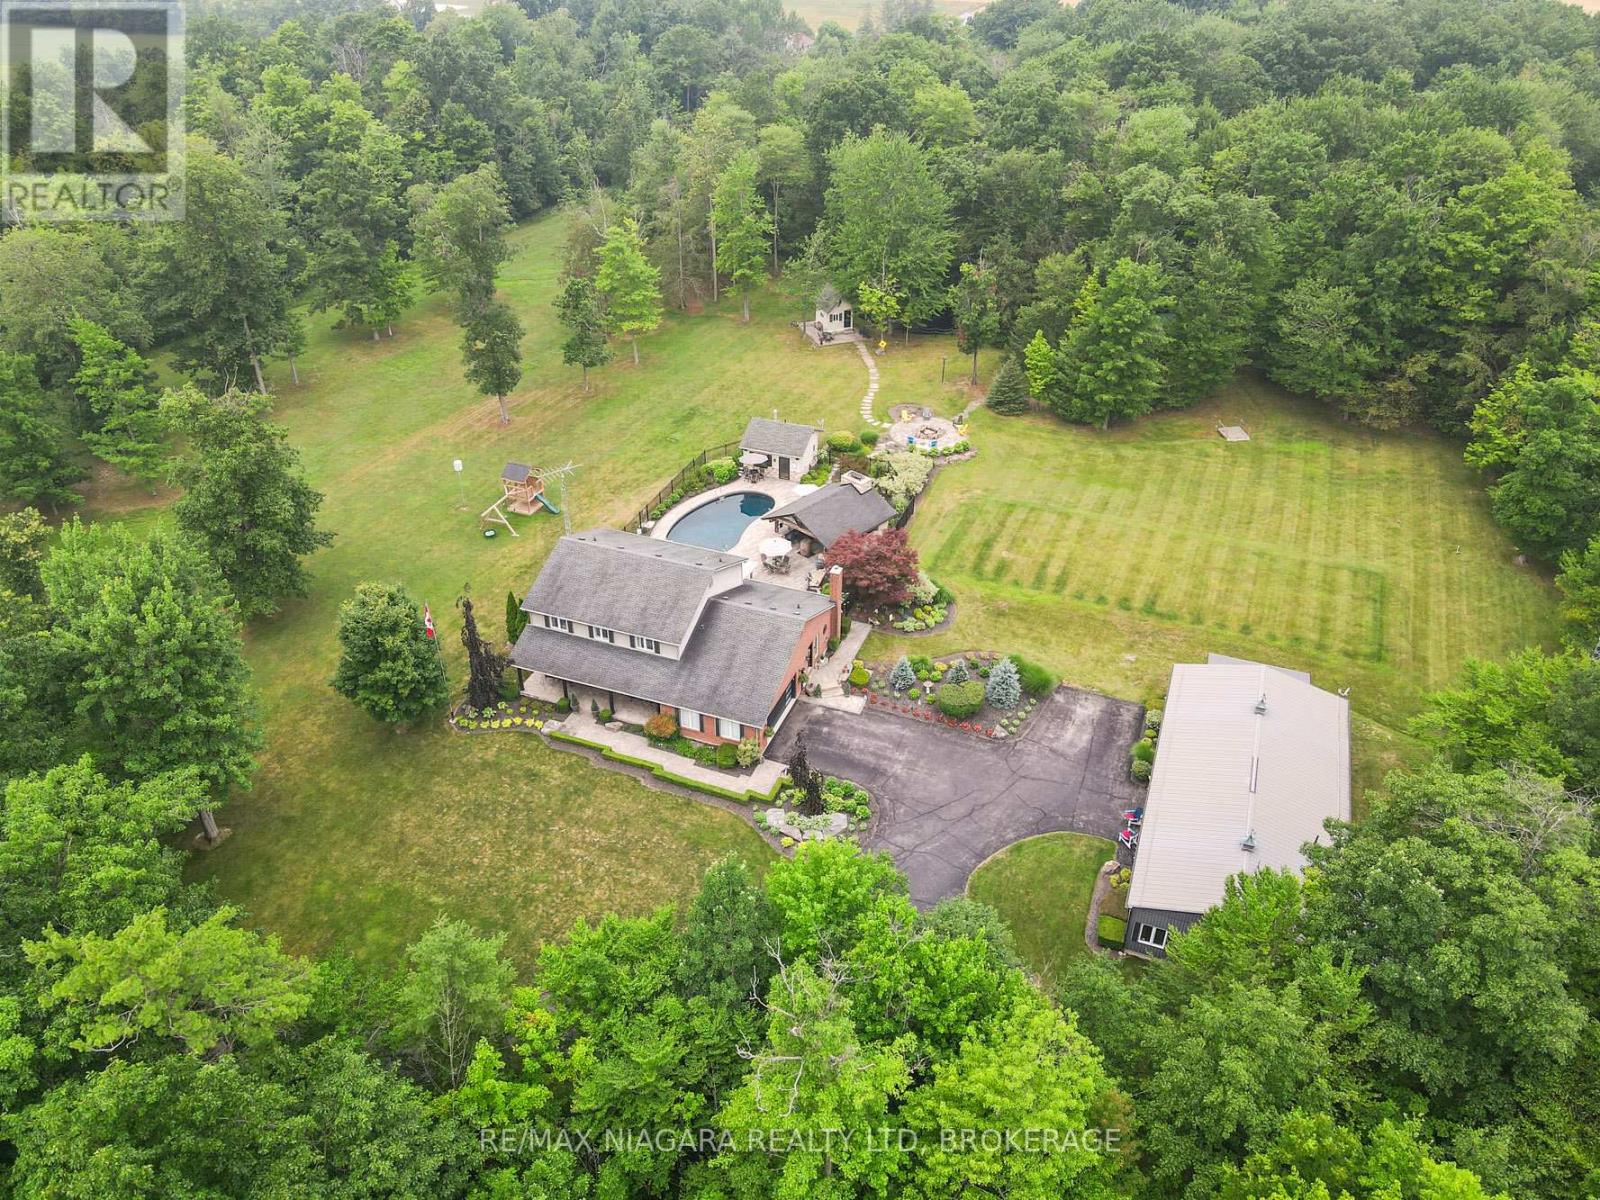
Experience the perfect blend of luxury, functionality, and rural tranquility at this meticulously maintained custom Sheldon Home estate nestled on 10 scenic acres in the heart of Pelham. Located just 10 minutes from the QEW, this remarkable property offers the best of both worlds, peaceful country living with easy access to urban conveniences. The main residence features five spacious bedrooms, an upgraded kitchen with built-in appliances, and a warm, inviting main-floor family room. Engineered hardwood flooring was added in 2024, while custom blinds (2021) provide both style and comfort throughout the main level. A fully finished basement with a wet bar offers ideal space for entertaining or relaxing. Main-floor laundry and a two-car attached garage add to the home's everyday functionality. Step outside to a true outdoor oasis. The large covered front and rear porches provide year-round enjoyment, with the rear porch overlooking a refinished concrete inground pool (2019) featuring a new heater (2024). The pool house includes a convenient bathroom, and the Bose outdoor sound system creates an immersive entertainment experience. A custom gazebo showcases an outdoor kitchen, wood-burning fireplace, and commercial-grade heater, making it fully usable even during winter months. Pull-down patio blinds provide shade and comfort on sunnier days. Families will love the unique outdoor playhouse wired for electricity, TV, and music. A new fence was added around the pool in 2023. Property is equipped with back up generator and runs the entire property. The detached building is divided into two fully insulated and heated sections: one serves as a spacious workshop, while the other is a beautifully finished one-bedroom guest suite. Completed in 2020, the suite features on-demand hot water, its own furnace and A/C, and upgraded insulation (2024), making it an ideal in-law suite, multi-generational living space, Airbnb rental, or potential satellite office. Luxury Certified.
Mortgage Estimate
Estimated monthly payment
Calculating…
Estimate only. Taxes, insurance, condo fees, and lender terms are not included.
Monthly costs to verify
Property taxes: about $847/month based on listed annual taxes.
Estimate only. Confirm taxes, condo/maintenance fees, insurance, utilities, and lender terms before making decisions.
Rooms
| Room | Level | Dimensions |
|---|---|---|
| Kitchen | Main level | 6.25 x 3.81 |
| Bedroom 3 | Second level | 3.83 x 3.15 |
| Primary Bedroom | Second level | 6.45 x 4.04 |
| Bathroom | Second level | 3.59 x 2.82 |
| Bathroom | Second level | 2.88 x 2.53 |
| Other | Second level | 3.39 x 3 |
| Office | Basement | 5.1 x 2.79 |
| Recreational, Games room | Basement | 6.49 x 3.68 |
| Living room | Main level | 6.34 x 3.6 |
| Bathroom | Basement | 3.11 x 1.63 |
| Recreational, Games room | Basement | 5.93 x 5.24 |
| Bedroom 5 | Basement | 3.38 x 3.65 |
| Workshop | Main level | 12.34 x 8.24 |
| Kitchen | Main level | 3.54 x 5.33 |
| Bathroom | Main level | 2.35 x 1.8 |
| Bedroom | Main level | 4.55 x 3.54 |
| Living room | Main level | 5.1 x 4.2 |
| Dining room | Main level | 2.96 x 3.66 |
| Foyer | Main level | 4.66 x 1.72 |
| Foyer | Main level | 6.24 x 2.15 |
Facts & Location
Parking
10 spaces
Lot Size
654.1 x 667.5 FT
Annual Taxes
$10,167
Listing data
Listing information is provided for personal, non-commercial use and should be independently verified before making real estate decisions.
Last refreshed: Aug 27, 2026 2:15 AM
Explore nearby searches
SEO-friendly searches for this area, property type, and nearby neighbourhoods.
Similar Properties
More nearby listings that may fit the same search.
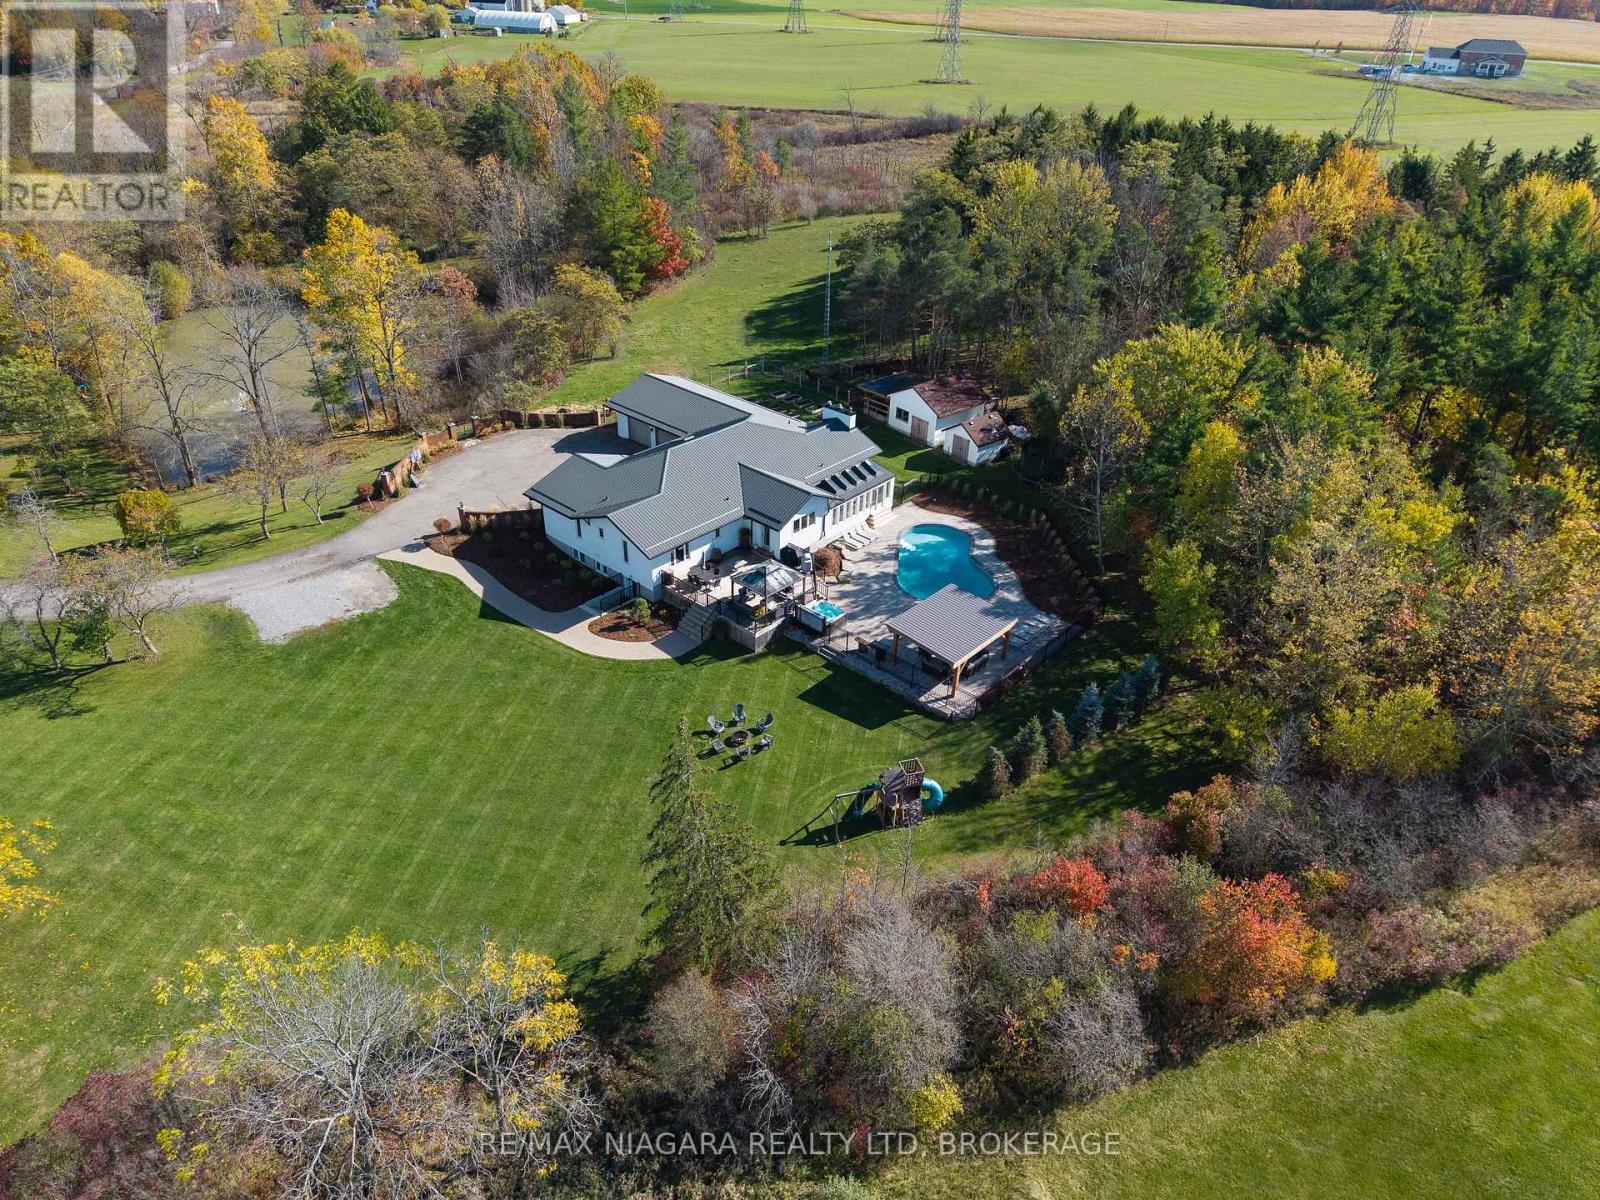
$2,250,000
340 Roland Road
Pelham (North Pelham) · MLS # X13471062
6 bed · 5 bath
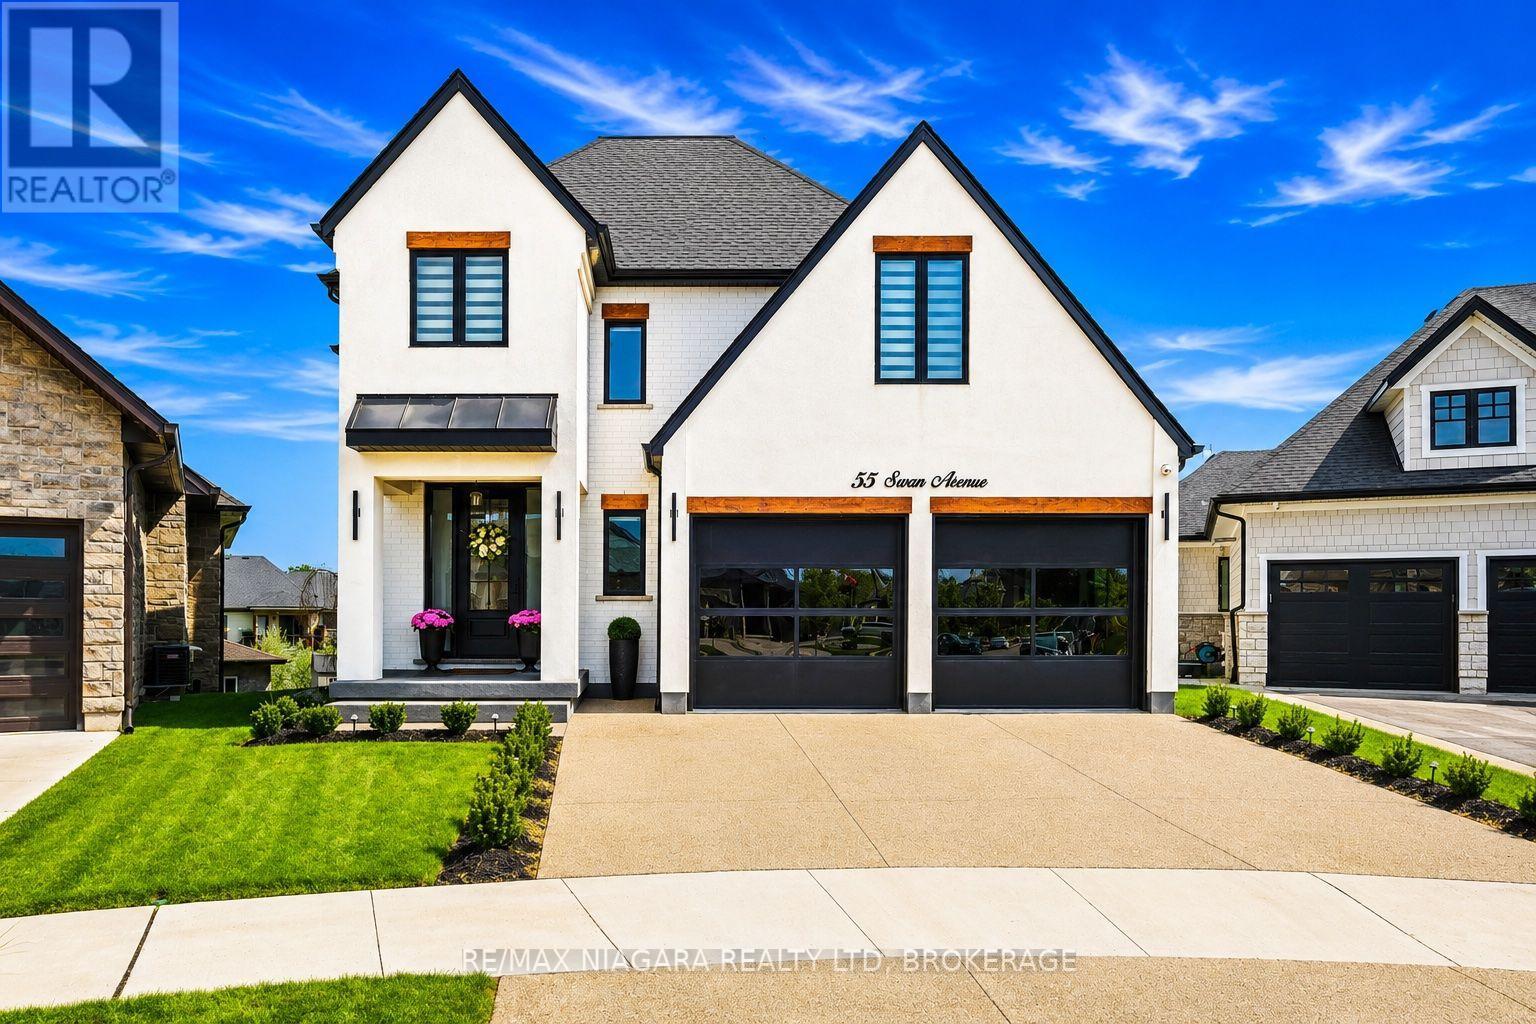
$1,925,000
55 Swan Avenue
Pelham (Fonthill) · MLS # X13614954
4 bed · 4 bath
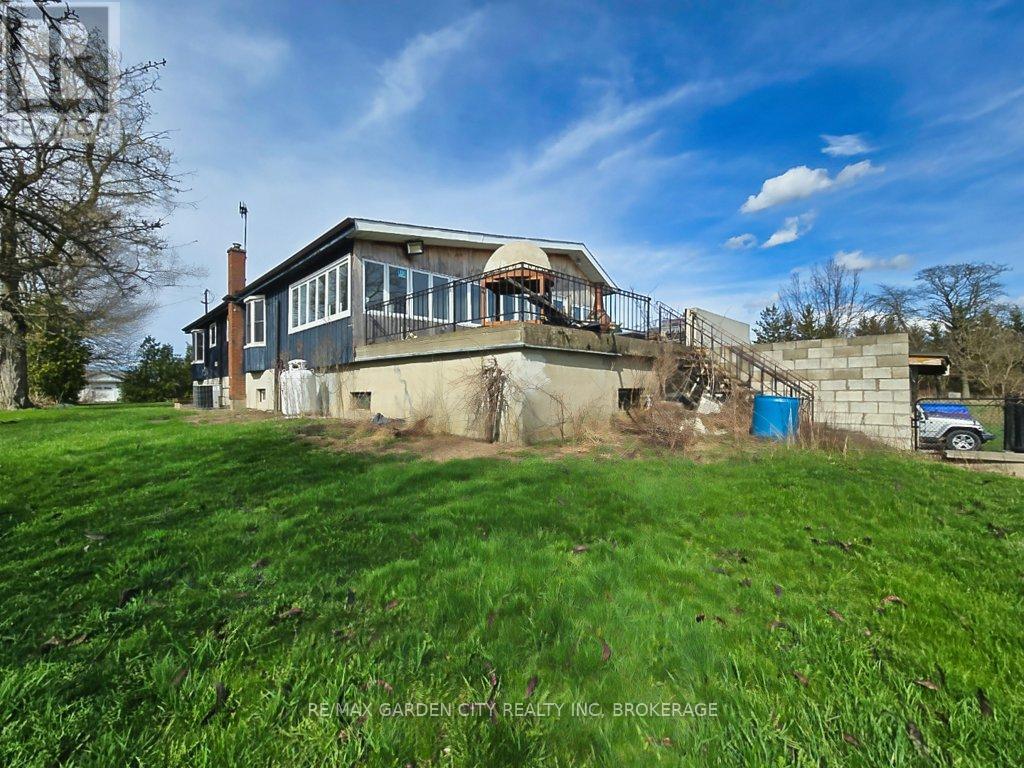
$1,399,900
1030 Metler Road
Pelham (North Pelham) · MLS # X13647170
2 bed · 2 bath