Videos & Virtual Tours
Open available video, 3D tour, or virtual-tour media for this listing.
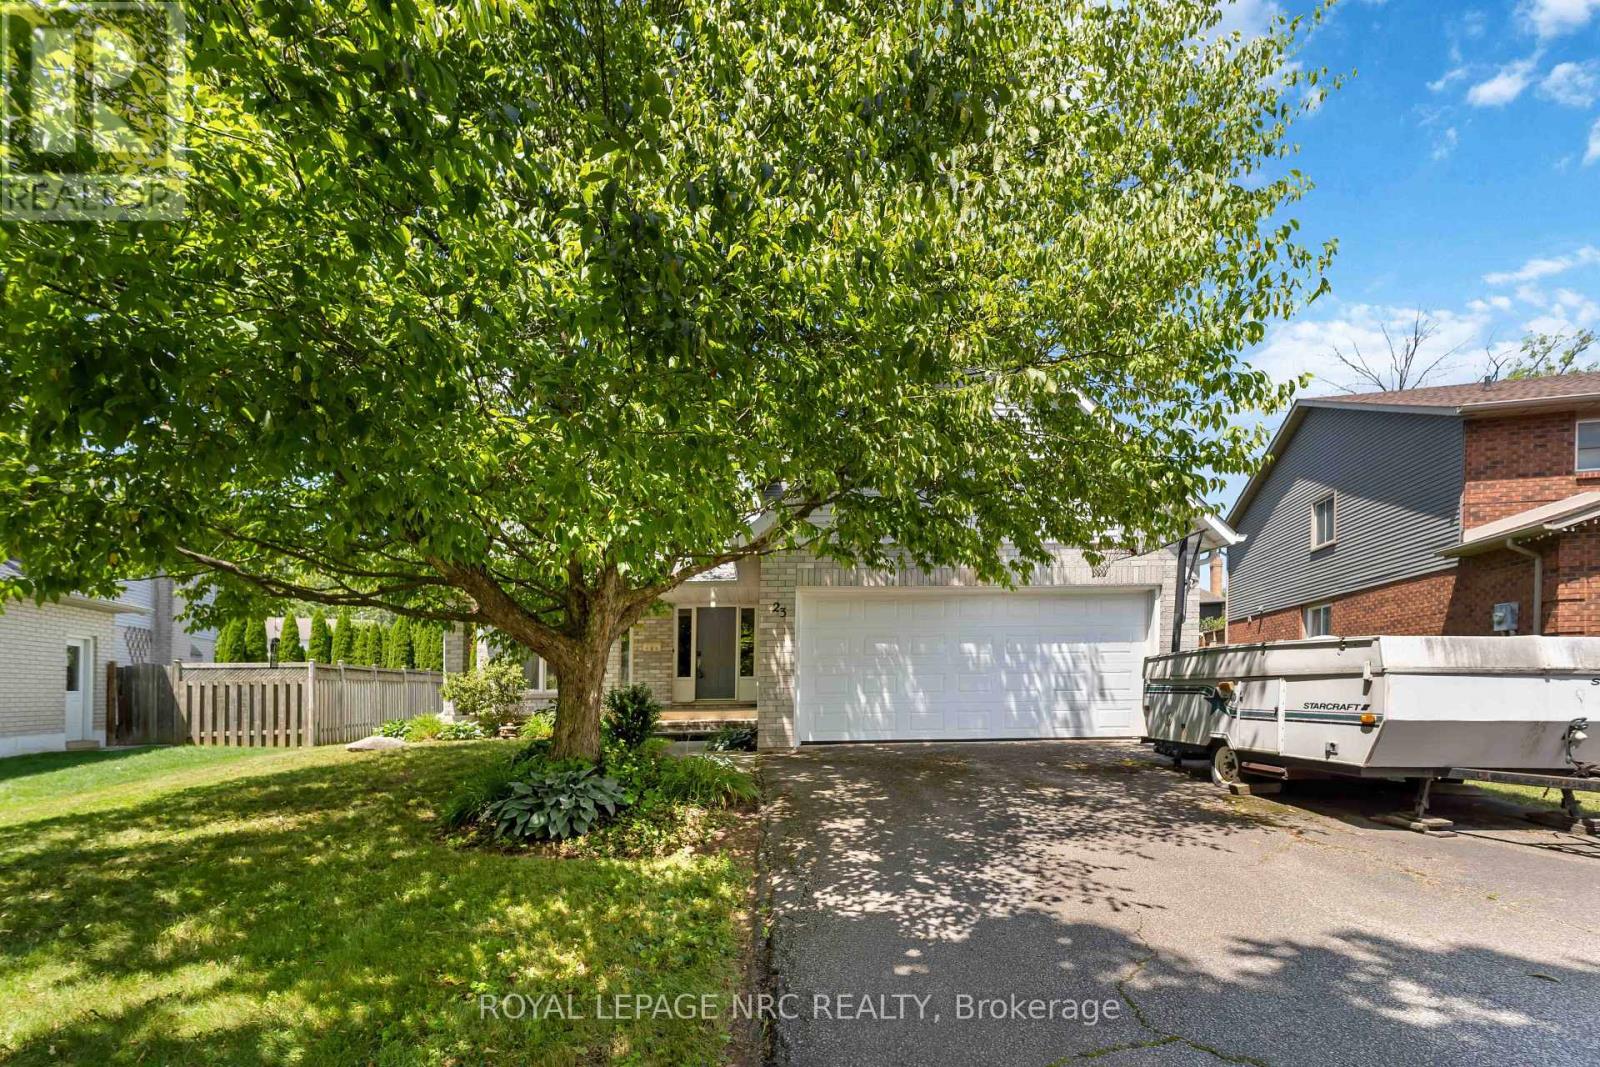
23 Woodside Square
Pelham (Fonthill), Ontario L0S1E4
MLS # X13603410
Property Details
Type
Detached
Beds
4
Baths
3
Status
For Sale
More homes like this
About this property
WELCOME TO 23 WOODSIDE SQUARE IN BEAUTIFUL SOUGHT AFTER FONTHILL! Some homes are simply built... this one is waiting to become part of your family's story. Welcome to this spacious brick, two-story home nestled on one of Fonthill's most beautiful tree-lined streets. With 4 bedrooms, 3 bathrooms, a double-car garage, and a cozy wood-burning fireplace, this home has all the space you need for family gatherings, holiday traditions, and quiet evenings by the fire. Could it use your personal touch? Absolutely-and that's where the fun begins! Think of it as a home with great bones and endless potential... kind of like buying the cake already baked-you just get to add the icing! Bring your imagination, your Pinterest board, and maybe a paintbrush or two. The heavy lifting has already been done, with furnace replaced(2025), hot water tank (2023), air conditioner (2022), and roof (2009), leaving you free to focus on making this home uniquely yours! Located in one of Fonthill's most sought-after neighborhoods, you'll enjoy outstanding schools, parks, shopping, scenic walking trails, and the peaceful charm that makes this community so special. Homes like this don't come along every day. They're filled with possibilities, waiting for someone to see not just what they are-but what they can become. Could that someone be you?
Mortgage Estimate
Estimated monthly payment
Calculating…
Estimate only. Taxes, insurance, condo fees, and lender terms are not included.
Monthly costs to verify
Property taxes: about $502/month based on listed annual taxes.
Estimate only. Confirm taxes, condo/maintenance fees, insurance, utilities, and lender terms before making decisions.
Rooms
| Room | Level | Dimensions |
|---|---|---|
| Foyer | Main level | 4.42 x 2 |
| Bedroom 4 | Second level | 3.66 x 3.59 |
| Other | Basement | 9.02 x 10.51 |
| Bathroom | Second level | 3.59 x 3.44 |
| Living room | Main level | 4.84 x 3.45 |
| Dining room | Main level | 3.98 x 3.45 |
| Kitchen | Main level | 2.37 x 3.45 |
| Eating area | Main level | 2.56 x 3.45 |
| Family room | Main level | 5.49 x 3.45 |
| Laundry room | Main level | 2.56 x 2.43 |
| Primary Bedroom | Second level | 7.14 x 3.62 |
| Bedroom 2 | Second level | 3.89 x 3.44 |
| Bedroom 3 | Second level | 3.72 x 3.59 |
Facts & Location
Parking
6 spaces
Lot Size
50.8 x 119.7 FT
Annual Taxes
$6,020
Listing data
Listing information is provided for personal, non-commercial use and should be independently verified before making real estate decisions.
Last refreshed: Aug 25, 2026 2:15 AM
Explore nearby searches
SEO-friendly searches for this area, property type, and nearby neighbourhoods.
Similar Properties
More nearby listings that may fit the same search.
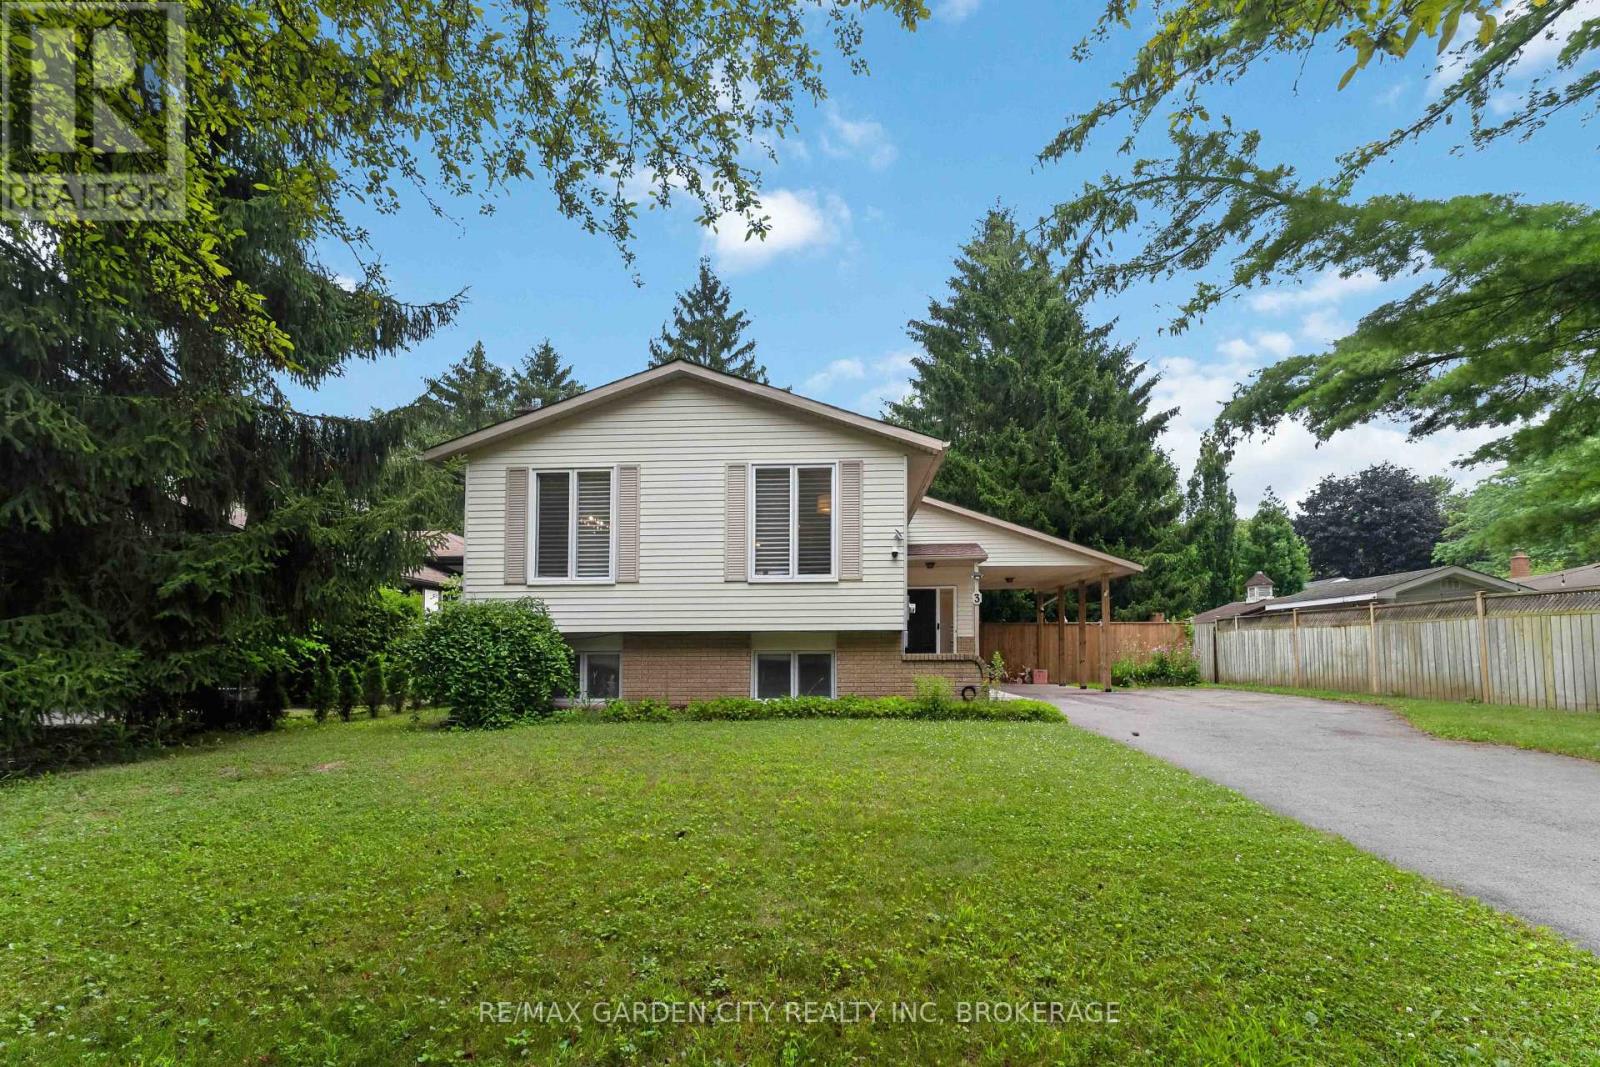
$638,900
3 FALLINGBROOK Drive
Pelham (Fonthill) · MLS # X13617092
4 bed · 2 bath
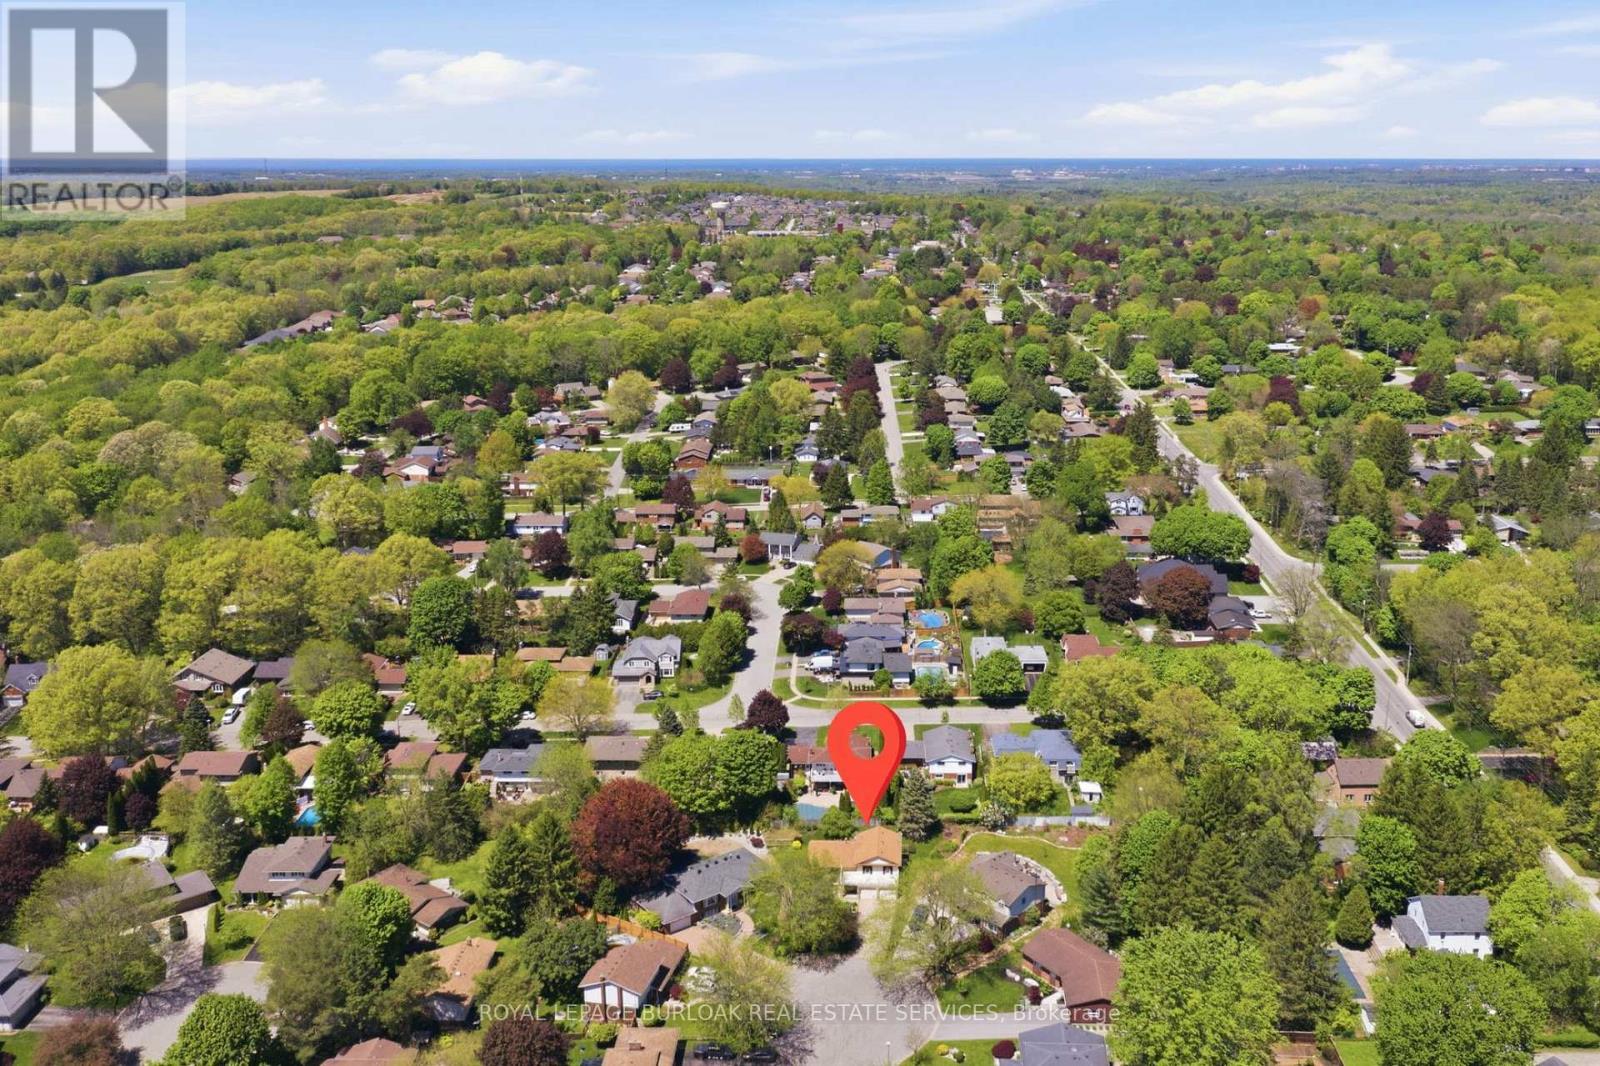
$699,000
9 Magnolia Court
Pelham (Fonthill) · MLS # X13163336
3 bed · 3 bath · 1,965 sq ft
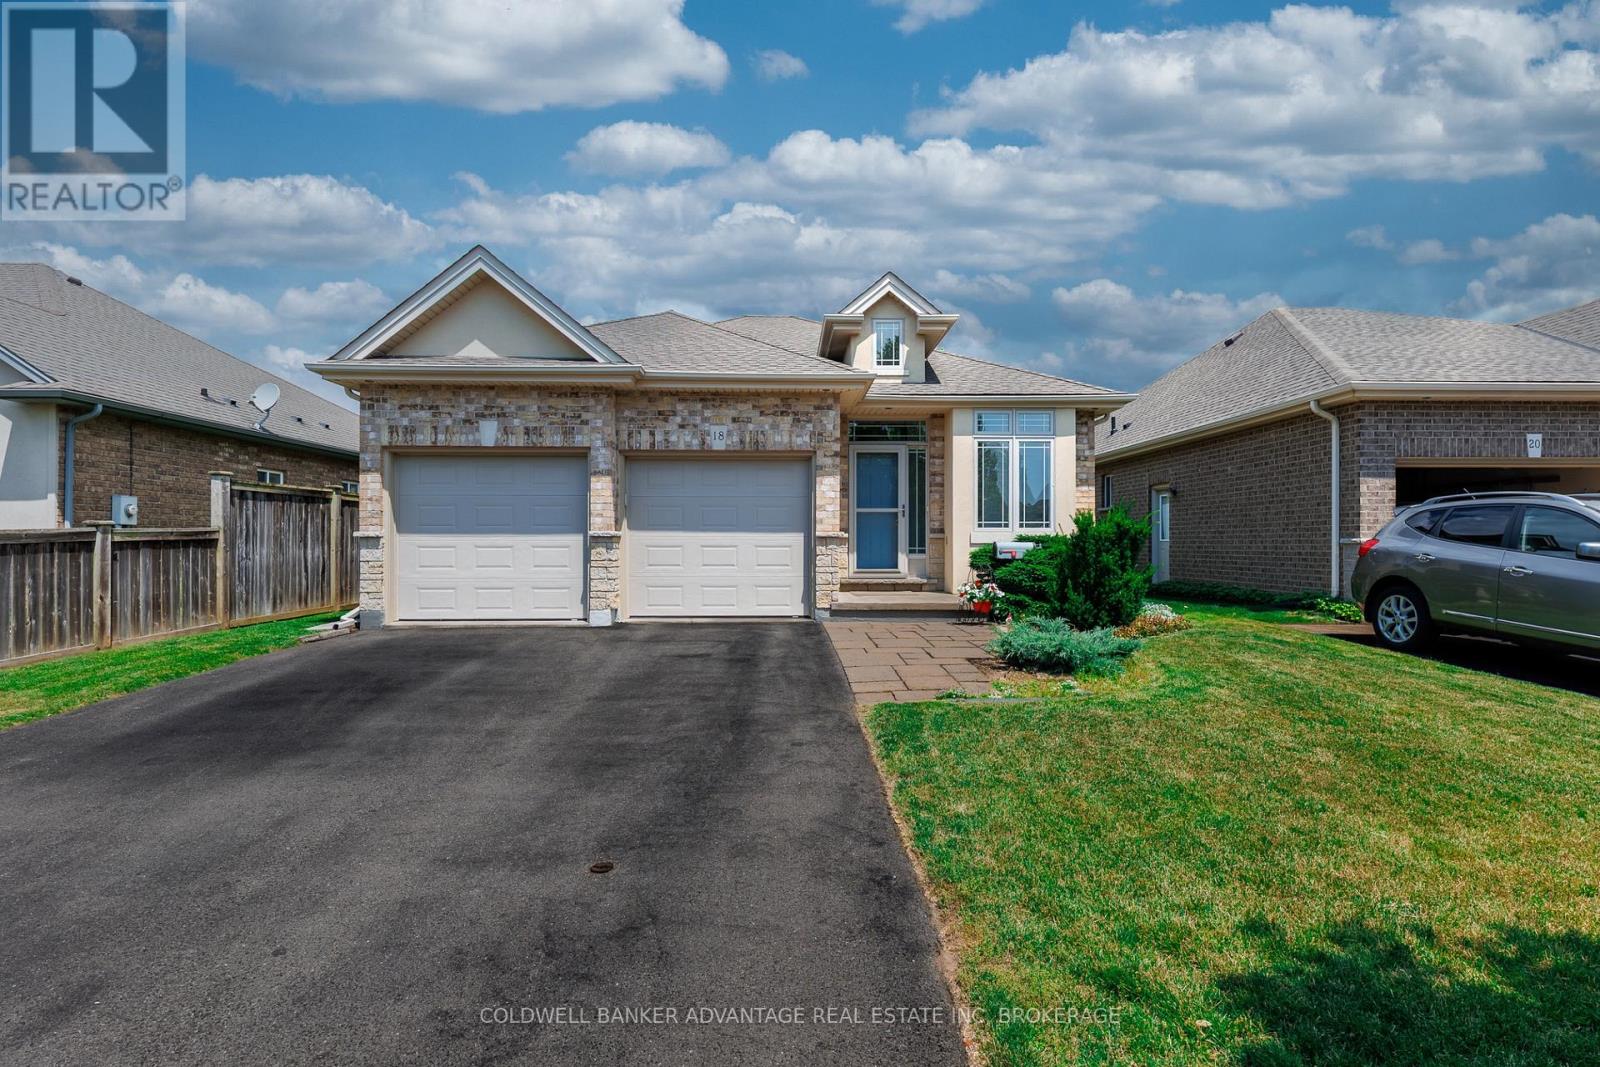
$739,900
18 Willson Crossing Court
Pelham (Fonthill) · MLS # X13503938
3 bed · 3 bath