Videos & Virtual Tours
Open available video, 3D tour, or virtual-tour media for this listing.
1629 Pelham Street
Pelham (Fonthill), Ontario L3E0K2
MLS # X13097432
Property Details
Type
Detached
Beds
6
Baths
3
Status
For Sale
More homes like this
About this property
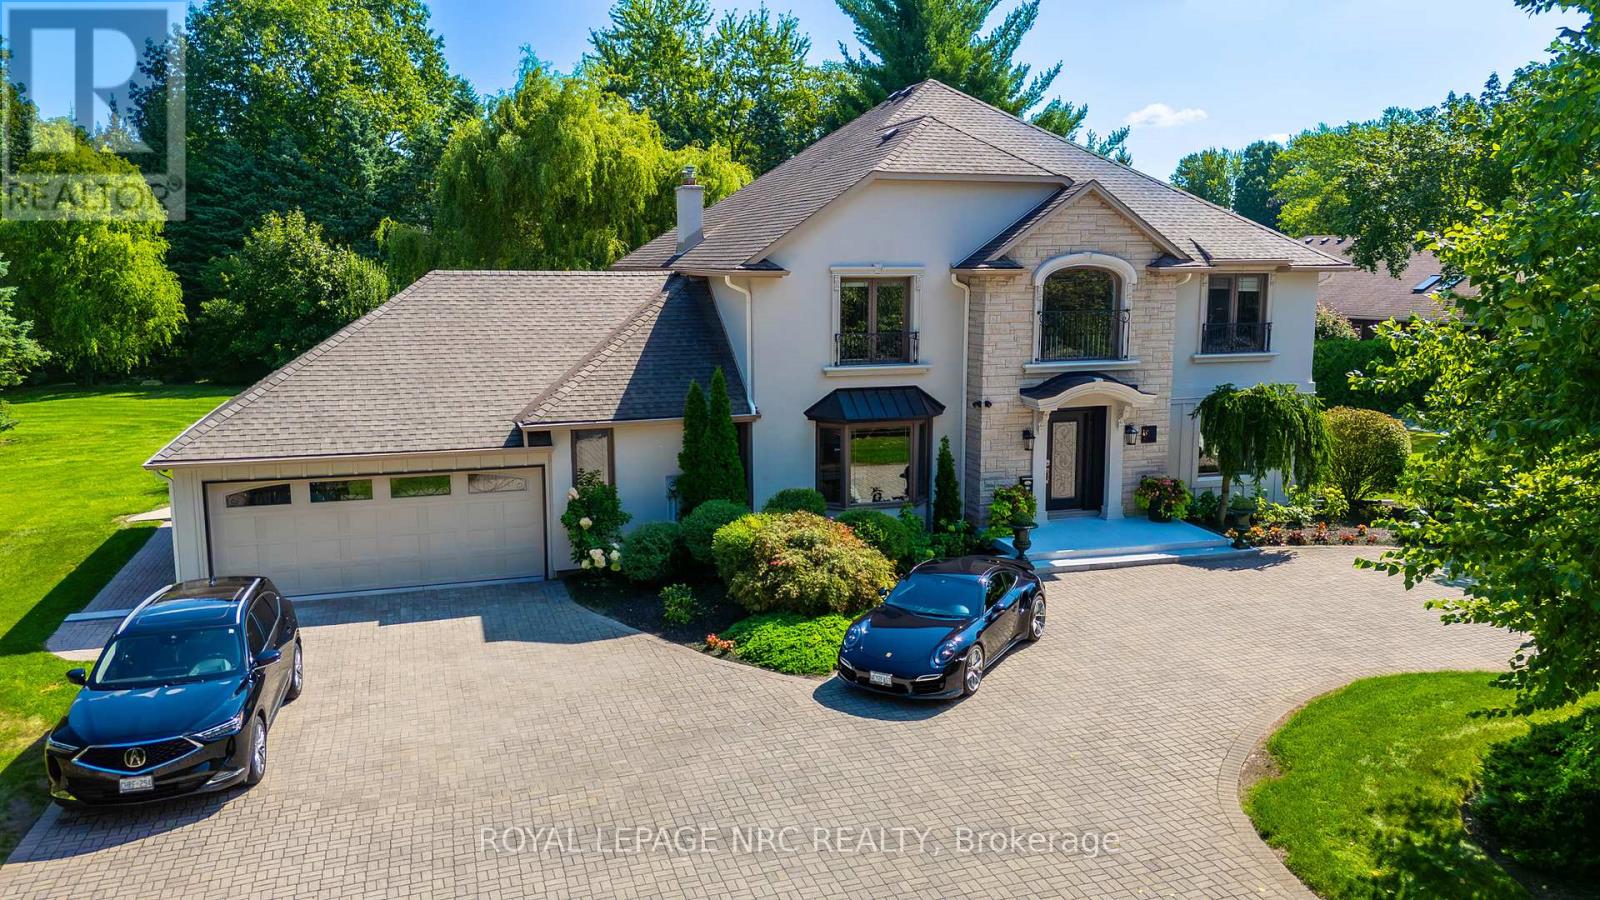
Welcome to this exceptional luxury residence nestled in the heart of Pelham, where timeless elegance meets refined country living. This impressive two-storey home offers five spacious above-grade bedrooms and is thoughtfully designed for both comfortable family living and upscale entertaining. At the heart of the home, the stunning grand room showcases the vast ceilings, rich hardwood flooring, and exquisite architectural details including crown molding creating a warm yet sophisticated atmosphere. The custom-built cabinetry throughout, paired with beautiful granite and marble countertops, highlights the quality craftsmanship and attention to detail found in every corner. The expansive primary suite is a true retreat, featuring a generously sized bedroom with skylight and a luxurious ensuite designed for relaxation. Multiple walk-outs from the dining area and great room lead seamlessly to the lanai, offering the perfect setting for indoor-outdoor living and entertaining. Situated on a picturesque country-style lot, the property boasts a circular driveway and a two-car garage with multiple convenient access points into the home. The spacious backyard provides breathtaking views and ultimate privacy-ideal for gatherings or quiet evenings. Unwind in the hot tub or by the custom built firepit and enjoy your own private oasis. This remarkable 4000+ square feet home combines elegance, functionality, and serene surroundings. Be sure to review the feature sheet attached in Supplements for a comprehensive list of the detailed features, upgrades and updates that make this property truly one of a kind.
Mortgage Estimate
Estimated monthly payment
Calculating…
Estimate only. Taxes, insurance, condo fees, and lender terms are not included.
Monthly costs to verify
Property taxes: about $983/month based on listed annual taxes.
Estimate only. Confirm taxes, condo/maintenance fees, insurance, utilities, and lender terms before making decisions.
Rooms
| Room | Level | Dimensions |
|---|---|---|
| Foyer | Main level | 3.67 x 3 |
| Bedroom | Second level | 4.32 x 4.47 |
| Bedroom 2 | Second level | 3.53 x 4.61 |
| Bedroom 3 | Second level | 4.07 x 3.9 |
| Bedroom 4 | Second level | 4.07 x 3.92 |
| Bathroom | Second level | 3.37 x 3.06 |
| Bathroom | Second level | 3.49 x 1.94 |
| Partial bathroom | Second level | 1.43 x 1.38 |
| Bedroom 5 | Basement | 3.29 x 2.95 |
| Family room | Basement | 12.13 x 4.79 |
| Utility room | Basement | 6.03 x 3.36 |
| Office | Main level | 3.9 x 3.6 |
| Office | Main level | 4.24 x 3.66 |
| Kitchen | Main level | 6.58 x 4.17 |
| Dining room | Main level | 3.3 x 5.43 |
| Great room | Main level | 8.67 x 4.87 |
| Den | Main level | 5.14 x 3.79 |
| Laundry room | Main level | 1.13 x 2.4 |
| Bathroom | Main level | 1.43 x 1.47 |
| Primary Bedroom | Second level | 5.63 x 5.51 |
Facts & Location
Parking
18 spaces
Lot Size
109 x 251 FT
Annual Taxes
$11,801
Listing data
Listing information is provided for personal, non-commercial use and should be independently verified before making real estate decisions.
Last refreshed: Sep 16, 2026 2:16 AM
Explore nearby searches
SEO-friendly searches for this area, property type, and nearby neighbourhoods.
Similar Properties
More nearby listings that may fit the same search.
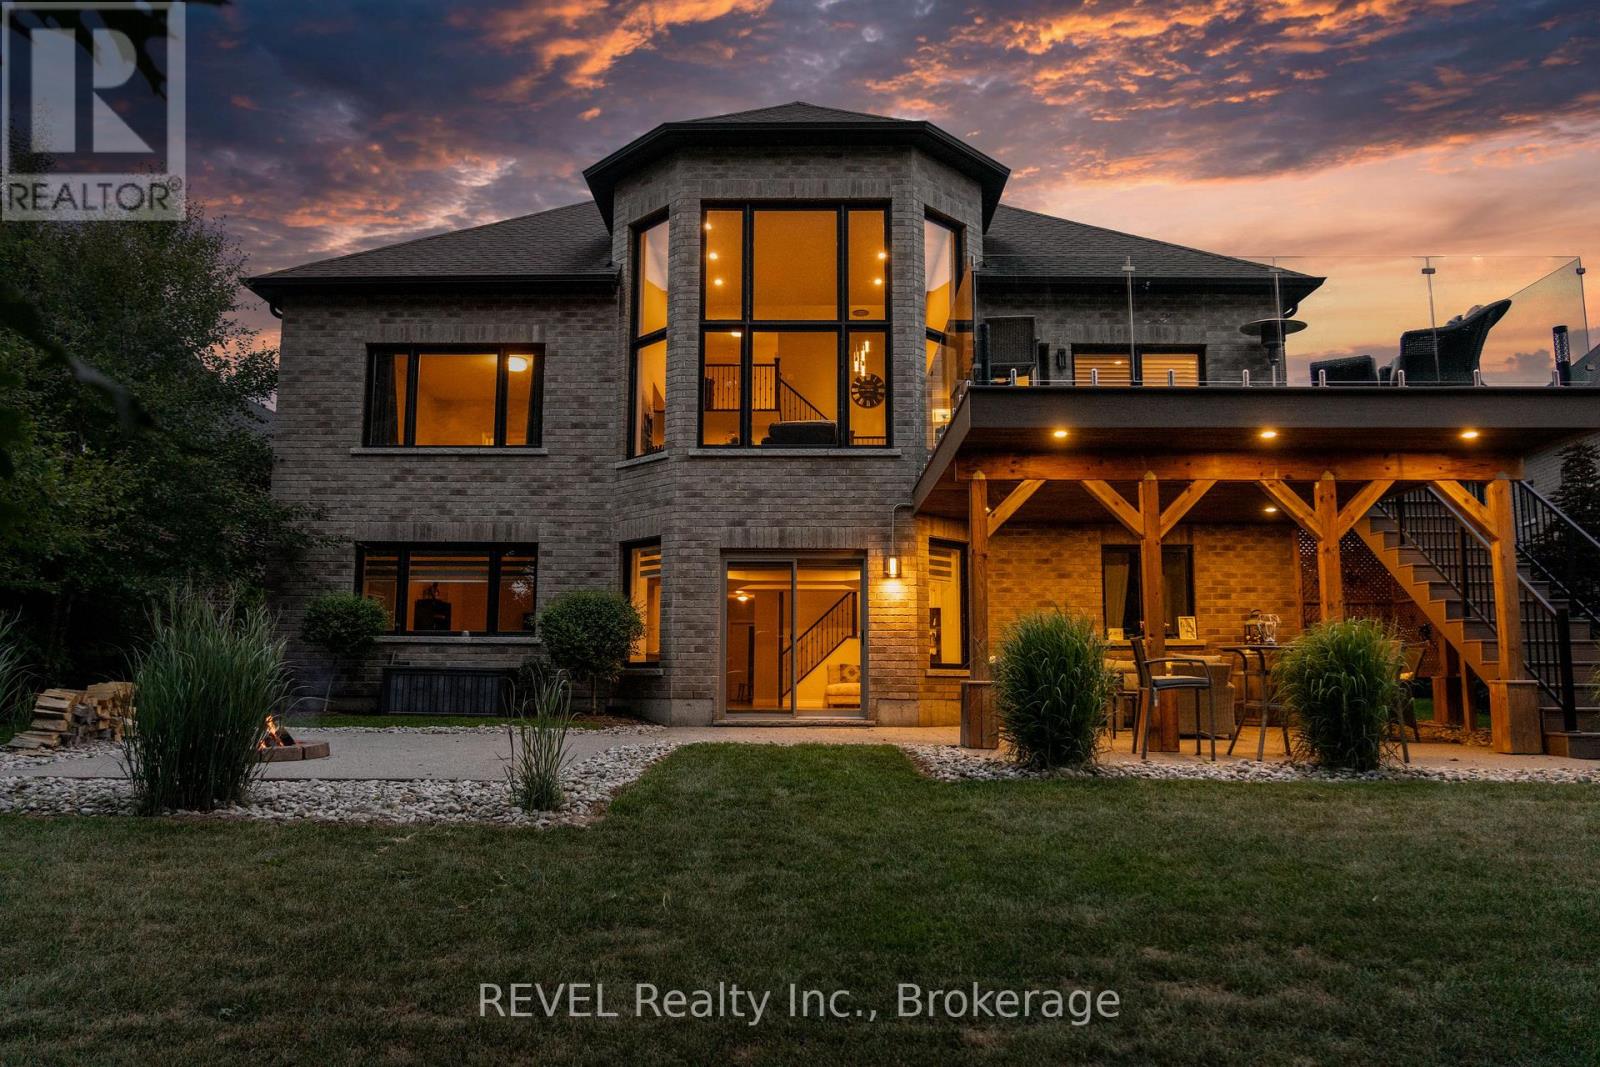
$1,899,999
46 Philmori Boulevard
Pelham (Fonthill) · MLS # X13212126
5 bed · 4 bath
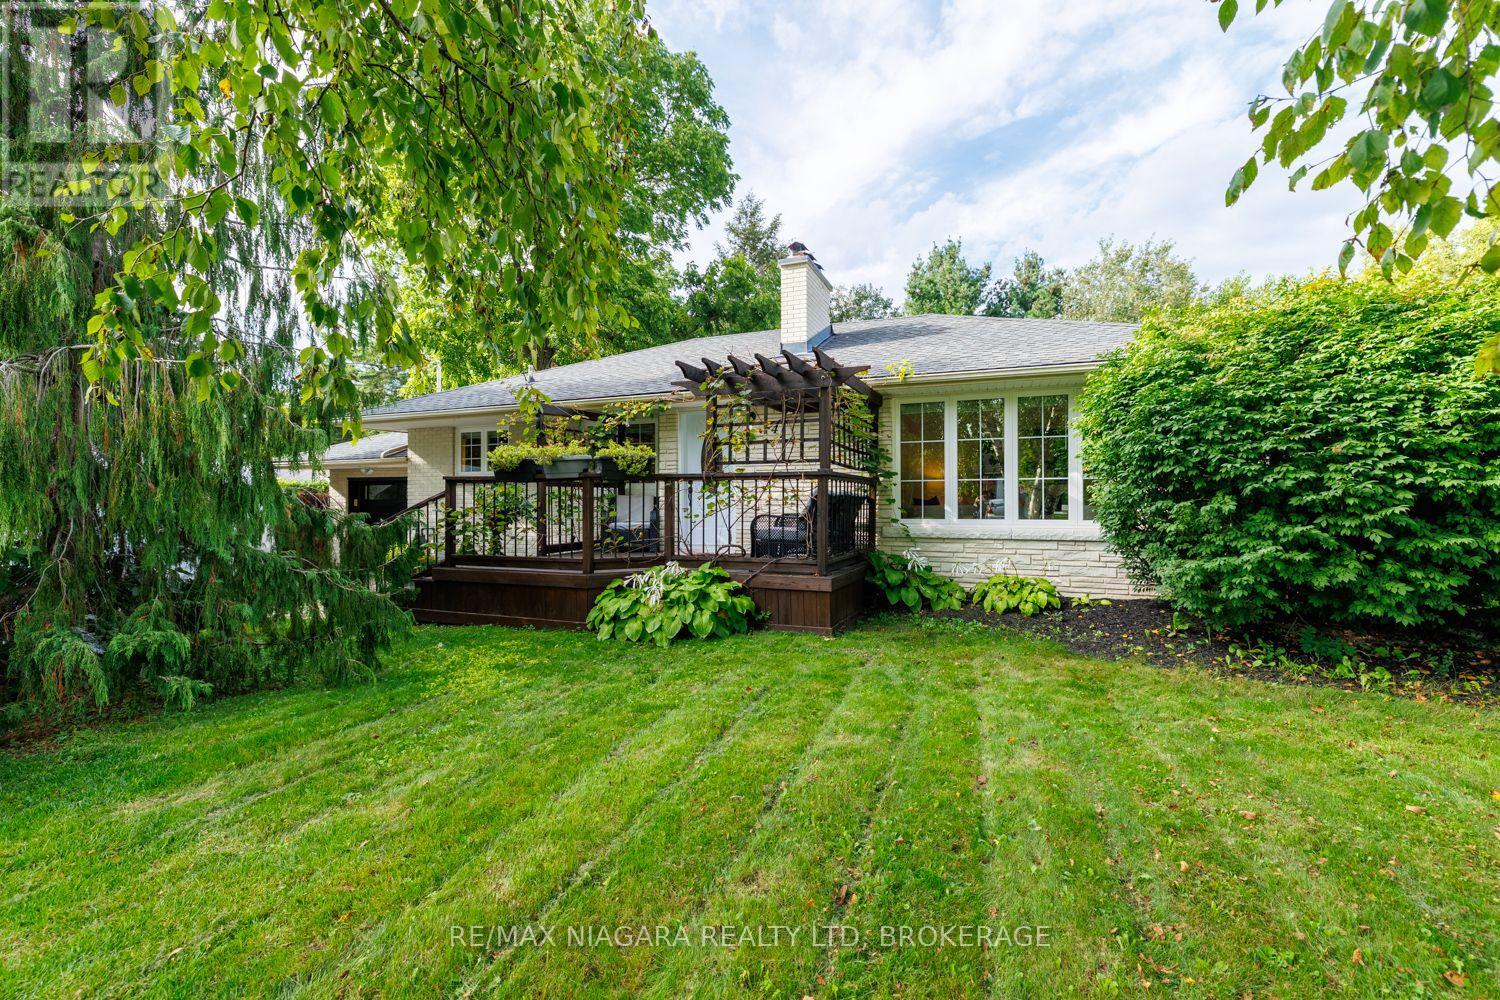
$649,000
42 Strathcona Drive
Pelham (Fonthill) · MLS # X13774838
3 bed · 2 bath
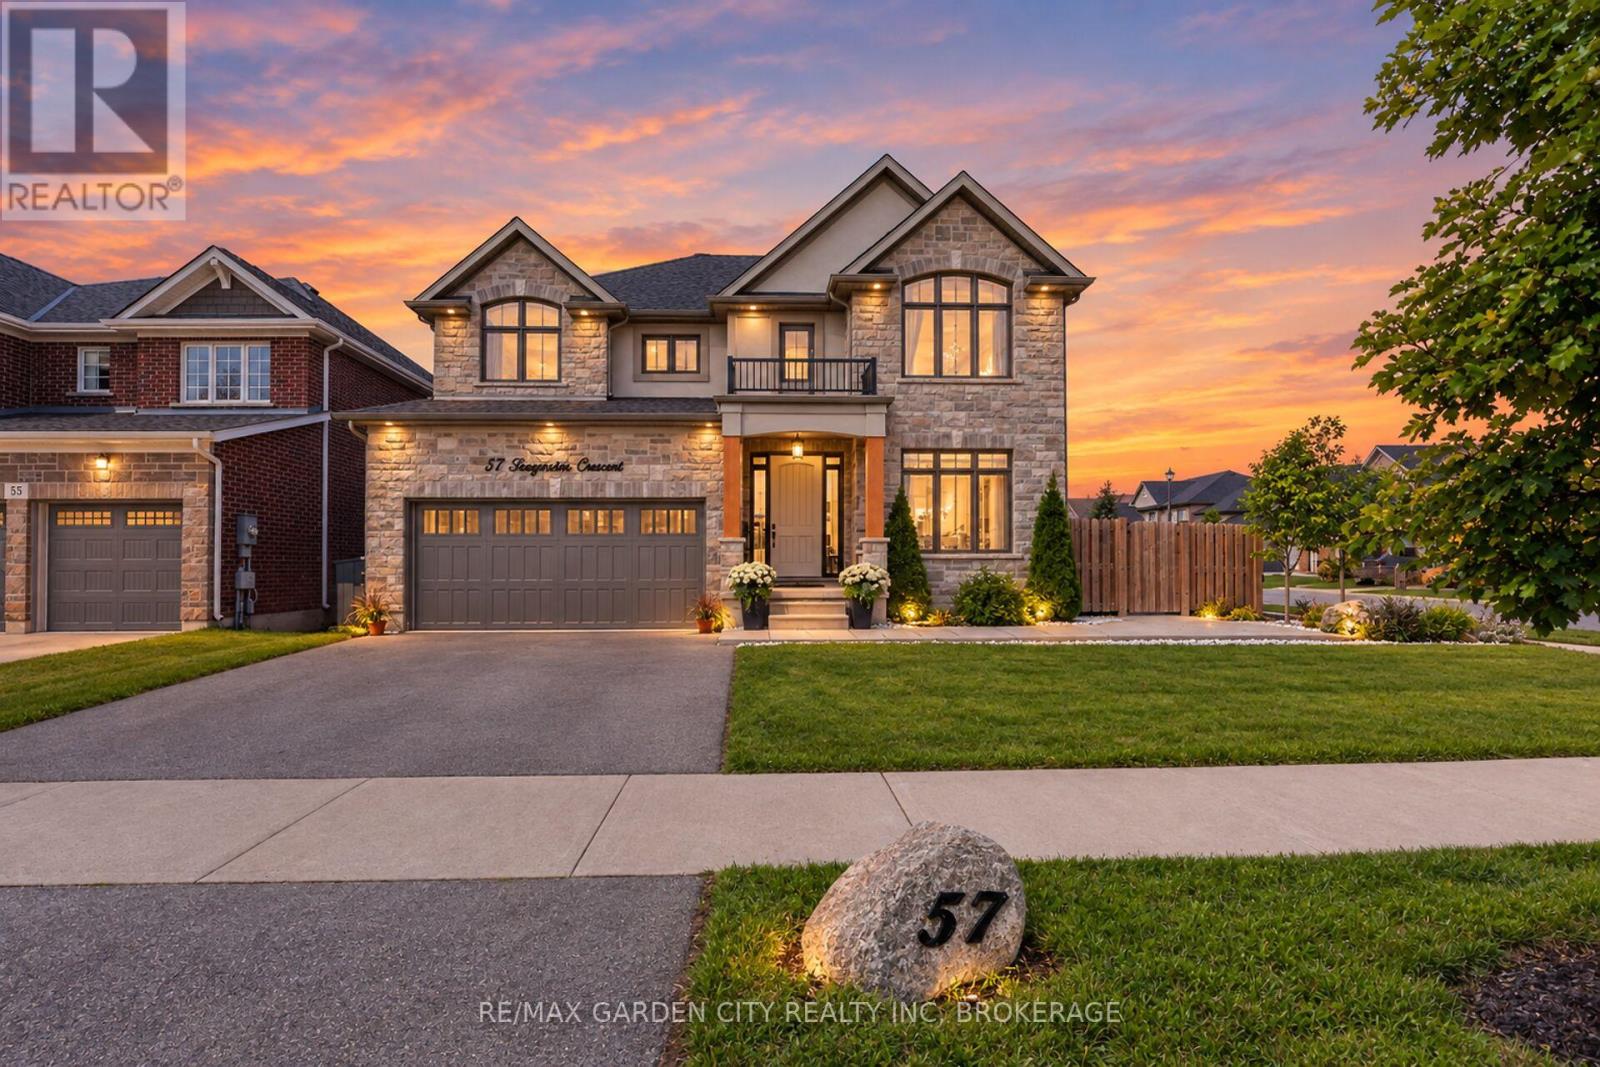
$979,000
57 Bergenstein Cres Crescent
Pelham (Fonthill) · MLS # X13778934
4 bed · 3 bath · 3,200 sq ft