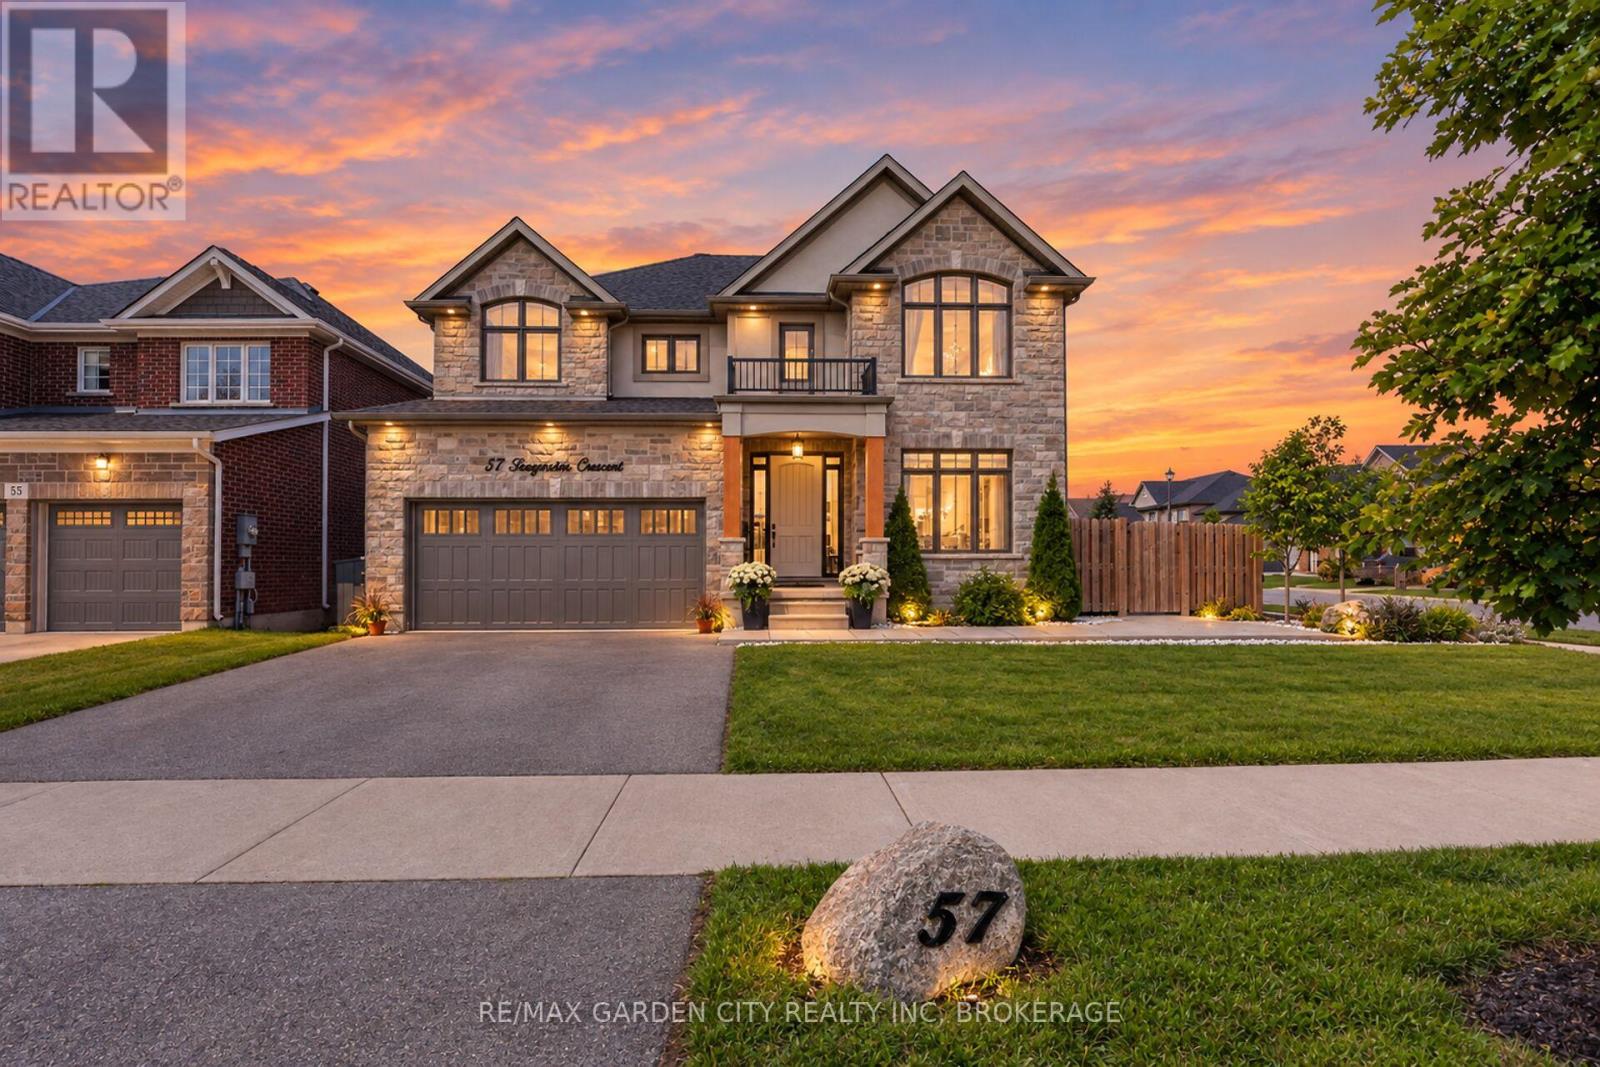
57 Bergenstein Cres Crescent
Pelham (Fonthill), Ontario L0S0A1
MLS # X13778934
Property Details
Type
Detached
Beds
4
Baths
3
Status
For Sale
More homes like this
About this property
Stunning 3,200 sq. ft. Mountainview Homes Aphrodite model in desirable Fonthill! Built just 8 years ago, this impressive 4-bedroom, 2.5-bath home offers an exceptional blend of style, space and functionality. Featuring 9' ceilings, luxury vinyl plank flooring, upgraded finishes and an inviting open-concept design.The chef-inspired kitchen is sure to impress with upgraded cabinetry, quartz countertops, KitchenAid stainless steel appliances, 6-burner gas range, oversized island, walk-in pantry and stylish coffee/wine bar with wine fridge. Bright living room with linear gas fireplace, spacious dining area and front office/den provide plenty of room for entertaining and working from home. Main floor and outdoor patio surround sound add an extra touch of luxury. Convenient mudroom with garage access and excellent storage.Upstairs features a spacious media room, convenient second-floor laundry and generously sized bedrooms. The impressive primary retreat offers two walk-in closets and a spa-like ensuite complete with freestanding tub, double vanity, private water closet and oversized 6' glass shower with dual shower heads.The unfinished basement offers future potential, featuring 8' ceilings, egress windows, separate garage entrance and rough-ins for a kitchen and bathroom.Enjoy the beautifully landscaped, fully fenced backyard with covered patio, BBQ gas hookup, hot tub rough-in and shed pad. Insulated and heated double-car garage adds year-round comfort and convenience.Prime Fonthill location within walking distance to schools, restaurants, shopping and the Meridian Community Centre. A beautifully appointed home with exceptional space and tremendous value. Don't miss this one!
Mortgage Estimate
Estimated monthly payment
Calculating…
Estimate only. Taxes, insurance, condo fees, and lender terms are not included.
Monthly costs to verify
Property taxes: about $701/month based on listed annual taxes.
Estimate only. Confirm taxes, condo/maintenance fees, insurance, utilities, and lender terms before making decisions.
Rooms
| Room | Level | Dimensions |
|---|---|---|
| Den | Main level | 3.36 x 3 |
| Media | Second level | 4.89 x 3.59 |
| Bathroom | Second level | 3.8 x 2.37 |
| Laundry room | Second level | 3.18 x 2.14 |
| Foyer | Main level | 3.66 x 2.25 |
| Bathroom | Main level | 1.89 x 1.65 |
| Pantry | Main level | 1.53 x 1.46 |
| Bathroom | Second level | 3.8 x 3.5 |
| Dining room | Main level | 5.02 x 3.66 |
| Family room | Main level | 4.69 x 4.27 |
| Kitchen | Main level | 3.99 x 3.68 |
| Mud room | Main level | 2.88 x 1.63 |
| Primary Bedroom | Second level | 4.68 x 4.58 |
| Bedroom 2 | Second level | 4.4 x 3.07 |
| Bedroom 3 | Second level | 3.56 x 3.46 |
| Bedroom 4 | Second level | 3.05 x 3.05 |
Facts & Location
Interior Size
3,200 sq ft
Parking
2 spaces
Lot Size
59 x 108 FT
Annual Taxes
$8,406
Listing data
Listing information is provided for personal, non-commercial use and should be independently verified before making real estate decisions.
Last refreshed: Sep 15, 2026 2:16 AM
Explore nearby searches
SEO-friendly searches for this area, property type, and nearby neighbourhoods.
Similar Properties
More nearby listings that may fit the same search.
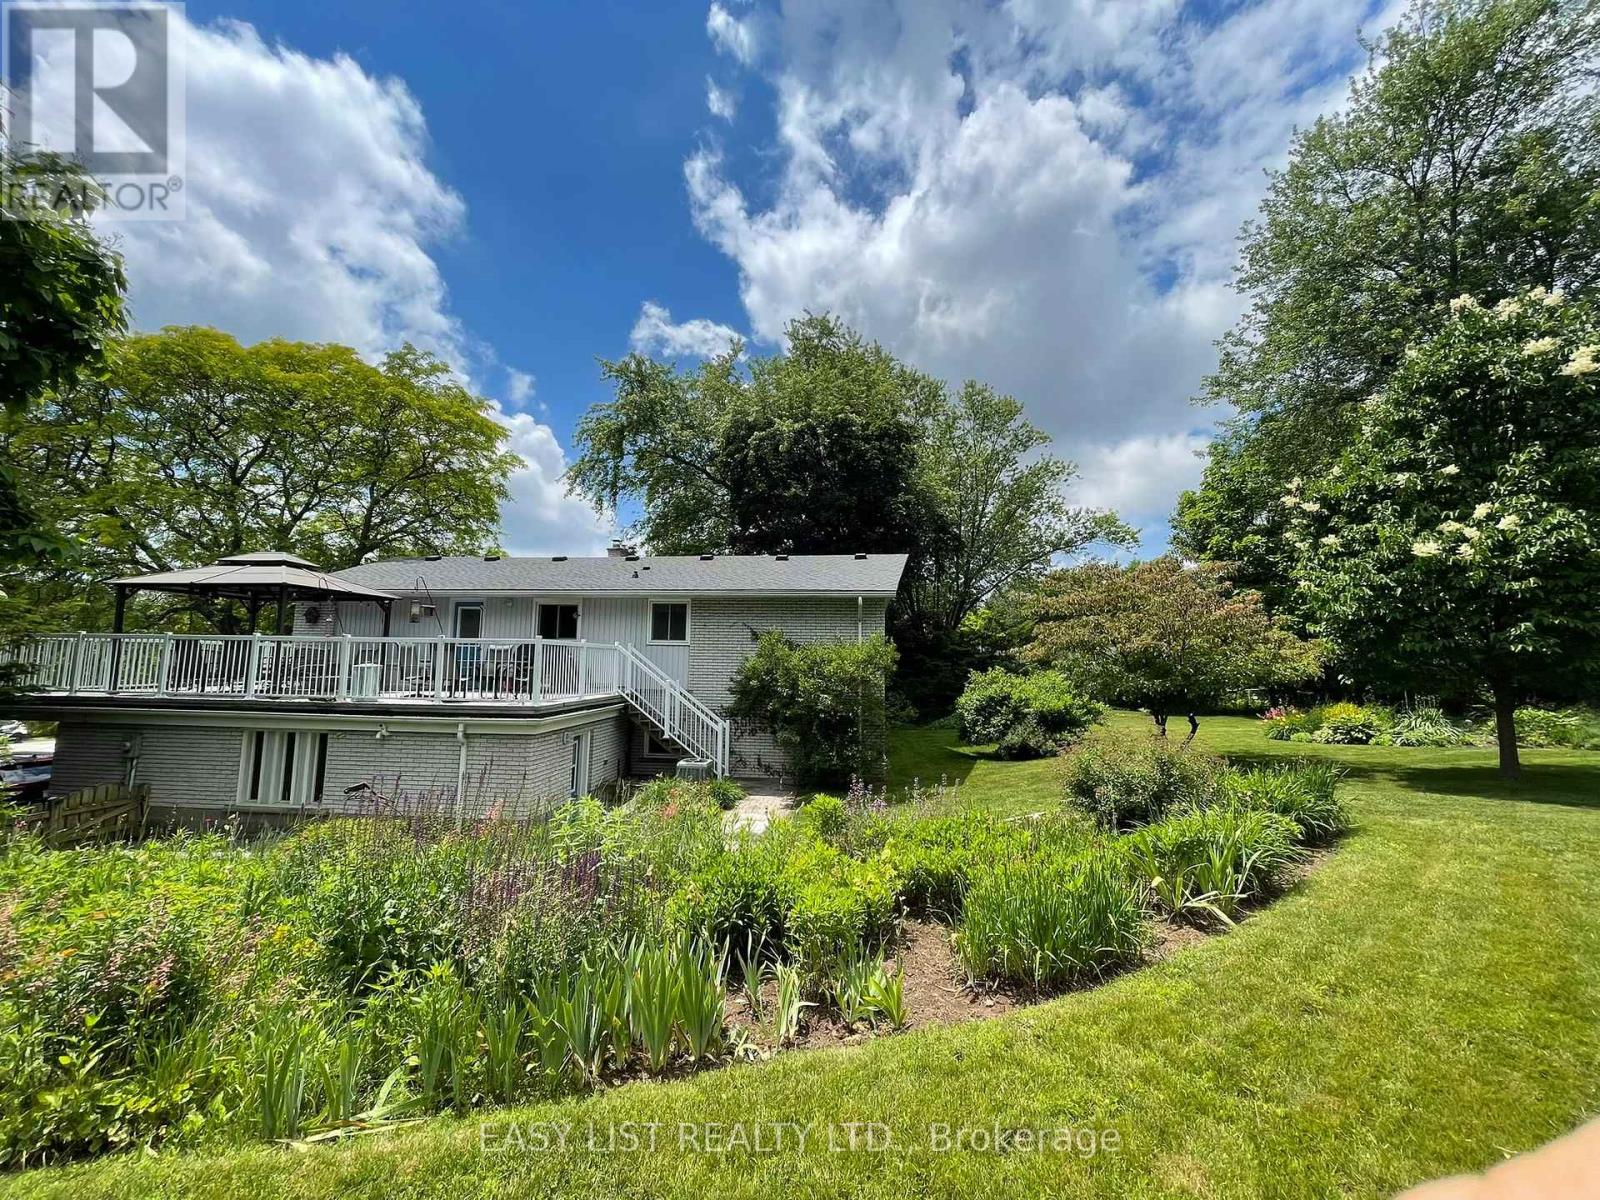
$990,000
3 Baker Place
Pelham (Fonthill) · MLS # X13546632
4 bed · 2 bath · 2,660 sq ft
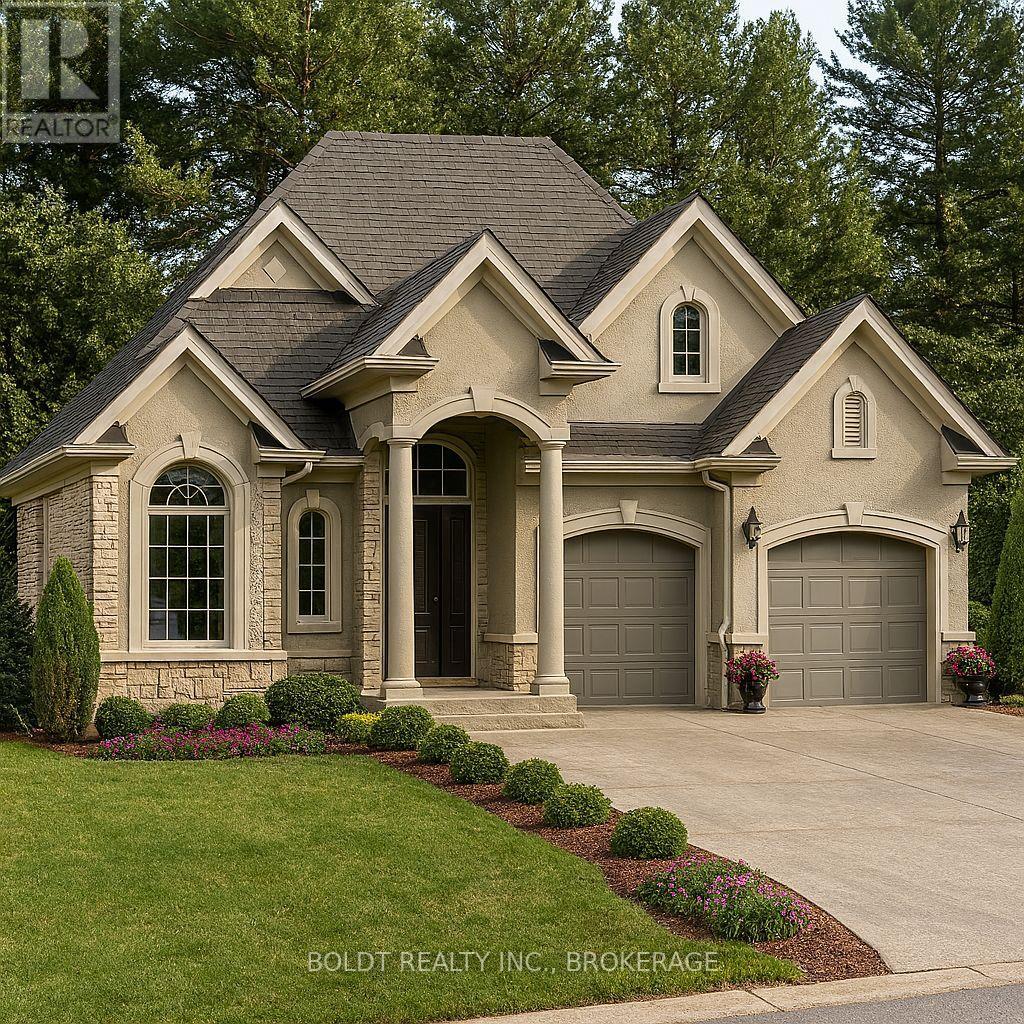
$995,000
169 Walker Road
Pelham (Fonthill) · MLS # X12800756
3 bed · 2 bath · 1,550 sq ft
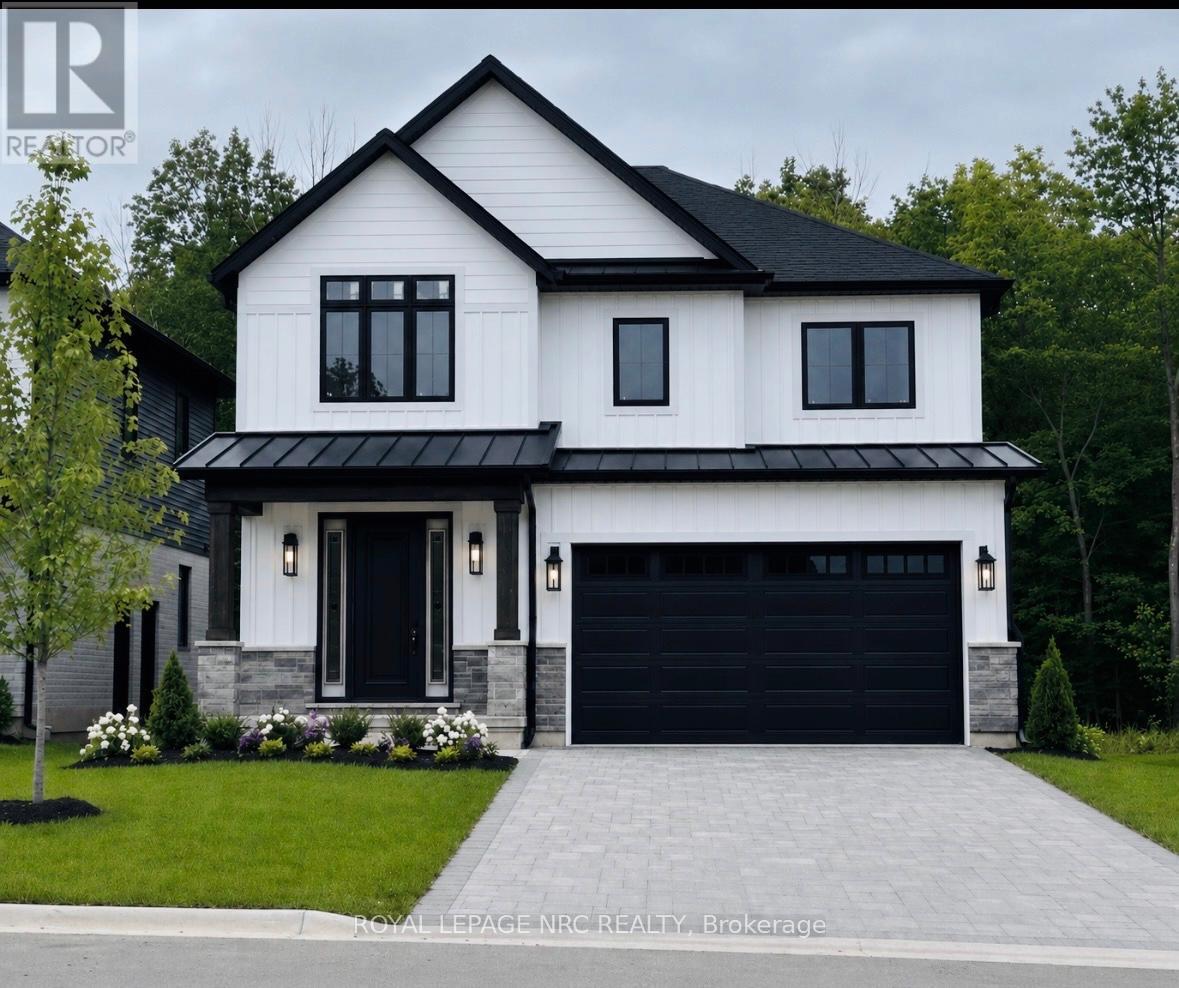
$999,999
17 Samuel Avenue
Pelham (Fonthill) · MLS # X13423688
4 bed · 3 bath