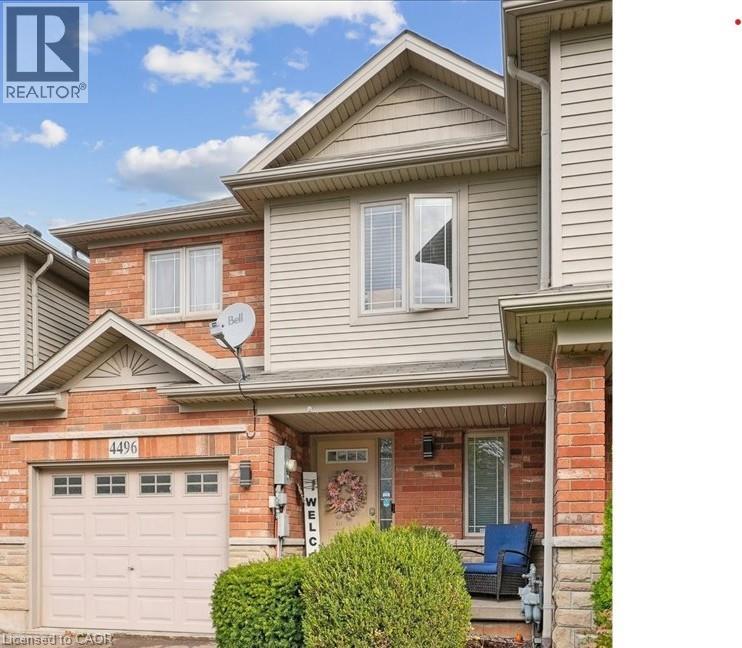
4496 COMFORT Crescent
Lincoln, Ontario L0R1B3
MLS # 40823844
Property Details
Type
Townhouse
Beds
4
Baths
4
Status
For Sale
More homes like this
About this property
Welcome to 4496 Comfort Crescent — a beautifully appointed 3+1 bedroom, 4 bathroom home nestled in a sought-after neighbourhood in Lincoln. As you step inside, you’ll immediately appreciate the open-concept main level boasting abundant natural light, flowing into the kitchen, dining, and living spaces — perfect for everyday living and entertaining. The second floor features three generous bedrooms, including a luxurious primary suite with its own ensuite and scenic park views to the rear. A convenient second-floor laundry adds ease to your daily routine. Venture down to the lower level and discover an optional­ly finished fourth bedroom/rec room space with another bathroom — ideal for guests, a home office, or multi-generational living. Out back, enjoy your private retreat: backing onto a serene green space with no rear neighbours and panoramic park vistas. The backyard setting creates a rare sense of tranquility and connection with nature. Located close to schools, parks, shopping, vinyards, markets and major routes, 4496 Comfort Crescent offers comfort, convenience and an exceptional lifestyle. Don’t miss the opportunity to call this special property your own! RSA
Mortgage Estimate
Estimated monthly payment
Calculating…
Estimate only. Taxes, insurance, condo fees, and lender terms are not included.
Monthly costs to verify
Property taxes: about $402/month based on listed annual taxes.
Estimate only. Confirm taxes, condo/maintenance fees, insurance, utilities, and lender terms before making decisions.
Rooms
| Room | Level | Dimensions |
|---|---|---|
| Storage | Lower level | x |
| 2pc Bathroom | Lower level | 5'5'' x 9'5'' |
| Bedroom | Basement | 19'2'' x 10'6'' |
| Laundry room | Second level | x |
| Full bathroom | Second level | x |
| 4pc Bathroom | Second level | x |
| Bedroom | Second level | 9'2'' x 12'4'' |
| Bedroom | Second level | 11'5'' x 10'5'' |
| Primary Bedroom | Second level | 11'4'' x 17'8'' |
| Living room | Main level | 20'1'' x 11'0'' |
| Kitchen/Dining room | Main level | 20'1'' x 8'9'' |
| 2pc Bathroom | Main level | x |
Facts & Location
Interior Size
1,465 sq ft
Parking
2 spaces
Annual Taxes
$4,828
Year Built
2009
Listing data
Listing information is provided for personal, non-commercial use and should be independently verified before making real estate decisions.
Last refreshed: Aug 25, 2026 2:15 AM
Explore nearby searches
SEO-friendly searches for this area, property type, and nearby neighbourhoods.
Similar Properties
More nearby listings that may fit the same search.
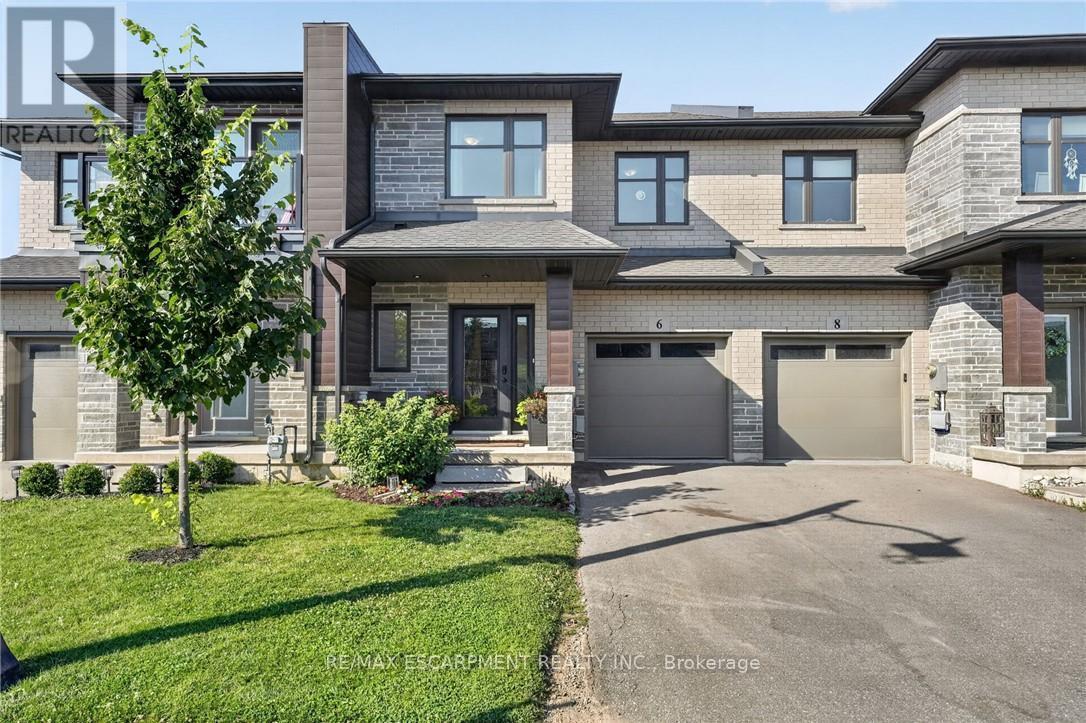
$599,900
6 JAYLA Lane
West Lincoln (Smithville) · MLS # X13574176
3 bed · 3 bath
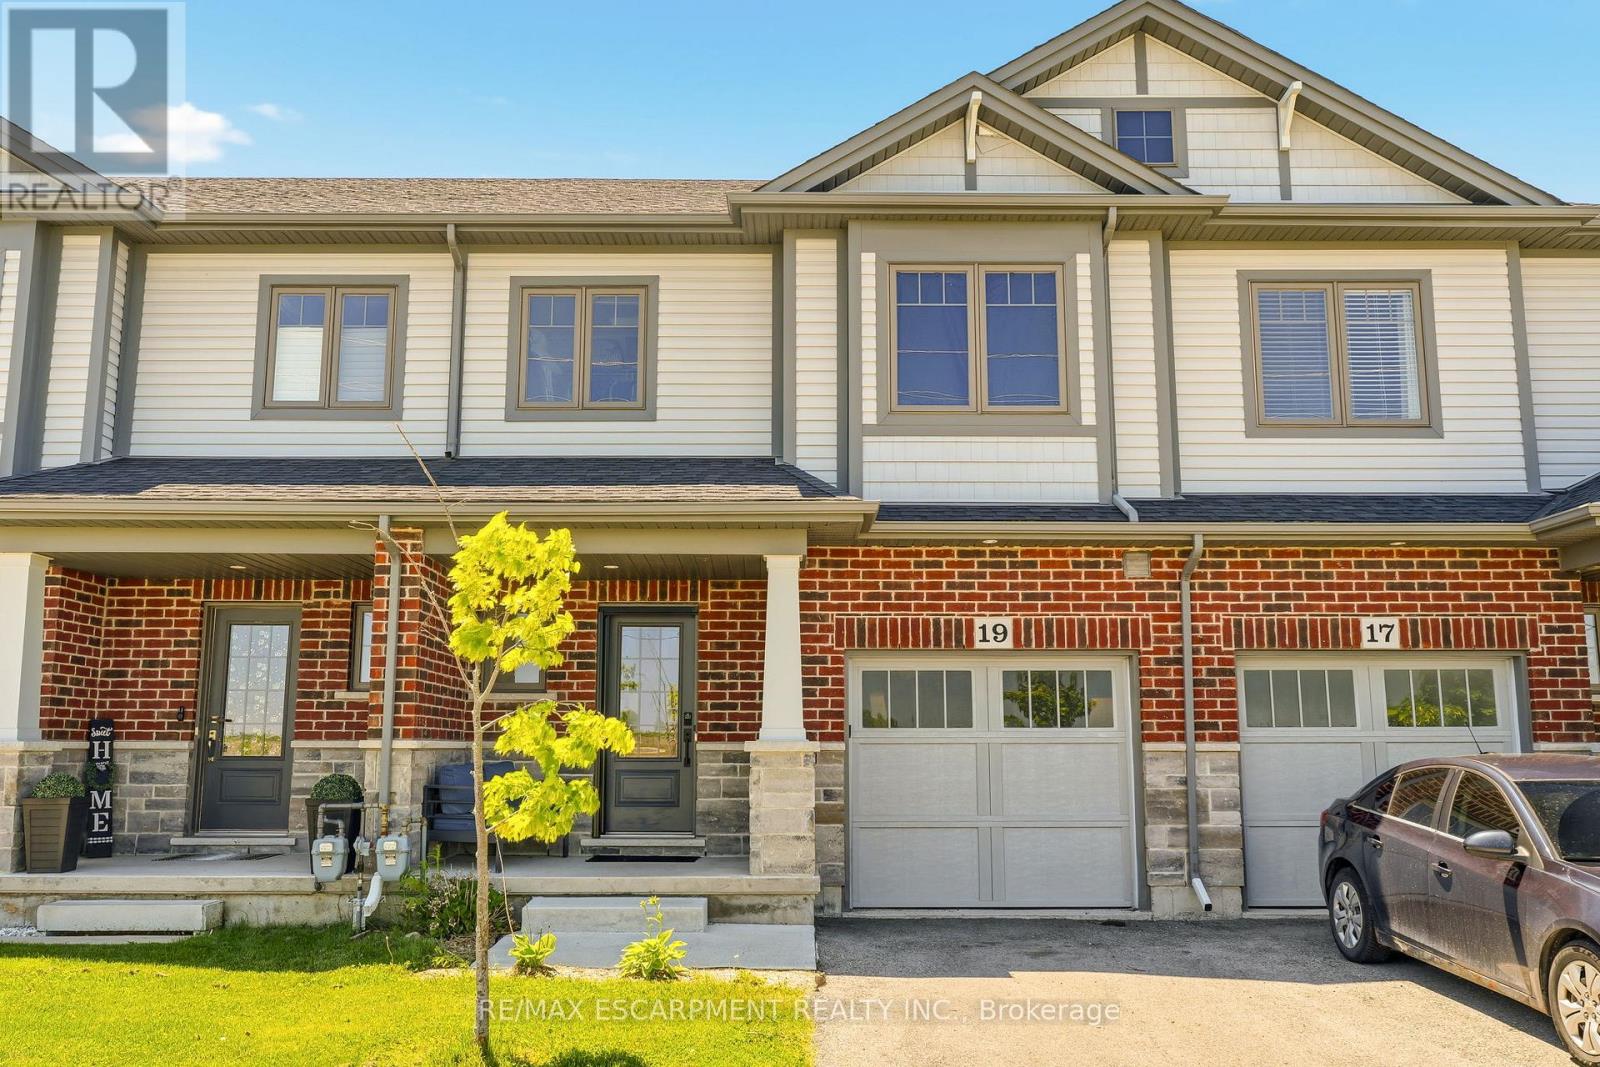
$599,000
19 Severino Circle
West Lincoln (Smithville) · MLS # X13440818
3 bed · 3 bath
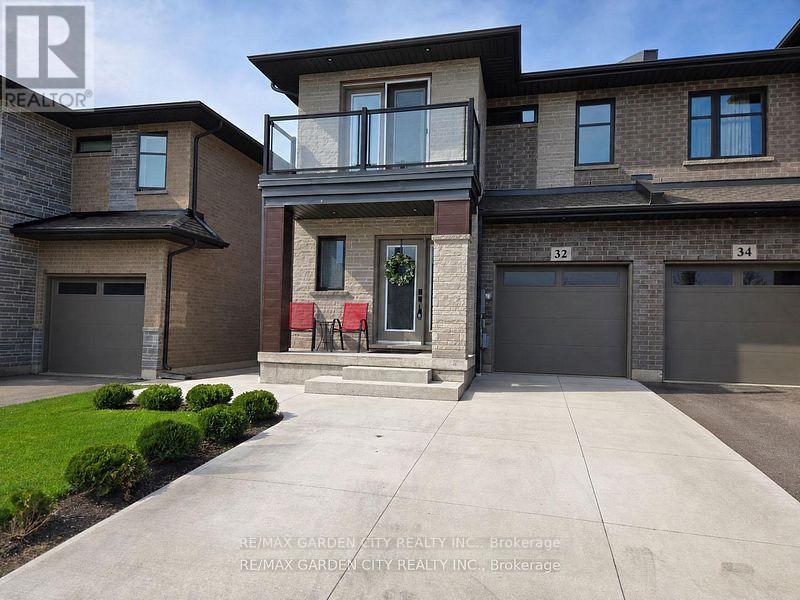
$649,900
32 Jayla Lane
West Lincoln (Smithville) · MLS # X13411384
3 bed · 3 bath · 1,700 sq ft