Videos & Virtual Tours
Open available video, 3D tour, or virtual-tour media for this listing.
53 Pearson Road
Welland (Cooks Mills), Ontario L3B5N4
MLS # X13071788
Property Details
Type
Detached
Beds
4
Baths
1
Status
For Sale
More homes like this
About this property
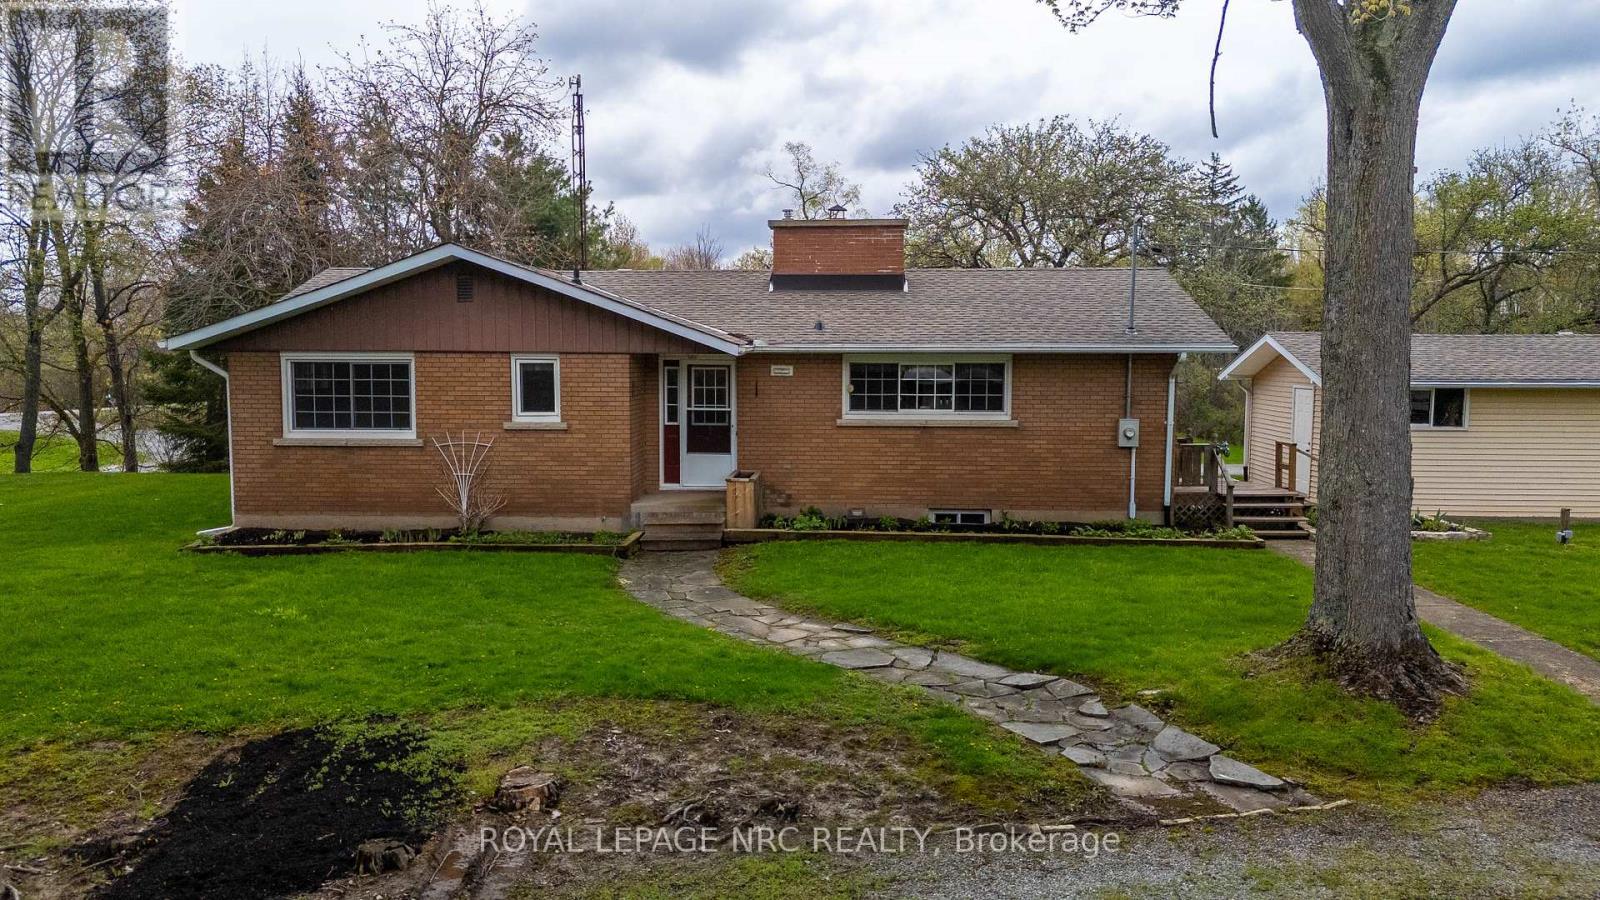
LOCATION LOCATION LOCATION! Who doesn't want to live in Cooks Mills on Pearson Rd! Absolutely gorgeous and very private 1.25 acre setting nestled at the top of a small hill and overlooking a small valley with a small stream. NO REAR NEIGHBOURS! This brick bungalow features a galley style kitchen with built in oven, microwave and range top. Lots of light from the cottage style windows over the double sink offers a magnificent view of the forest behind you. The spacious living room/dining room has great hardwood flooring a wood burning fireplace and lots of light. This room overlooks the front valley. Three bedrooms, all with hardwood flooring and a 4 pc bath with a deep tub completes this level. There is a huge wrap around deck that is partially covered with a gas BBQ and patio seating that will stay! Hot tub hook up available. Sit and relax while you watch the kids as they play in the huge front yard, roll down the hill in summer and toboggan in winter! A small patio is between the house and the garage. BONUS....there is a secondary garage behind the house that is huge! Concrete flooring, hydro, work bench, double doors with garage door opener. What a mancave this would make! Updates include roof (+/-2024), furnace and central air (+/-2020), septic tank approx 10 yrs old. The property has a cistern and a well for outside watering. Note: well has not been used in about 2 yrs. 200 AMP into the house and newer pump for cistern. Generator, snow blower, 2 Kubota tractors will be negotiable. Two garages, one is approx 16' x 24 and other is approx 30' x 34.
Mortgage Estimate
Estimated monthly payment
Calculating…
Estimate only. Taxes, insurance, condo fees, and lender terms are not included.
Monthly costs to verify
Property taxes: about $485/month based on listed annual taxes.
Estimate only. Confirm taxes, condo/maintenance fees, insurance, utilities, and lender terms before making decisions.
Rooms
| Room | Level | Dimensions |
|---|---|---|
| Kitchen | Main level | 5.3 x 2.8 |
| Cold room | Basement | 2.43 x 1.02 |
| Living room | Main level | 8.39 x 4.69 |
| Primary Bedroom | Main level | 3.99 x 3.2 |
| Bedroom 2 | Main level | 2.74 x 2.74 |
| Bedroom 3 | Main level | 3.18 x 3.18 |
| Bathroom | Main level | 2.34 x 2.26 |
| Laundry room | Basement | 5.52 x 5.36 |
| Bedroom | Basement | 5.21 x 3.94 |
| Games room | Basement | 5.06 x 3.77 |
| Furnace | Basement | 4.52 x 2.53 |
Facts & Location
Parking
8 spaces
Lot Size
150 x 366.6 FT
Annual Taxes
$5,819
Listing data
Listing information is provided for personal, non-commercial use and should be independently verified before making real estate decisions.
Last refreshed: Sep 3, 2026 2:15 AM
Explore nearby searches
SEO-friendly searches for this area, property type, and nearby neighbourhoods.
Similar Properties
More nearby listings that may fit the same search.
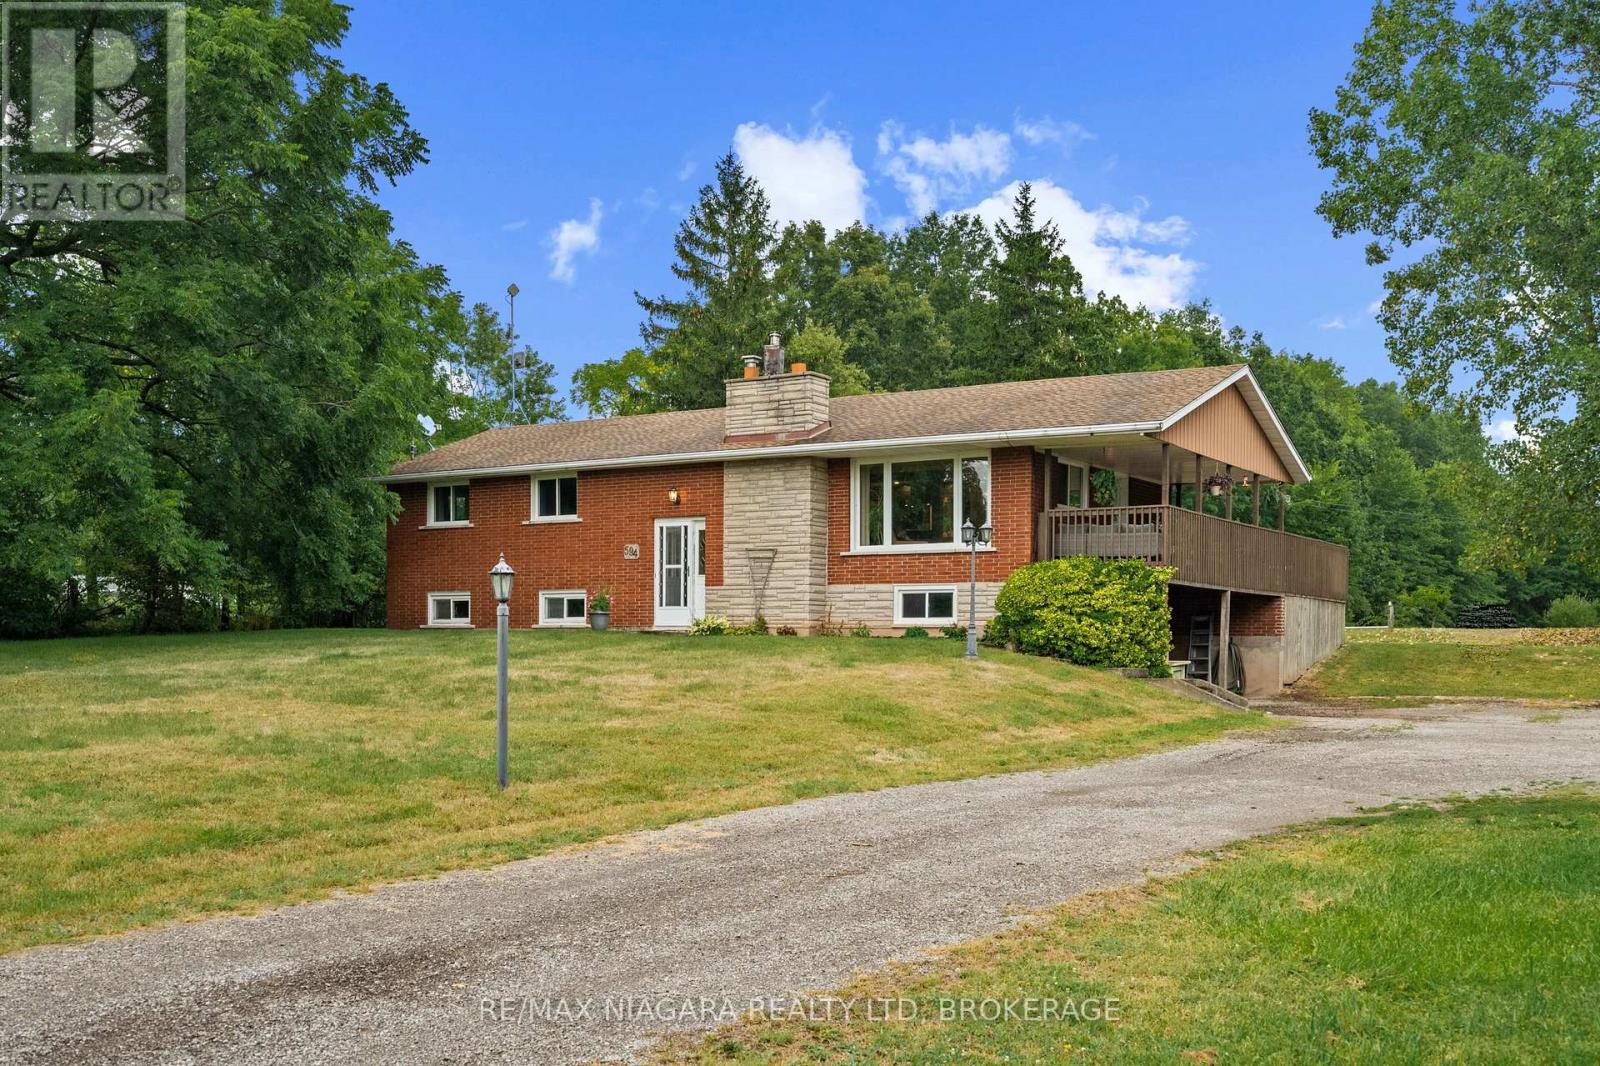
$849,900
594 Doans Ridge Road
Welland (Cooks Mills) · MLS # X12914416
3 bed · 2 bath
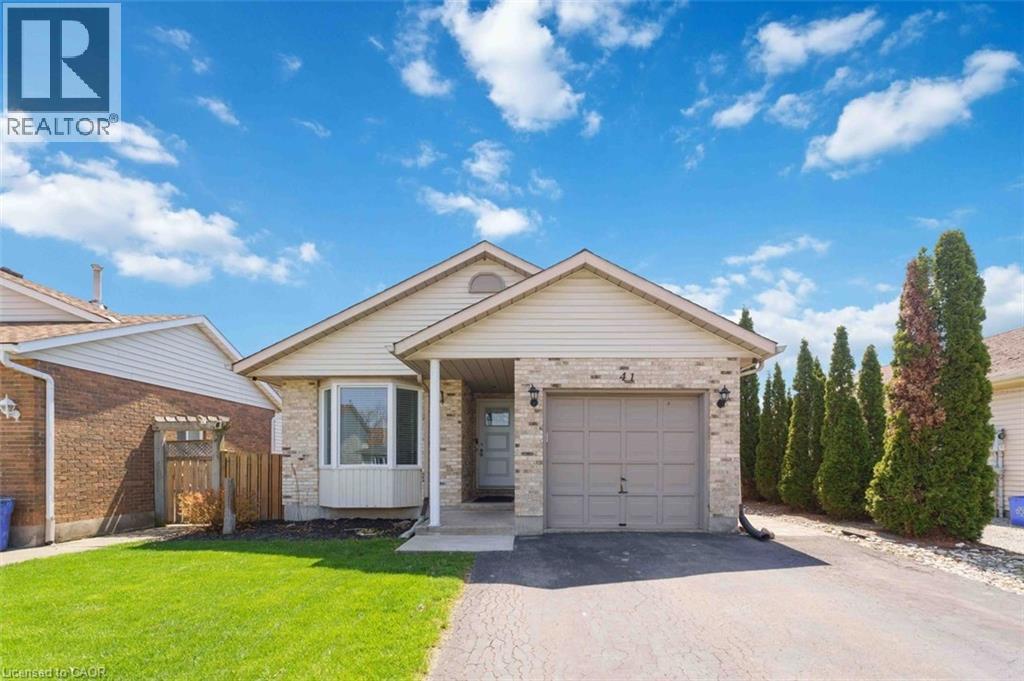
$599,900
41 EASTWOOD Drive
Welland · MLS # 40829752
6 bed · 2 bath · 2,121 sq ft
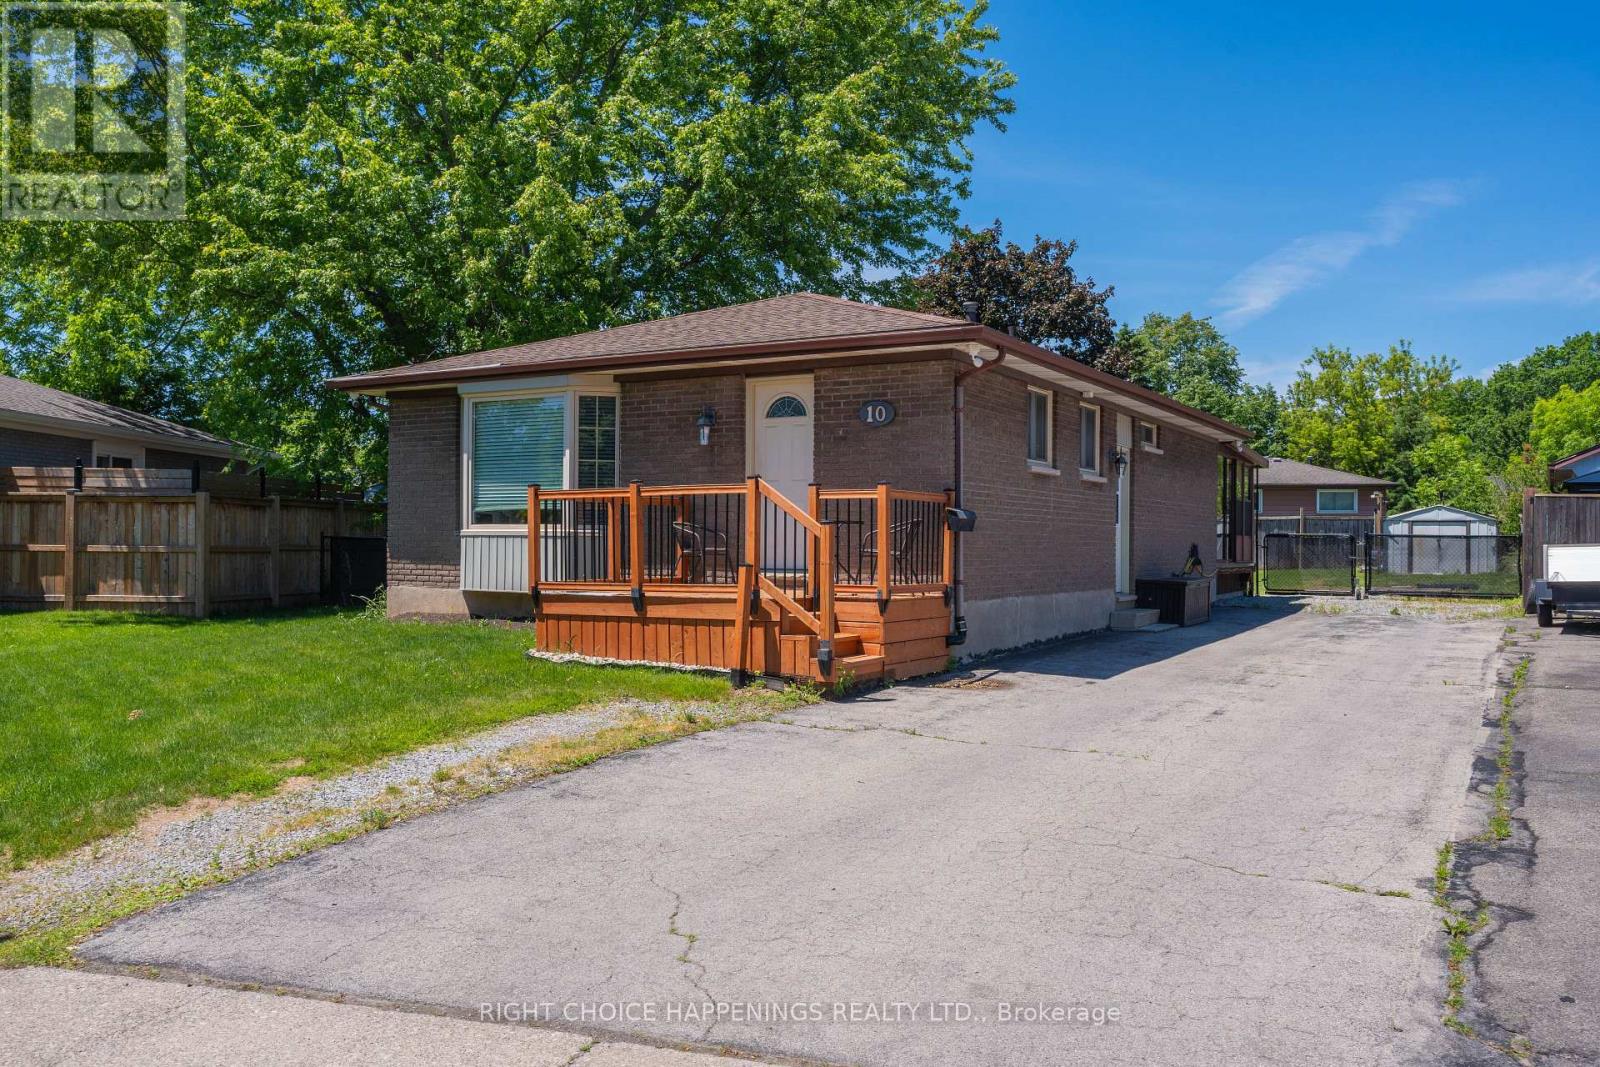
$485,900
10 Newleaf Crescent
Welland (N. Welland) · MLS # X13435782
4 bed · 1 bath