Videos & Virtual Tours
Open available video, 3D tour, or virtual-tour media for this listing.
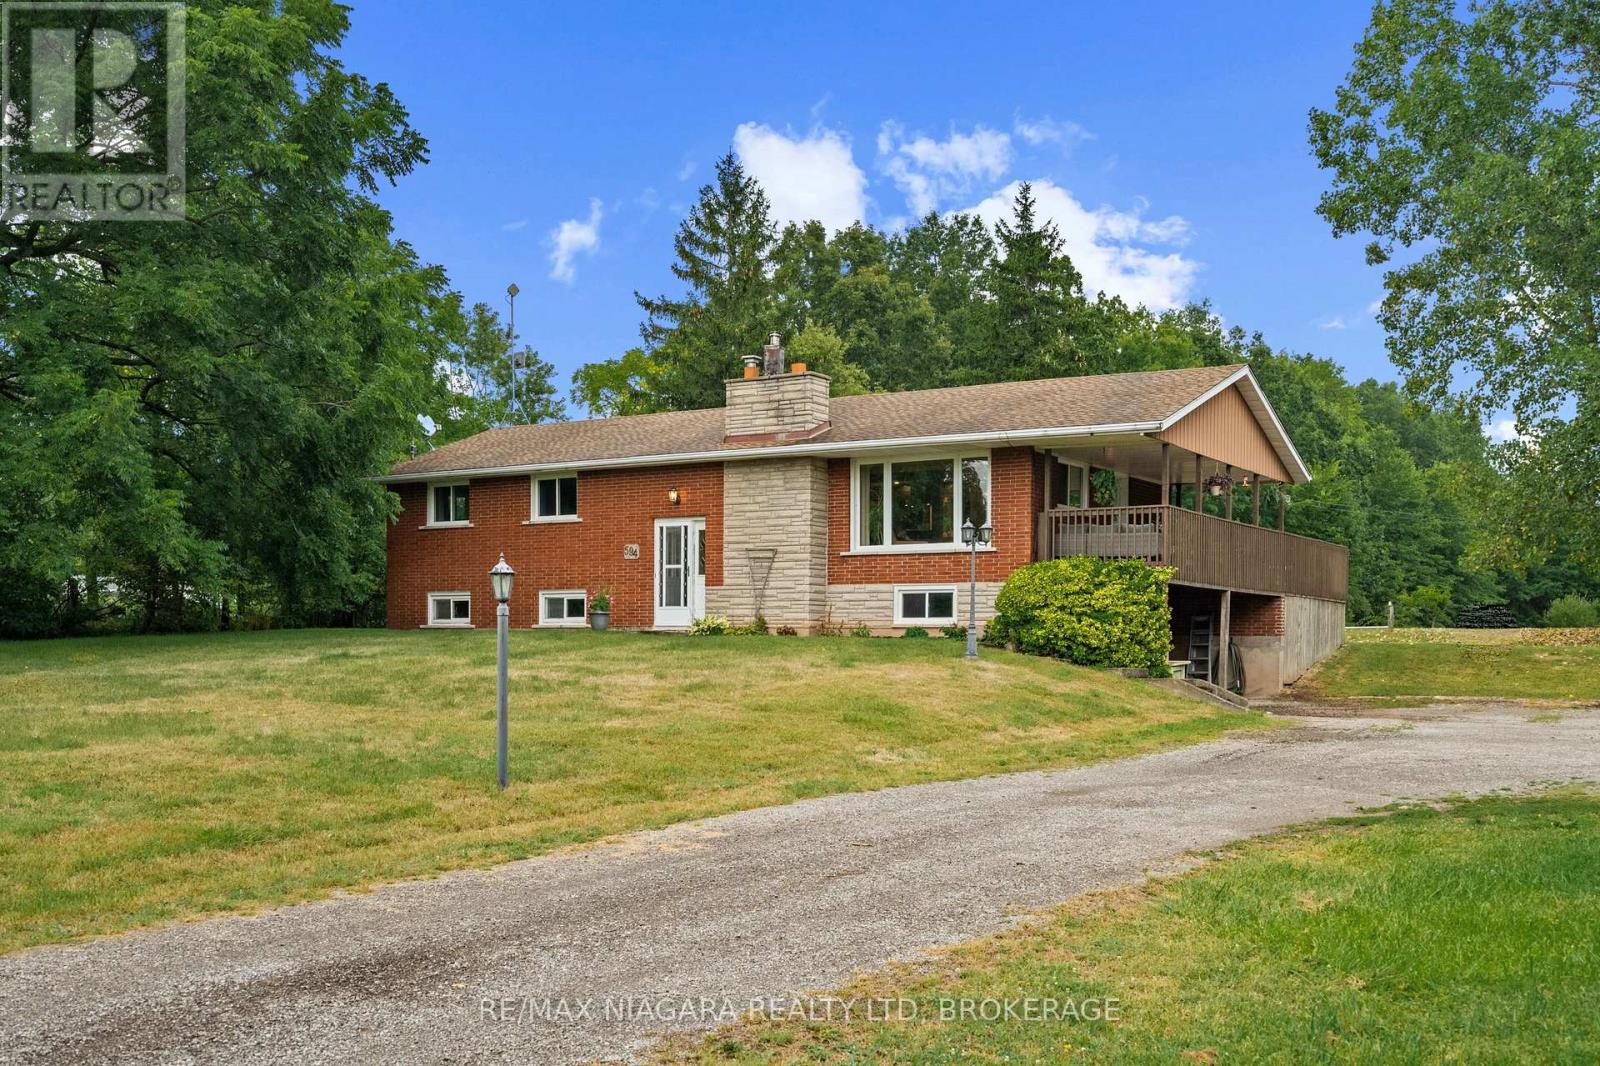
594 Doans Ridge Road
Welland (Cooks Mills), Ontario L3B5N7
MLS # X12914416
Property Details
Type
Detached
Beds
3
Baths
2
Status
For Sale
More homes like this
About this property
Enjoy the privacy of country living with this stylishly updated all-brick bi-level home set on six scenic acres with a pond and wooded walking trails. An expansive wrap-around deck with covered section offers the perfect place to relax and take in the peaceful setting. Inside, the renovated open-concept kitchen features a quartz island with breakfast bar, gas cooktop, and prep sink overlooking the living room with wood-burning fireplace. The main level includes three bedrooms and a spa-inspired bathroom featuring an air bubble tub.The finished lower level offers a large rec room with gas fireplace, flexible space for a guest room or office, an updated three-piece bath, laundry, and cold cellar.The attached double garage has been converted to a storage room with a lower-level mudroom but can easily be returned to its original use. A large storage shed and steel barn provide additional space for hobby farming or equipment. Peaceful rural living just minutes from city amenities.
Mortgage Estimate
Estimated monthly payment
Calculating…
Estimate only. Taxes, insurance, condo fees, and lender terms are not included.
Monthly costs to verify
Property taxes: about $525/month based on listed annual taxes.
Estimate only. Confirm taxes, condo/maintenance fees, insurance, utilities, and lender terms before making decisions.
Rooms
| Room | Level | Dimensions |
|---|---|---|
| Kitchen | Main level | 4.57 x 3.3 |
| Laundry room | Lower level | 2.13 x 2.52 |
| Dining room | Main level | 3.3 x 3.15 |
| Living room | Main level | 5.89 x 3.03 |
| Bedroom | Main level | 4.04 x 3.15 |
| Bedroom 2 | Main level | 4.19 x 3.07 |
| Bedroom 3 | Main level | 3.07 x 3 |
| Bathroom | Main level | 3.2 x 2.6 |
| Recreational, Games room | Lower level | 6.66 x 3.66 |
| Den | Lower level | 3.43 x 2.13 |
| Bathroom | Lower level | 3.4 x 2.1 |
Facts & Location
Parking
4 spaces
Lot Size
200 x 1305 FT
Annual Taxes
$6,294
Listing data
Listing information is provided for personal, non-commercial use and should be independently verified before making real estate decisions.
Last refreshed: Sep 23, 2026 2:15 AM
Explore nearby searches
SEO-friendly searches for this area, property type, and nearby neighbourhoods.
Similar Properties
More nearby listings that may fit the same search.
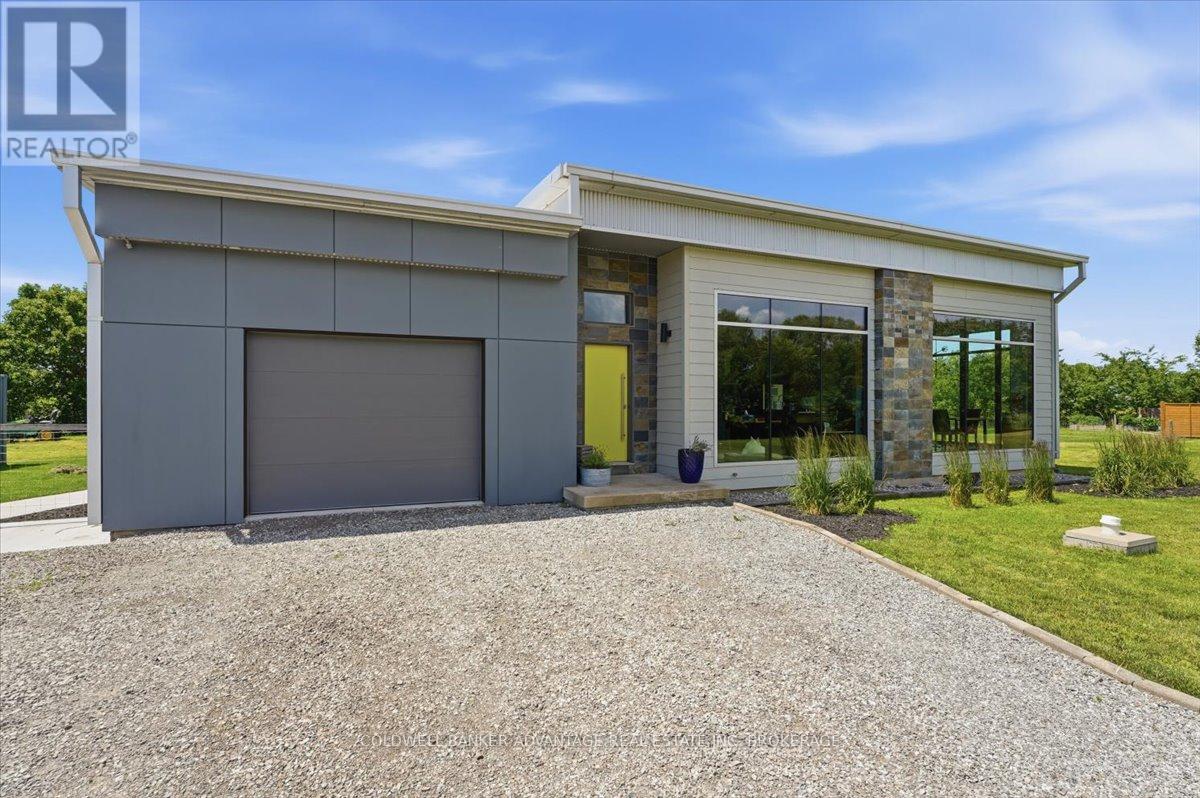
$824,900
817 Doans Ridge Road
Welland (Cooks Mills) · MLS # X13497802
4 bed · 3 bath · 2,000–2,400 sq ft
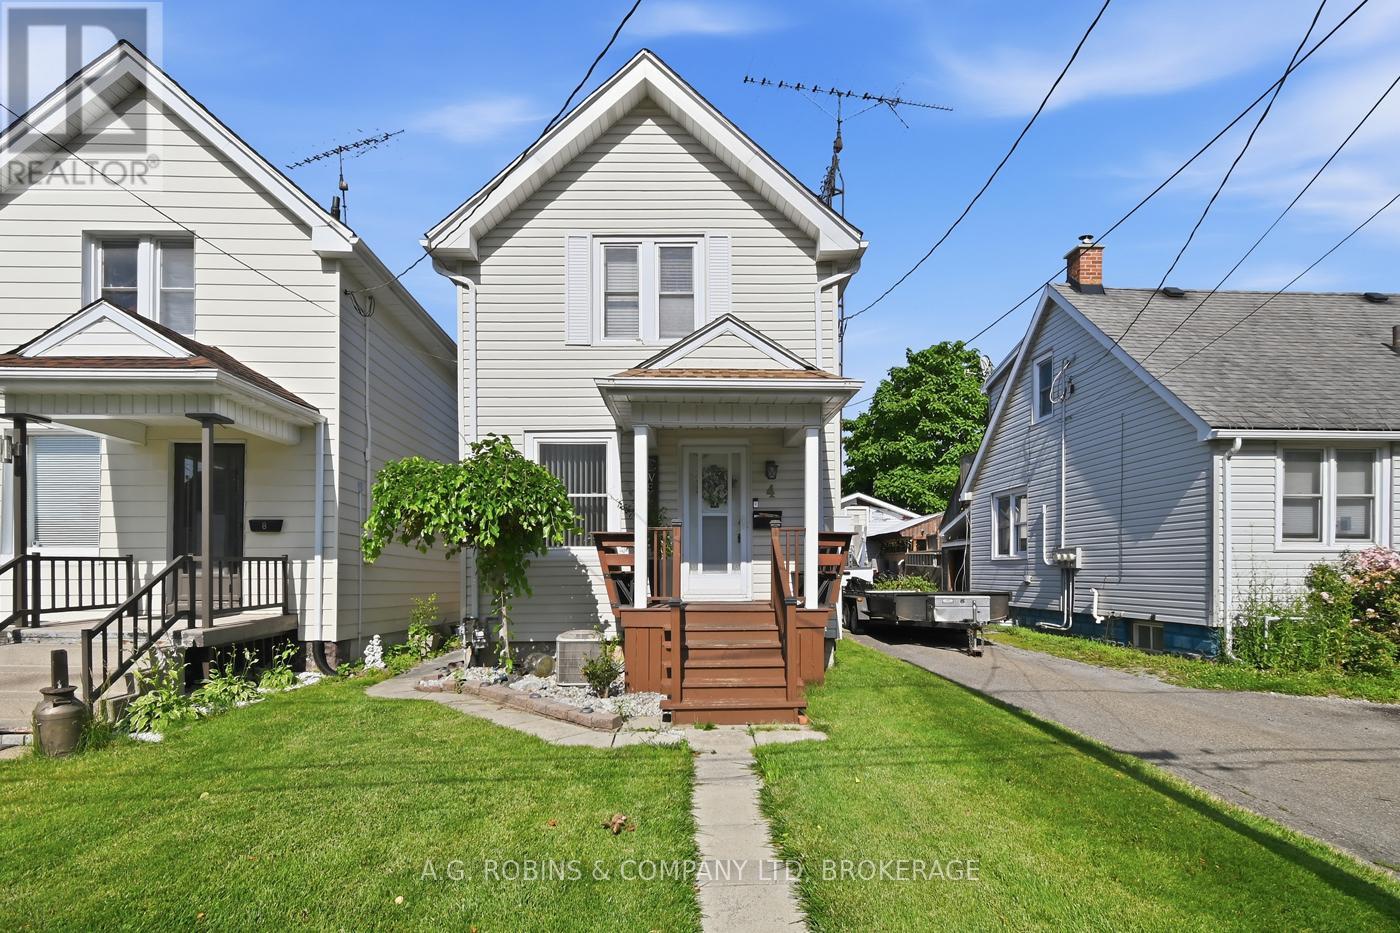
$324,900
4 Clifford Avenue
Welland (Broadway) · MLS # X13525352
2 bed · 1 bath · 994 sq ft

$1,049,000
208 Muirfield Trail
Welland (Hwy 406/Welland) · MLS # X13505722
4 bed · 3 bath · 3,000 sq ft