Videos & Virtual Tours
Open available video, 3D tour, or virtual-tour media for this listing.
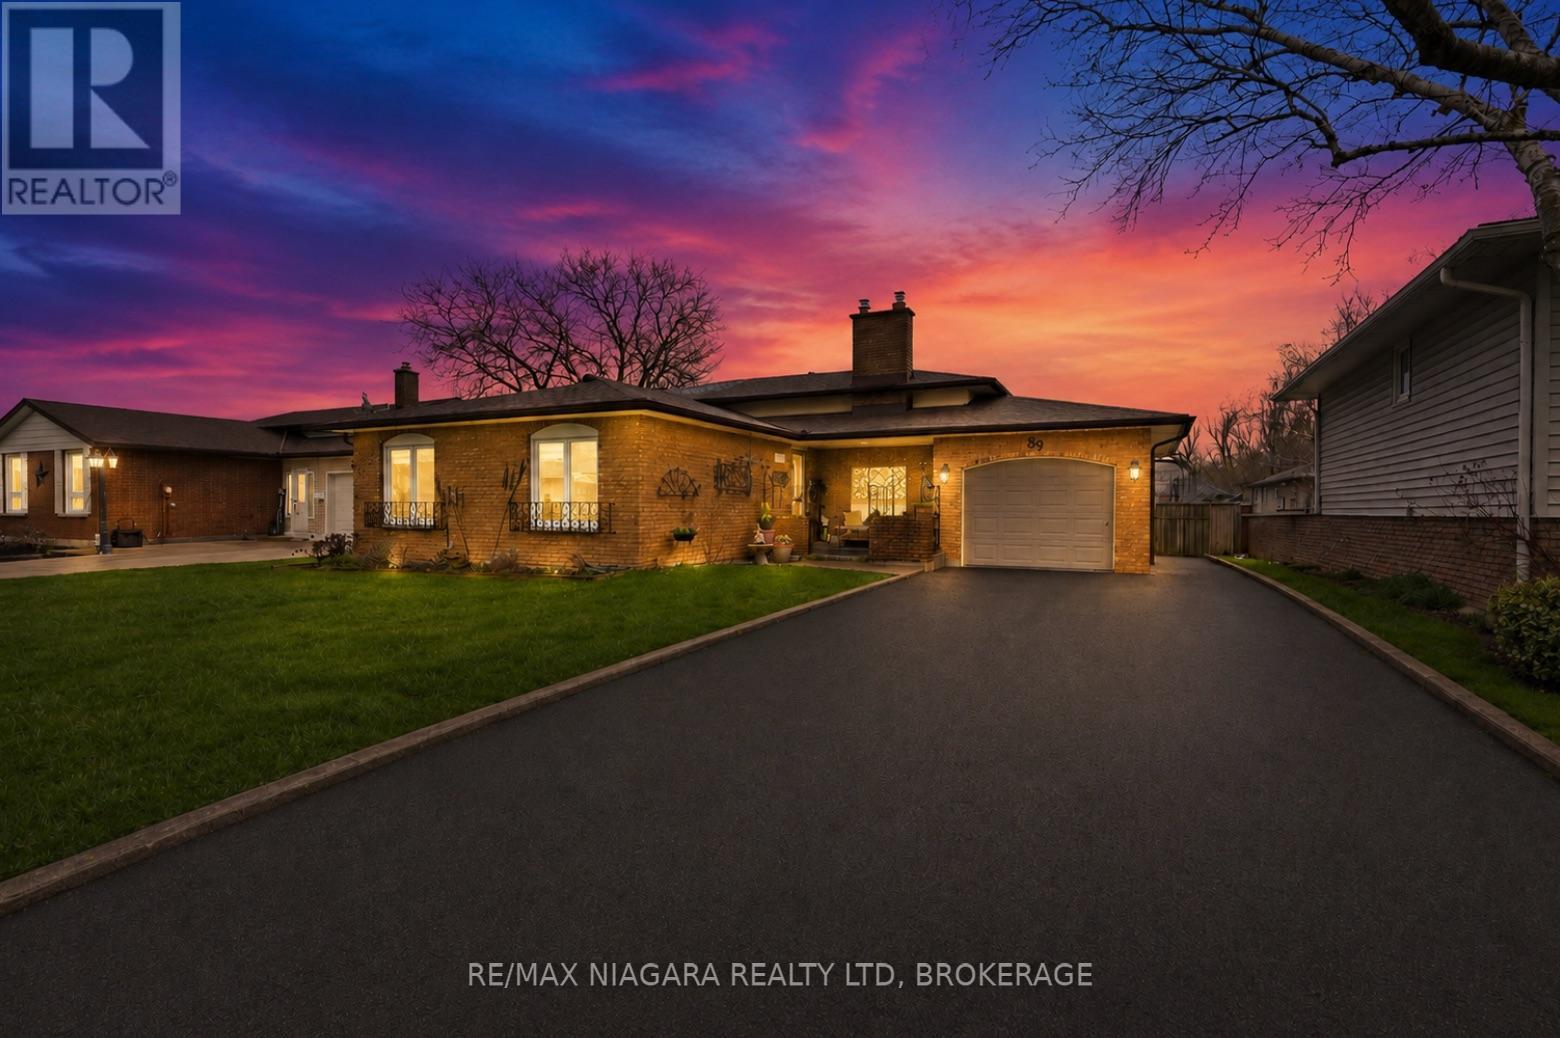
89 Endicott Terrace
Welland (Prince Charles), Ontario L3C5S3
MLS # X13012810
Property Details
Type
Detached
Beds
4
Baths
3
Status
For Sale
More homes like this
About this property
FANTASTIC OPPORTUNITY with over $100,000 in upgrades and a top-notch in-law suite! This North Welland 4-level backsplit offers room to grow, plus a bonus sunroom that creates a relaxing, cottage-like escape right at home.The main floor showcases a seamless flow between the living room, dining area, and upgraded kitchen, complete with granite countertops and a stylish backsplash. Upstairs, you'll find three well-appointed bedrooms, including a spacious primary retreat, along with a tastefully renovated 4-piece bathroom.The lower level is designed for entertaining, featuring a cozy family room with a gas fireplace, a bar area, and an updated 3-piece bathroom. A convenient walk-up leads to the sunroom-an inviting extension of the home that adds valuable living space while enhancing its separate access potential.The basement has been thoughtfully finished into a self-contained suite, offering an open-concept living area, full kitchen, an additional bedroom, and a 3-piece bathroom-perfect for extended family or potential rental income.Step outside to a fully fenced backyard with a patio ideal for gatherings, along with a storage shed for added convenience. A single attached garage and private double paved driveway complete the package.Located in a family-friendly North Welland neighbourhood close to schools, parks, and shopping, this home delivers the perfect blend of comfort, versatility, and opportunity.
Mortgage Estimate
Estimated monthly payment
Calculating…
Estimate only. Taxes, insurance, condo fees, and lender terms are not included.
Monthly costs to verify
Property taxes: about $417/month based on listed annual taxes.
Estimate only. Confirm taxes, condo/maintenance fees, insurance, utilities, and lender terms before making decisions.
Rooms
| Room | Level | Dimensions |
|---|---|---|
| Foyer | Main level | 1.82 x 3.38 |
| Bathroom | Lower level | 1.82 x 2.37 |
| Bathroom | Basement | 1.86 x 2.68 |
| Kitchen | Basement | 4.78 x 3.71 |
| Bedroom | Basement | 4.54 x 2.62 |
| Utility room | Basement | 2.4 x 2.62 |
| Living room | Main level | 5.05 x 3.38 |
| Dining room | Main level | 2.47 x 2.77 |
| Kitchen | Main level | 4.17 x 2.77 |
| Sunroom | Main level | 3.87 x 6.49 |
| Bedroom | Upper Level | 2.46 x 3.77 |
| Bedroom 2 | Upper Level | 2.46 x 2.62 |
| Primary Bedroom | Upper Level | 4.54 x 3.38 |
| Bathroom | Upper Level | 1.86 x 2.68 |
| Family room | Lower level | 4.72 x 9.93 |
Facts & Location
Parking
5 spaces
Lot Size
58 x 110 FT
Annual Taxes
$5,001
Listing data
Listing information is provided for personal, non-commercial use and should be independently verified before making real estate decisions.
Last refreshed: Sep 16, 2026 2:15 AM
Explore nearby searches
SEO-friendly searches for this area, property type, and nearby neighbourhoods.
Similar Properties
More nearby listings that may fit the same search.
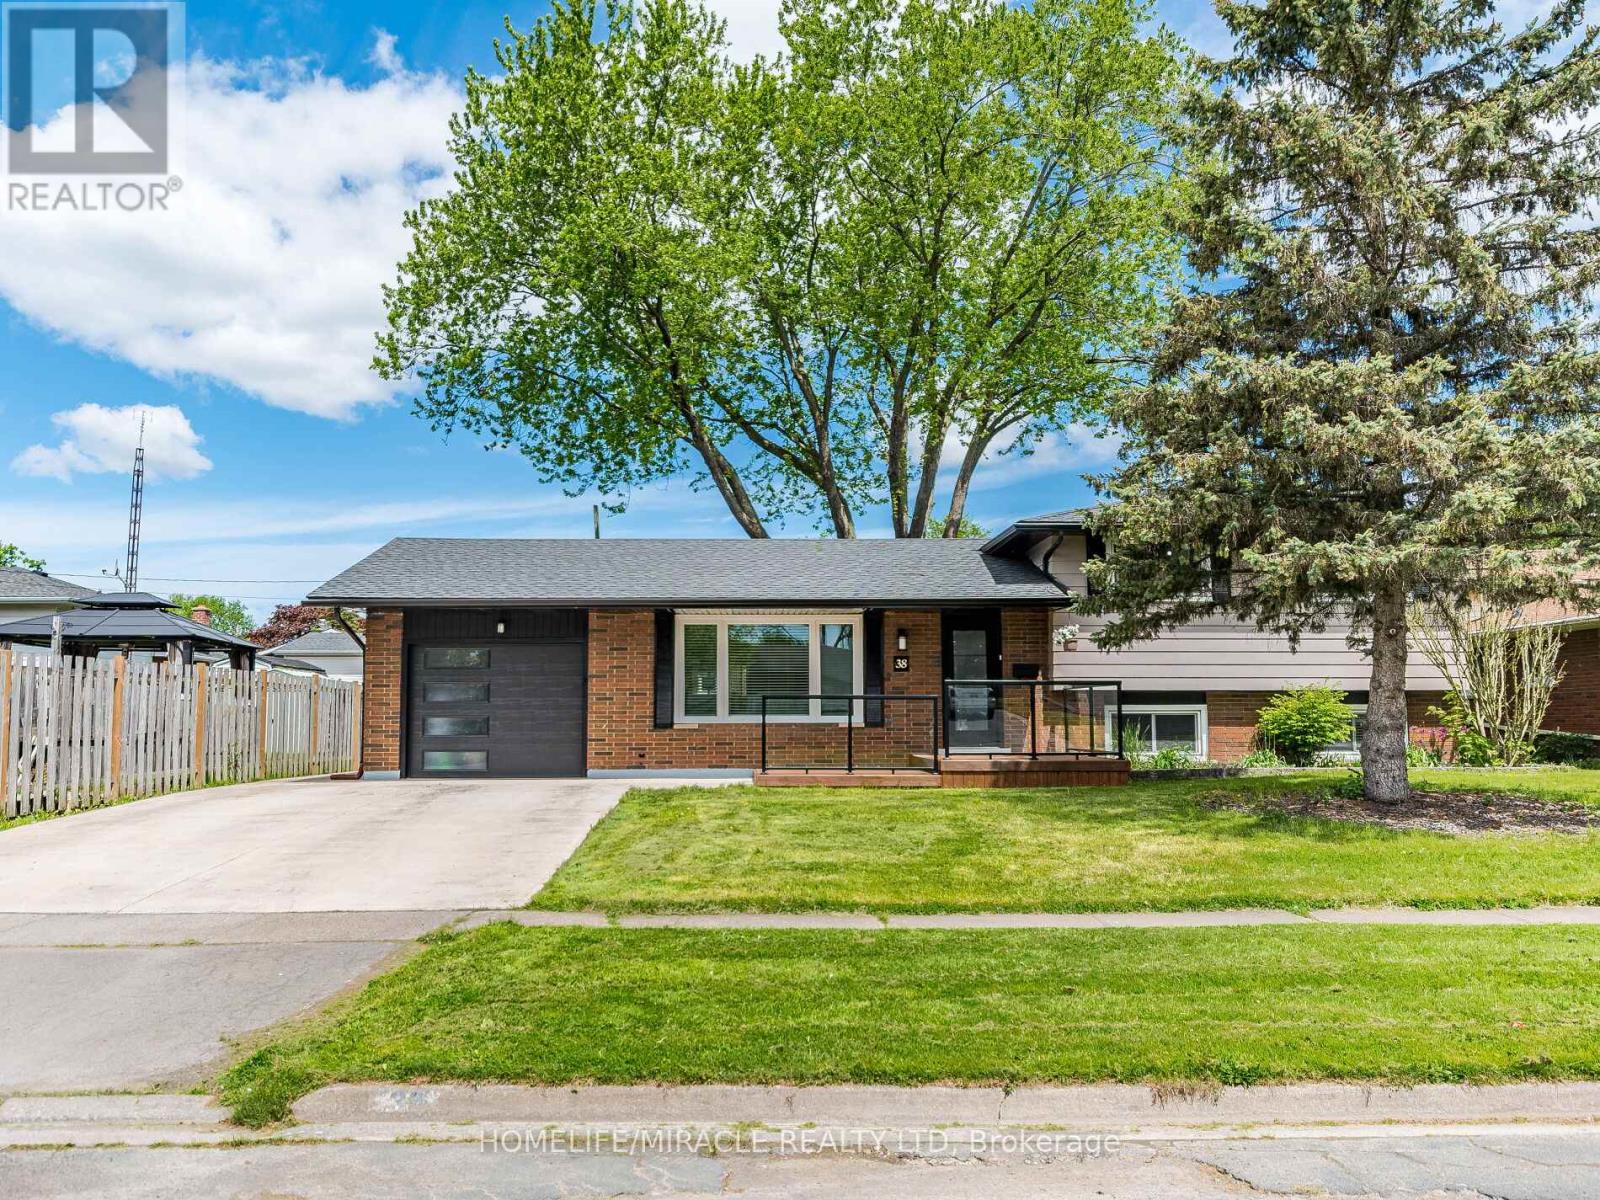
$699,000
38 Martha Court
Welland (Prince Charles) · MLS # X13063706
4 bed · 3 bath
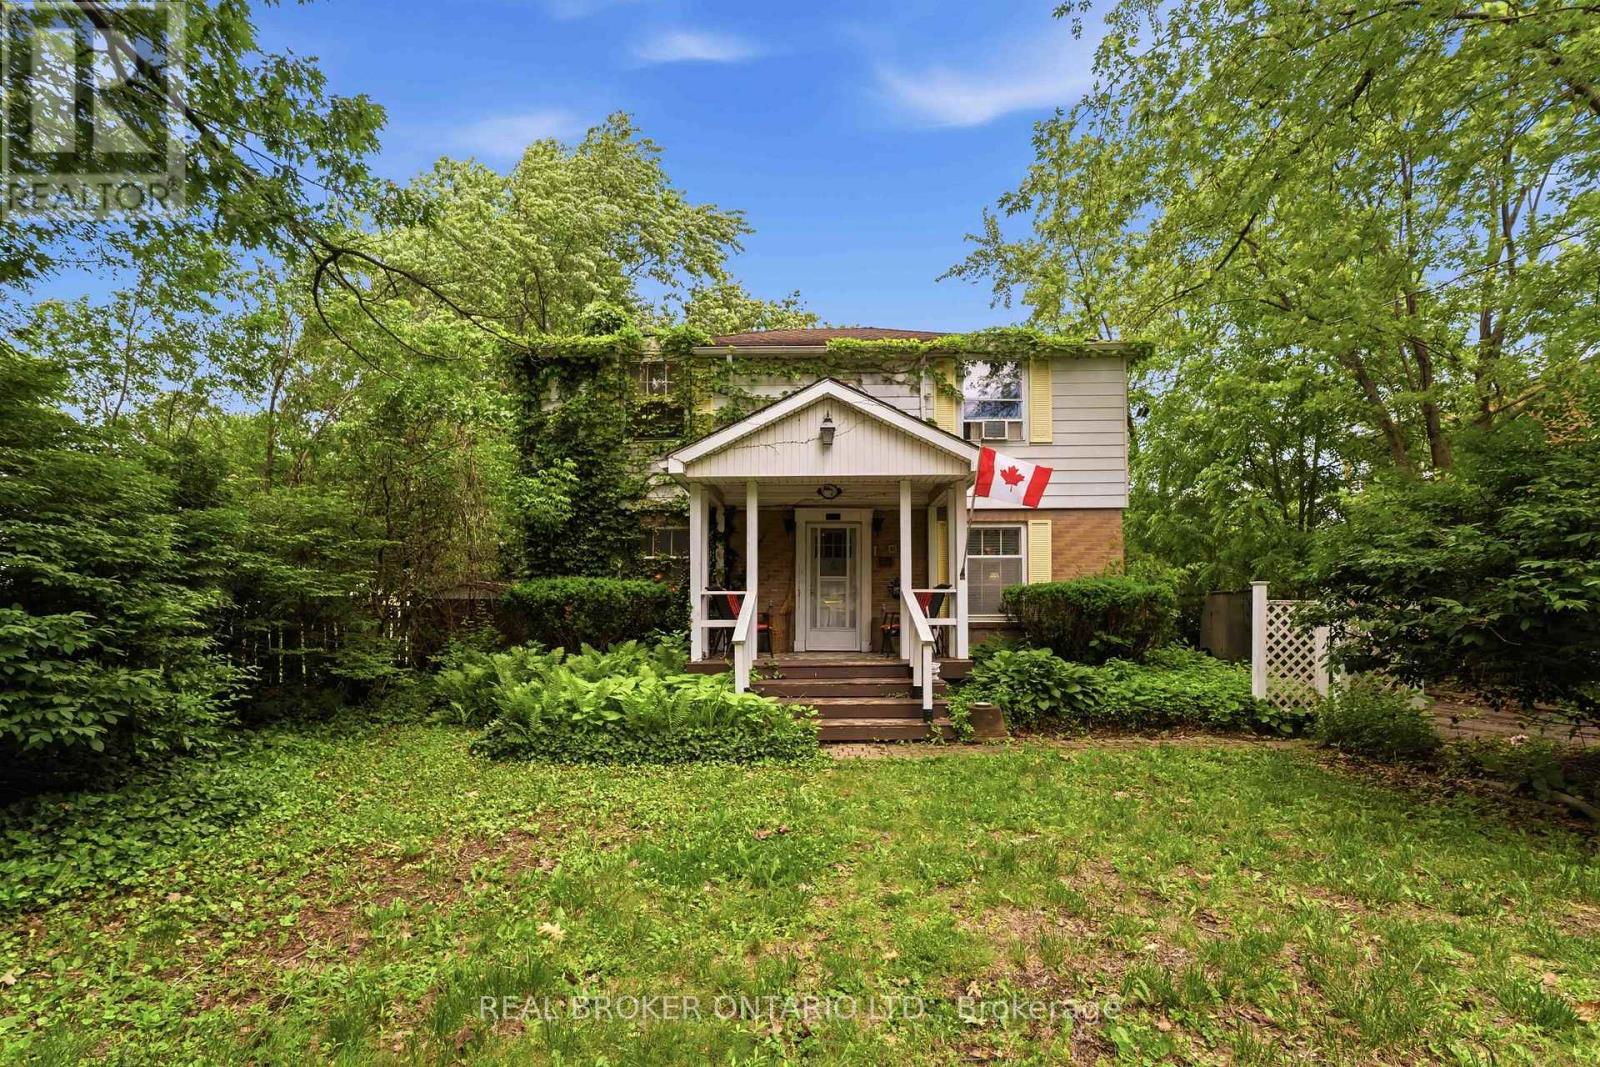
$599,000
42 Price Avenue
Welland (Prince Charles) · MLS # X13478106
4 bed · 2 bath
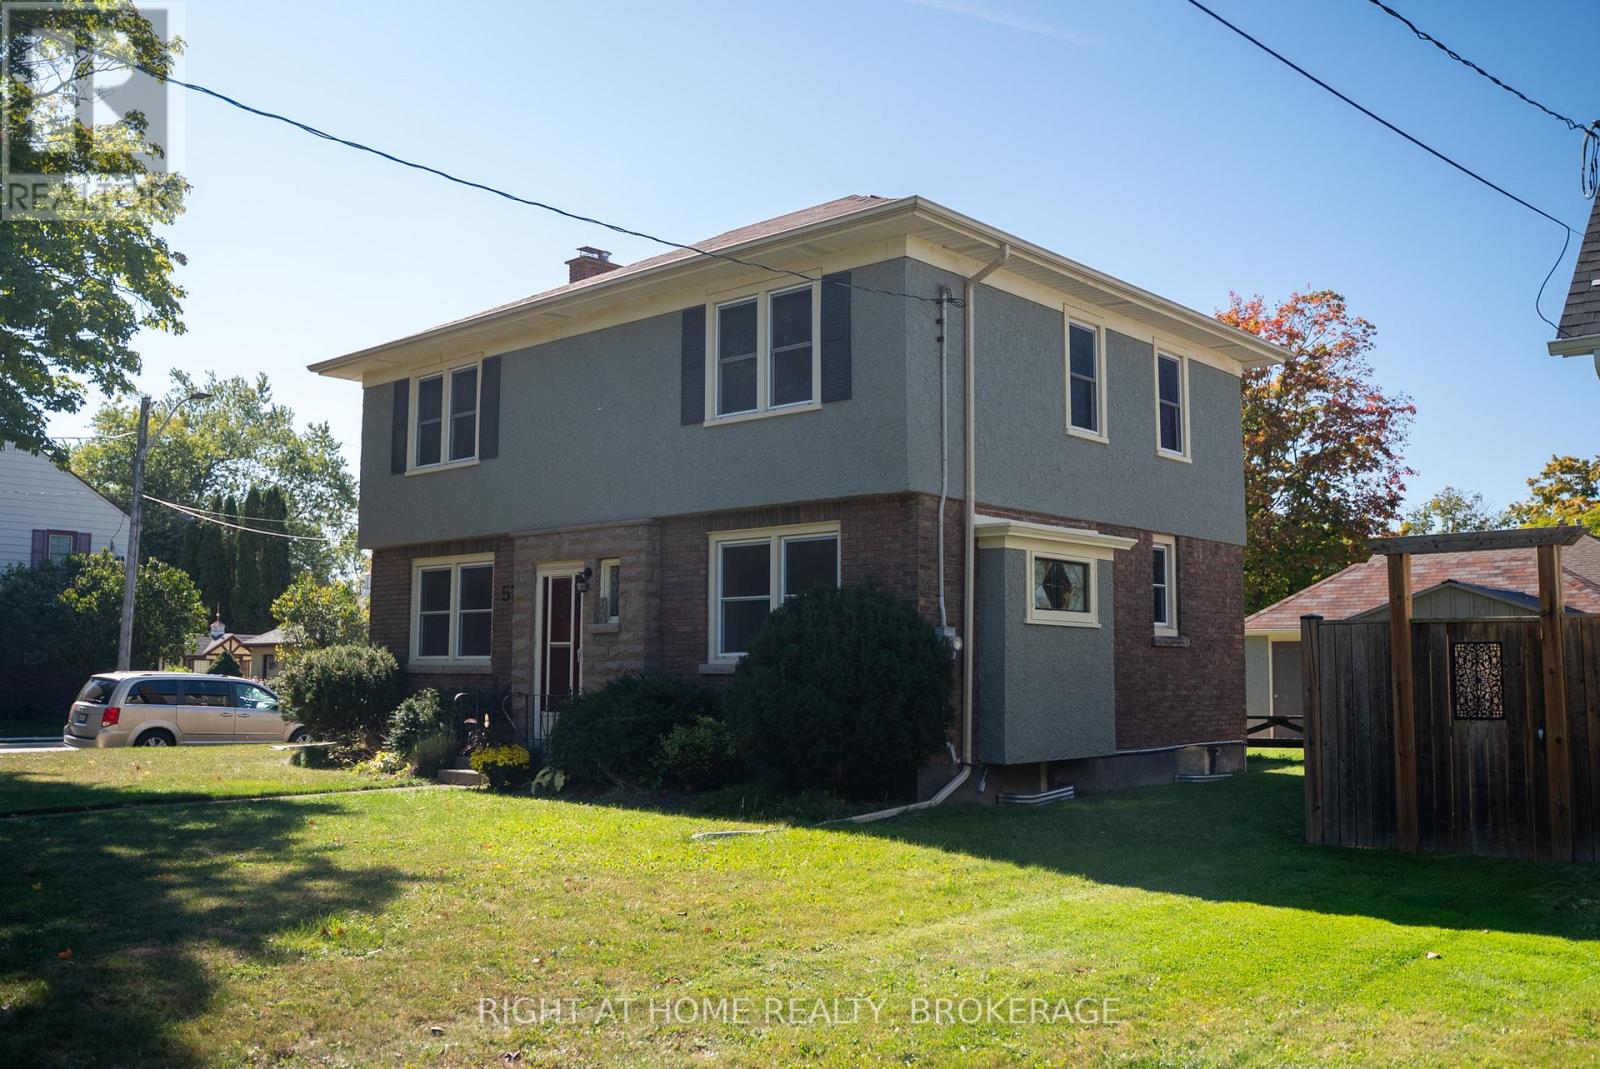
$525,000
57 Edgar Street
Welland (Prince Charles) · MLS # X13456850
3 bed · 2 bath