
Videos & Virtual Tours
Open available video, 3D tour, or virtual-tour media for this listing.
113 NIAGARA Street
Welland, Ontario L3C1J4
MLS # 40824347
Property Details
Type
Detached
Beds
2
Baths
1
Status
For Sale
More homes like this
About this property
Welcome to 113 Niagara St in Welland, a beautifully maintained and thoughtfully updated 1.5-storey home, perfect for first-time buyers or those looking to downsize. Tucked away in a quiet, private setting, this charming 2-bedroom, 1-bath home offers both comfort and convenience. Step inside to a bright, open-concept main floor featuring hardwood flooring (2018), pot lighting, and a modern kitchen (2018) complete with stainless steel appliances. The layout flows seamlessly into the living and dining areas, with a double patio door (2017) leading to a peaceful, partially fenced backyard — ideal for relaxing or entertaining. A convenient main floor laundry room adds to the home’s functionality. Notably, the home is carpet-free throughout. Upstairs, you’ll find two well-sized bedrooms with updated laminate flooring (2018) and a refreshed 4-piece bathroom. Additional updates include siding (2018), fascia, soffits and eaves (2017), ductless mini-split heating and cooling system (2017), and a professionally fully encapsulated crawl space with liner wrap, piers, and added structural support offering improved efficiency and peace of mind. Located within walking distance to parks, close to shopping, downtown amenities, Niagara College, and easy access to Highway 406, this move-in ready home is a fantastic opportunity in a great location.
Mortgage Estimate
Estimated monthly payment
Calculating…
Estimate only. Taxes, insurance, condo fees, and lender terms are not included.
Monthly costs to verify
Property taxes: about $220/month based on listed annual taxes.
Estimate only. Confirm taxes, condo/maintenance fees, insurance, utilities, and lender terms before making decisions.
Rooms
| Room | Level | Dimensions |
|---|---|---|
| 4pc Bathroom | Second level | 6'0'' x 6'10'' |
| Bedroom | Second level | 8'10'' x 10'5'' |
| Primary Bedroom | Second level | 10'8'' x 11'10'' |
| Laundry room | Main level | 4'9'' x 10'0'' |
| Kitchen | Main level | 10'0'' x 7'0'' |
| Dining room | Main level | 10'0'' x 8'0'' |
| Living room | Main level | 12'0'' x 13'0'' |
| Foyer | Main level | 3'10'' x 5'0'' |
Facts & Location
Interior Size
760 sq ft
Parking
4 spaces
Annual Taxes
$2,635
Listing data
Listing information is provided for personal, non-commercial use and should be independently verified before making real estate decisions.
Last refreshed: Oct 7, 2026 2:15 AM
Explore nearby searches
SEO-friendly searches for this area, property type, and nearby neighbourhoods.
Similar Properties
More nearby listings that may fit the same search.
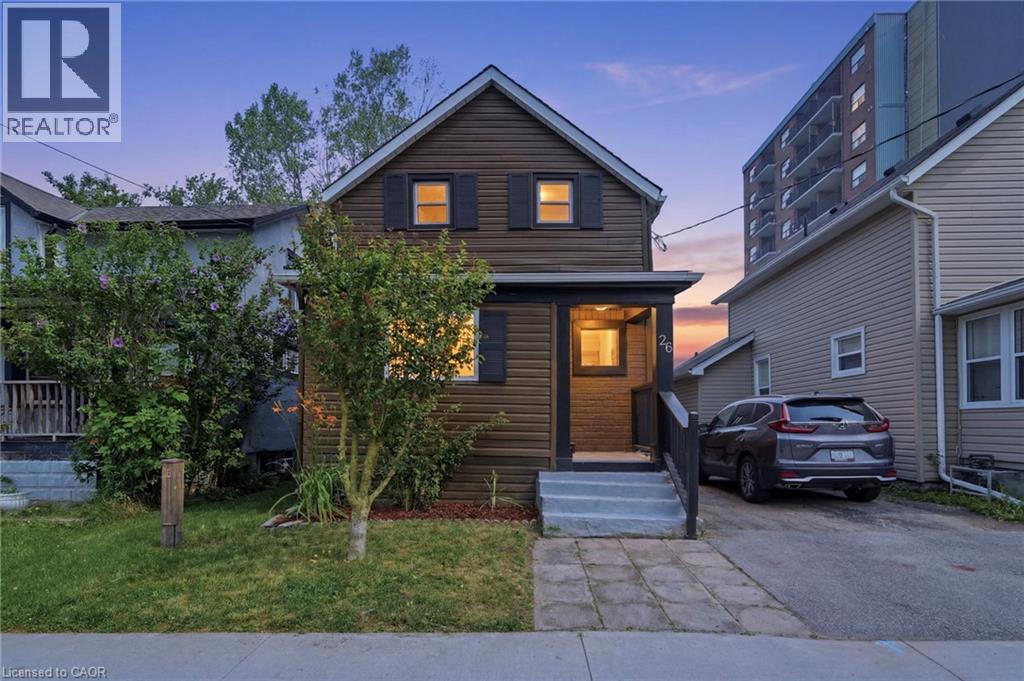
$394,900
26 STATE Street
Welland · MLS # 40849150
3 bed · 2 bath · 1,301 sq ft
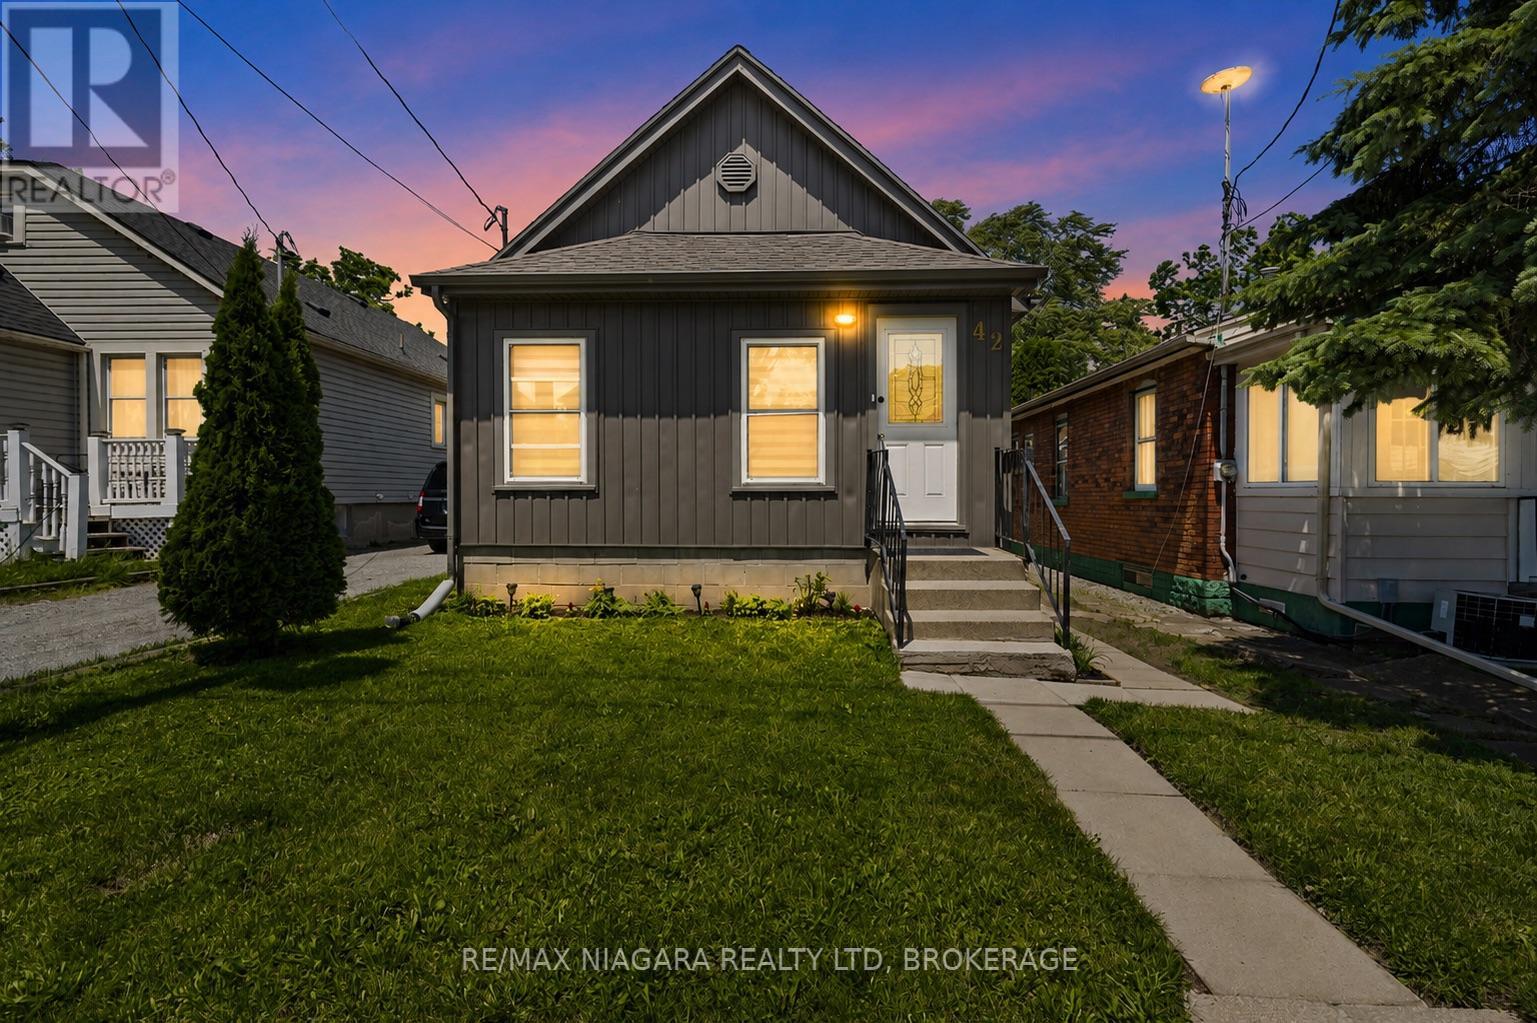
$399,900
42 Mccormick Street
Welland (Prince Charles) · MLS # X13467790
2 bed · 1 bath
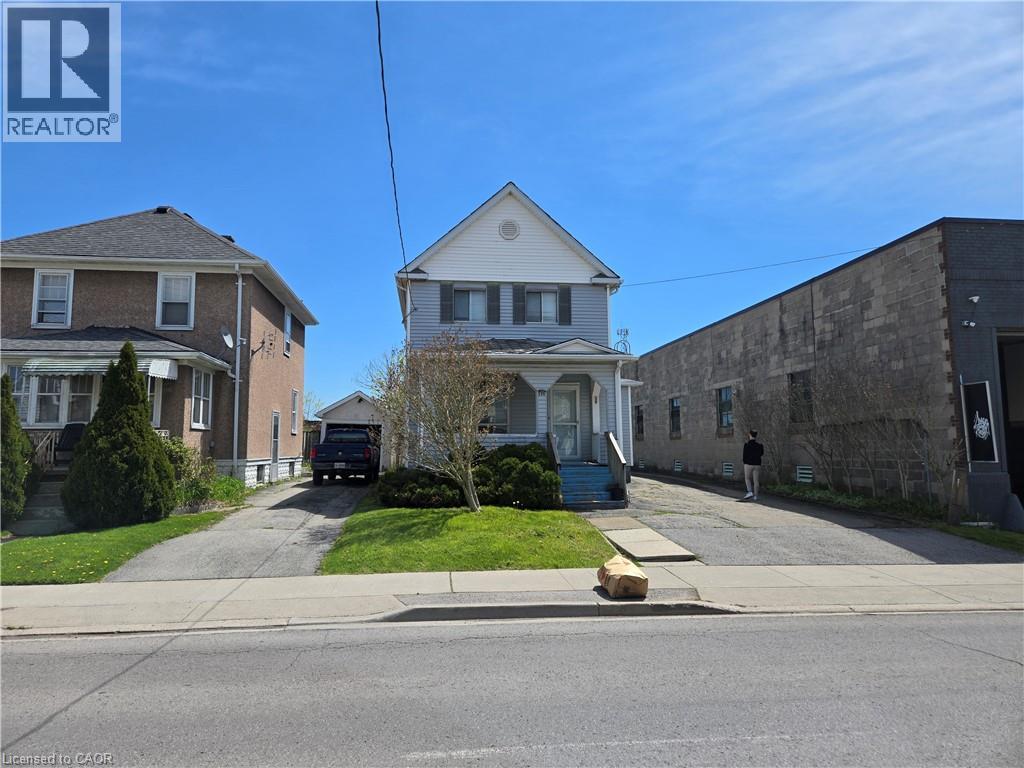
$359,900
224 BURGAR Street
Welland · MLS # 40850452
3 bed · 2 bath · 1,401 sq ft