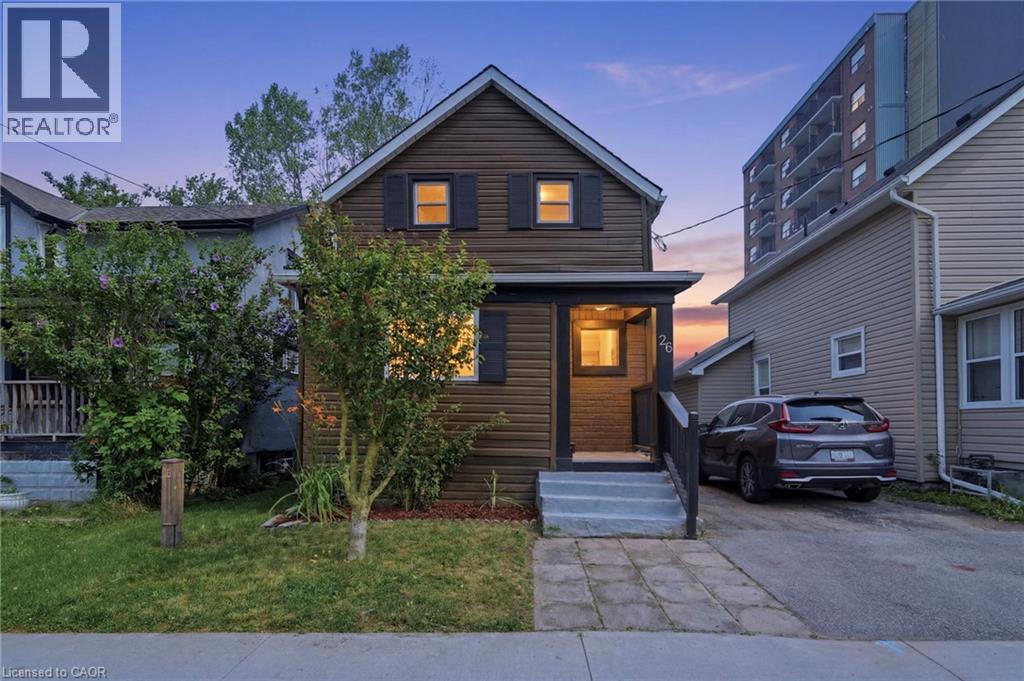
26 STATE Street
Welland, Ontario L3B4K3
MLS # 40849150
Property Details
Type
Detached
Beds
3
Baths
2
Status
For Sale
More homes like this
About this property
Welcome to this beautifully renovated and stylish updated three-bedroom, two-bathroom detached two-storey family home, ideally situated on a quiet, child-friendly cul-de-sac in Central Welland's highly desirable State Street neighbourhood. This move in ready, turnkey home offers the perfect blend of style, comfort and convenience with modern finishes and contemporary design throughout. The bright open-concept main floor features soaring ceilings, elegant LED pot lighting, and large sun-filled windows that create a warm and inviting atmosphere. The stunning updated kitchen showcases quartz countertops, stainless steel appliances, and direct access to the oversized rear deck and fully fenced backyard, making it the perfect space for outdoor entertaining, summer barbecues, and family gatherings. Upstairs you'll find three spacious bedrooms and beautifully updated bathrooms with stylish modern finishes, while a convenient two-piece powder room on the main floor adds everyday functionality. Recent improvements include the roof, private deck, fencing, and numerous interior updates, providing peace of mind and making this a truly turnkey opportunity. Located just steps from the Welland Canal, parks, walking trails, schools, shopping, restaurants, public transit, and everyday amenities, this home also offers the convenience of being within walking distance to downtown Welland. Ideal for first-time home buyers, growing families, professionals, or investors seeking a fully renovated home in one of Welland's most desirable locations.
Mortgage Estimate
Estimated monthly payment
Calculating…
Estimate only. Taxes, insurance, condo fees, and lender terms are not included.
Monthly costs to verify
Property taxes: about $177/month based on listed annual taxes.
Estimate only. Confirm taxes, condo/maintenance fees, insurance, utilities, and lender terms before making decisions.
Rooms
| Room | Level | Dimensions |
|---|---|---|
| 4pc Bathroom | Second level | 8'3'' x 8'11'' |
| Primary Bedroom | Second level | 14'11'' x 13'0'' |
| Bedroom | Second level | 10'0'' x 9'10'' |
| Bedroom | Second level | 7'9'' x 13'5'' |
| 2pc Bathroom | Main level | 5'10'' x 5'5'' |
| Dining room | Main level | 6'2'' x 10'4'' |
| Kitchen | Main level | 8'9'' x 16'6'' |
| Kitchen | Main level | 14'11'' x 18'7'' |
| Foyer | Main level | 9'5'' x 5'10'' |
Facts & Location
Interior Size
1,301 sq ft
Parking
1 spaces
Annual Taxes
$2,120
Year Built
1910
Listing data
Listing information is provided for personal, non-commercial use and should be independently verified before making real estate decisions.
Last refreshed: Oct 5, 2026 2:15 AM
Explore nearby searches
SEO-friendly searches for this area, property type, and nearby neighbourhoods.
Similar Properties
More nearby listings that may fit the same search.
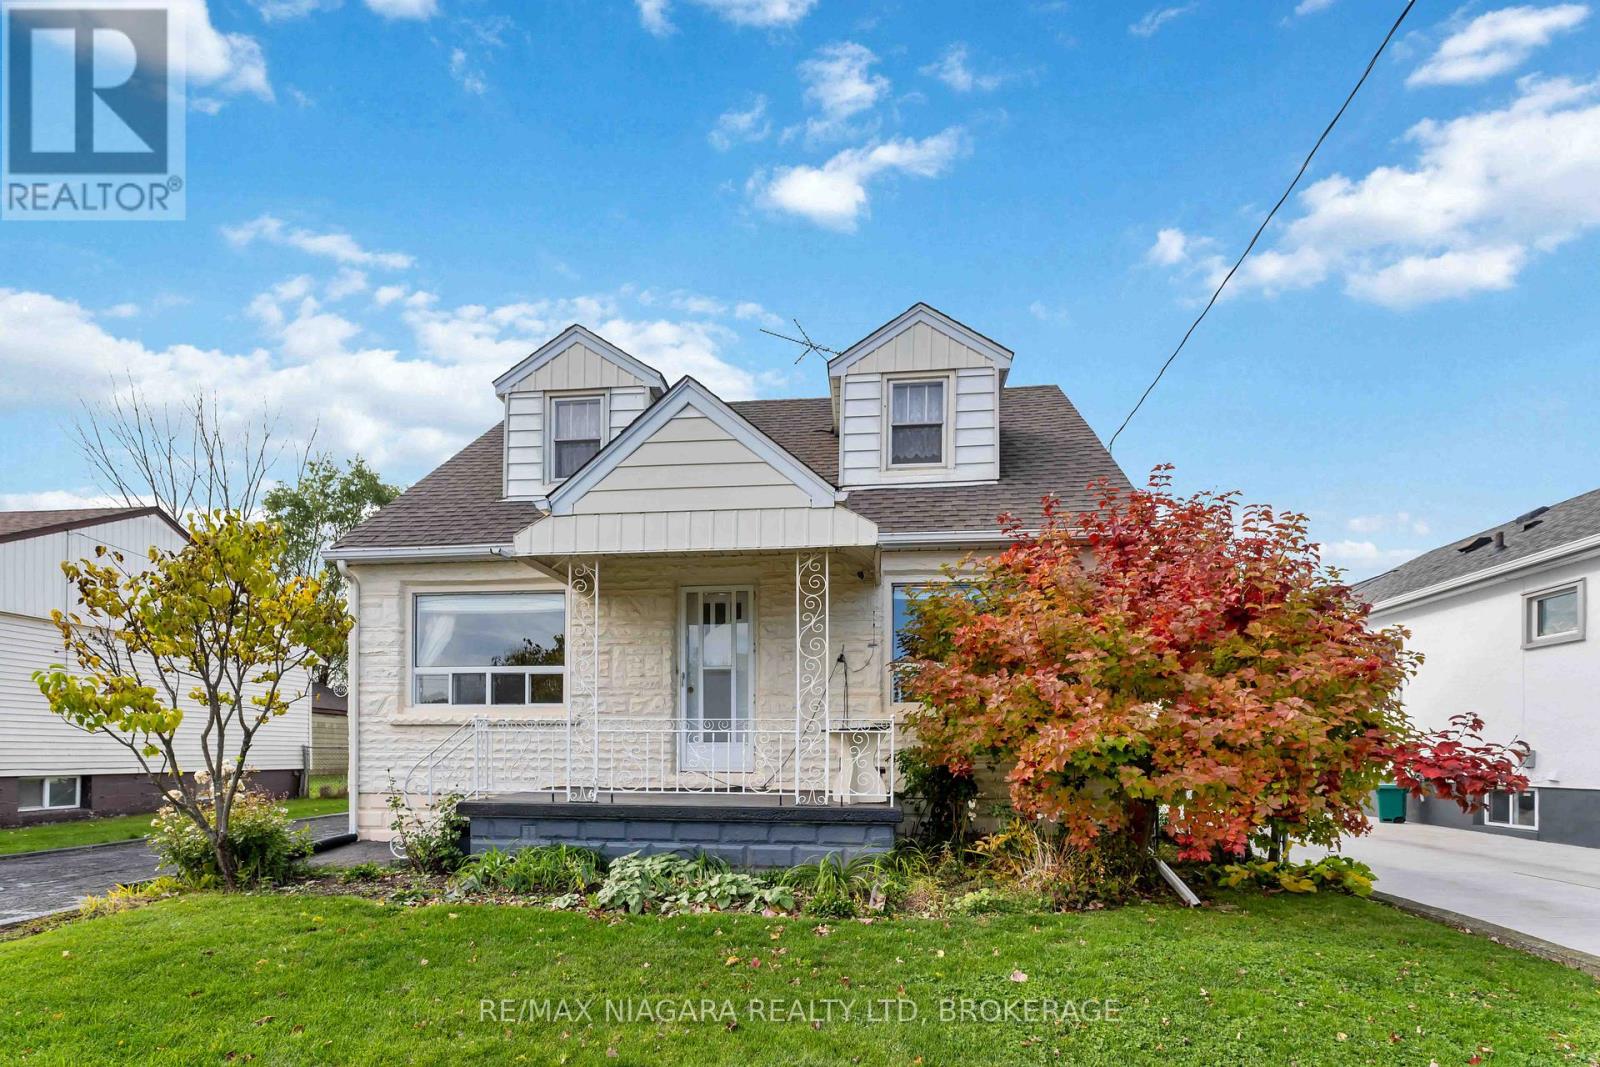
$399,900
506 Harriet Street
Welland (Lincoln/Crowland) · MLS # X12520424
3 bed · 2 bath
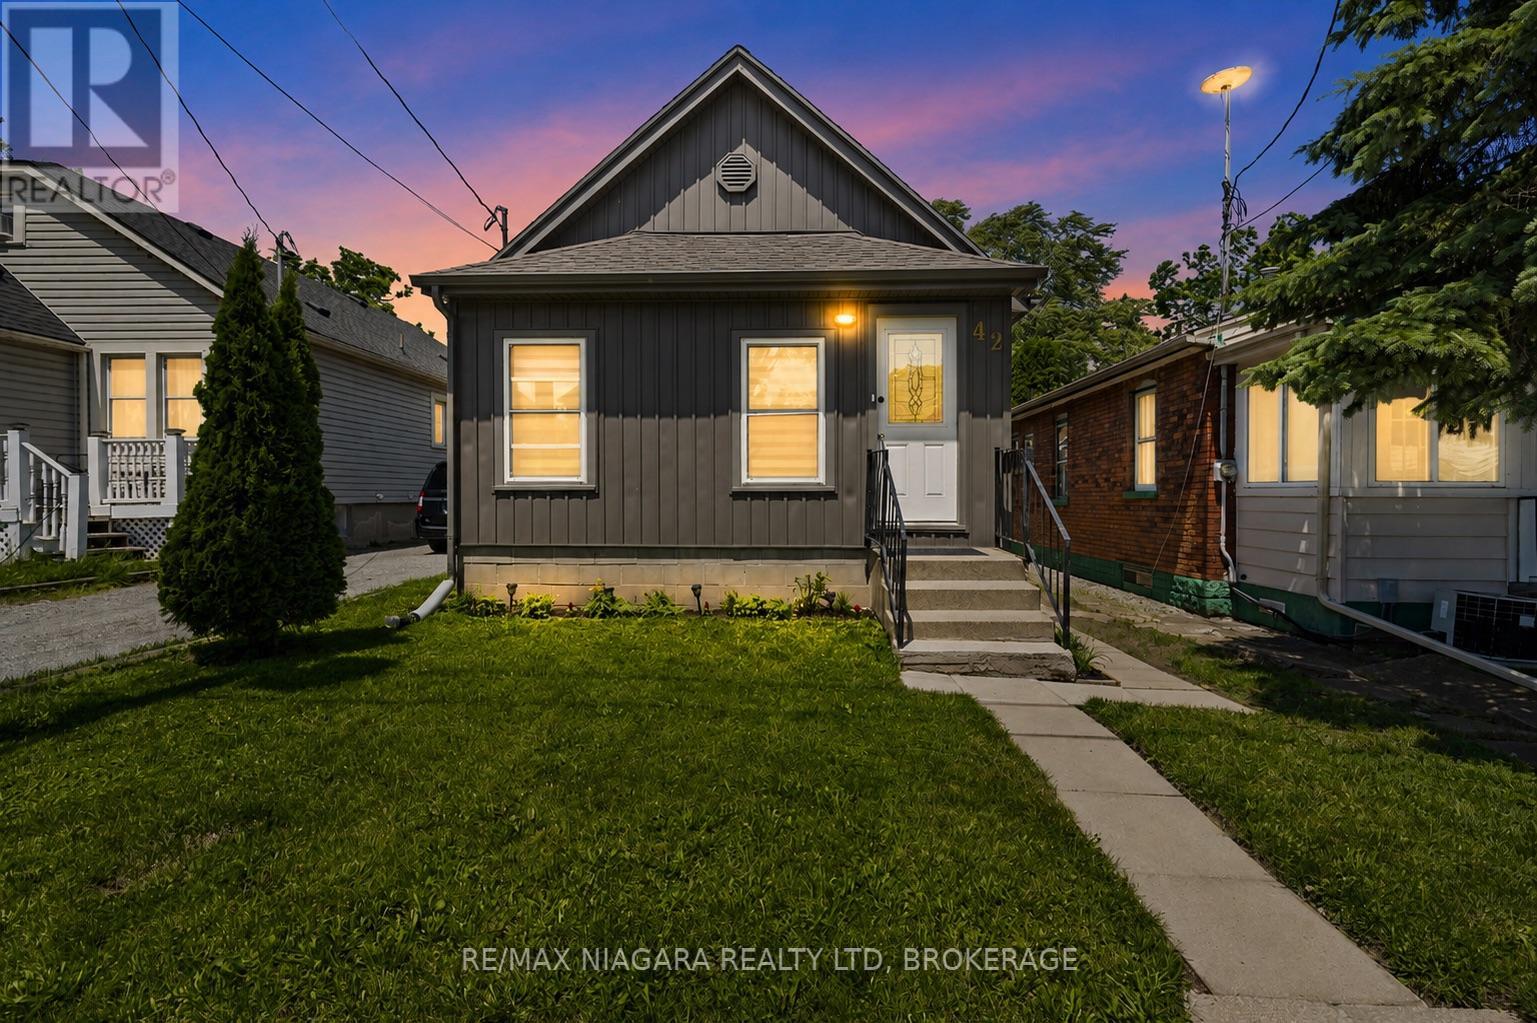
$399,900
42 Mccormick Street
Welland (Prince Charles) · MLS # X13467790
2 bed · 1 bath
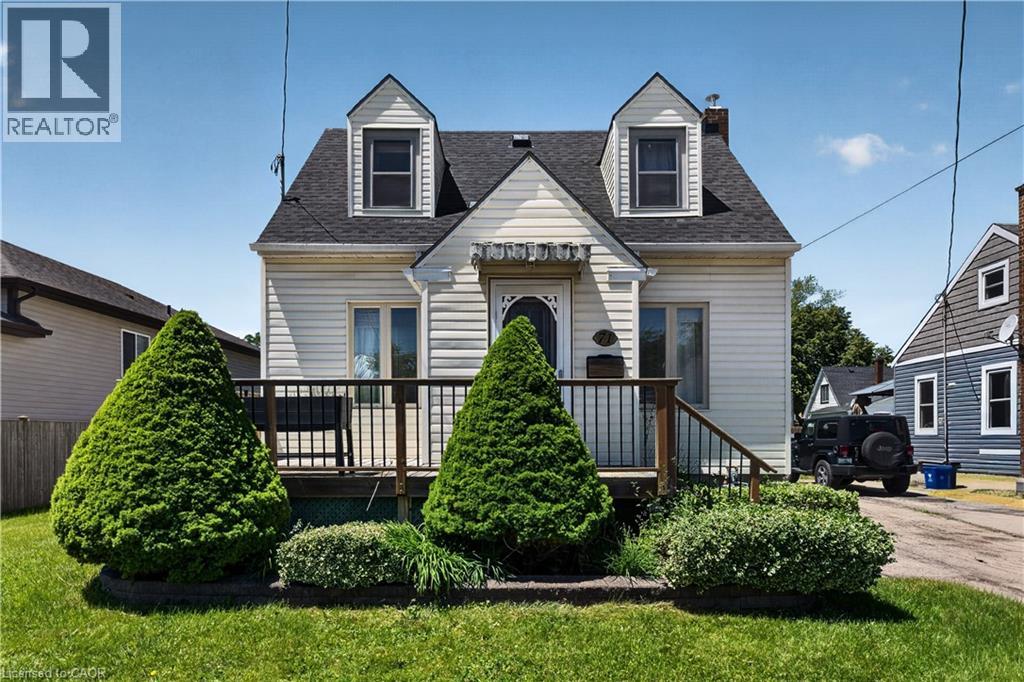
$405,000
71 SCHOLFIELD Avenue
Welland · MLS # 40837981
2 bed · 2 bath · 915 sq ft