Videos & Virtual Tours
Open available video, 3D tour, or virtual-tour media for this listing.
42 Mccormick Street
Welland (Prince Charles), Ontario L3C4L9
MLS # X13467790
Property Details
Type
Detached
Beds
2
Baths
1
Status
For Sale
More homes like this
About this property
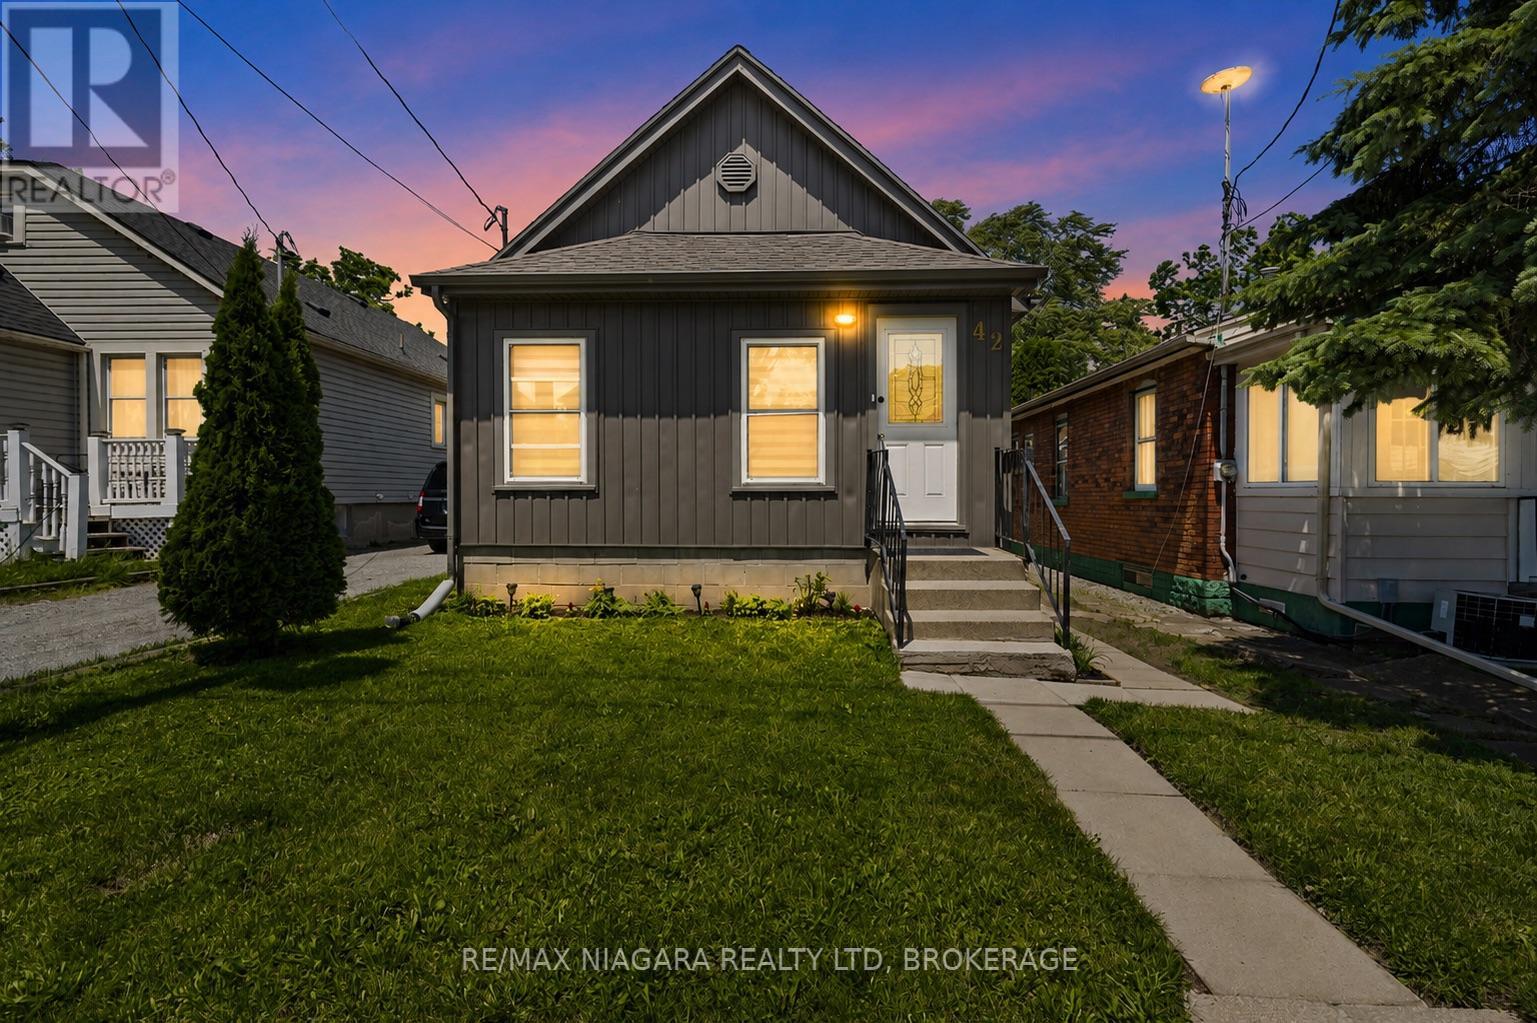
Welcome to 42 McCormick Street, an updated and freshly painted 2-bedroom bungalow tucked away on a quiet dead-end street in the desirable north end of Welland. Sitting on a deep 25 x 140 ft lot, this charming home delivers more than you might expect!Step inside through the practical mudroom, offering the perfect spot for coats, shoes and everyday storage. From there, the home opens into a bright living room and eat-in kitchen, with light woodgrain flooring flowing throughout. The updated kitchen features generous cupboard space, pantry-style storage, a coordinating backsplash and newer appliances.The spacious primary bedroom comfortably accommodates a queen-sized bed and includes a walk-in closet. The second bedroom, currently used as a dining room, offers flexibility to suit your lifestyle. The thoughtfully updated 3-piece bathroom features a modern glass shower and conveniently incorporates main-floor laundry, making true one-level living possible.Downstairs, the waterproofed basement features a brand-new sump pump (2026) and provides plenty of additional storage.The fully fenced backyard may just be the hidden gem of this property. An elevated deck, lower patio, storage sheds and a charming fire pit area surrounded by mature trees and natural stone landscaping create a private outdoor retreat perfect for relaxing or entertaining.Major updates add even more value, including a high-efficiency furnace, A/C and tankless hot water system, all replaced in 2025, along with modern new vinyl siding completed in 2025.Located just moments from the recreational canal, parks, schools and everyday amenities, 42 McCormick Street combines pride of ownership, low property taxes, thoughtful updates and exceptional value in a location you'll love.
Mortgage Estimate
Estimated monthly payment
Calculating…
Estimate only. Taxes, insurance, condo fees, and lender terms are not included.
Monthly costs to verify
Property taxes: about $200/month based on listed annual taxes.
Estimate only. Confirm taxes, condo/maintenance fees, insurance, utilities, and lender terms before making decisions.
Rooms
| Room | Level | Dimensions |
|---|---|---|
| Mud room | Main level | 3.26 x 1.31 |
| Living room | Main level | 2.65 x 6.03 |
| Kitchen | Main level | 3.01 x 3.13 |
| Bedroom | Main level | 2.65 x 3.07 |
| Bedroom 2 | Main level | 2.65 x 2.47 |
| Bathroom | Main level | 2.28 x 2.31 |
| Utility room | Basement | 5.36 x 3.1 |
Facts & Location
Lot Size
25 x 140 FT
Annual Taxes
$2,396
Listing data
Listing information is provided for personal, non-commercial use and should be independently verified before making real estate decisions.
Last refreshed: Oct 18, 2026 2:15 AM
Explore nearby searches
SEO-friendly searches for this area, property type, and nearby neighbourhoods.
Similar Properties
More nearby listings that may fit the same search.
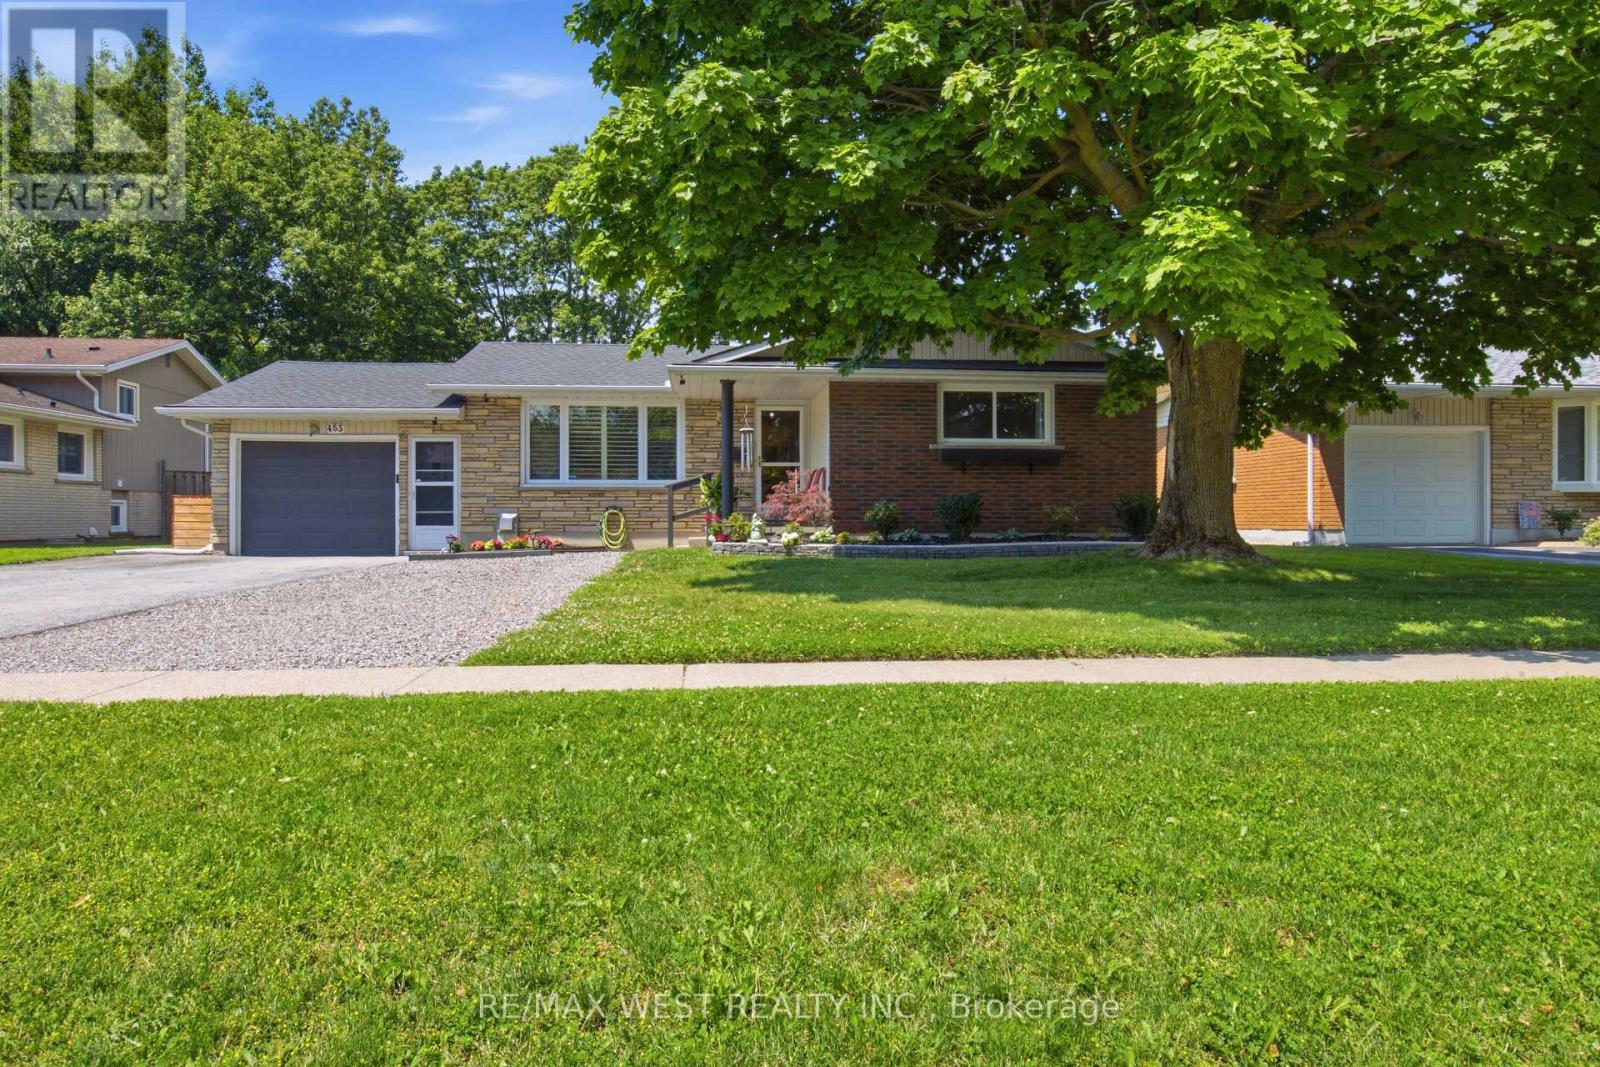
$549,900
453 Leonard Avenue
Welland (Prince Charles) · MLS # X13517082
4 bed · 2 bath
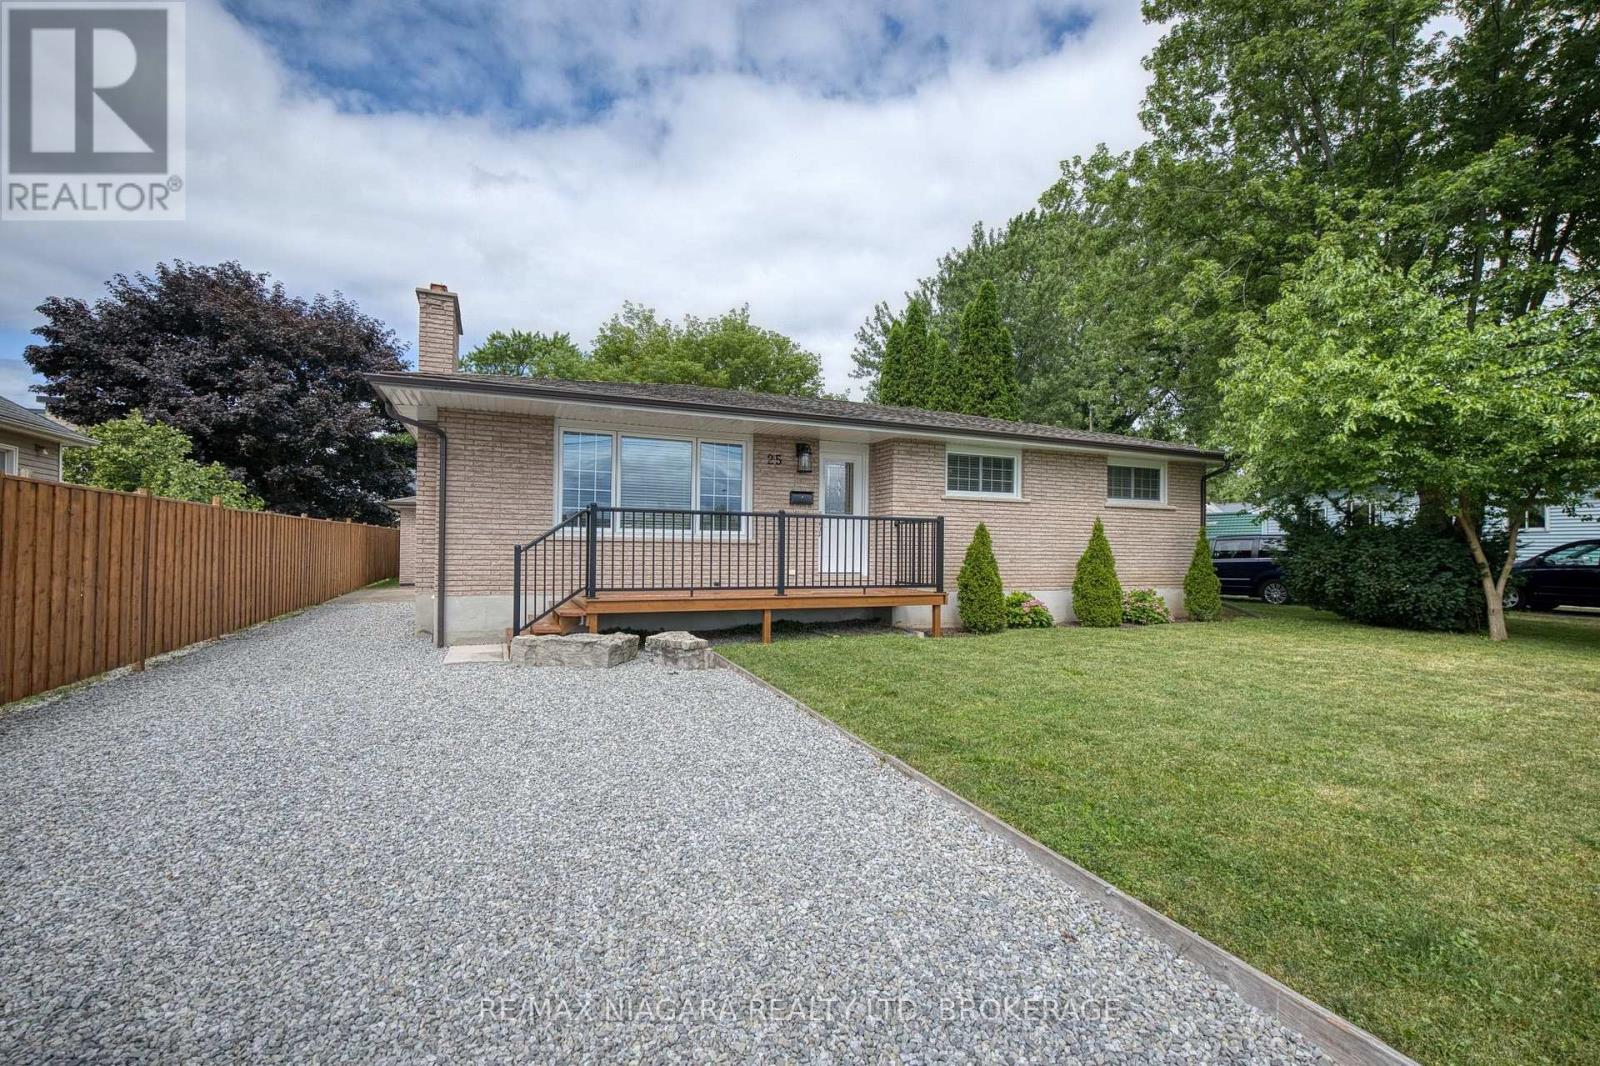
$579,000
25 Rice Road
Welland (N. Welland) · MLS # X13595386
3 bed · 2 bath · 1,200 sq ft
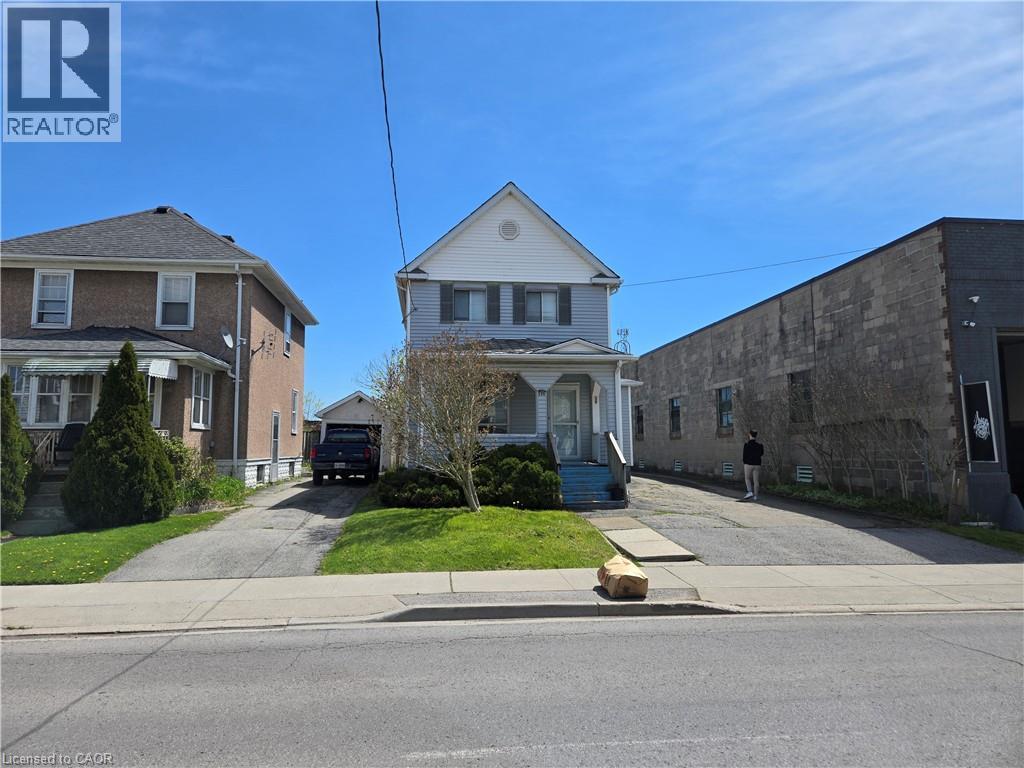
$359,900
224 BURGAR Street
Welland · MLS # 40850452
3 bed · 2 bath · 1,401 sq ft