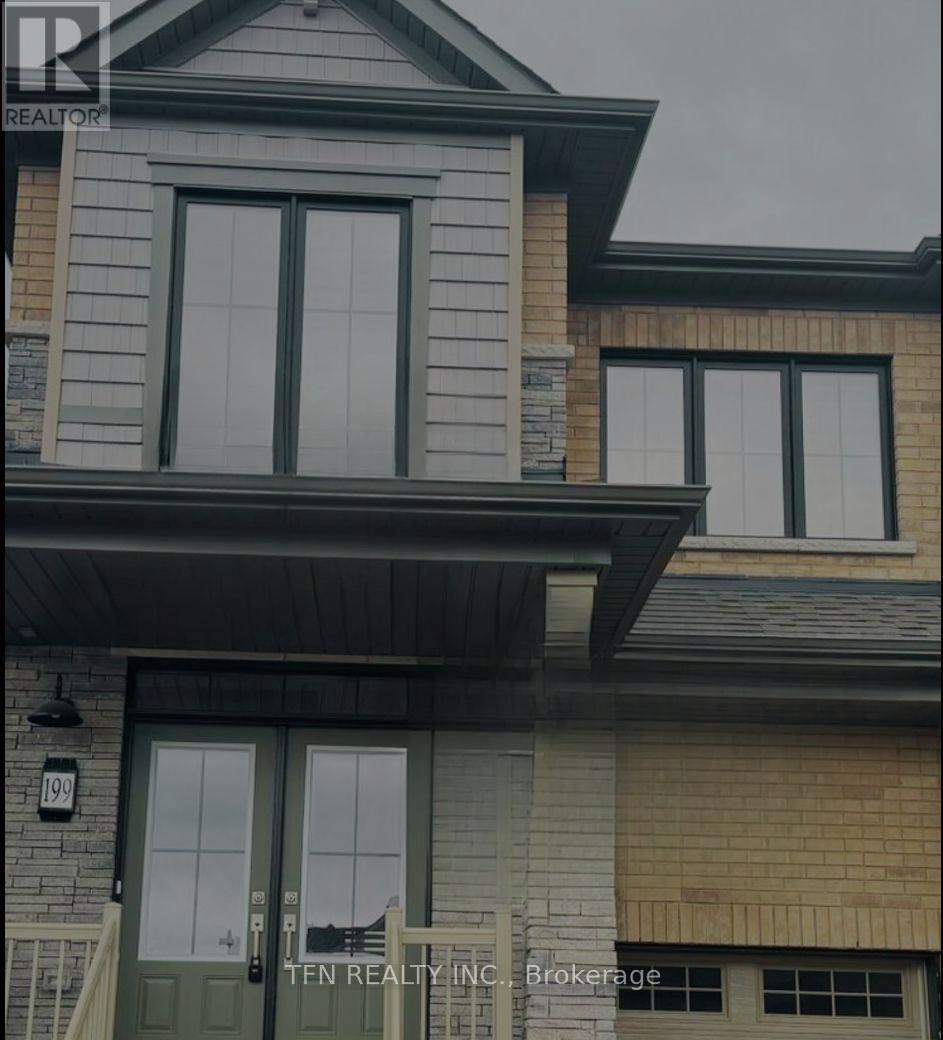
199 Port Crescent
Welland (Dain City), Ontario L3B0N2
MLS # X12997348
Property Details
Type
Semi-Detached
Beds
5
Baths
4
Status
For Sale
More homes like this
About this property
Brand-New Semi-Detached Home in One of Welland's Premier Neighbourhoods Welcome to this stunning, semi-detached home in the desirable Dain City community of Welland, thoughtfully designed for modern family living. Situated on a quiet, family-friendly cul-de-sac, this property offers the perfect blend of comfort, convenience, and community, just steps from the Welland Canal, scenic trails, and everyday amenities. The main home features 4 spacious bedrooms plus a loft, 2.5 bathrooms, a bright open-concept layout, and a custom kitchen with contemporary finishes-ideal for both everyday living and entertaining. Upper-level laundry and a single-car garage with inside entry add to the home's functionality. A fully finished legal basement apartment with a separate side entrance includes a private kitchen, living area, 1 bedroom, and separate laundry and pantry room. Currently tenanted, it provides an excellent income-generating opportunity or mortgage support. Prime Location Highlights: Close to Niagara Falls Approx. 20 minutes to Brock University Approx. 15 minutes to Niagara College Approx. 5 minutes to Tim Hortons, Shoppers Drug Mart, and FreshCo Approx. 10 minutes to Seaway Mall Approx. 5 minutes to Highway 406Easy access to schools, parks, and the Welland Canal enhances the overall appeal of this well-located property. A turnkey property combining comfortable living with immediate rental income. Bedrooms, Kitchen and Dining, Living Room, Bathroom and Office Room are Virtually Staged.
Mortgage Estimate
Estimated monthly payment
Calculating…
Estimate only. Taxes, insurance, condo fees, and lender terms are not included.
Monthly costs to verify
Property taxes: about $381/month based on listed annual taxes.
Estimate only. Confirm taxes, condo/maintenance fees, insurance, utilities, and lender terms before making decisions.
Rooms
| Room | Level | Dimensions |
|---|---|---|
| Foyer | Main level | 3 x 3 |
| Bedroom 4 | Second level | 3.51 x 2.97 |
| Bathroom | Second level | 3.58 x 3.58 |
| Office | Second level | 2.97 x 2.97 |
| Bedroom | Basement | 0 x 0 |
| Bathroom | Basement | 0 x 0 |
| Kitchen | Basement | 0 x 0 |
| Living room | Basement | 0 x 0 |
| Bathroom | Main level | 0 x 0 |
| Laundry room | Main level | 0 x 0 |
| Living room | Main level | 3.17 x 3.23 |
| Kitchen | Main level | 3.17 x 3.23 |
| Dining room | Main level | 4.19 x 3.81 |
| Primary Bedroom | Second level | 4.19 x 3.81 |
| Bathroom | Second level | 0 x 0 |
| Bedroom 2 | Second level | 3.58 x 2.9 |
| Bedroom 3 | Second level | 3.58 x 2.9 |
Facts & Location
Parking
2 spaces
Lot Size
31 x 108.4 FT
Annual Taxes
$4,566
Listing data
Listing information is provided for personal, non-commercial use and should be independently verified before making real estate decisions.
Last refreshed: Oct 5, 2026 2:15 AM
Explore nearby searches
SEO-friendly searches for this area, property type, and nearby neighbourhoods.
Similar Properties
More nearby listings that may fit the same search.
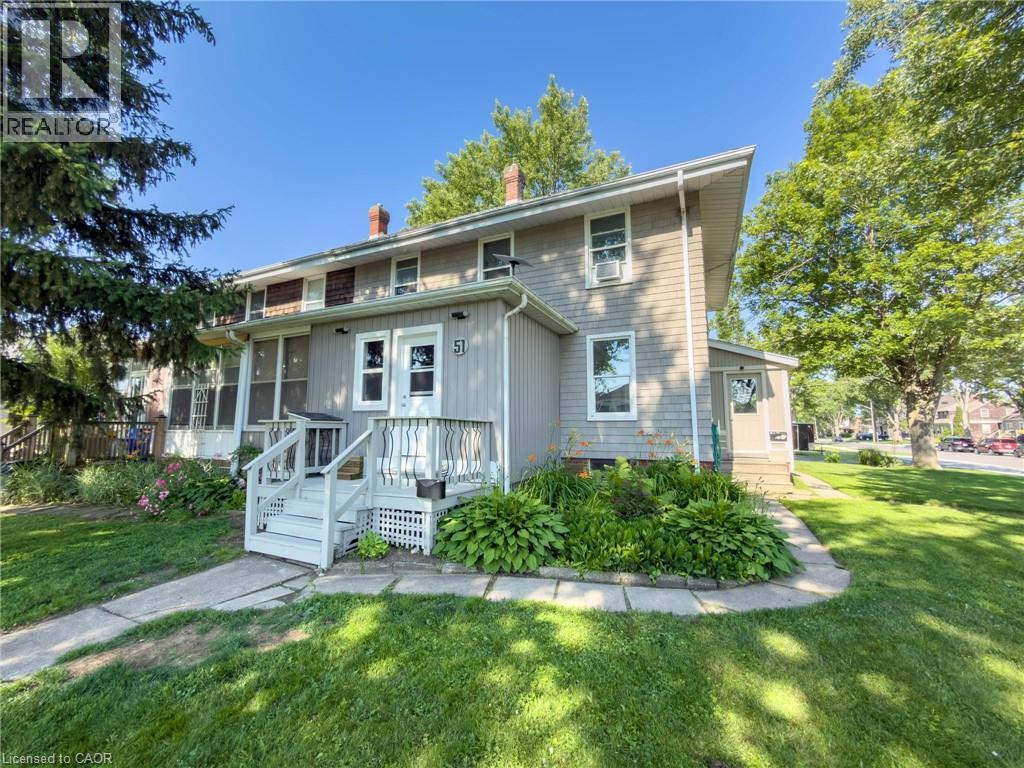
$399,000
51 PLYMOUTH Road
Welland · MLS # 40844239
4 bed · 3 bath · 1,520 sq ft
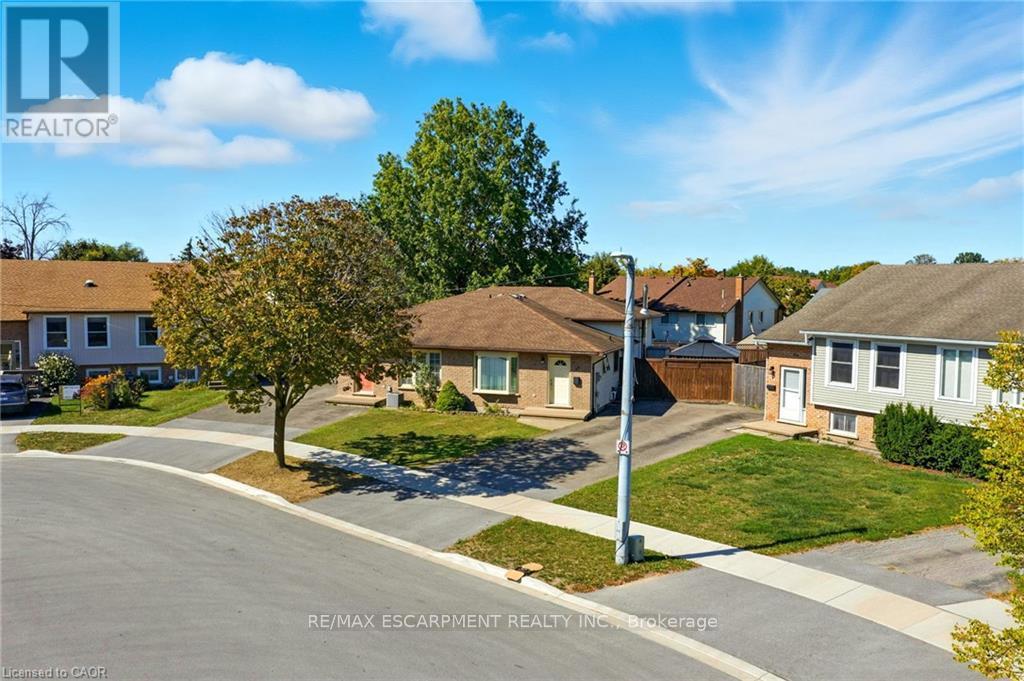
$465,000
30 Rainbow Court
Welland (Broadway) · MLS # X13584644
3 bed · 2 bath
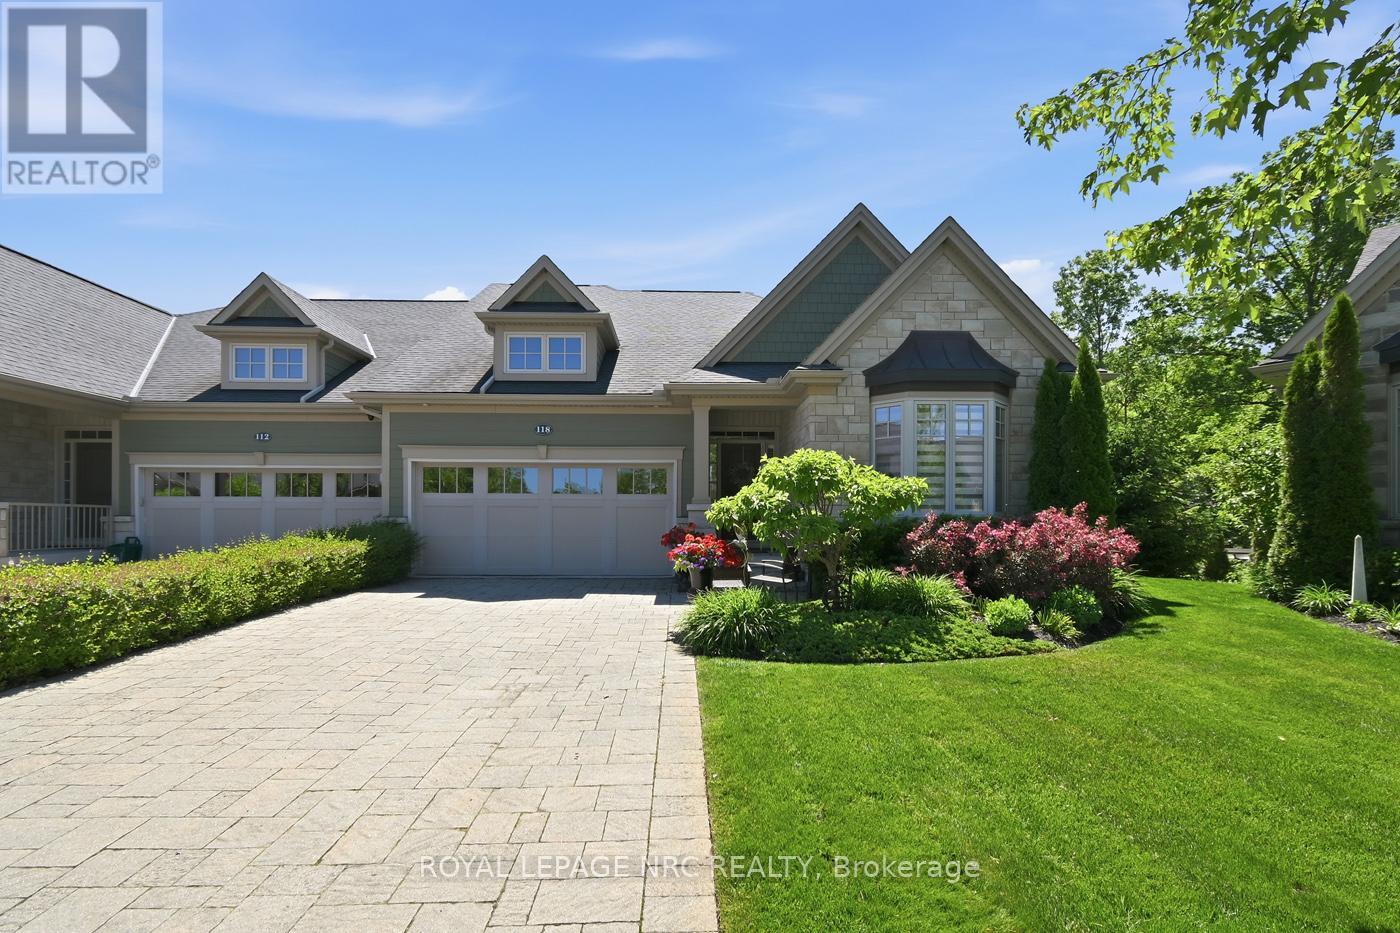
$999,500
118 Coyle Court
Welland (Coyle Creek) · MLS # X13431388
3 bed · 3 bath